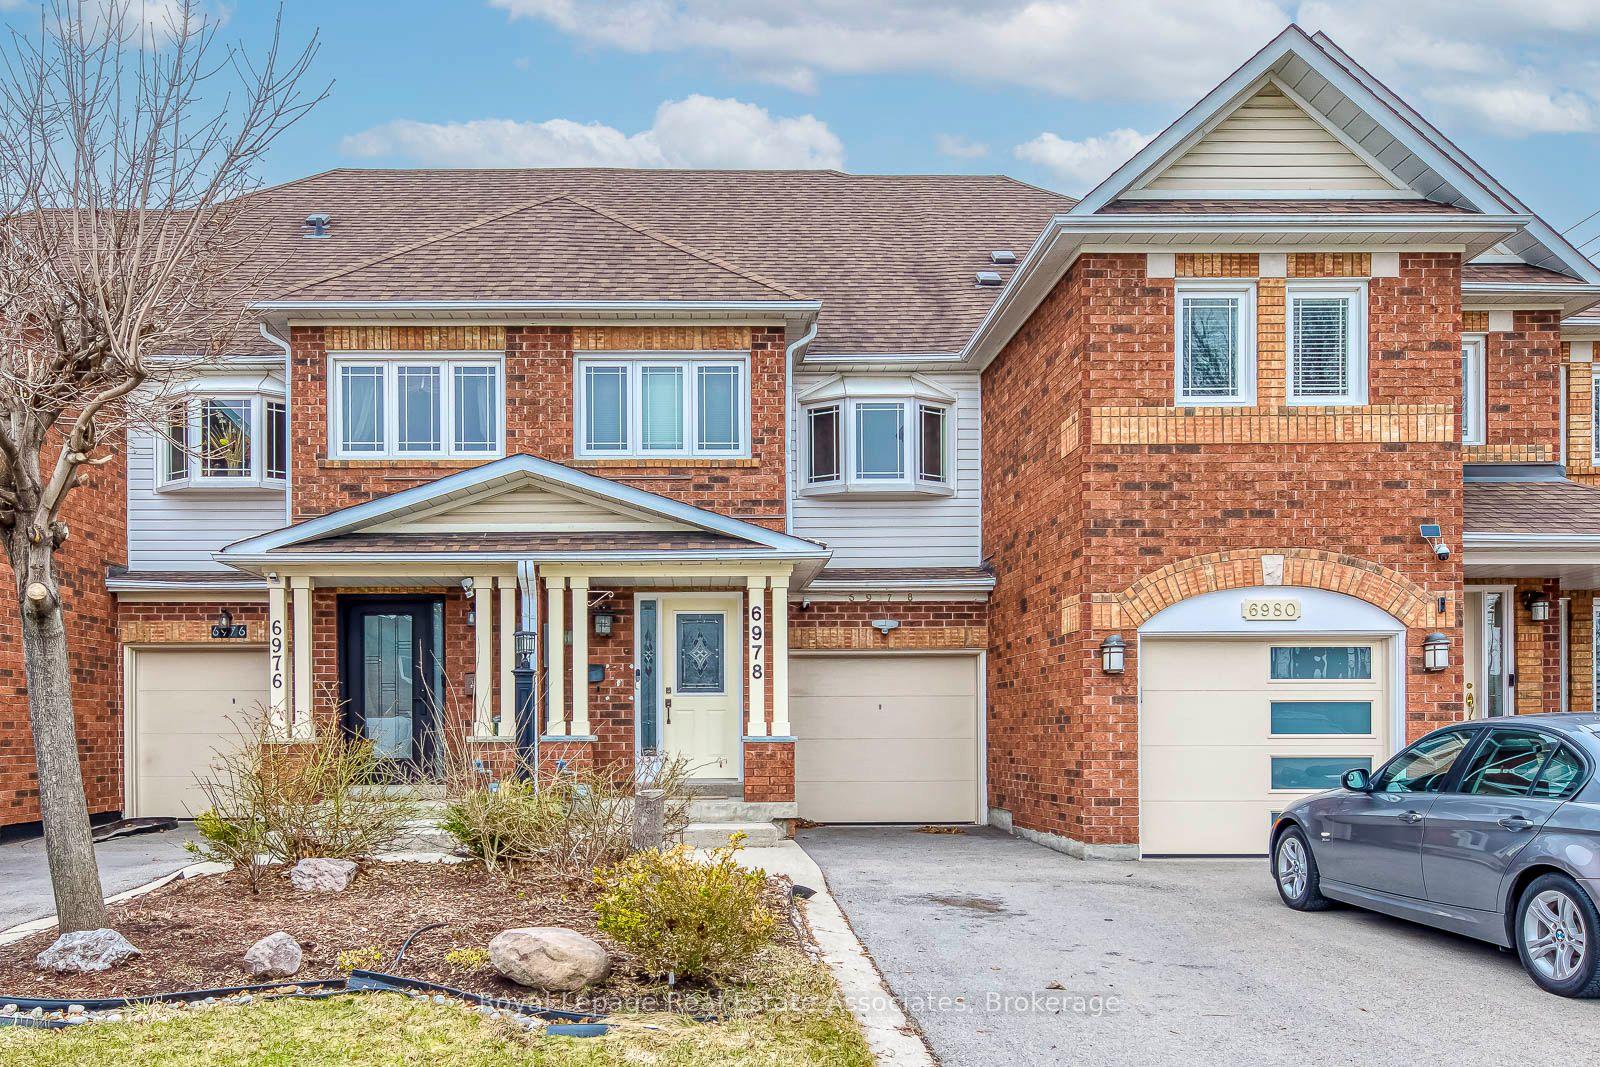
For Sale
Just Listed
Open House Sun 20–22
3432 Eglinton Avenue W
Churchill Meadows, Mississauga, ON
$799,888
3Bd
4Ba
1,750+sqft
2Parking
22.47 x 109.22 ftlot
$457/sqft
TownhouseMLS# W14130982Listed 2026-10-302 DOM
Cooling
Central Air
Basement
Finished
Just listed! New listings in Mississauga often receive offers within the first week.
About this home
Welcome To 3432 Eglinton Ave W - A Truly One-Of-A-Kind Freehold Townhouse In Prestigious Churchill Meadows! What Makes This Home So Special Is A Design Rarely Found In Townhouses: The Detached Double-Car Garage Stands Apart From The House, And Together They Create A Fully Enclosed, Private Courtyard. Enjoy A Secure, Sun-Filled Outdoor Space Perfect For Kids, Pets & Entertaining. Step Inside To An Open-Concept Layout With Hardwood Flooring, 9' Ceilings, Pot Lights & Upgraded Fixtures Throughout. The Chef's Gourmet Kitchen And Fully Renovated Bathrooms Shine - Over $120,000 In Upgrades And Renovations Have Been Completed, From The Light Fixtures To The Entire Kitchen. All Done For You! Generous-Sized Bedrooms, Delightful Front & Back Yards, 3 Bedrooms And 4 Bathrooms Offer Space For The Whole Family. Best Of All - It's Freehold With NO Maintenance Fees! Prime Churchill Meadows Location, Close To Great Schools, Shopping, Parks & Public Transit, With Quick Access To Hwy 403/401/407. A Rare Layout, A Renovated Interior And A Sought-After Neighbourhood - Don't Miss It!
GarageRenovatedHardwood
Rooms
Main Floor
| Living Room | 5.17 × 3.28 m | Hardwood Floor Overlooks Frontyard |
| Dining Room | 4.35 × 3.34 m | Hardwood Floor Fireplace LED Lighting |
| Kitchen | 2.91 × 2.21 m | Granite Counters Pot Lights Centre Island |
| Breakfast | 3.78 × 3.02 m | Breakfast Bar W/O To Yard |
Second Floor
| Primary Bedroom | 4.79 × 3.72 m | 5 Pc Ensuite Closet Organizers Overlooks Backyard |
| Bedroom 2 | 3.65 × 3.07 m | Hardwood Floor California Shutters Closet |
| Bedroom 3 | 2.92 × 3.71 m | Hardwood Floor California Shutters Closet |
Basement
| Great Room | 6.38 × 3.96 m | 3 Pc Bath Carpet Free |
Features
- None
- Finished
- Central Air
- 2-Storey
Financials
Annual Taxes
$6,296.23
Estimated Rental Income
Entire property$3,200 – $4,800/mo
Basement apartment$1,800 – $2,500/mo
Rental yield4.8% – 7.2%
*Estimates based on comparable rentals in the area. Actual income may vary.
Market Data — Mississauga
Days on market2 days
Buyer's MarketSeller's Market
Based on active listings in Mississauga. Data updates daily.
Demographics — Mississauga
Population
717,961
Avg Household Income
$105,000
Age Distribution
0-19
21%
20-34
20%
35-49
21%
50-64
20%
65+
18%
Ownership71% own · 29% rent
EnglishUrduArabicPunjabiPolish
Getting around
How walkable, bikeable, and transit-friendly this neighbourhood is.
80
/ 100
Walk Score
Very Walkable
66
/ 100
Transit Score
Good Transit
74
/ 100
Bike Score
Very Bikeable
Scores are estimates based on neighbourhood data and are for informational purposes only.
MLS® data courtesy of the Toronto Regional Real Estate Board (TRREB).
The information provided herein must only be used by consumers that have a bona fide interest in the purchase, sale, or lease of real estate and may not be used for any commercial purpose or any other purpose. Listing information is deemed reliable but is not guaranteed accurate by the Toronto Regional Real Estate Board, the listing brokerage, or this website. The trademarks REALTOR®, REALTORS® and the REALTOR® logo are controlled by The Canadian Real Estate Association (CREA) and identify real estate professionals who are members of CREA. MLS®, Multiple Listing Service®, and the associated logos are owned by CREA. Not intended to solicit properties currently listed for sale or buyers under contract.
You may also like
More homes in Mississauga
Hand-picked listings with a similar price range and style.
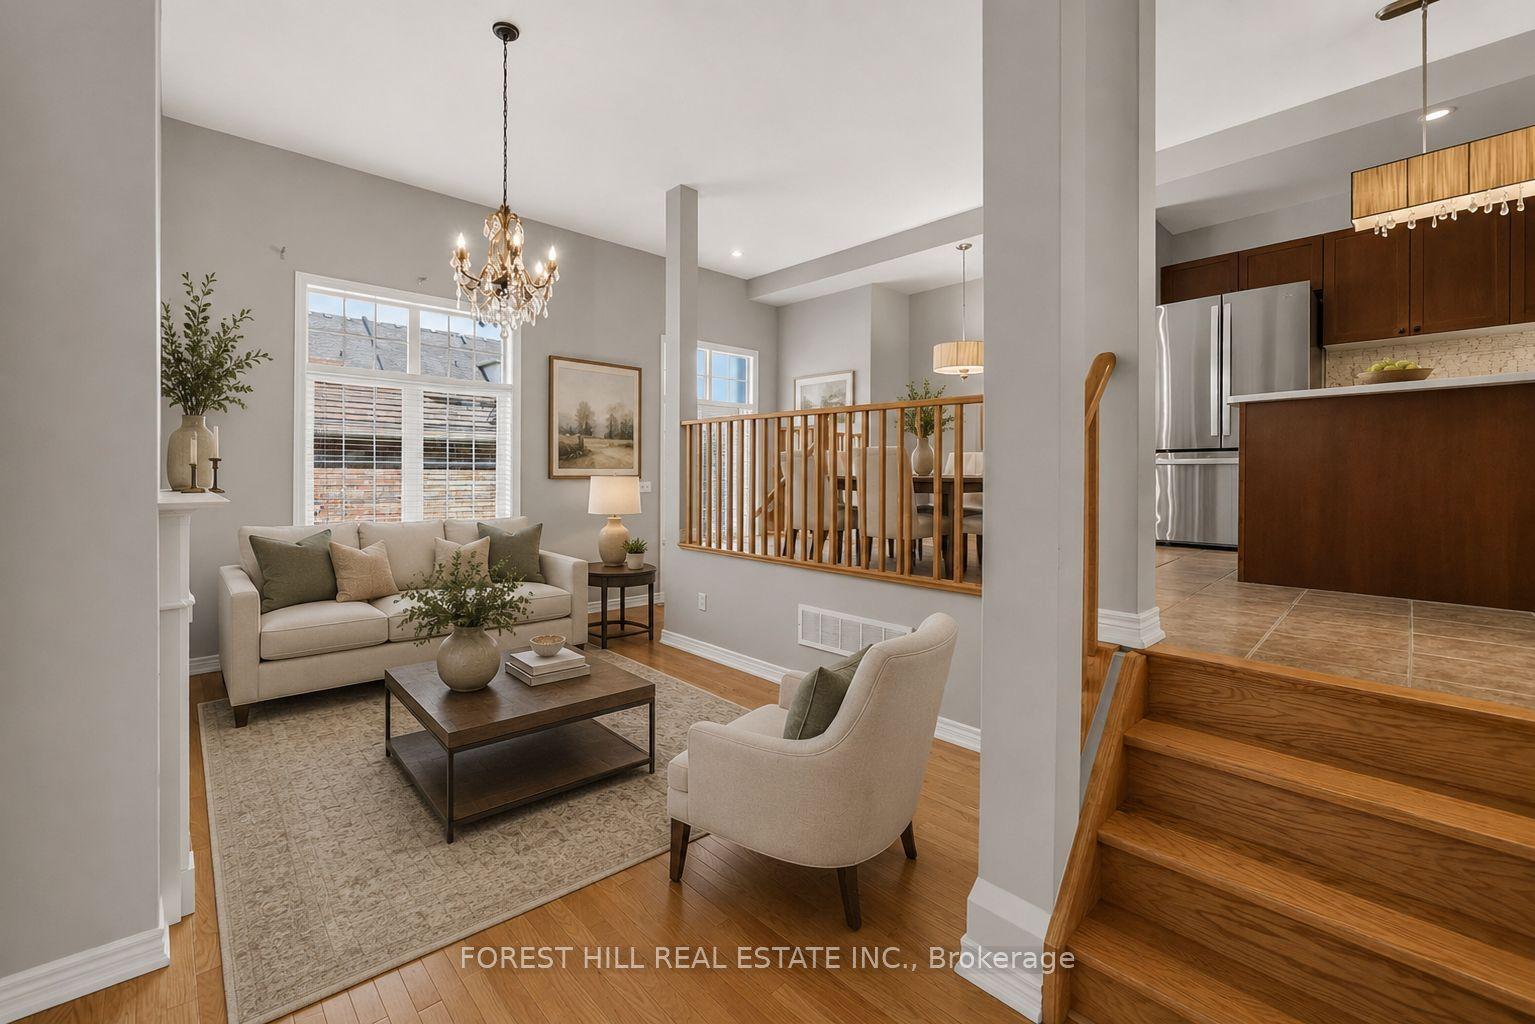
For Sale8 days ago
$899,000
Townhouse
est. $3,941/mo
3549 Eglinton Avenue W, Churchill Meadows
Mississauga, ON
3 bd
4 ba
1,750
2
MLS# W14114266Forest Hill Real Estate Inc.
WhatsApp Aman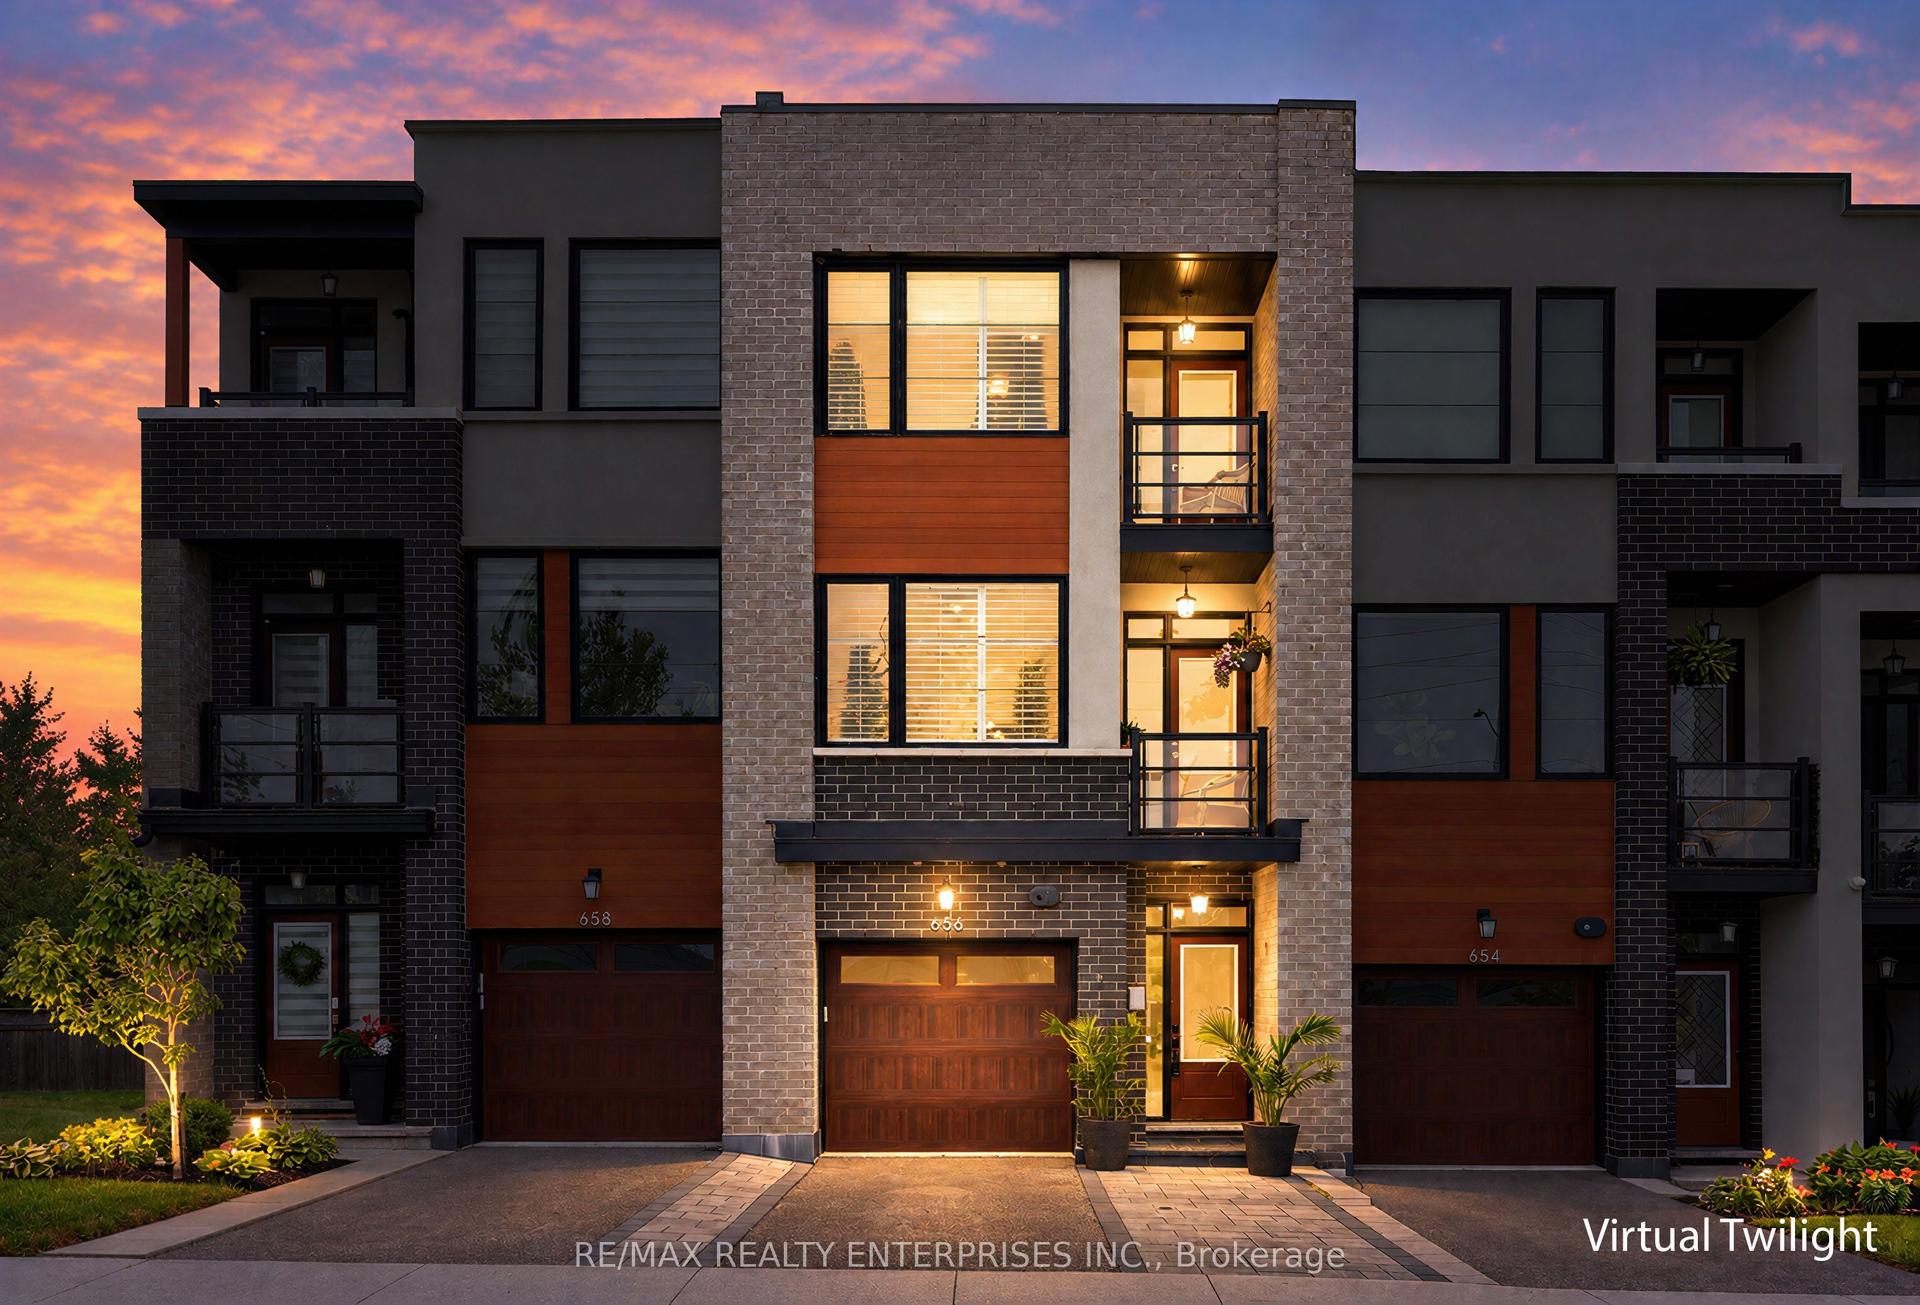
For Sale13 days ago
$849,850
Townhouse
est. $3,726/mo
656 Tupelo Court, Mineola
Mississauga, ON
3+1 bd
4 ba
2,250
2
MLS# W14095958Re/Max Realty Enterprises Inc.
WhatsApp Aman