For Sale
Open House Sun 19–21
440 Sunset Drive
1020 - WO West, Oakville, ON
$1,229,000
3Bd
2Ba
1,300+sqft
3Parking
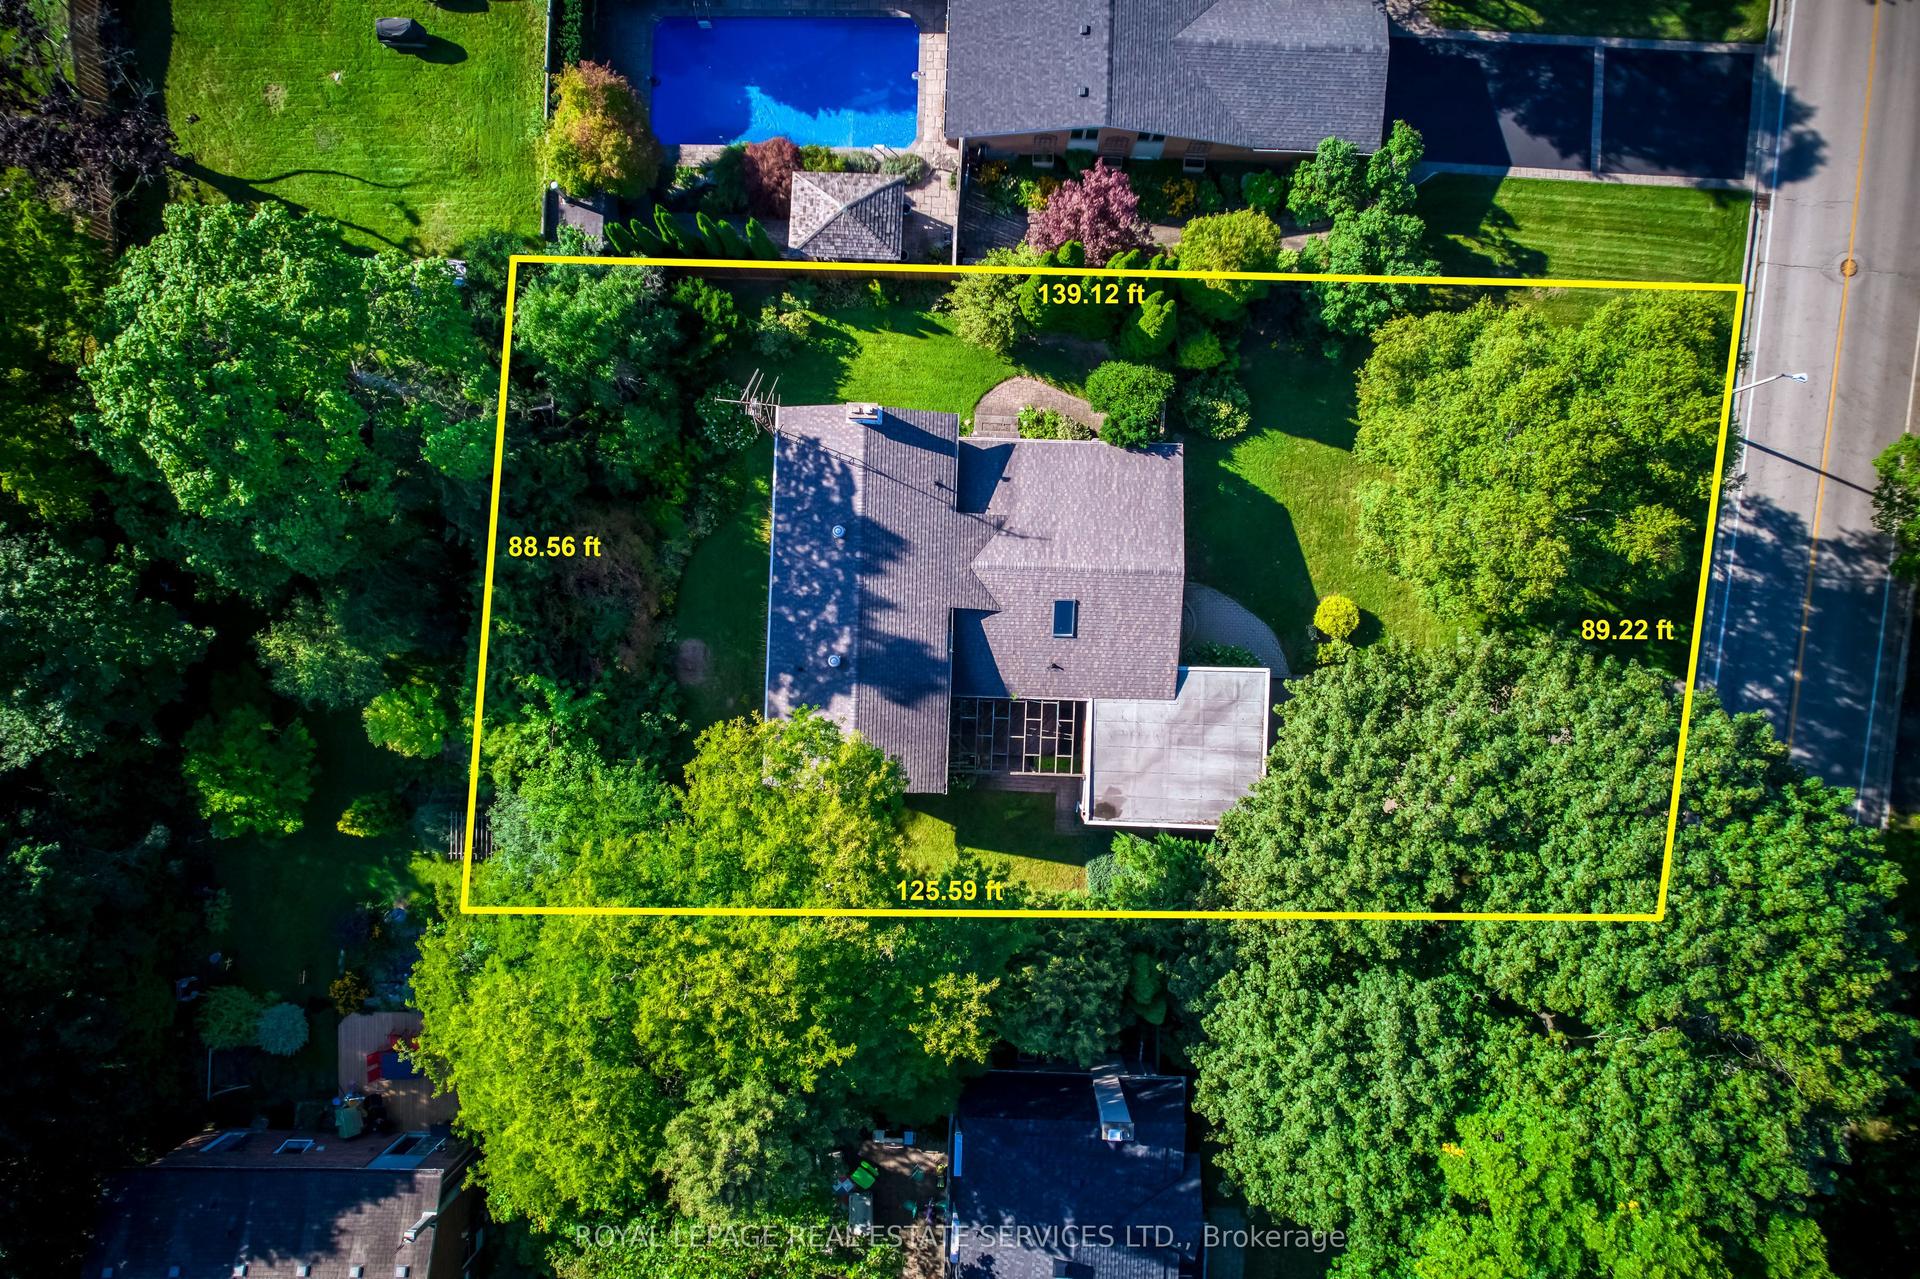
60 x 100 ftlot
$945/sqft
DetachedMLS# W14096042Listed 2026-10-1910 DOM
Cooling
Central Air
Basement
Finished
About this home
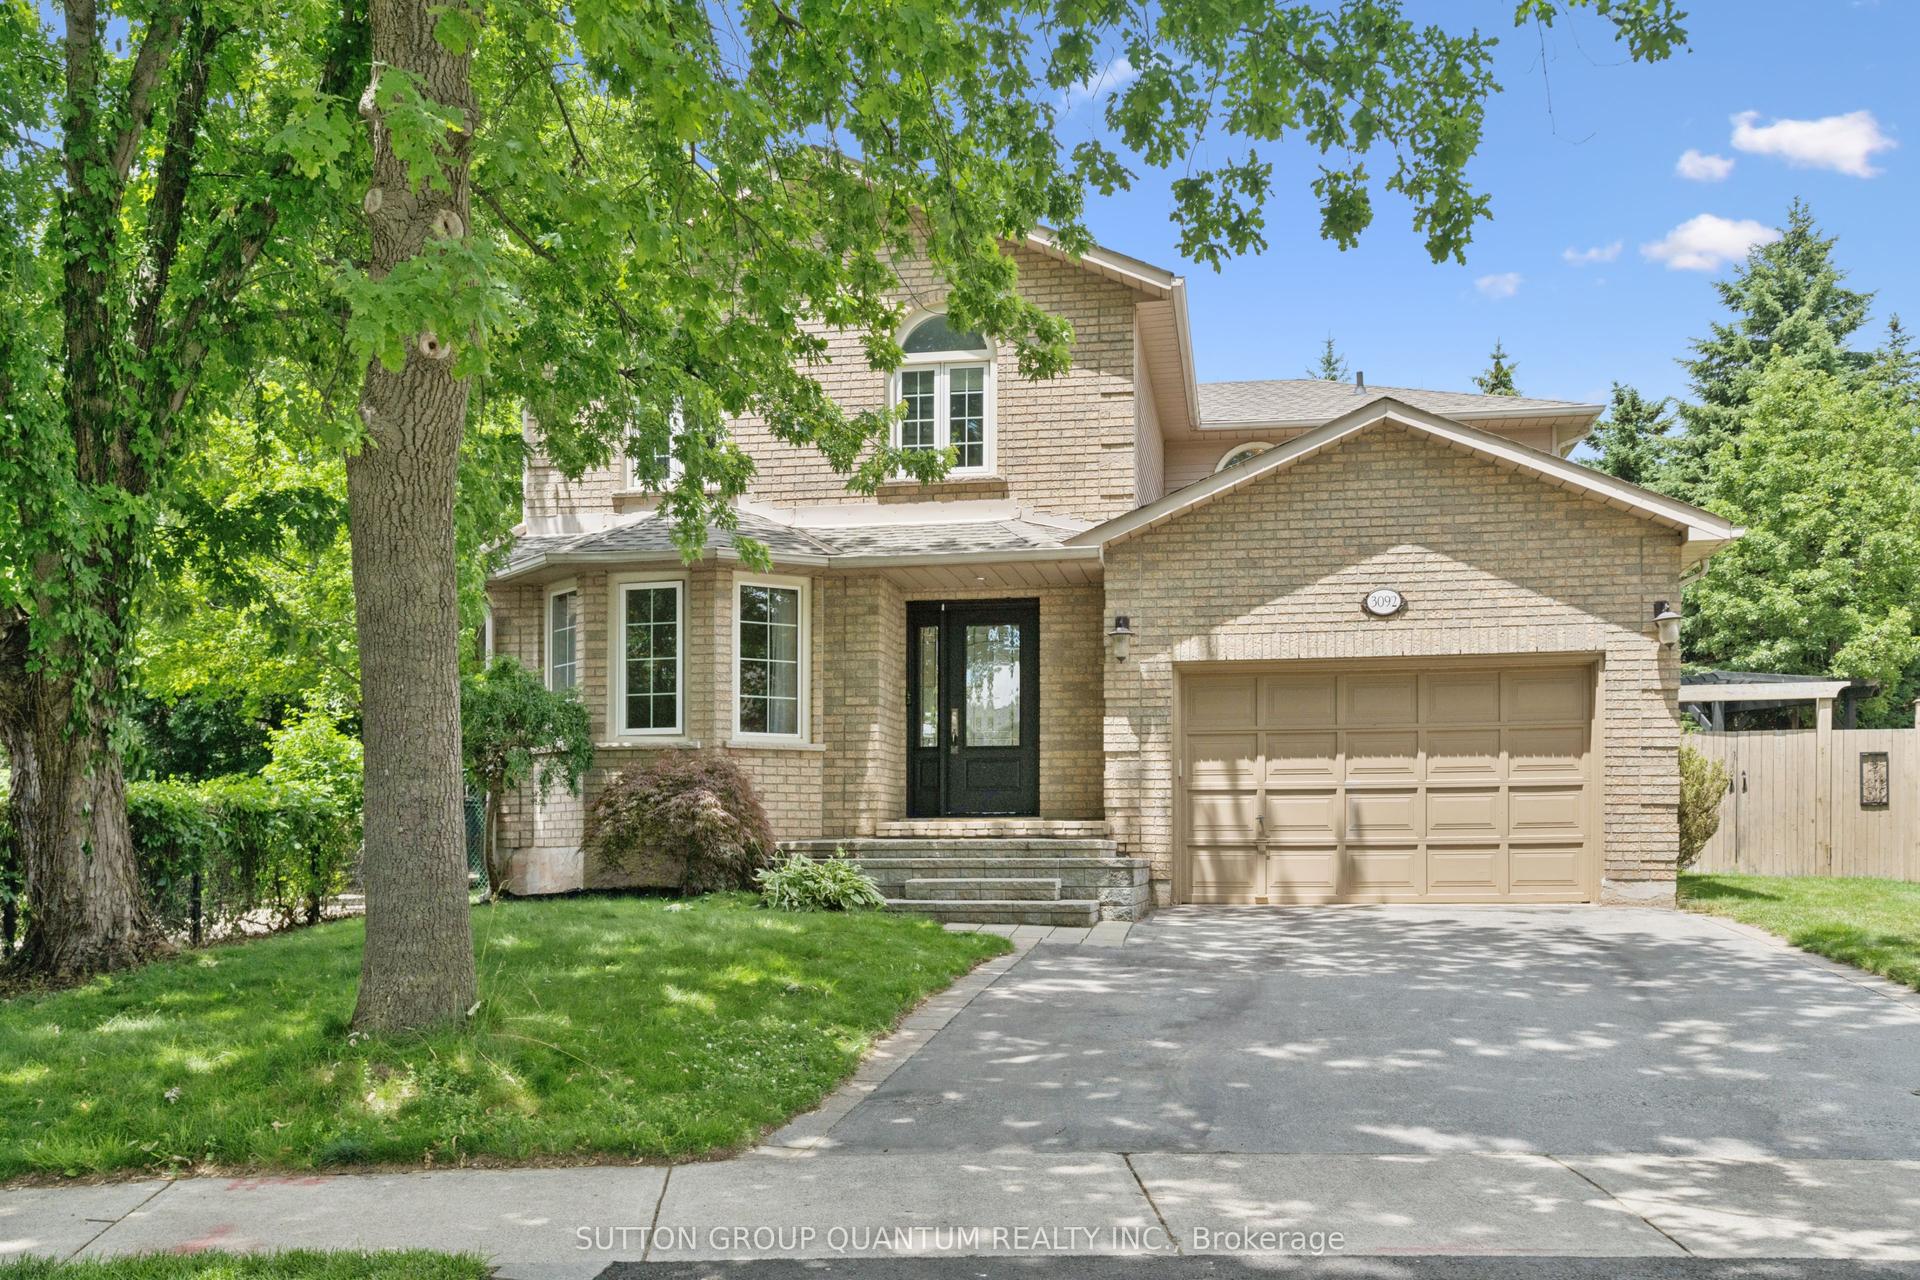
Fully remodeled throughout, this stylish 3-bedroom, 2-bathroom home is nestled in sought-after West Oakville. Featuring brand-new engineered hardwood, a stunning custom kitchen with quartz countertops and backsplash, porcelain tile, and high-end appliances, plus two completely renovated bathrooms. Enjoy two fireplaces, California shutters, pot lights, a sprinkler system, Eufy security, and a versatile converted garage offering additional living space with the option to convert back. A 10' x 4' storage room adds practicality. Unbeatable location steps to the Queen Elizabeth Community Centre, excellent schools, Bronte GO, Bronte Tennis Club, and the shops, restaurants, and waterfront of Bronte Harbour Village. Move in and enjoy, explore future expansion, or build your dream home in this exceptional location!
GarageRenovatedWaterfrontHardwood
Rooms
Main Floor
| Living Room | 4.71 × 3.94 m | |
| Dining Room | 2.92 × 3.65 m | |
| Family Room | 2.90 × 5.63 m | |
| Primary Bedroom | 3.01 × 4.28 m | |
| Bedroom | 3.01 × 4.20 m | |
| Bedroom | 2.86 × 3.07 m |
Basement
| Laundry | 3.39 × 3.14 m | |
| Bedroom | 3.03 × 2.97 m | |
| Recreation | 5.74 × 7.47 m | |
| Recreation | 7.27 × 1.53 m | |
| Laundry | 1.80 × 2.01 m |
Features
- None
- Finished
- Crawl Space
- Central Air
- Sidesplit 3
Financials
Annual Taxes
$6,001
Estimated Rental Income
Entire property$3,200 – $4,800/mo
Basement apartment$1,800 – $2,500/mo
Rental yield3.1% – 4.7%
*Estimates based on comparable rentals in the area. Actual income may vary.
Market Data — Oakville
Days on market10 days
Buyer's MarketSeller's Market
Based on active listings in Oakville. Data updates daily.
Demographics — Oakville
Population
213,759
Avg Household Income
$152,000
Age Distribution
0-19
22%
20-34
16%
35-49
21%
50-64
22%
65+
19%
Ownership78% own · 22% rent
EnglishMandarinUrduArabicFrench
Getting around
How walkable, bikeable, and transit-friendly this neighbourhood is.
64
/ 100
Walk Score
Somewhat Walkable
35
/ 100
Transit Score
Some Transit
40
/ 100
Bike Score
Somewhat Bikeable
Scores are estimates based on neighbourhood data and are for informational purposes only.
MLS® data courtesy of the Toronto Regional Real Estate Board (TRREB).
The information provided herein must only be used by consumers that have a bona fide interest in the purchase, sale, or lease of real estate and may not be used for any commercial purpose or any other purpose. Listing information is deemed reliable but is not guaranteed accurate by the Toronto Regional Real Estate Board, the listing brokerage, or this website. The trademarks REALTOR®, REALTORS® and the REALTOR® logo are controlled by The Canadian Real Estate Association (CREA) and identify real estate professionals who are members of CREA. MLS®, Multiple Listing Service®, and the associated logos are owned by CREA. Not intended to solicit properties currently listed for sale or buyers under contract.
You may also like
More homes in Oakville
Hand-picked listings with a similar price range and style.
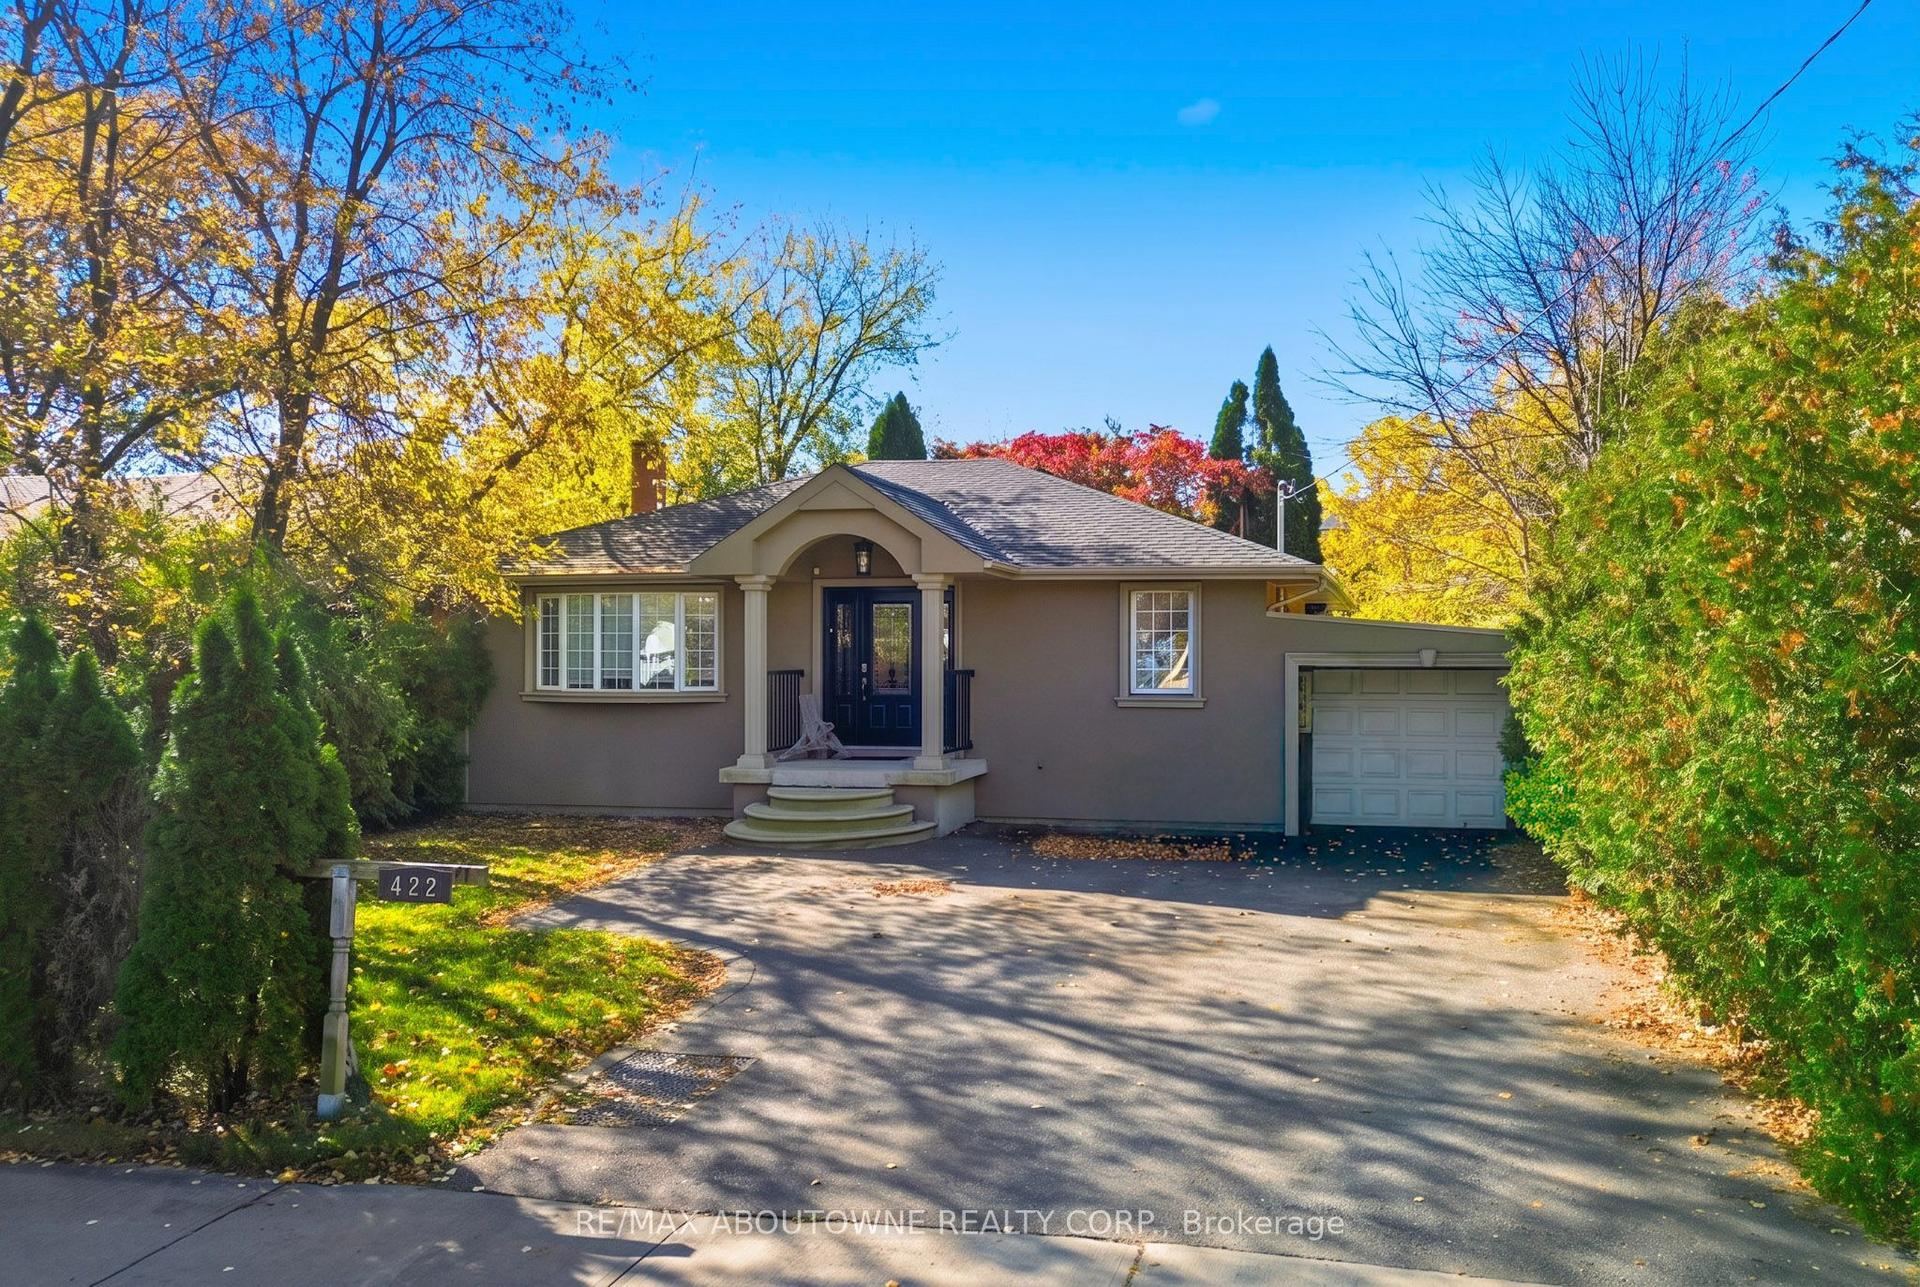
For Sale2 days ago
$1,125,000
Detached
est. $4,932/mo
422 Third Line, 1020 - WO West
Oakville, ON
3+1 bd
2 ba
900
7
MLS# W14122410Re/Max Aboutowne Realty Corp.
WhatsApp Aman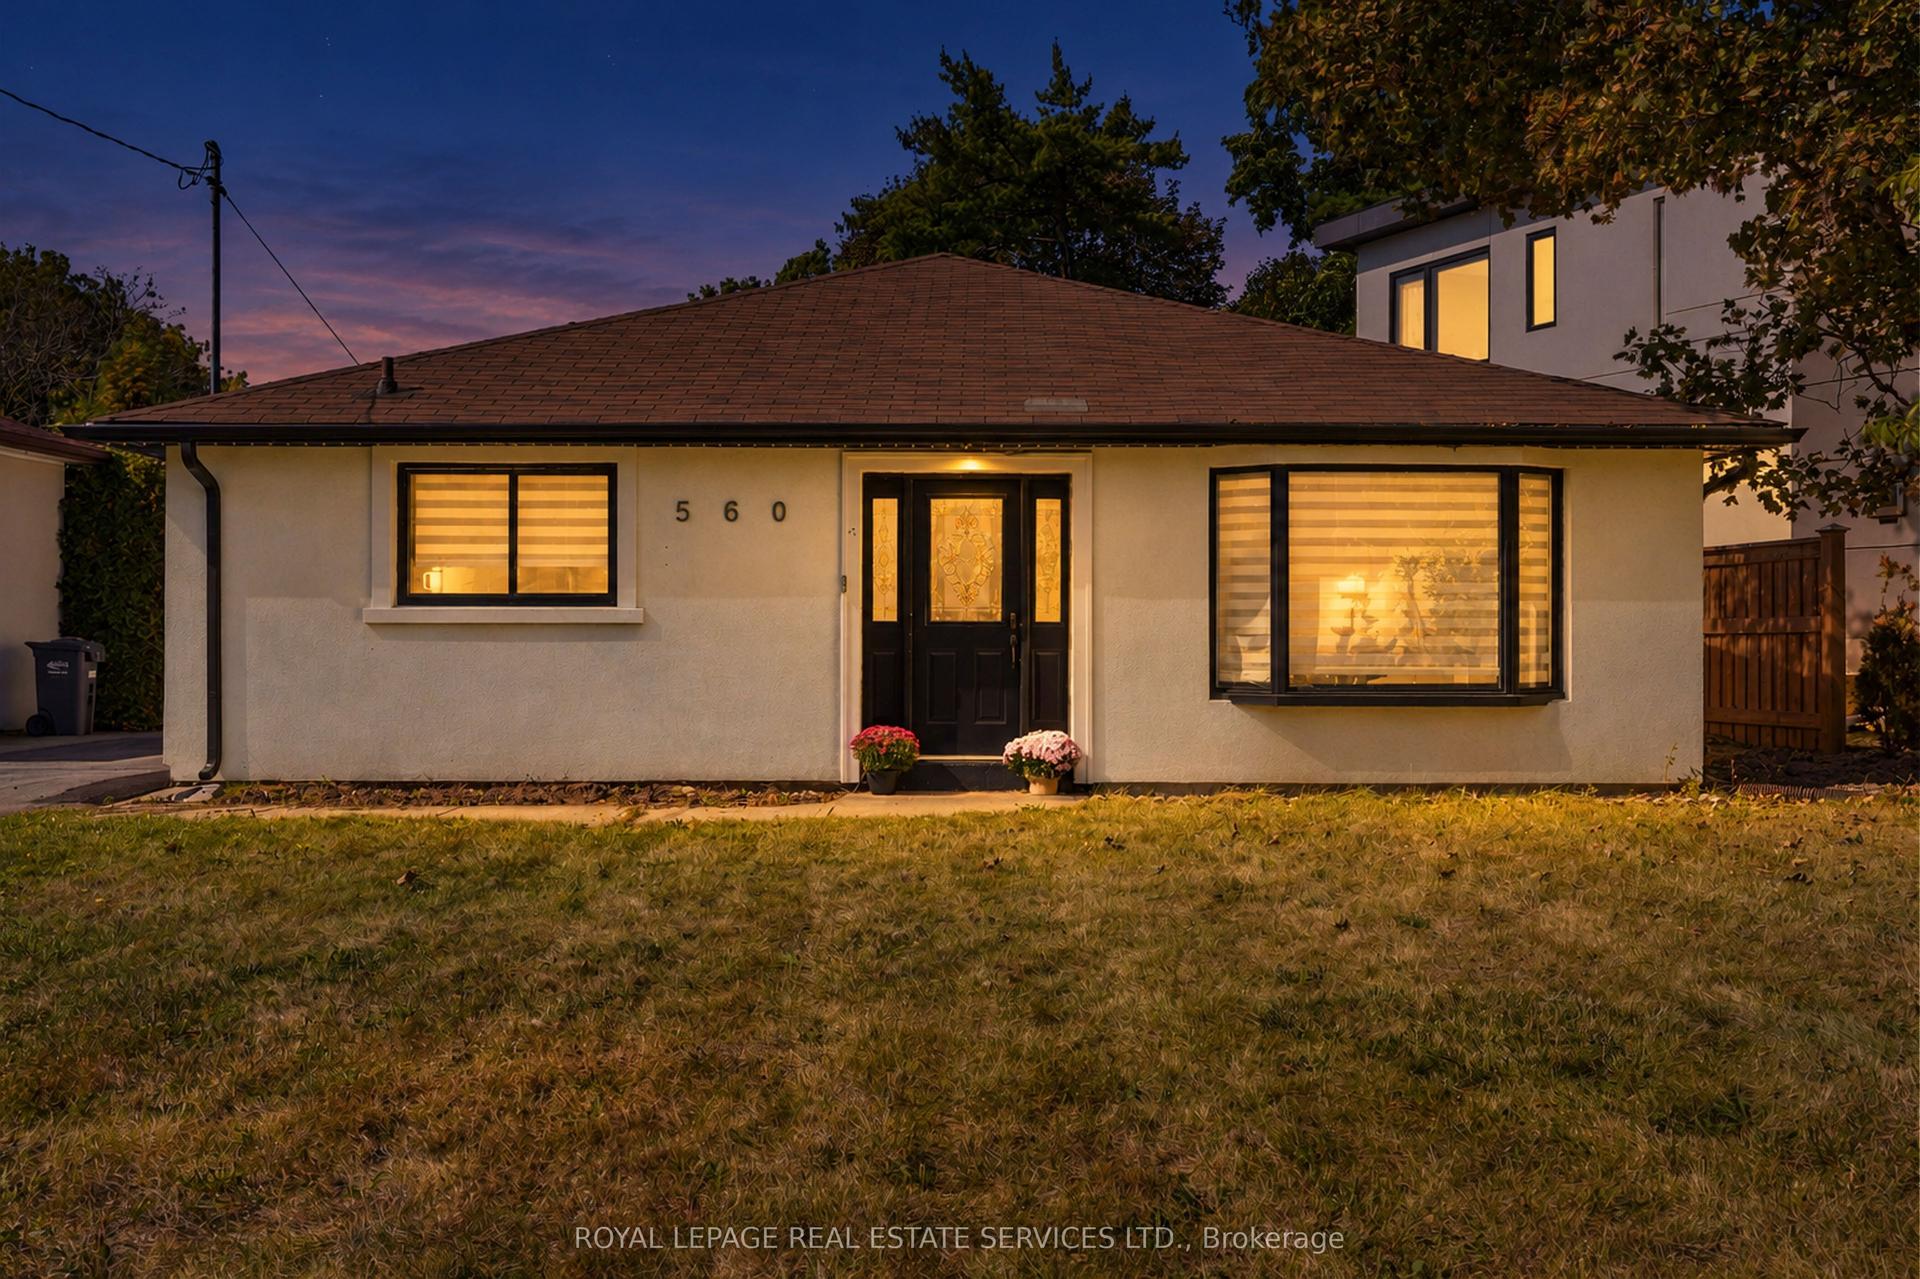
For Sale9 days ago
$1,349,000
Detached
est. $5,914/mo
560 Stonecliffe Road, 1020 - WO West
Oakville, ON
4+1 bd
4 ba
1,750
5
MLS# W14099982Royal Lepage Real Estate Services…
WhatsApp Aman