For Sale
Just Listed
560 Stonecliffe Road
1020 - WO West, Oakville, ON
$1,349,000
4+1Bd
4Ba
1,750+sqft
5Parking
67.71 x 174.71 ftlot
$771/sqft
DetachedMLS# W14099982Listed 2026-10-200 DOM
Cooling
Central Air
Basement
Finished
Just listed! New listings in Oakville often receive offers within the first week.
About this home
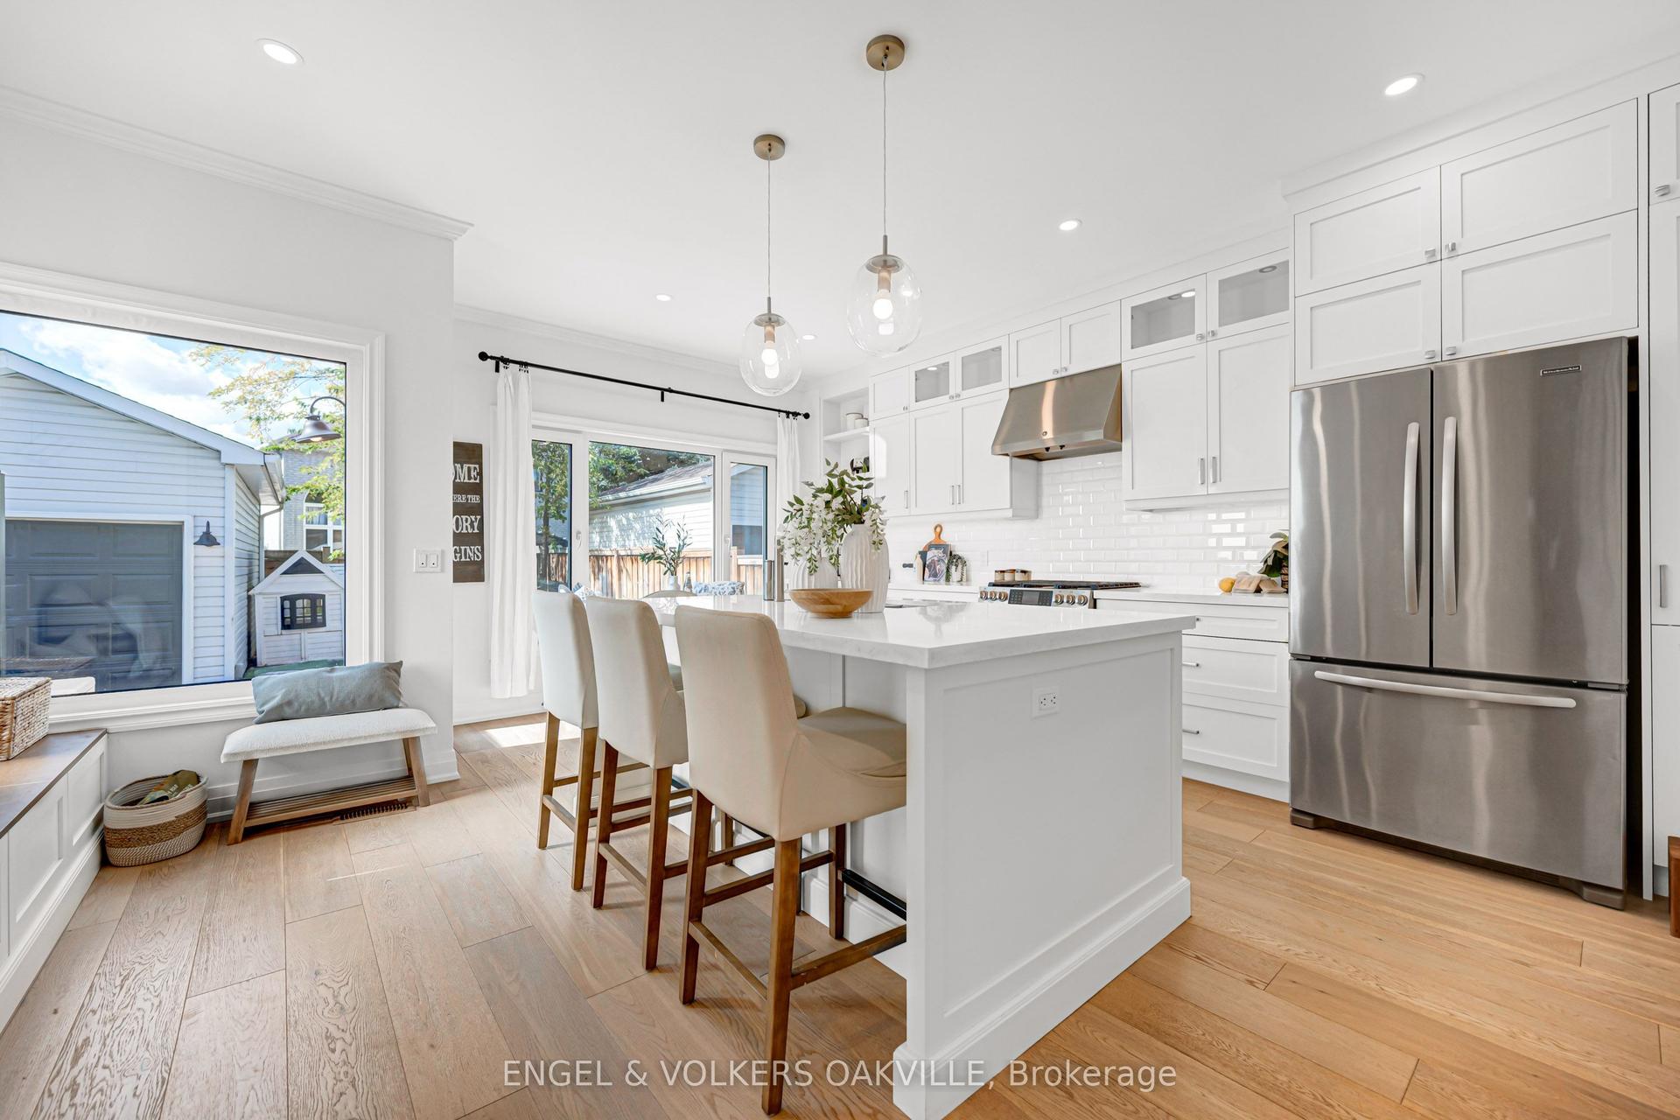
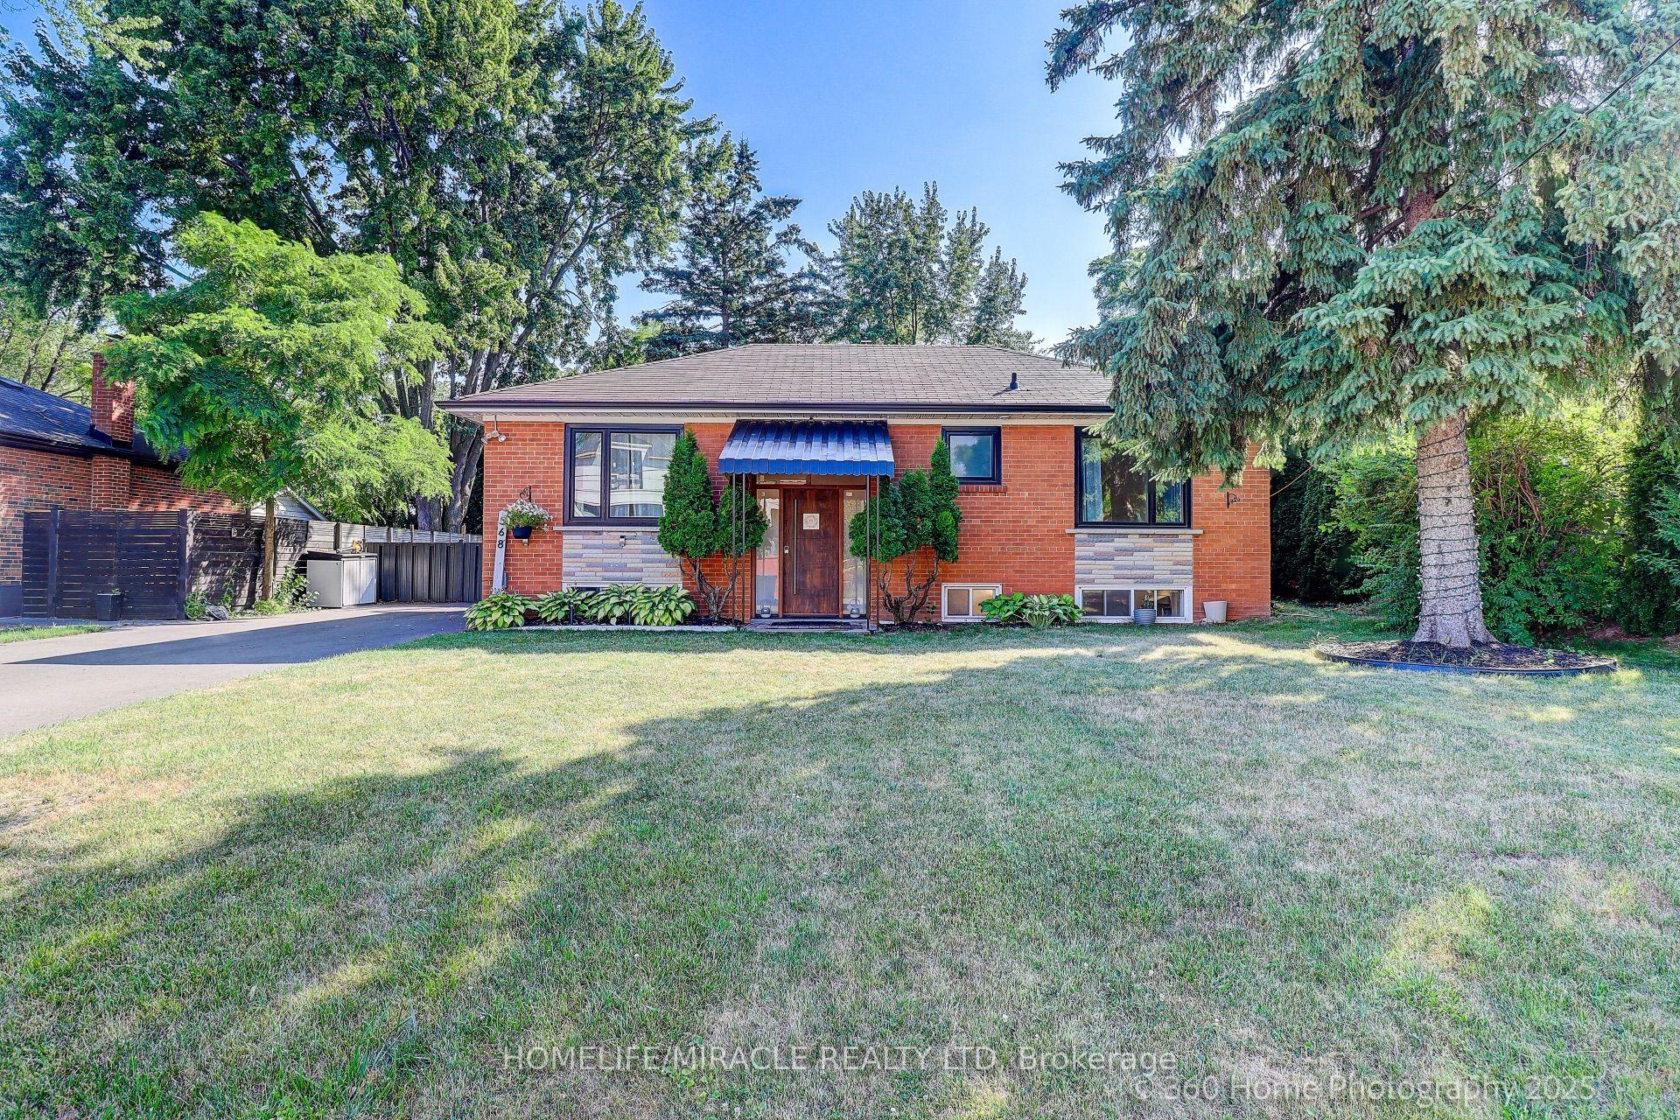
Welcome to this beautifully renovated 4+1 bedroom home offering 2,796 sq. ft. of total living space, including approx 1,700 sq. ft. above grade. Set on an impressive lot with 67' of frontage, this property offers the best of both worlds: enjoy the comfort of a move-in-ready home with extensive recent renovations, or envision the possibilities of building your dream home on this generous lot in the future. Inside, you'll find a spacious chef's kitchen featuring abundant cabinetry and storage, stainless steel appliances, and a centre island perfect for casual meals and gathering with family and friends. The dining room, currently used as a family room, offers flexibility to suit your lifestyle and is ideal for hosting special occasions. The primary bedroom features a walk-in closet and a stunning 3-piece ensuite with a large frameless glass shower. The second bedroom also offers its own spa-like 3-piece ensuite, while bedrooms three and four share another beautifully renovated bathroom. A spacious linen closet offers the added convenience of a washer hookup, providing the option for second-floor laundry. The finished basement extends the living space with a spacious family room featuring a bar, perfect for entertaining and family gatherings. A versatile den offers the ideal space for a home office, gym or hobby room, while a fifth bedroom provides additional accommodation for a growing family or overnight guests. A 3-piece bathroom completes this level. Located on a quiet street close to schools, parks and shopping. Whether you're looking for a stylish, move-in-ready home or a property with exciting future building potential, this is a rare opportunity to enjoy today while planning for tomorrow. *Some photos have been virtually staged to show homes potential
Renovated
Rooms
Main Floor
| Kitchen | 4.37 × 4.34 m | |
| Dining Room | 4.34 × 3.79 m |
Second Floor
| Primary Bedroom | 4.27 × 4.19 m | |
| Bedroom 2 | 3.69 × 3.38 m | |
| Bedroom 3 | 3.76 × 3.02 m | |
| Bedroom 4 | 3.35 × 2.85 m |
Basement
| Family Room | 6.05 × 4.17 m | |
| Den | 5.61 × 3.38 m | |
| Bedroom 5 | 5.41 × 3.66 m |
Other
| Room | — |
Features
- Carpet Free
- Deck
- Separate Entrance
- Finished
- Central Air
- Backsplit 3
Financials
Annual Taxes
$5,905
Estimated Rental Income
Entire property$4,000 – $6,500/mo
Basement apartment$1,800 – $2,500/mo
Rental yield3.6% – 5.8%
*Estimates based on comparable rentals in the area. Actual income may vary.
Market Data — Oakville
Days on market0 days
Buyer's MarketSeller's Market
Based on active listings in Oakville. Data updates daily.
Demographics — Oakville
Population
213,759
Avg Household Income
$152,000
Age Distribution
0-19
22%
20-34
16%
35-49
21%
50-64
22%
65+
19%
Ownership78% own · 22% rent
EnglishMandarinUrduArabicFrench
Getting around
How walkable, bikeable, and transit-friendly this neighbourhood is.
64
/ 100
Walk Score
Somewhat Walkable
39
/ 100
Transit Score
Some Transit
44
/ 100
Bike Score
Somewhat Bikeable
Scores are estimates based on neighbourhood data and are for informational purposes only.
MLS® data courtesy of the Toronto Regional Real Estate Board (TRREB).
The information provided herein must only be used by consumers that have a bona fide interest in the purchase, sale, or lease of real estate and may not be used for any commercial purpose or any other purpose. Listing information is deemed reliable but is not guaranteed accurate by the Toronto Regional Real Estate Board, the listing brokerage, or this website. The trademarks REALTOR®, REALTORS® and the REALTOR® logo are controlled by The Canadian Real Estate Association (CREA) and identify real estate professionals who are members of CREA. MLS®, Multiple Listing Service®, and the associated logos are owned by CREA. Not intended to solicit properties currently listed for sale or buyers under contract.
You may also like
More homes in Oakville
Hand-picked listings with a similar price range and style.
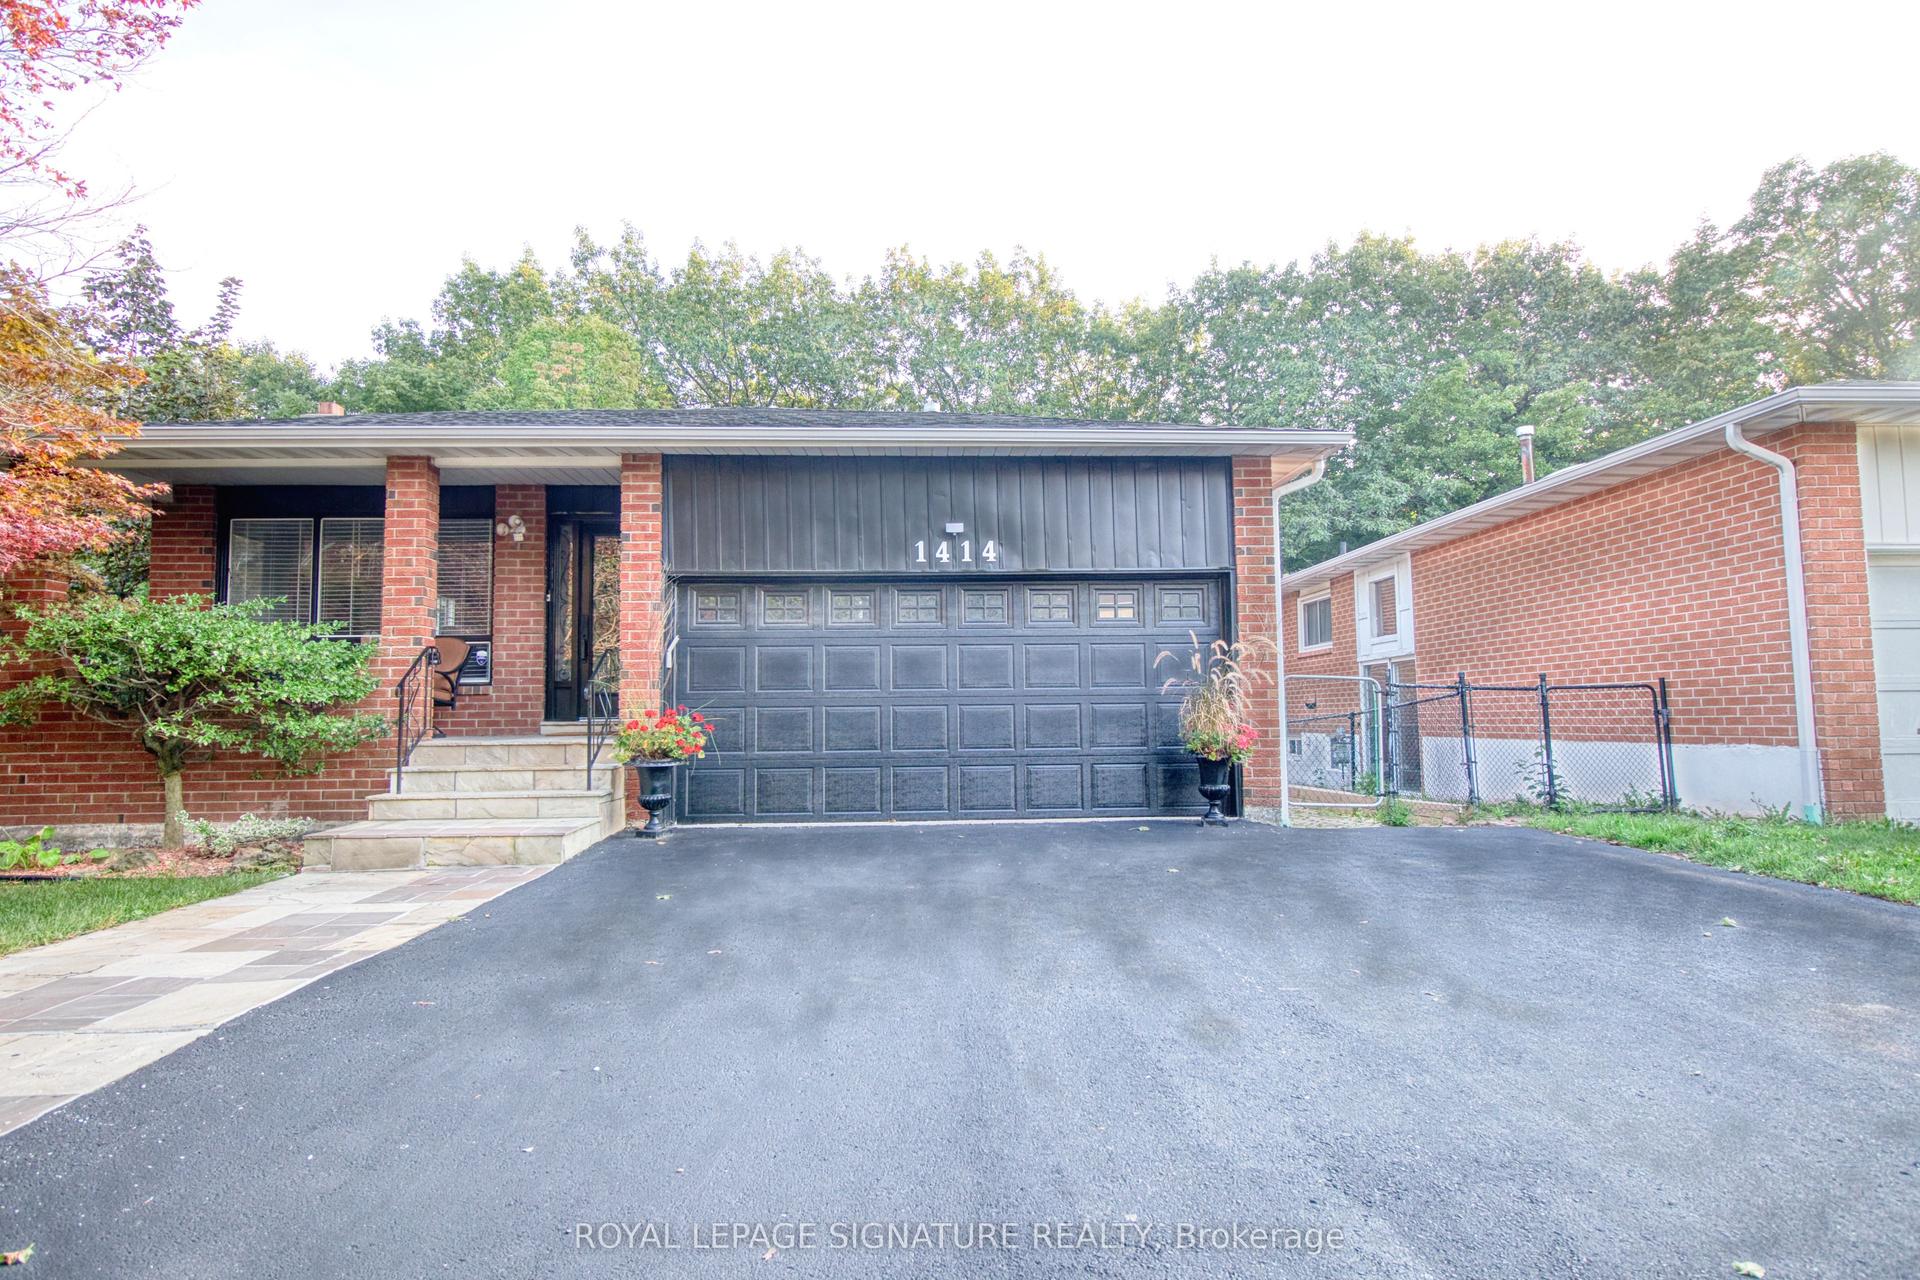
For Sale21 h ago
$1,399,000
Detached
est. $6,133/mo
1414 Harmsworth Square, 1005 - FA Falgarwood
Oakville, ON
3+3 bd
5 ba
1,750
5
MLS# W14100298Royal Lepage Signature Realty
WhatsApp Aman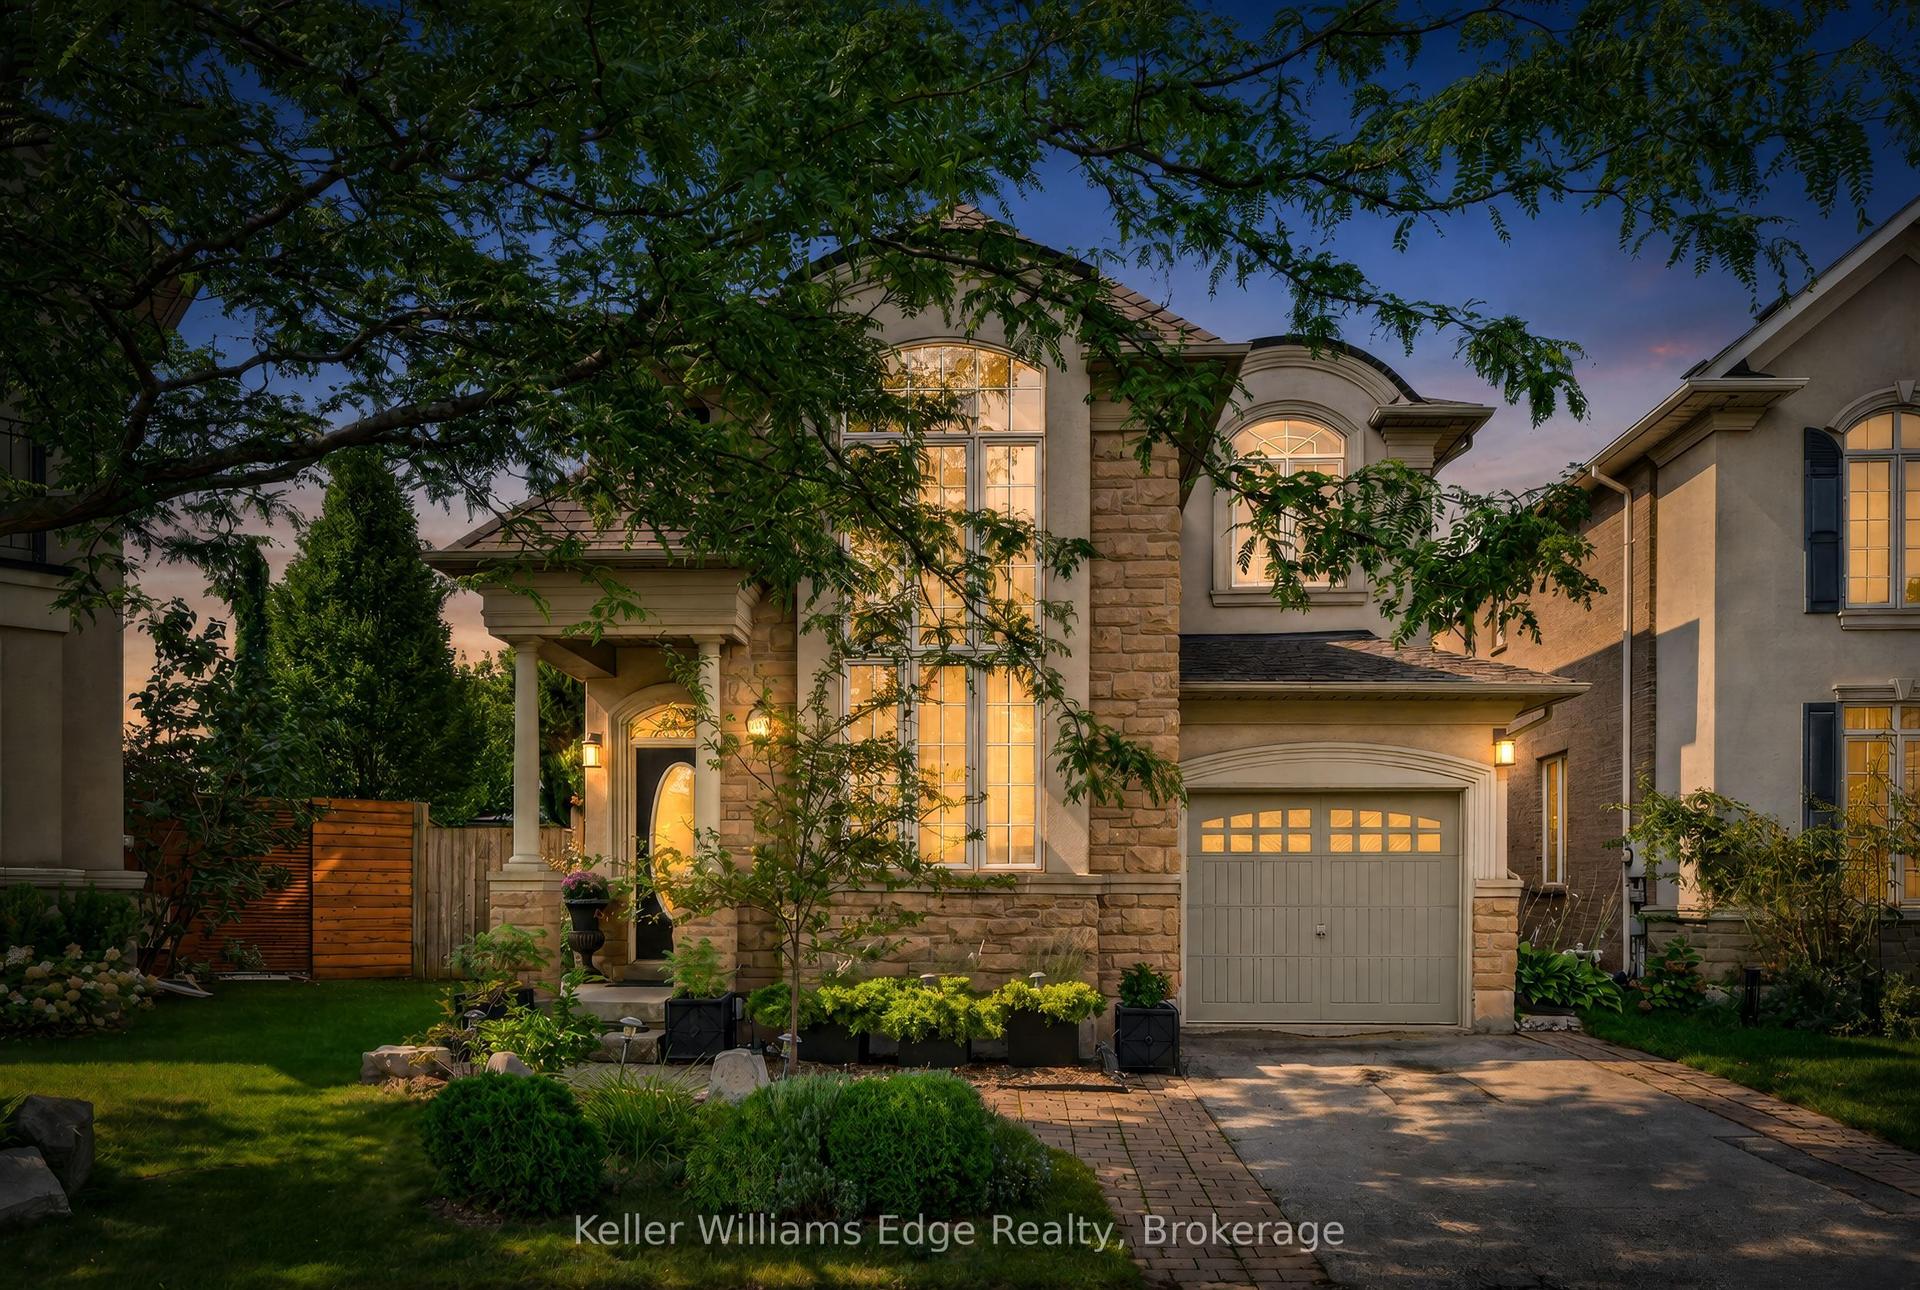
For Sale2 months ago
$1,449,000
Detached
est. $6,352/mo
3416 Hayhurst Crescent, 1001 - BR Bronte
Oakville, ON
3+1 bd
4 ba
2,250
2
MLS# W13746308Keller Williams Edge Realty
WhatsApp Aman