For Sale
Open House Sat 19–21
82 Eaton Street
Georgetown, Halton Hills, ON
$1,227,700
4Bd
3Ba
2,250+sqft
4Parking
39.66 x 115.49 ftlot
$546/sqft
DetachedMLS# W14096752Listed 2026-10-2022 DOM
Heating
Water Heater Owned
Cooling
Central Vacuum
Basement
Finished
About this home
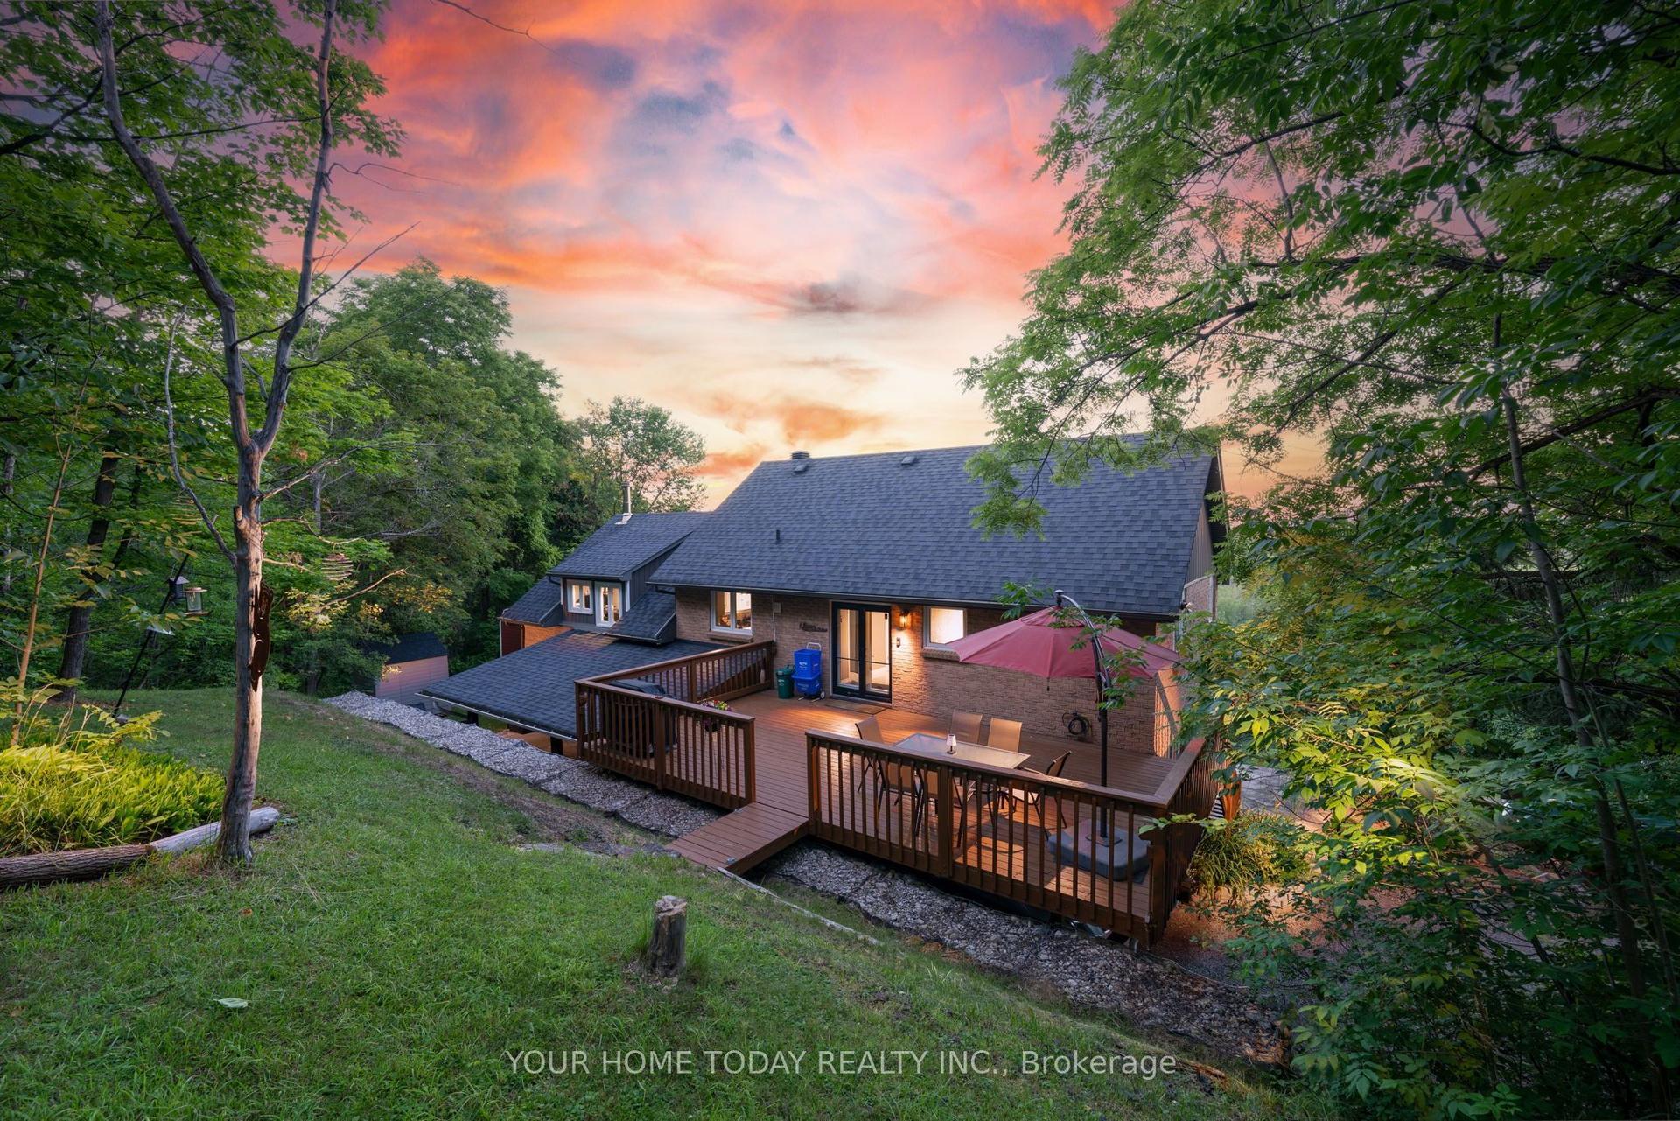
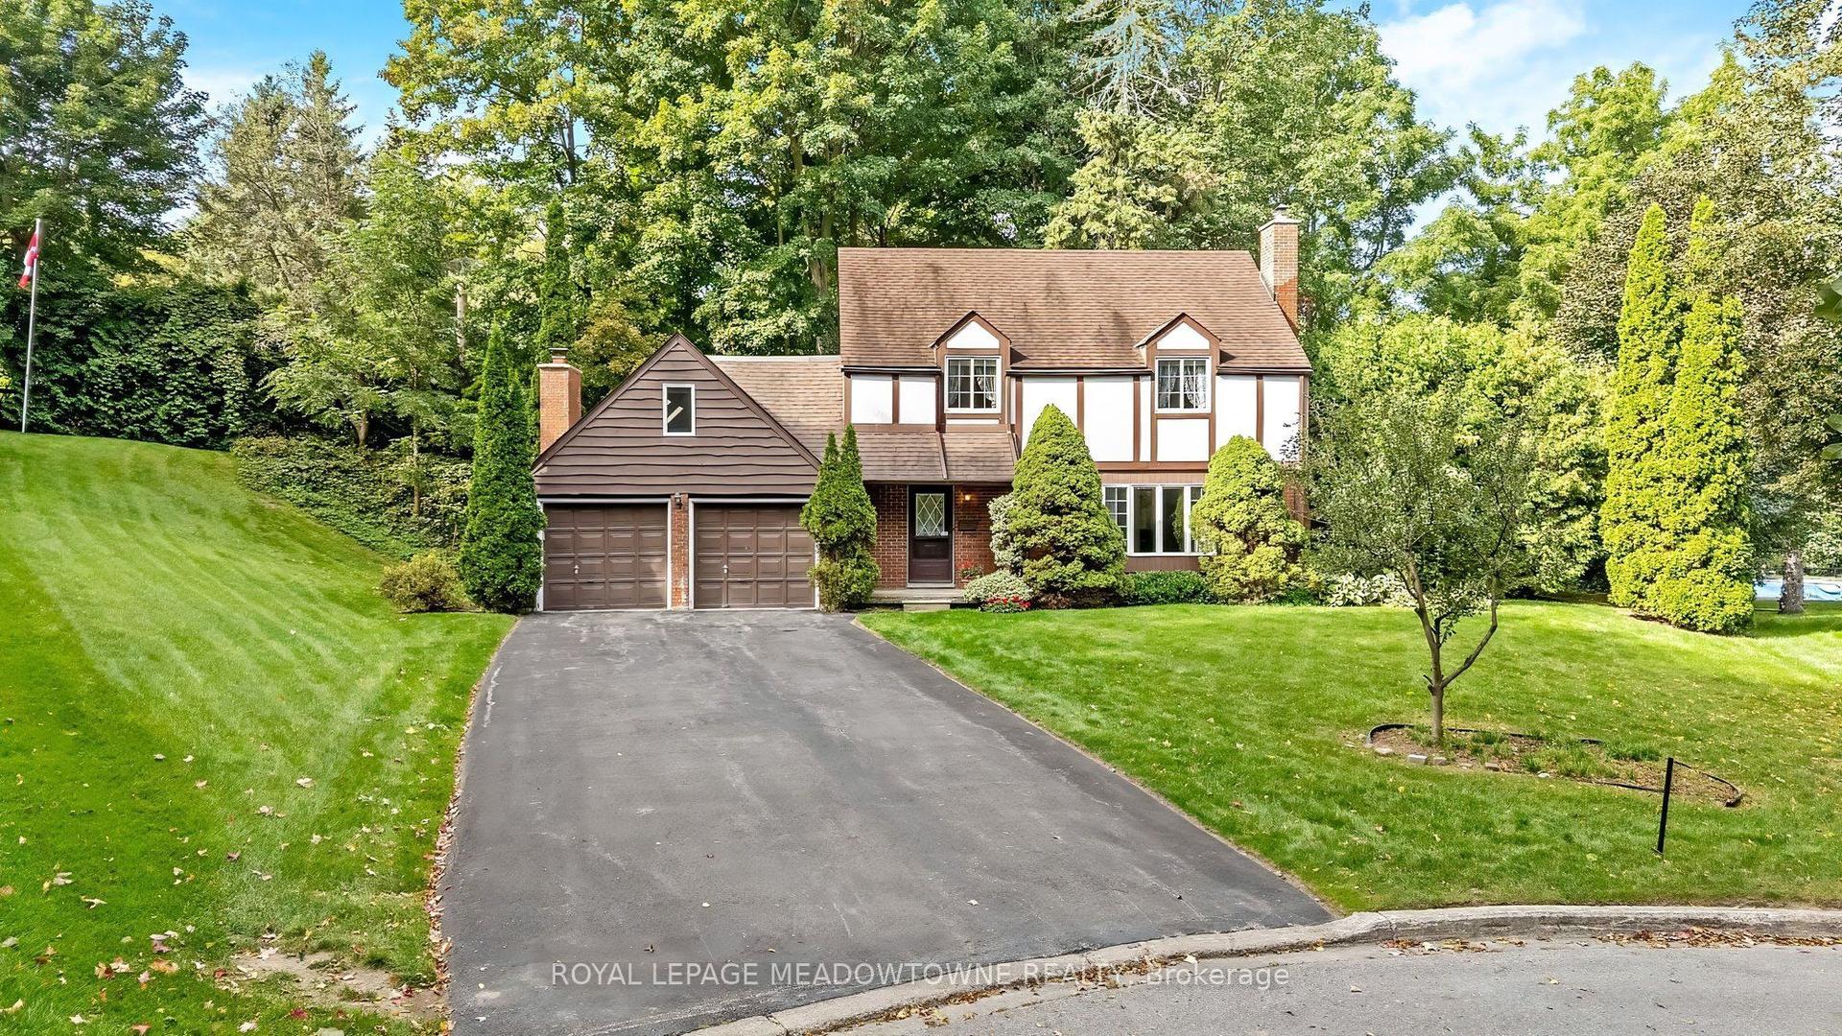
Fabulous home in a prime location, walking distance to three schools, including the sought-after French Catholic primary school. Lovingly maintained and in mint condition! Enter into a bright, spacious foyer with vaulted ceilings open to the formal living room. The dining room features crown moulding, wainscoting, and space for large family gatherings. The large open-concept kitchen and family room offer stainless steel appliances, quartz countertops, a large pantry, floating island/breakfast bar, built-in bookshelves, and a cozy gas fireplace. The main floor showcases beautiful 3/4" locally produced Ash engineered hardwood. Upstairs are four bedrooms with newer broadloom. The spacious primary bedroom and updated bathrooms feature quartz counters. The finished lower level includes a rec room, gym, home office space, another gas fireplace, and plenty of storage. This home has been professionally painted in modern white tones throughout much of the house. There are numerous quality updates, including all newer appliances, blinds (2024), hardwood, carpet and baseboards (2022), vinyl siding (2025), garage doors (2026). Energy-conscious buyers will appreciate the extensive efficiency upgrades, including triple-pane windows (2018 & 2024), low-e patio door (2025), deck (2026) upgraded R60 attic insulation (2024), a reflective steel roof (2011), a high-efficiency gas furnace (2023), and an air-source heat pump (2024). Verified energy audit results show a 30% reduction in annual energy use and a 15% improvement in air sealing as a result of these investments. The bright backyard enjoys no neighbour on one side. Just steps to the breathtaking Hungry Hollow Trail system, with parks and the Gellert Community Centre nearby. This home is in the heart of family-friendly Georgetown South and a short walk or drive to all the amenities and services Georgetown has to offer. Pride of ownership is evident. Show with confidence.
GarageHardwoodFireplace
Rooms
Main Floor
| Living Room | 5.14 × 3.06 m | Hardwood Floor Vaulted Ceiling(s) Formal Rm |
| Dining Room | 4.12 × 3.12 m | Hardwood Floor Wainscoting Crown Moulding |
| Family Room | 5.25 × 3.16 m | Hardwood Floor Gas Fireplace Open Concept |
| Kitchen | 5.88 × 5.01 m | Pantry Stainless Steel Appl Quartz Counter |
Second Floor
| Primary Bedroom | 5.34 × 5.47 m | Ensuite Bath Walk-In Closet(s) California Shutters |
| Bedroom 2 | 3.47 × 2.90 m | Closet Broadloom |
| Bedroom 3 | 3.37 × 3.66 m | Closet Broadloom |
| Bedroom 4 | 3.20 × 3.64 m | Closet Broadloom |
Basement
| Recreation | 7.08 × 4.28 m | Broadloom Gas Fireplace Pot Lights |
| Exercise Room | 3.93 × 2.59 m | Broadloom Pot Lights |
| Office | 4.02 × 2.63 m | Laminate Pot Lights |
Features
- Auto Garage Door Remote
- Central Vacuum
- Water Heater Owned
- Water Softener
- Patio
- Finished
- Central Air
- 2-Storey
Financials
Annual Taxes
$6,535.89
Estimated Rental Income
Entire property$4,000 – $6,500/mo
Basement apartment$1,800 – $2,500/mo
Rental yield3.9% – 6.4%
*Estimates based on comparable rentals in the area. Actual income may vary.
Market Data — Halton Hills
Days on market22 days
Buyer's MarketSeller's Market
Based on active listings in Halton Hills. Data updates daily.
Getting around
How walkable, bikeable, and transit-friendly this neighbourhood is.
60
/ 100
Walk Score
Somewhat Walkable
35
/ 100
Transit Score
Some Transit
40
/ 100
Bike Score
Somewhat Bikeable
Scores are estimates based on neighbourhood data and are for informational purposes only.
MLS® data courtesy of the Toronto Regional Real Estate Board (TRREB).
The information provided herein must only be used by consumers that have a bona fide interest in the purchase, sale, or lease of real estate and may not be used for any commercial purpose or any other purpose. Listing information is deemed reliable but is not guaranteed accurate by the Toronto Regional Real Estate Board, the listing brokerage, or this website. The trademarks REALTOR®, REALTORS® and the REALTOR® logo are controlled by The Canadian Real Estate Association (CREA) and identify real estate professionals who are members of CREA. MLS®, Multiple Listing Service®, and the associated logos are owned by CREA. Not intended to solicit properties currently listed for sale or buyers under contract.
You may also like
More homes in Halton Hills
Hand-picked listings with a similar price range and style.
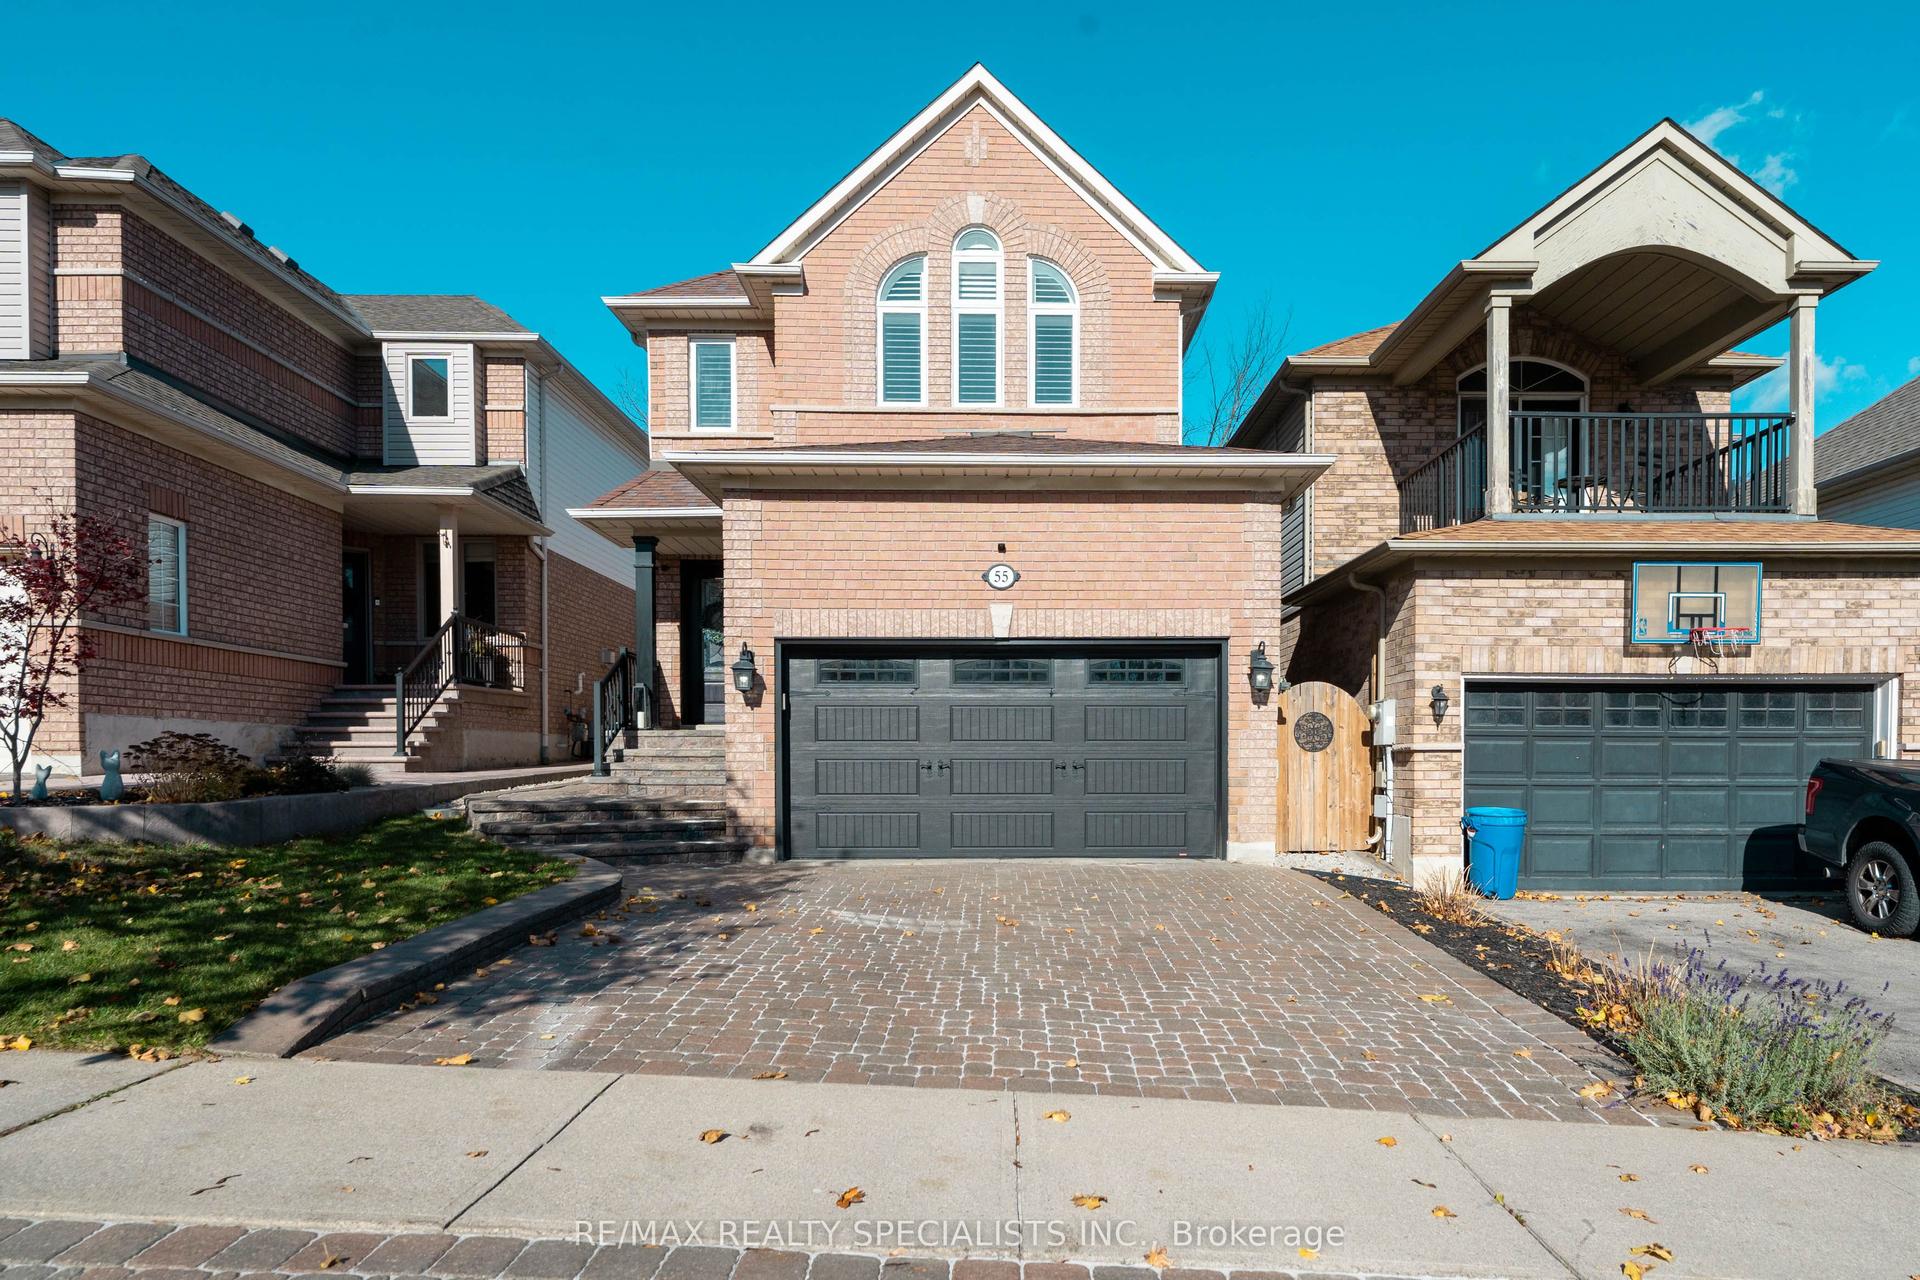
For Sale14 h ago
$975,000
Detached
est. $4,274/mo
55 Russell Street, Georgetown
Halton Hills, ON
4 bd
4 ba
1,750
3.5
MLS# W14172430Re/Max Realty Specialists Inc.
WhatsApp Aman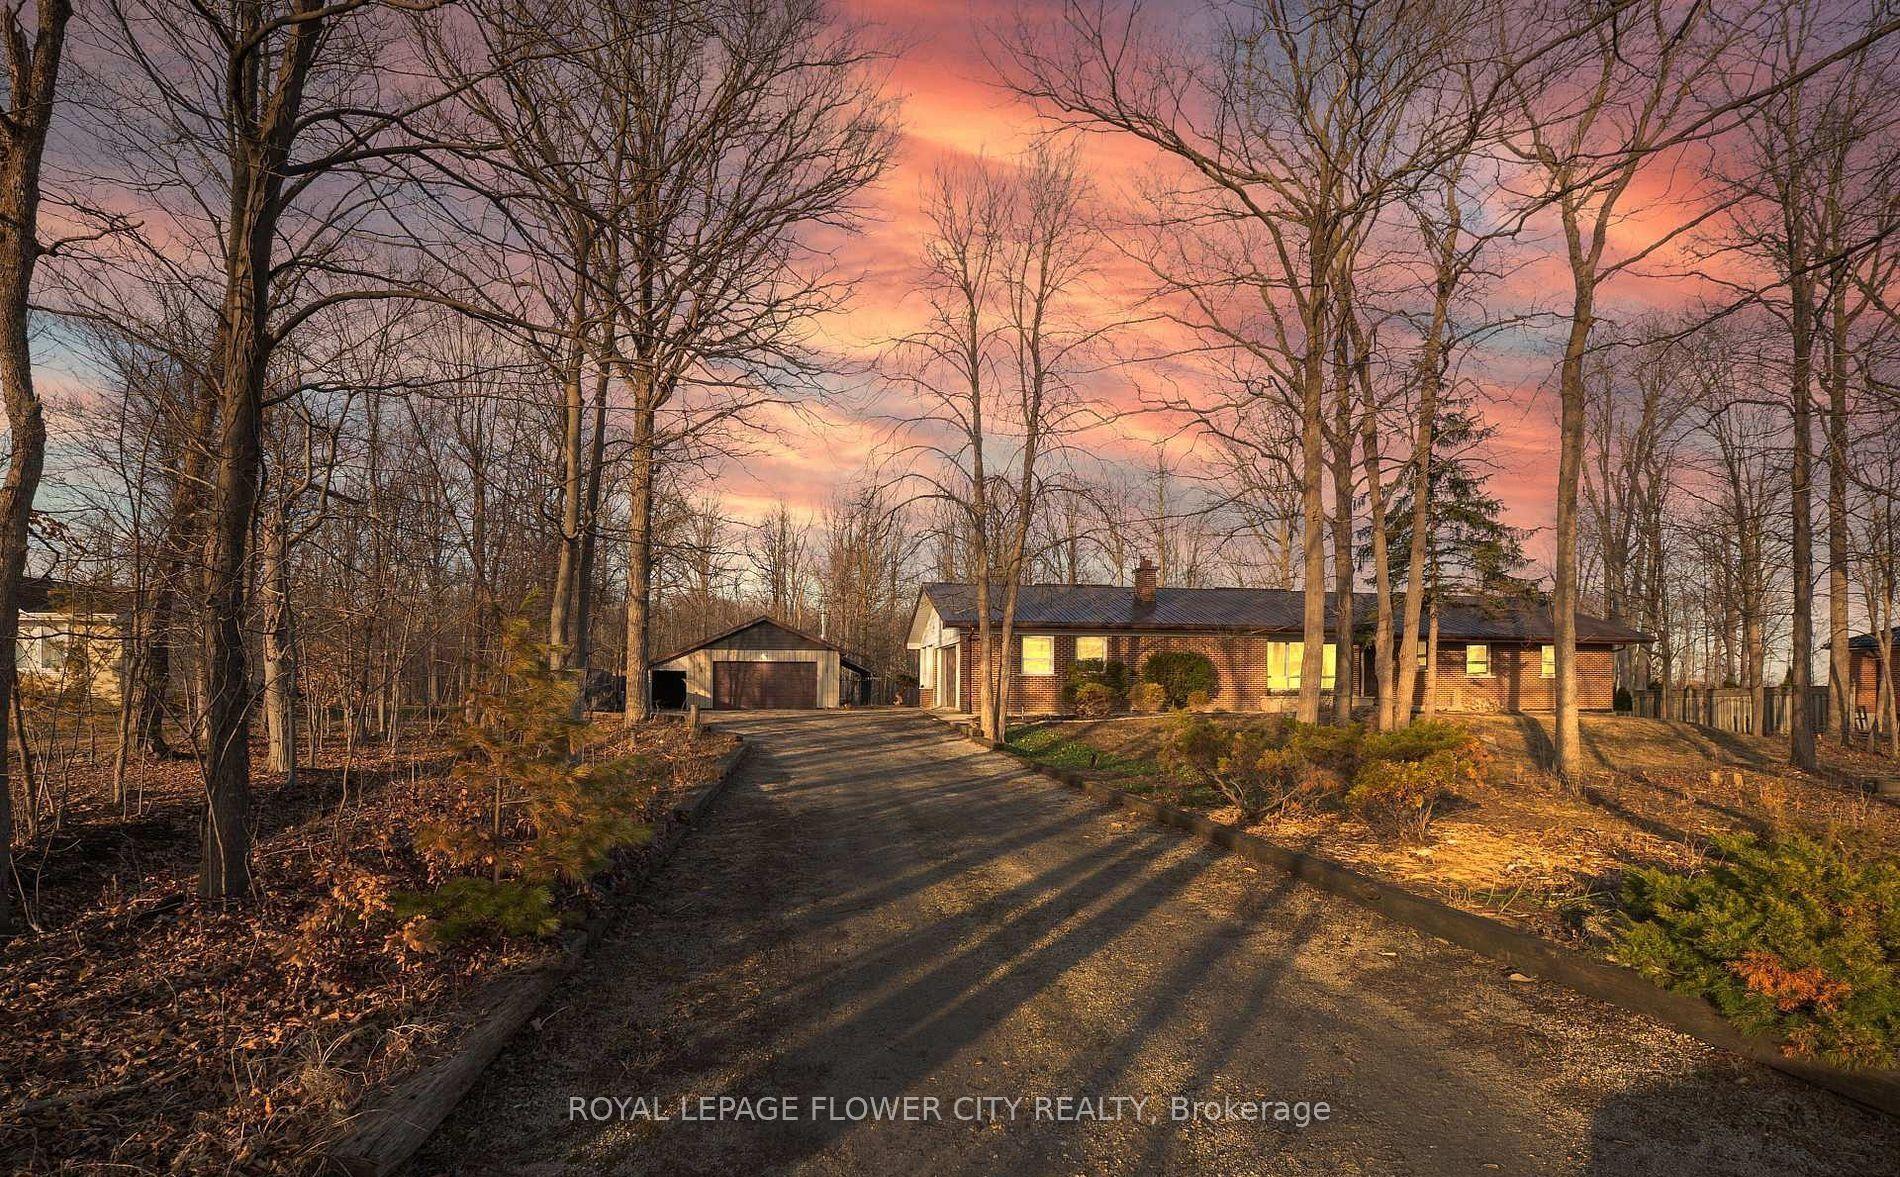
For Sale23 days ago
$1,299,000
Detached
est. $5,695/mo
8449 EIGHTH Line, 1049 - Rural Halton Hills
Halton Hills, ON
3 bd
2 ba
1,750
10
MLS# W14099690Royal Lepage Flower City Realty
WhatsApp Aman