For Sale
Just Listed
Open House Sat 19–21
55 Russell Street
Georgetown, Halton Hills, ON
$975,000
4Bd
4Ba
1,750+sqft
3.5Parking
29.53 x 119.75 ftlot
$557/sqft
DetachedMLS# W14172430Listed 2026-11-110 DOM
Heating
Water Heater Owned
Cooling
Central Air
Basement
Finished
Just listed! New listings in Halton Hills often receive offers within the first week.
About this home
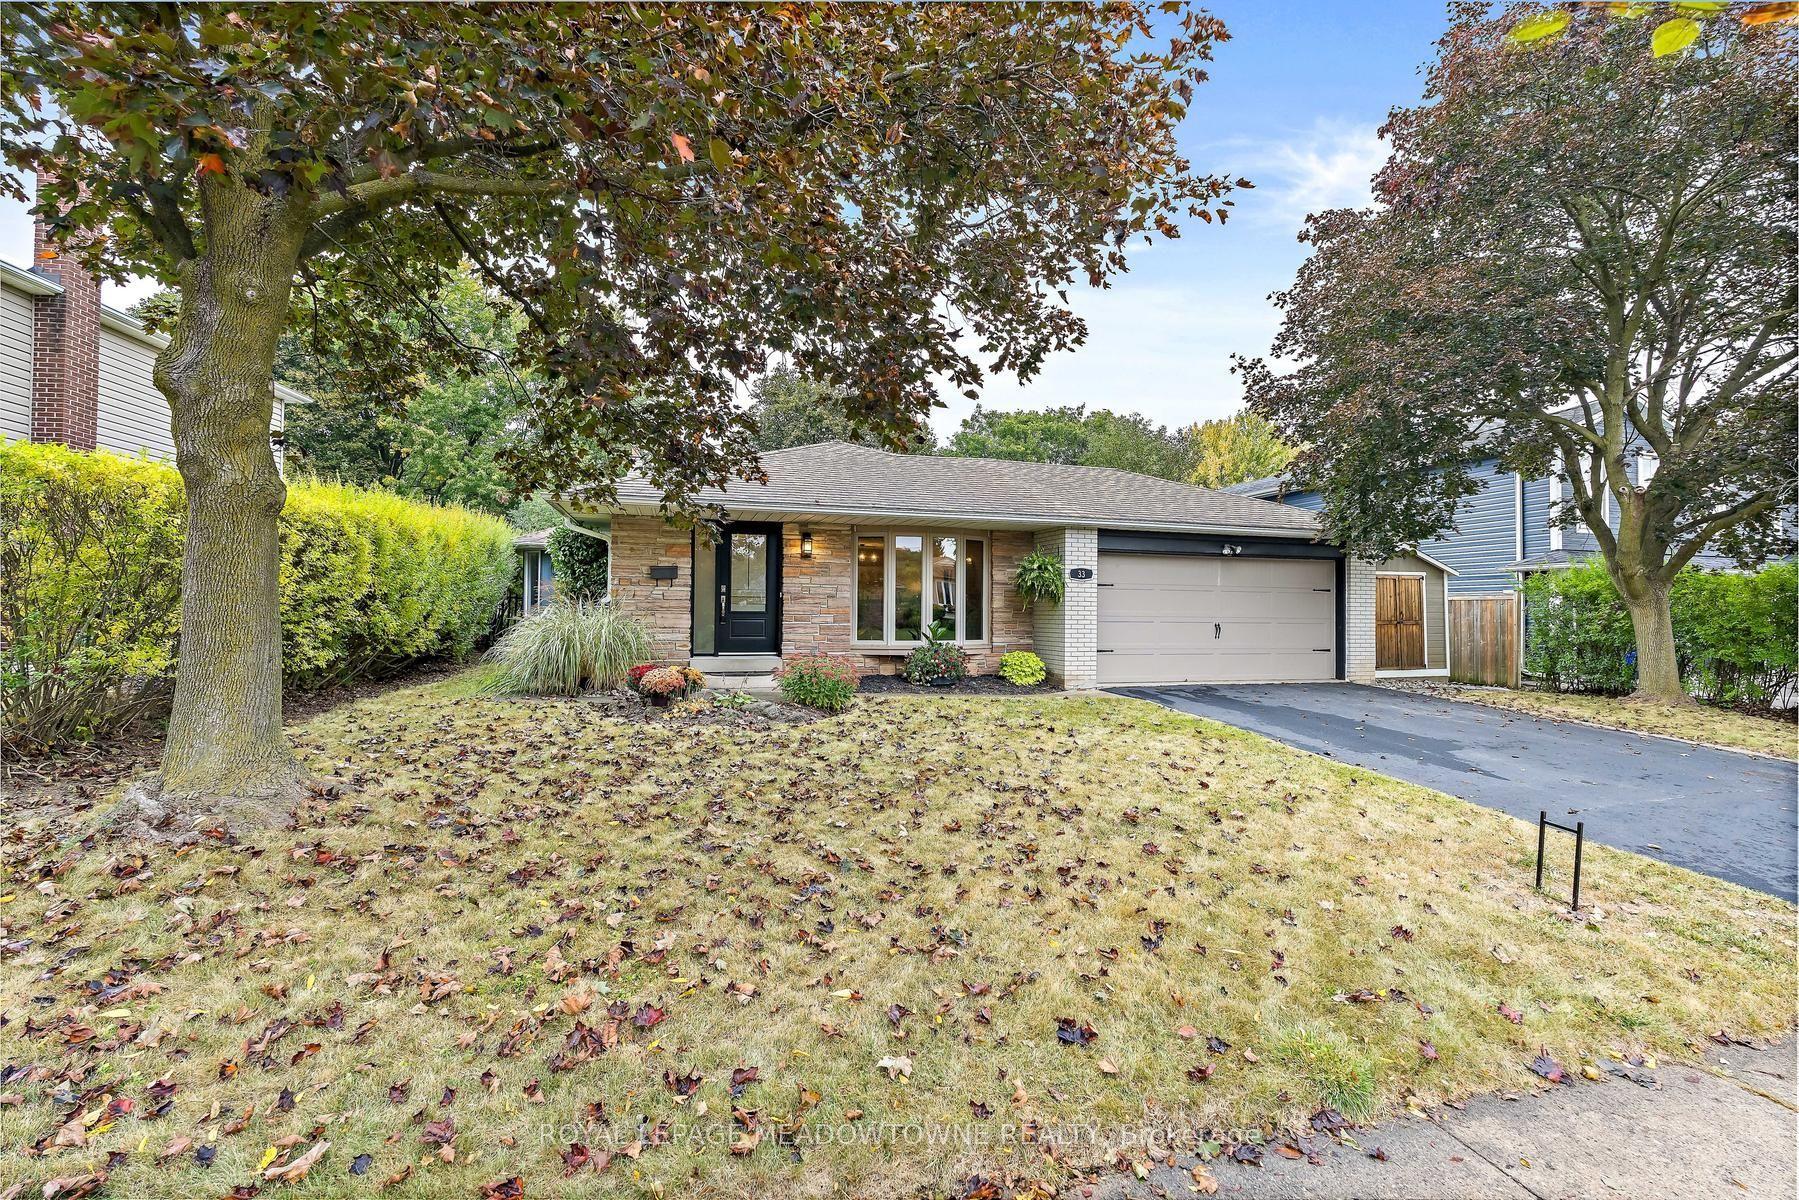
From the moment you arrive, you'll see why this beautifully updated, meticulously maintained 4-bedroom, 4-bathroom detached home is special. It offers over 2,600 sq ft of living space with a bright, inviting interior, hardwood flooring throughout the main living areas, upgraded wood staircases, and a renovated kitchen with quartz countertops (2021), stainless steel appliances and an open layout that is ideal for entertaining. The list of upgrades already done for you include, 5pc primary ensuite bathroom that belongs in a magazine, California Closets organizer, renovated 4pc main bathroom (2020), windows replaced in 2016-17, smooth ceilings with pot lights, updated garage door (2021), convenient top floor laundry, and new gas furnace (2025). Step out from the breakfast area to the backyard deck (2021) with lounge area and BBQ space with a gas hookup. Tucked away on a quiet cul-de-sac, 55 Russell St welcomes you with the interlocking stone driveway & side walkway to a backyard that has no back neighbours. The updates are done. All that's left is to make it yours.
GarageRenovatedCul-de-sacHardwood
Rooms
Main Floor
| Room | — | |
| Kitchen | 4.24 × 2.64 m | Updated Quartz Counter Stainless Steel Appl |
| Breakfast | 3.20 × 2.64 m | California Shutters Hardwood Floor W/O To Deck |
| Family Room | 4.80 × 3.25 m | California Shutters Hardwood Floor Gas Fireplace |
| Dining Room | 6.50 × 4.04 m | California Shutters Hardwood Floor |
Second Floor
| Primary Bedroom | 5.56 × 4.65 m | Electric Fireplace 5 Pc Ensuite Closet Organizers |
| Bathroom | 3.91 × 2.31 m | 5 Pc Ensuite Double Sink Tile Floor |
| Bedroom 2 | 3.25 × 3.07 m | Hardwood Floor |
| Bedroom 3 | 4.39 × 4.29 m | California Shutters Hardwood Floor |
| Bedroom 4 | 3.20 × 2.85 m | California Shutters Hardwood Floor |
| Laundry | — | |
| Laundry | — |
Basement
| Recreation | 7.37 × 5.72 m | Laminate |
| Utility Room | 3.15 × 2.13 m | |
| Cold Room/Cantina | — | |
| Room | — |
Features
- Auto Garage Door Remote
- Floor Drain
- Carpet Free
- Storage
- Water Heater Owned
- Water Softener
- Deck
- Landscaped
- Porch
- Full
- Finished
- Central Air
- 2-Storey
Financials
Annual Taxes
$5,542
Estimated Rental Income
Entire property$4,000 – $6,500/mo
Basement apartment$1,800 – $2,500/mo
Rental yield4.9% – 8.0%
*Estimates based on comparable rentals in the area. Actual income may vary.
Market Data — Halton Hills
Days on market0 days
Buyer's MarketSeller's Market
Based on active listings in Halton Hills. Data updates daily.
Getting around
How walkable, bikeable, and transit-friendly this neighbourhood is.
52
/ 100
Walk Score
Somewhat Walkable
43
/ 100
Transit Score
Some Transit
54
/ 100
Bike Score
Bikeable
Scores are estimates based on neighbourhood data and are for informational purposes only.
MLS® data courtesy of the Toronto Regional Real Estate Board (TRREB).
The information provided herein must only be used by consumers that have a bona fide interest in the purchase, sale, or lease of real estate and may not be used for any commercial purpose or any other purpose. Listing information is deemed reliable but is not guaranteed accurate by the Toronto Regional Real Estate Board, the listing brokerage, or this website. The trademarks REALTOR®, REALTORS® and the REALTOR® logo are controlled by The Canadian Real Estate Association (CREA) and identify real estate professionals who are members of CREA. MLS®, Multiple Listing Service®, and the associated logos are owned by CREA. Not intended to solicit properties currently listed for sale or buyers under contract.
You may also like
More homes in Halton Hills
Hand-picked listings with a similar price range and style.
For Sale14 h ago
$999,900
Detached
est. $4,384/mo
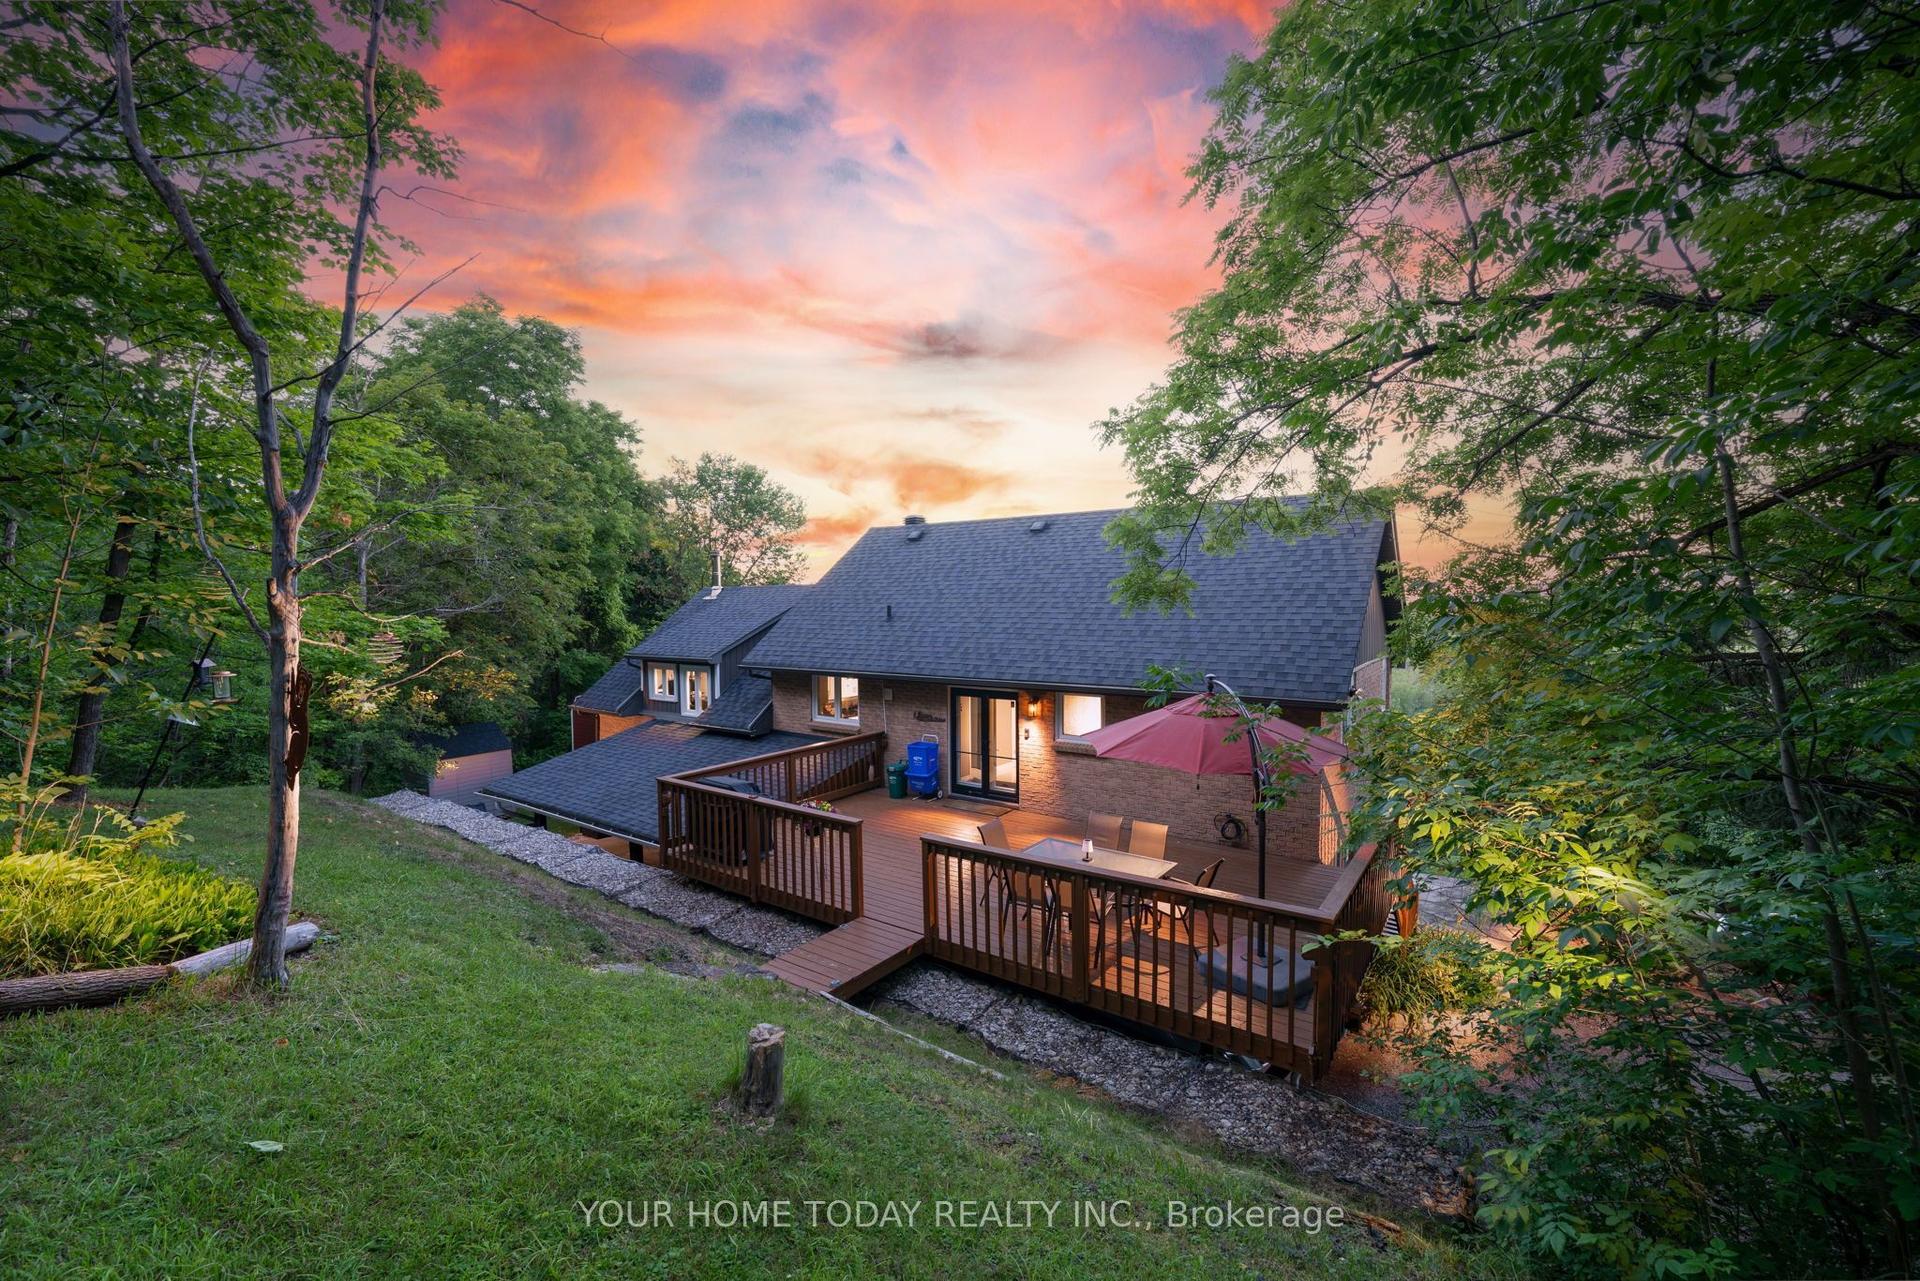
15585 Clayhill Road, 1049 - Rural Halton Hills
Halton Hills, ON
3+2 bd
4 ba
3,250
12
MLS# W14170634Your Home Today Realty Inc.
WhatsApp Aman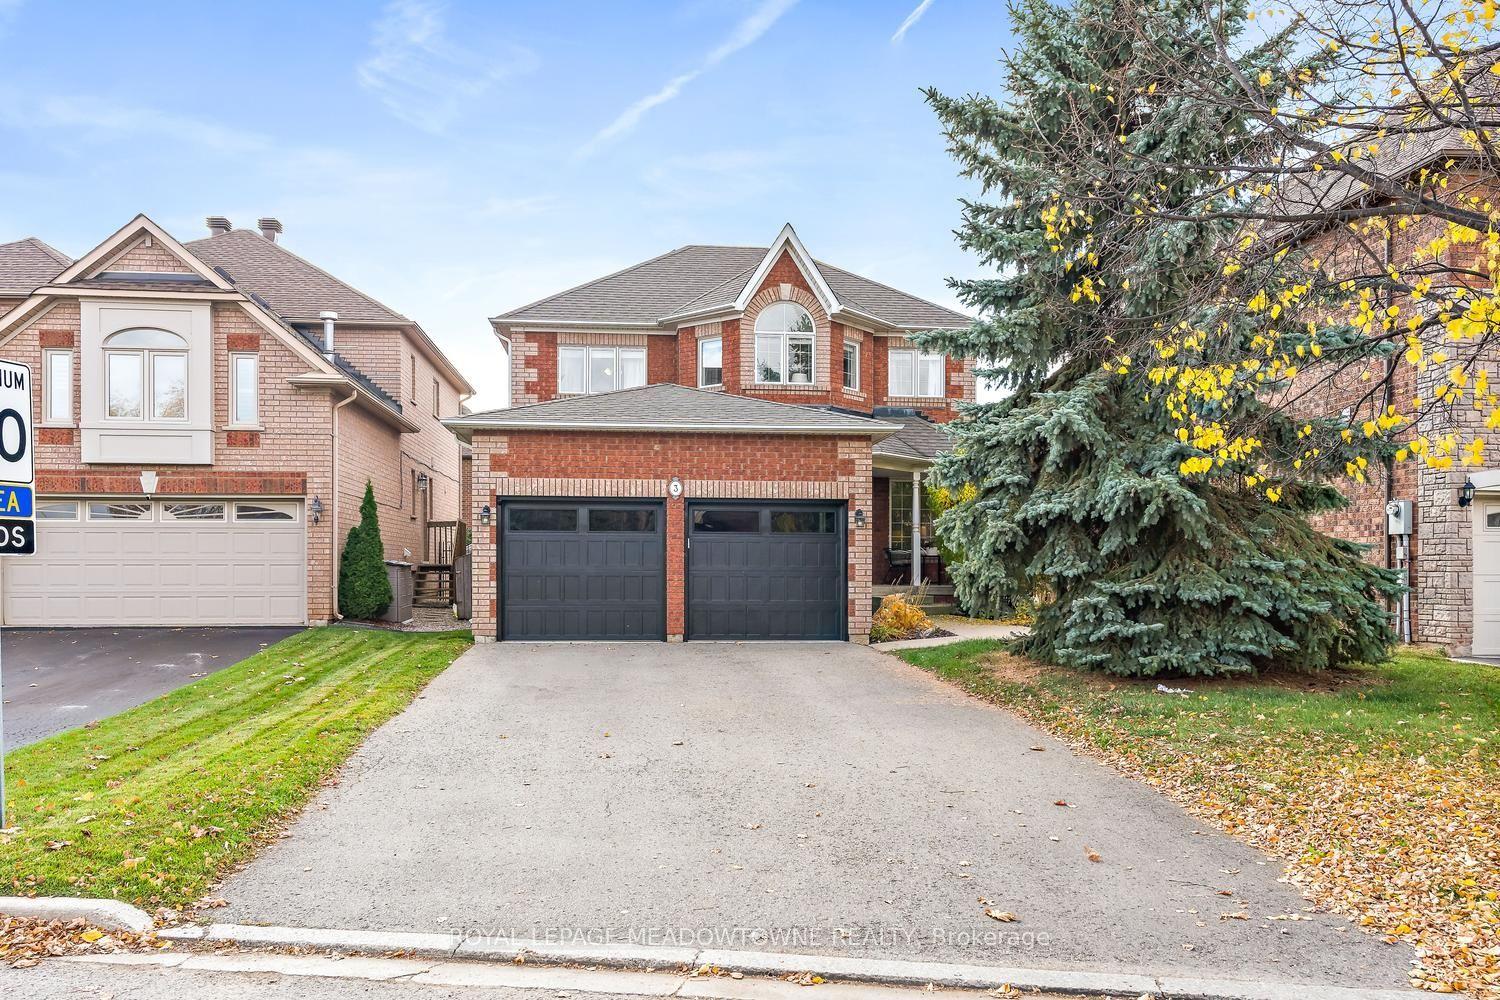
For Sale8 days ago
$1,049,000
Detached
est. $4,599/mo
3 May Street, Georgetown
Halton Hills, ON
3+1 bd
4 ba
1,750
6
MLS# W14147402Royal Lepage Meadowtowne Realty
WhatsApp Aman