For Lease
Just Listed
601 Shoreline Drive 58 #58
Cooksville, Mississauga, ON
$3,550
3Bd
3Ba
1,500+sqft
2Parking
$2/sqft
Condo TownMLS# W14097314Listed 2026-10-200 DOM
Cooling
Central Air
Basement
Finished with Walk-Out
Just listed! New listings in Mississauga often receive offers within the first week.
About this home
Welcome to this beautifully renovated 3-bedroom, 3-bathroom condo townhouse, where modern elegance meets everyday convenience. From top to bottom, every detail has been thoughtfully updated, making this home completely move-in ready.The spacious kitchen is a chefs dream, featuring quartz countertops, stainless steel appliances, and stylish fixtures. The primary suite is a true retreat, offering a stunning 5-piece ensuite designed for ultimate comfort. Enjoy breathtaking views from two balconies start your day with a sunrise at the front and unwind in the evening with a sunset at the back.The finished basement provides additional living space, perfect for a home office, gym, or media room. An exciting new off-leash dog park has been approved and is set to open in Summer 2025, adding even more to this vibrant community, which already boasts schools, baseball fields, and soccer fields just steps away.With ample visitor parking and excellent proximity to top-rated schools, shopping, dining, and entertainment, this home offers the perfect blend of style and convenience.
Renovated
Rooms
Main Floor
| Living Room | 5.34 × 3.00 m | Laminate Pot Lights W/O To Balcony |
| Living Room | 5.34 × 3.00 m | Laminate Pot Lights Combined w/Living |
| Kitchen | 2.61 × 2.58 m | Stainless Steel Appl Quartz Counter Pot Lights |
| Breakfast | 3.06 × 2.73 m | Laminate Pot Lights Open Concept |
| Family Room | 6.43 × 3.10 m | Laminate Pot Lights W/O To Balcony |
Upper
| Primary Bedroom | 5.31 × 3.14 m | 5 Pc Ensuite Walk-In Closet(s) Large Window |
| Bedroom 2 | 3.05 × 2.75 m | Broadloom Closet Large Window |
| Bedroom 3 | 3.51 × 2.45 m | Broadloom Closet Large Window |
Lower
| Recreation | 6.73 × 3.40 m | Broadloom Above Grade Window Large Window |
Features
- None
- Finished with Walk-Out
- Central Air
- 3-Storey
Financials
Estimated Rental Income
Entire property$3,200 – $4,200/mo
Rental yield1081.7% – 1419.7%
*Estimates based on comparable rentals in the area. Actual income may vary.
Market Data — Mississauga
Days on market0 days
Buyer's MarketSeller's Market
Based on active listings in Mississauga. Data updates daily.
Demographics — Mississauga
Population
717,961
Avg Household Income
$105,000
Age Distribution
0-19
21%
20-34
20%
35-49
21%
50-64
20%
65+
18%
Ownership71% own · 29% rent
EnglishUrduArabicPunjabiPolish
Other rentals like this
Similar rentals in Mississauga
Same property type, similar price, similar size — currently for rent.
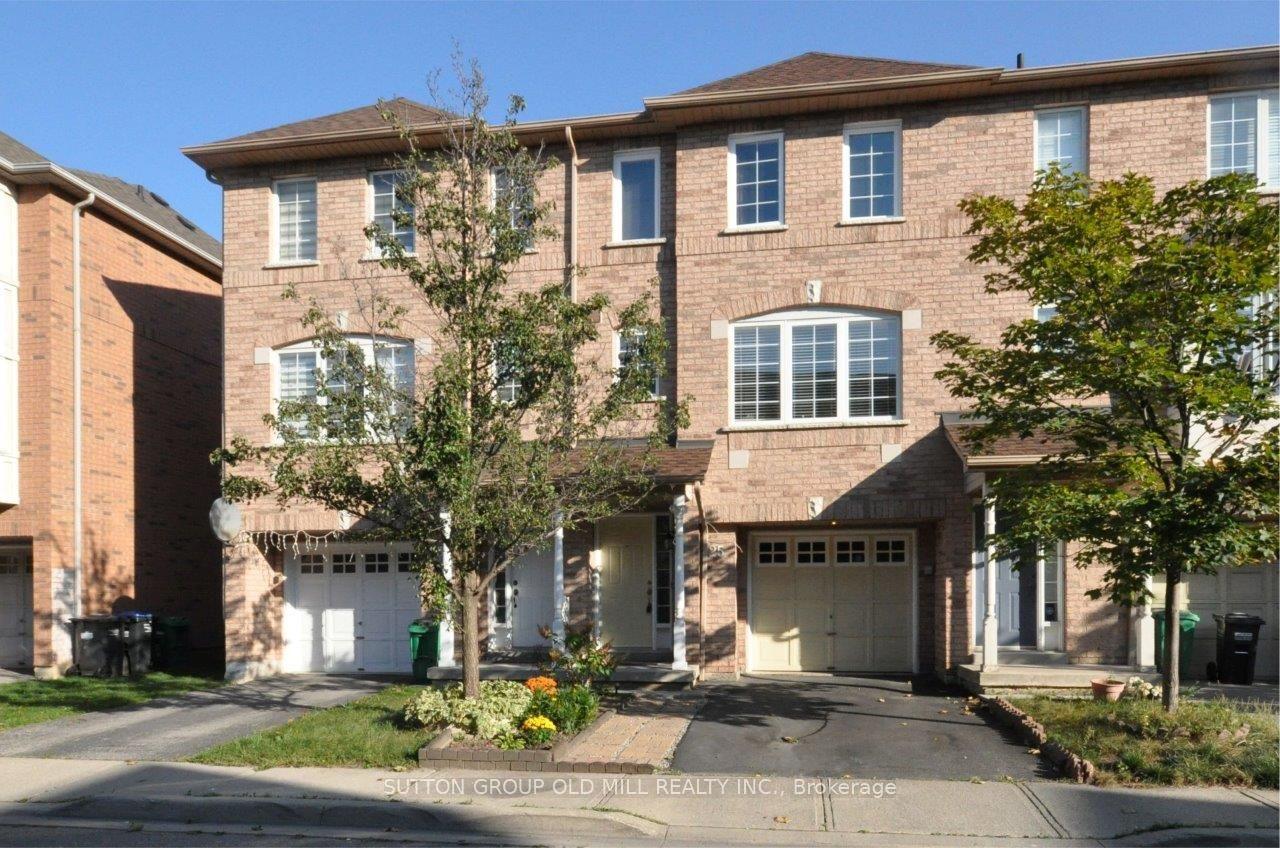
For Lease1 day ago
$3,200
Condo Town
80 Acorn Place 25 #25, Hurontario
Mississauga, ON
3+1 bd
3 ba
1,500
2
MLS# W14092298Sutton Group Old Mill Realty Inc.
WhatsApp Aman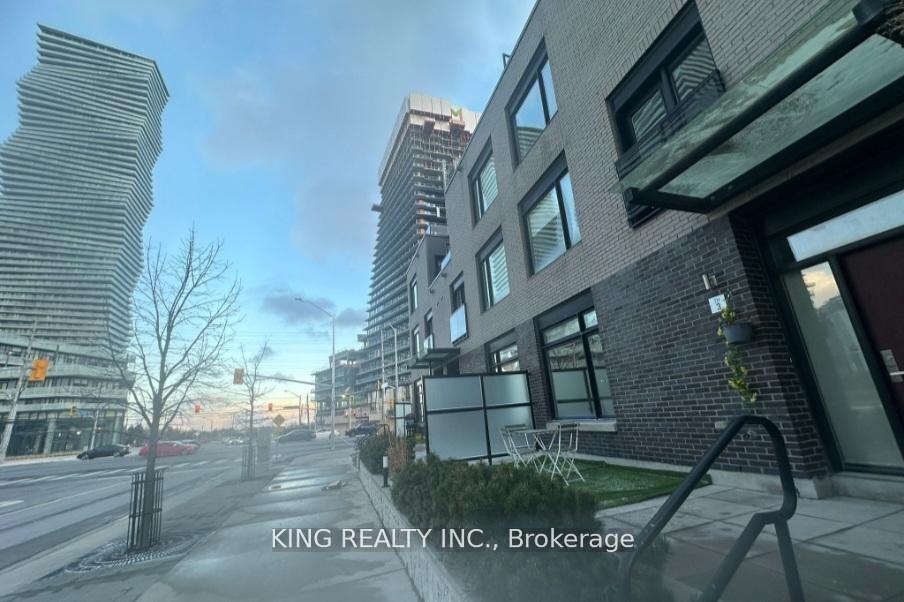
For Lease2 days ago
$2,950
Condo Town
4010 Parkside Village Drive 3 #3, City Centre
Mississauga, ON
3 bd
3 ba
1,700
2
MLS# W14091898King Realty Inc.
WhatsApp Aman
Getting around
How walkable, bikeable, and transit-friendly this neighbourhood is.
92
/ 100
Walk Score
Walker's Paradise
80
/ 100
Transit Score
Excellent Transit
61
/ 100
Bike Score
Bikeable
Scores are estimates based on neighbourhood data and are for informational purposes only.
MLS® data courtesy of the Toronto Regional Real Estate Board (TRREB).
The information provided herein must only be used by consumers that have a bona fide interest in the purchase, sale, or lease of real estate and may not be used for any commercial purpose or any other purpose. Listing information is deemed reliable but is not guaranteed accurate by the Toronto Regional Real Estate Board, the listing brokerage, or this website. The trademarks REALTOR®, REALTORS® and the REALTOR® logo are controlled by The Canadian Real Estate Association (CREA) and identify real estate professionals who are members of CREA. MLS®, Multiple Listing Service®, and the associated logos are owned by CREA. Not intended to solicit properties currently listed for sale or buyers under contract.