For Lease
3538 Colonial Drive 23 #23
Erin Mills, Mississauga, ON
$2,900
2Bd
3Ba
1,100+sqft
1Parking
$3/sqft
Condo TownMLS# W13884888Listed 2026-10-1010 DOM
Cooling
Central Air
About this home
END UNIT - GROUND LEVEL . Bright and spacious 2-bedroom, 3-bathroom stacked townhouse in the highly sought-after Erin Mills community. One of the larger models in The Way Urban Townhouses. Open-concept main floor features a sleek kitchen with quartz countertops, custom backsplash, stainless steel appliances, spacious living/dining area with a walk-out to a private porch and a powder room. Upper level has 2 bedrooms and 2 full bathrooms. Ensuite laundry. Expansive crawl space for ample storage. One underground parking space. Conveniently located within walking distance to restaurants, banks, and transit, and just minutes to Costco, Walmart, Sheridan College, UTM, Credit Valley Hospital, GO Transit, Erin Mills Town Centre, and Highways 403, QEW, and 407
Rooms
Other
| Room | — |
Features
- Storage
- Crawl Space
- Central Air
- 2-Storey
Financials
Estimated Rental Income
Entire property$2,600 – $3,500/mo
Rental yield1075.9% – 1448.3%
*Estimates based on comparable rentals in the area. Actual income may vary.
Market Data — Mississauga
Days on market10 days
Buyer's MarketSeller's Market
Based on active listings in Mississauga. Data updates daily.
Demographics — Mississauga
Population
717,961
Avg Household Income
$105,000
Age Distribution
0-19
21%
20-34
20%
35-49
21%
50-64
20%
65+
18%
Ownership71% own · 29% rent
EnglishUrduArabicPunjabiPolish
Other rentals like this
Similar rentals in Mississauga
Same property type, similar price, similar size — currently for rent.
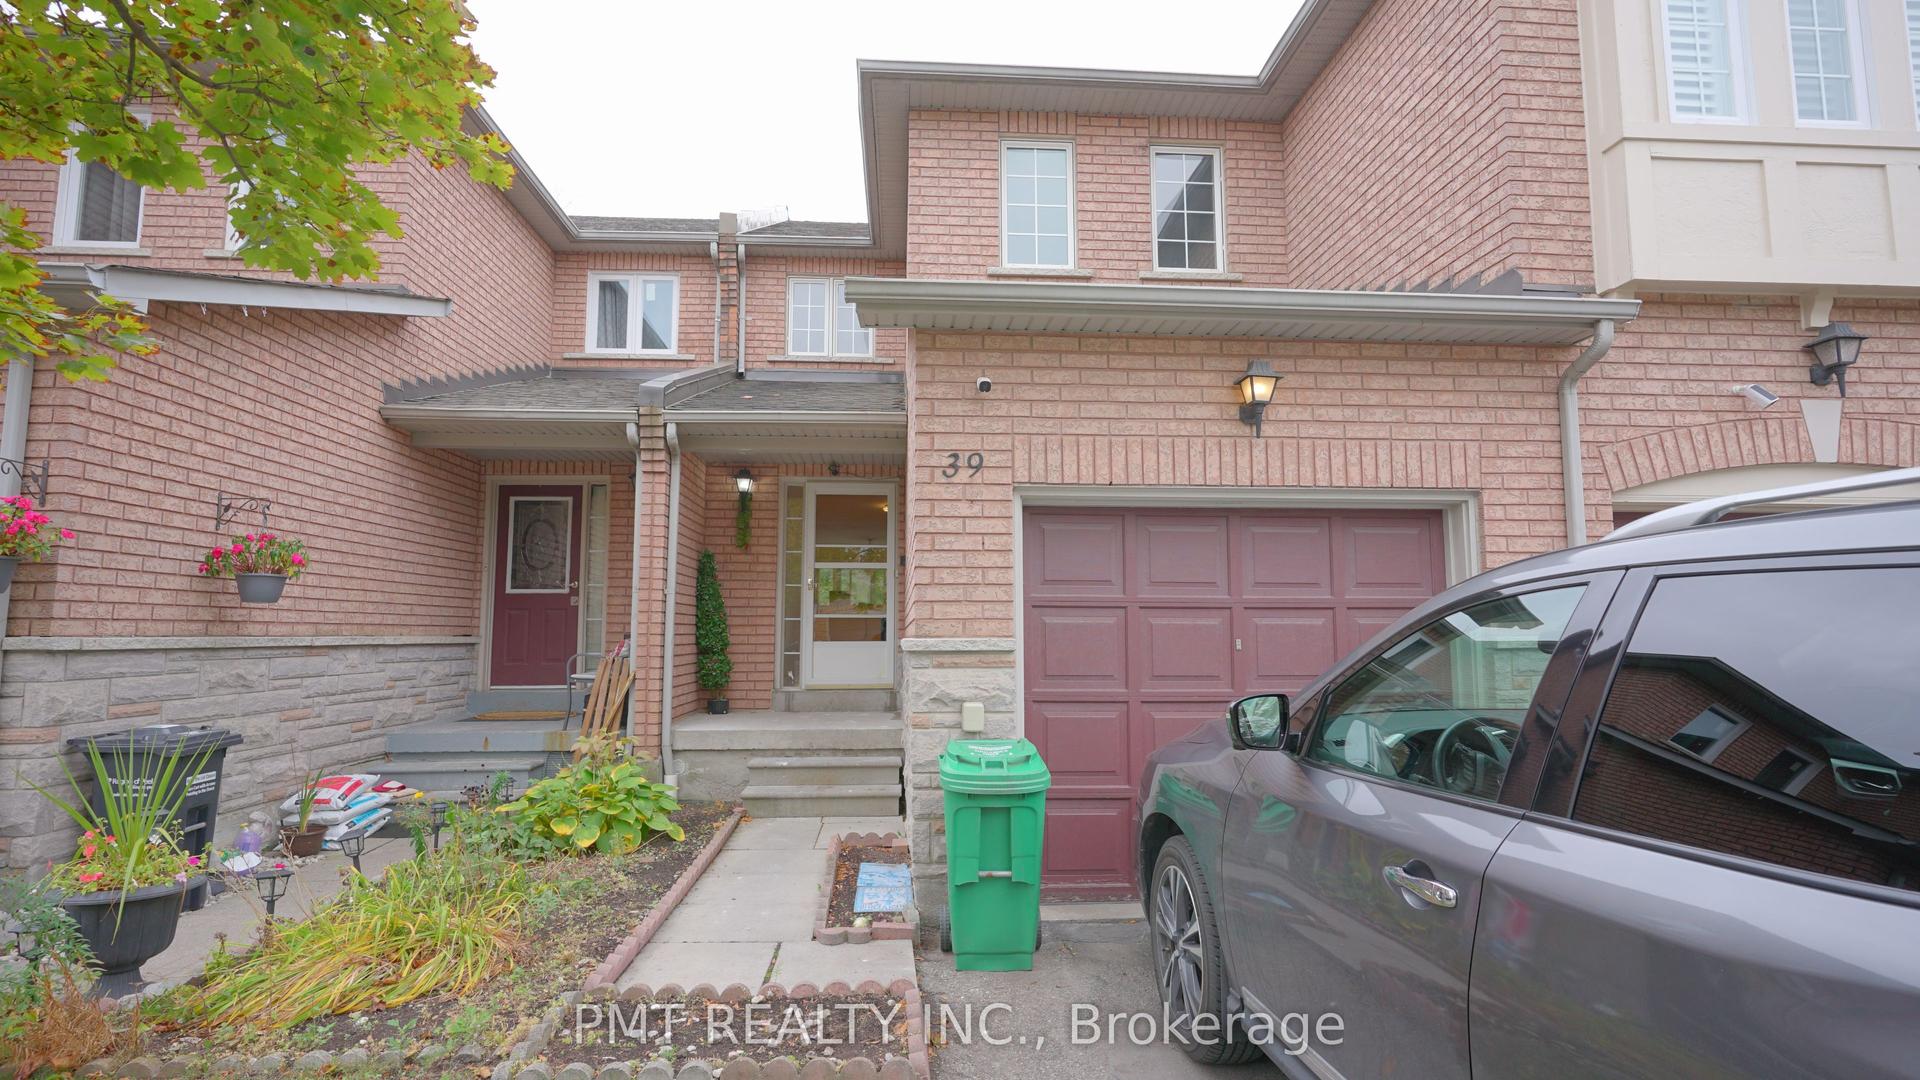
For Lease6 h ago
$2,900
Condo Town
7115 Rexwood Road 39 #39, Malton
Mississauga, ON
3 bd
2 ba
1,300
2
MLS# W14098800Pmt Realty Inc.
WhatsApp Aman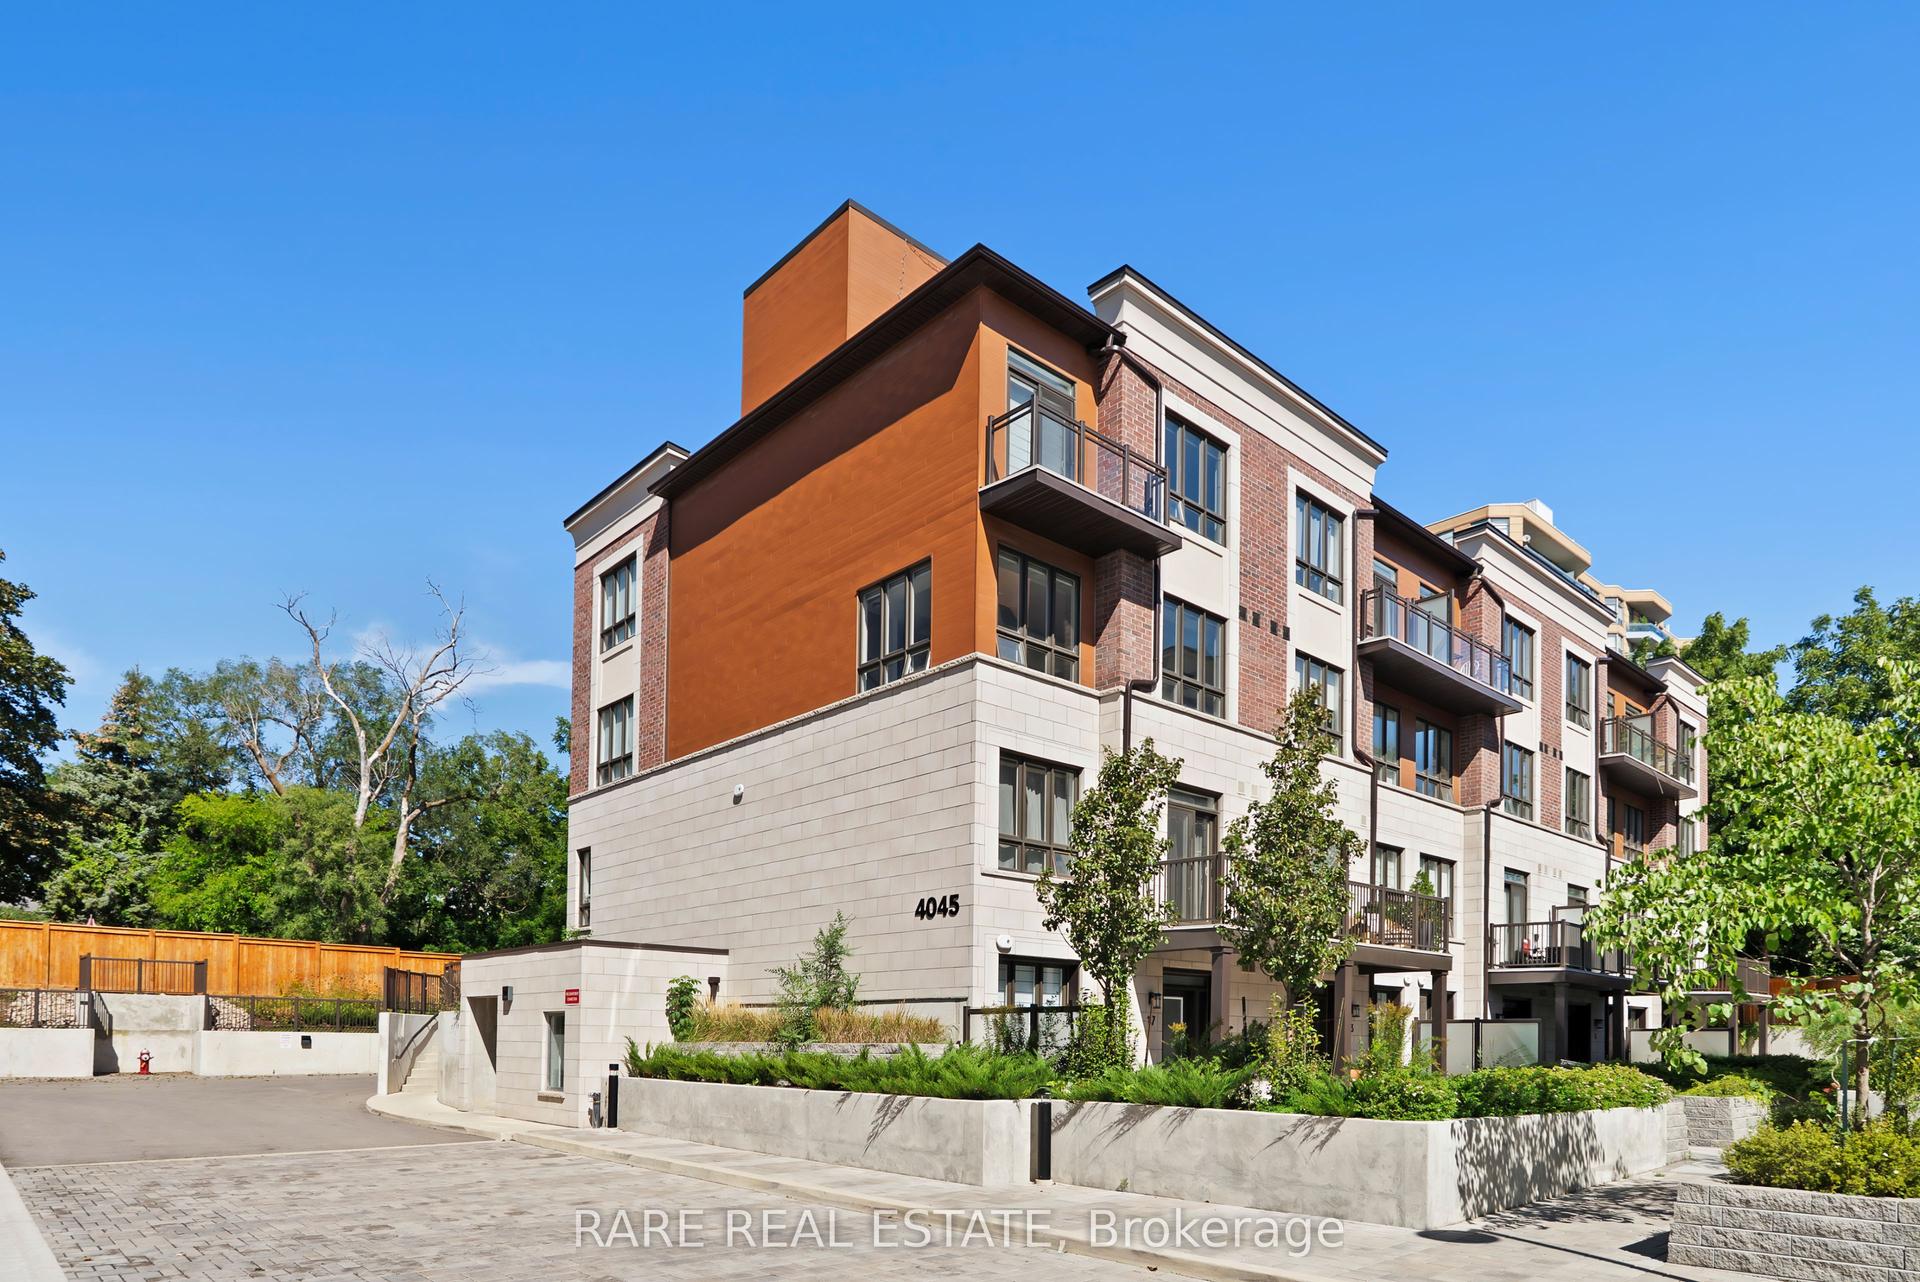
For Lease1 month ago
$2,850
Condo Town
4045 Hickory Drive 15 #15, Rathwood
Mississauga, ON
2 bd
3 ba
1,100
1
MLS# W13805996Rare Real Estate
WhatsApp Aman
Getting around
How walkable, bikeable, and transit-friendly this neighbourhood is.
91
/ 100
Walk Score
Walker's Paradise
77
/ 100
Transit Score
Excellent Transit
68
/ 100
Bike Score
Bikeable
Scores are estimates based on neighbourhood data and are for informational purposes only.
MLS® data courtesy of the Toronto Regional Real Estate Board (TRREB).
The information provided herein must only be used by consumers that have a bona fide interest in the purchase, sale, or lease of real estate and may not be used for any commercial purpose or any other purpose. Listing information is deemed reliable but is not guaranteed accurate by the Toronto Regional Real Estate Board, the listing brokerage, or this website. The trademarks REALTOR®, REALTORS® and the REALTOR® logo are controlled by The Canadian Real Estate Association (CREA) and identify real estate professionals who are members of CREA. MLS®, Multiple Listing Service®, and the associated logos are owned by CREA. Not intended to solicit properties currently listed for sale or buyers under contract.