For Lease
Just Listed
178 High Park Avenue Main #Main
High Park North, Toronto, ON
$6,000
4Bd
1Ba
1,750+sqft
1Parking
$3/sqft
DetachedMLS# W14098280Listed 2026-10-203 DOM
Basement
Finished
Just listed! New listings in Toronto often receive offers within the first week.
About this home
A Rare Victorian Gem, Beautifully Fully Furnished And All Inclusive For Effortless Living. Step Into The Timeless Elegance Of This Enchanting Main-Floor Suite In An 1800s Victorian Mansion At 178 High Park Ave. Offering 3+1 Bedrooms, A 4-Piece Bathroom, And Approximately 1,600 Sq. Ft. Of Thoughtfully Designed Space, This Exceptional Residence Blends Historic Grandeur With The Comforts Of Modern Living. Herringbone Hardwood Floors, Soaring Ceilings, Ornate Crown Mouldings, And Parisian-Inspired Wall Panelling Create An Atmosphere Reminiscent Of A Charming European Residence. The Designer Kitchen Pairs Rich Wood Cabinetry With Exquisite Quartzite Countertops And High-End Appliances, Bringing Warmth And Understated Luxury To Everyday Living. All-Inclusive And Tastefully Furnished, Simply Arrive, Settle In, And Feel At Home From Day One. Versatile Bedrooms Provide Space To Unwind, Entertain, Or Work From Home, While The Sprawling Front And Back Gardens Offer A Tranquil Escape From The City. A Detached Garage Adds A Level Of Convenience Rarely Found In The City. Just Moments From High Park's Leafy Trails, Charming Cafes, And The Vibrant Shops Of Bloor West Village, This Is More Than A Place To Live - It's A Chance To Experience The Romance Of A Bygone Era With Every Modern Comfort Thoughtfully Taken Care Of.
GarageHardwood
Rooms
Main Floor
| Foyer | 6.02 × 2.46 m | Hardwood Floor Closet Crown Moulding |
| Living Room | 4.50 × 4.09 m | Hardwood Floor Open Concept Combined w/Dining |
| Dining Room | 2.25 × 4.09 m | Hardwood Floor Closed Fireplace Combined w/Living |
| Kitchen | 2.60 × 5.05 m | Family Size Kitchen Stone Counters Breakfast Bar |
| Bedroom | 6.03 × 3.96 m | Hardwood Floor Bay Window B/I Closet |
| Bedroom 2 | 3.70 × 3.62 m | Hardwood Floor Double Closet Closed Fireplace |
| Bedroom 3 | 3.25 × 2.37 m | Hardwood Floor Crown Moulding Window |
| Office | 4.11 × 2.15 m | Hardwood Floor Walk-Out Window |
| Bathroom | 2.74 × 2.27 m | 4 Pc Bath Double Sink Window |
Lower
| Laundry | 0.00 × 0.00 m |
Features
- Carpet Free
- Primary Bedroom - Main Floor
- Finished
- Wall Unit(s)
- 3-Storey
Financials
Estimated Rental Income
Entire property$4,000 – $6,500/mo
Rental yield800.0% – 1300.0%
*Estimates based on comparable rentals in the area. Actual income may vary.
Market Data — Toronto
Days on market3 days
Buyer's MarketSeller's Market
Based on active listings in Toronto. Data updates daily.
Demographics — Toronto
Population
2,794,356
Avg Household Income
$102,000
Age Distribution
0-19
19%
20-34
24%
35-49
21%
50-64
19%
65+
17%
Ownership53% own · 47% rent
EnglishMandarinCantoneseTagalogTamil
Other rentals like this
Similar rentals in Toronto
Same property type, similar price, similar size — currently for rent.
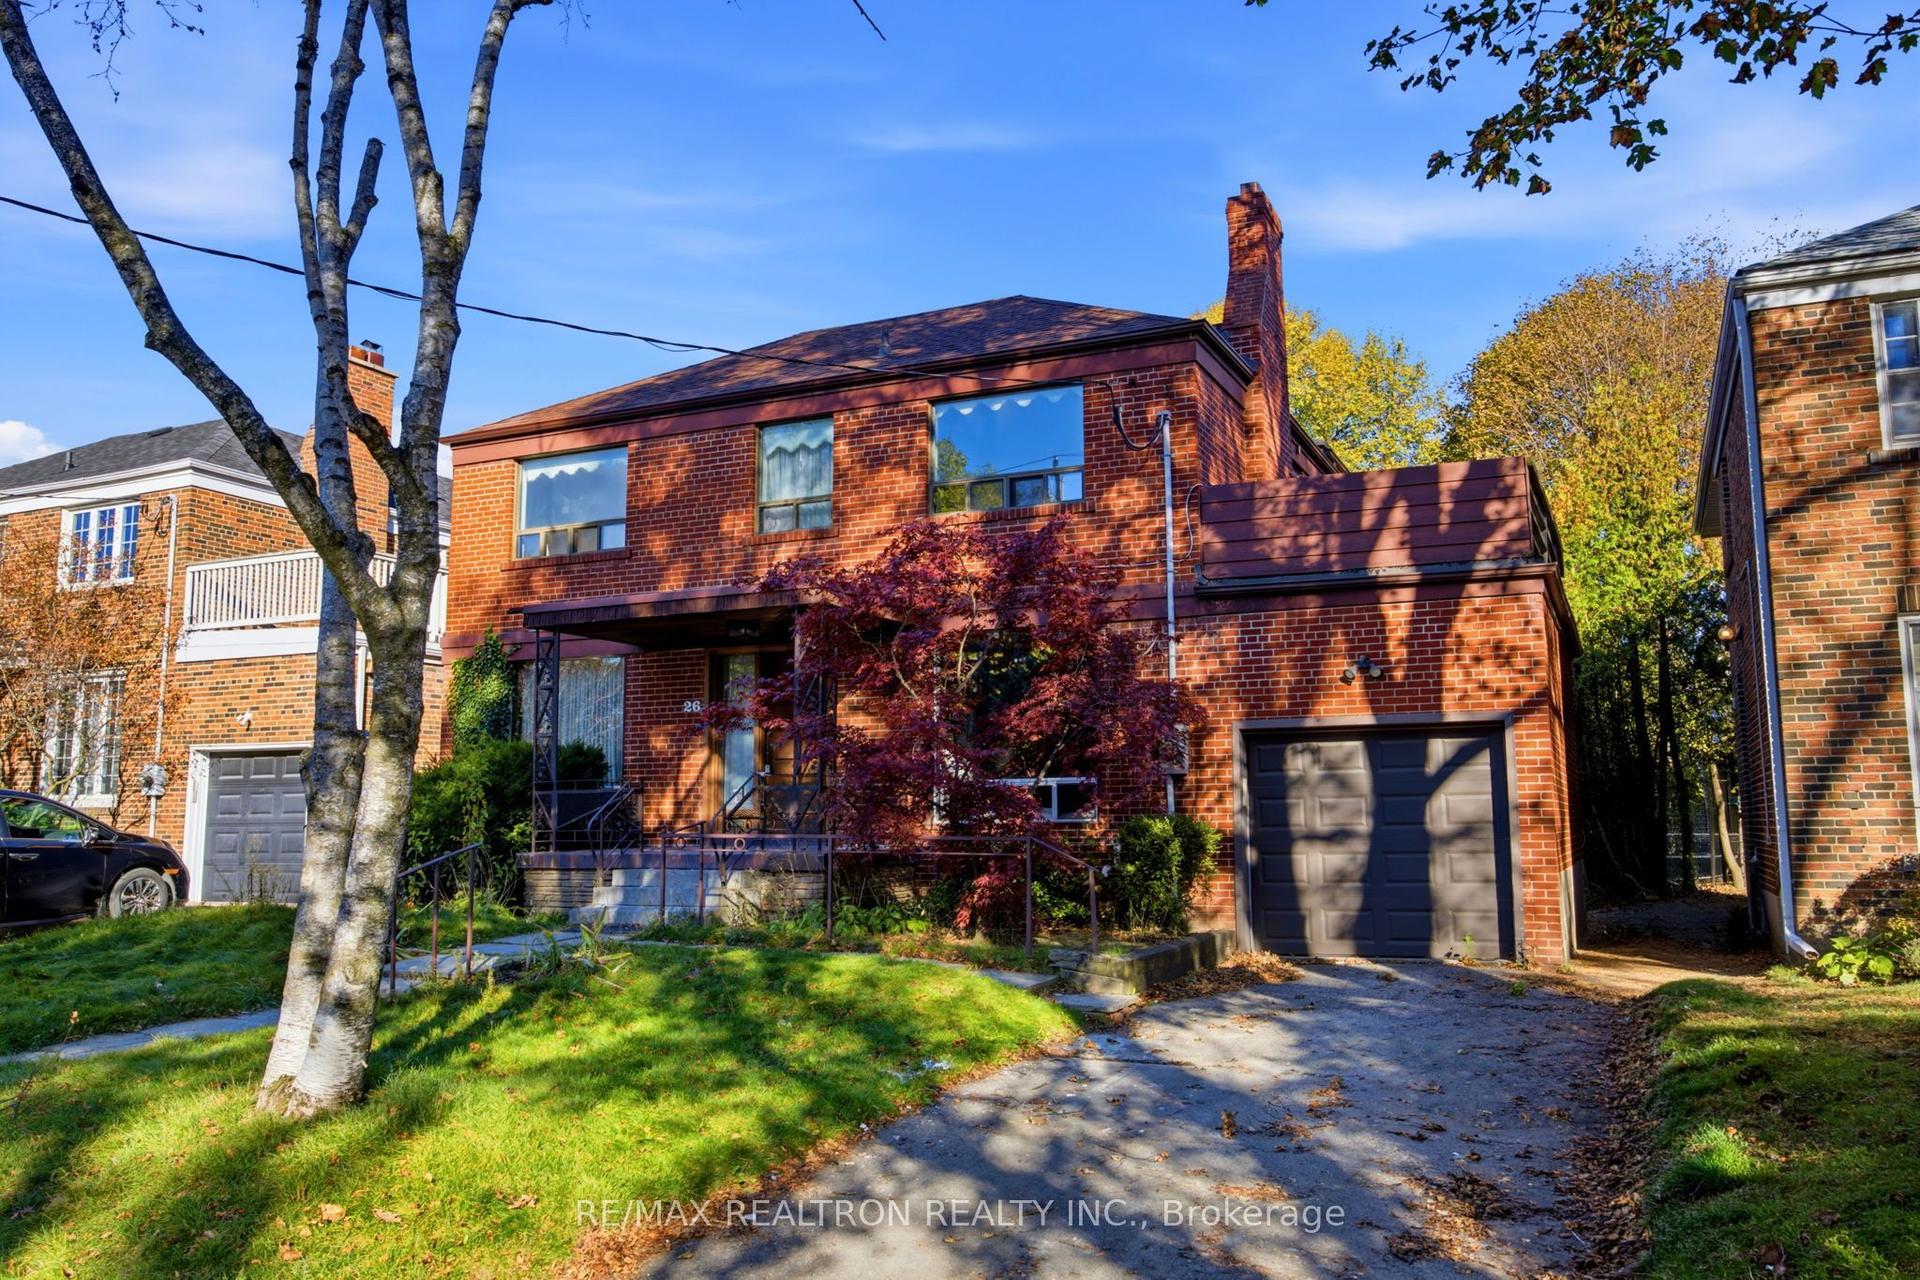
For Lease12 h ago
$5,800
Detached
26 Shelborne Avenue, Bedford Park-Nortown
Toronto, ON
4 bd
3 ba
2,250
3
MLS# C14109596Re/Max Realtron Realty Inc.
WhatsApp Aman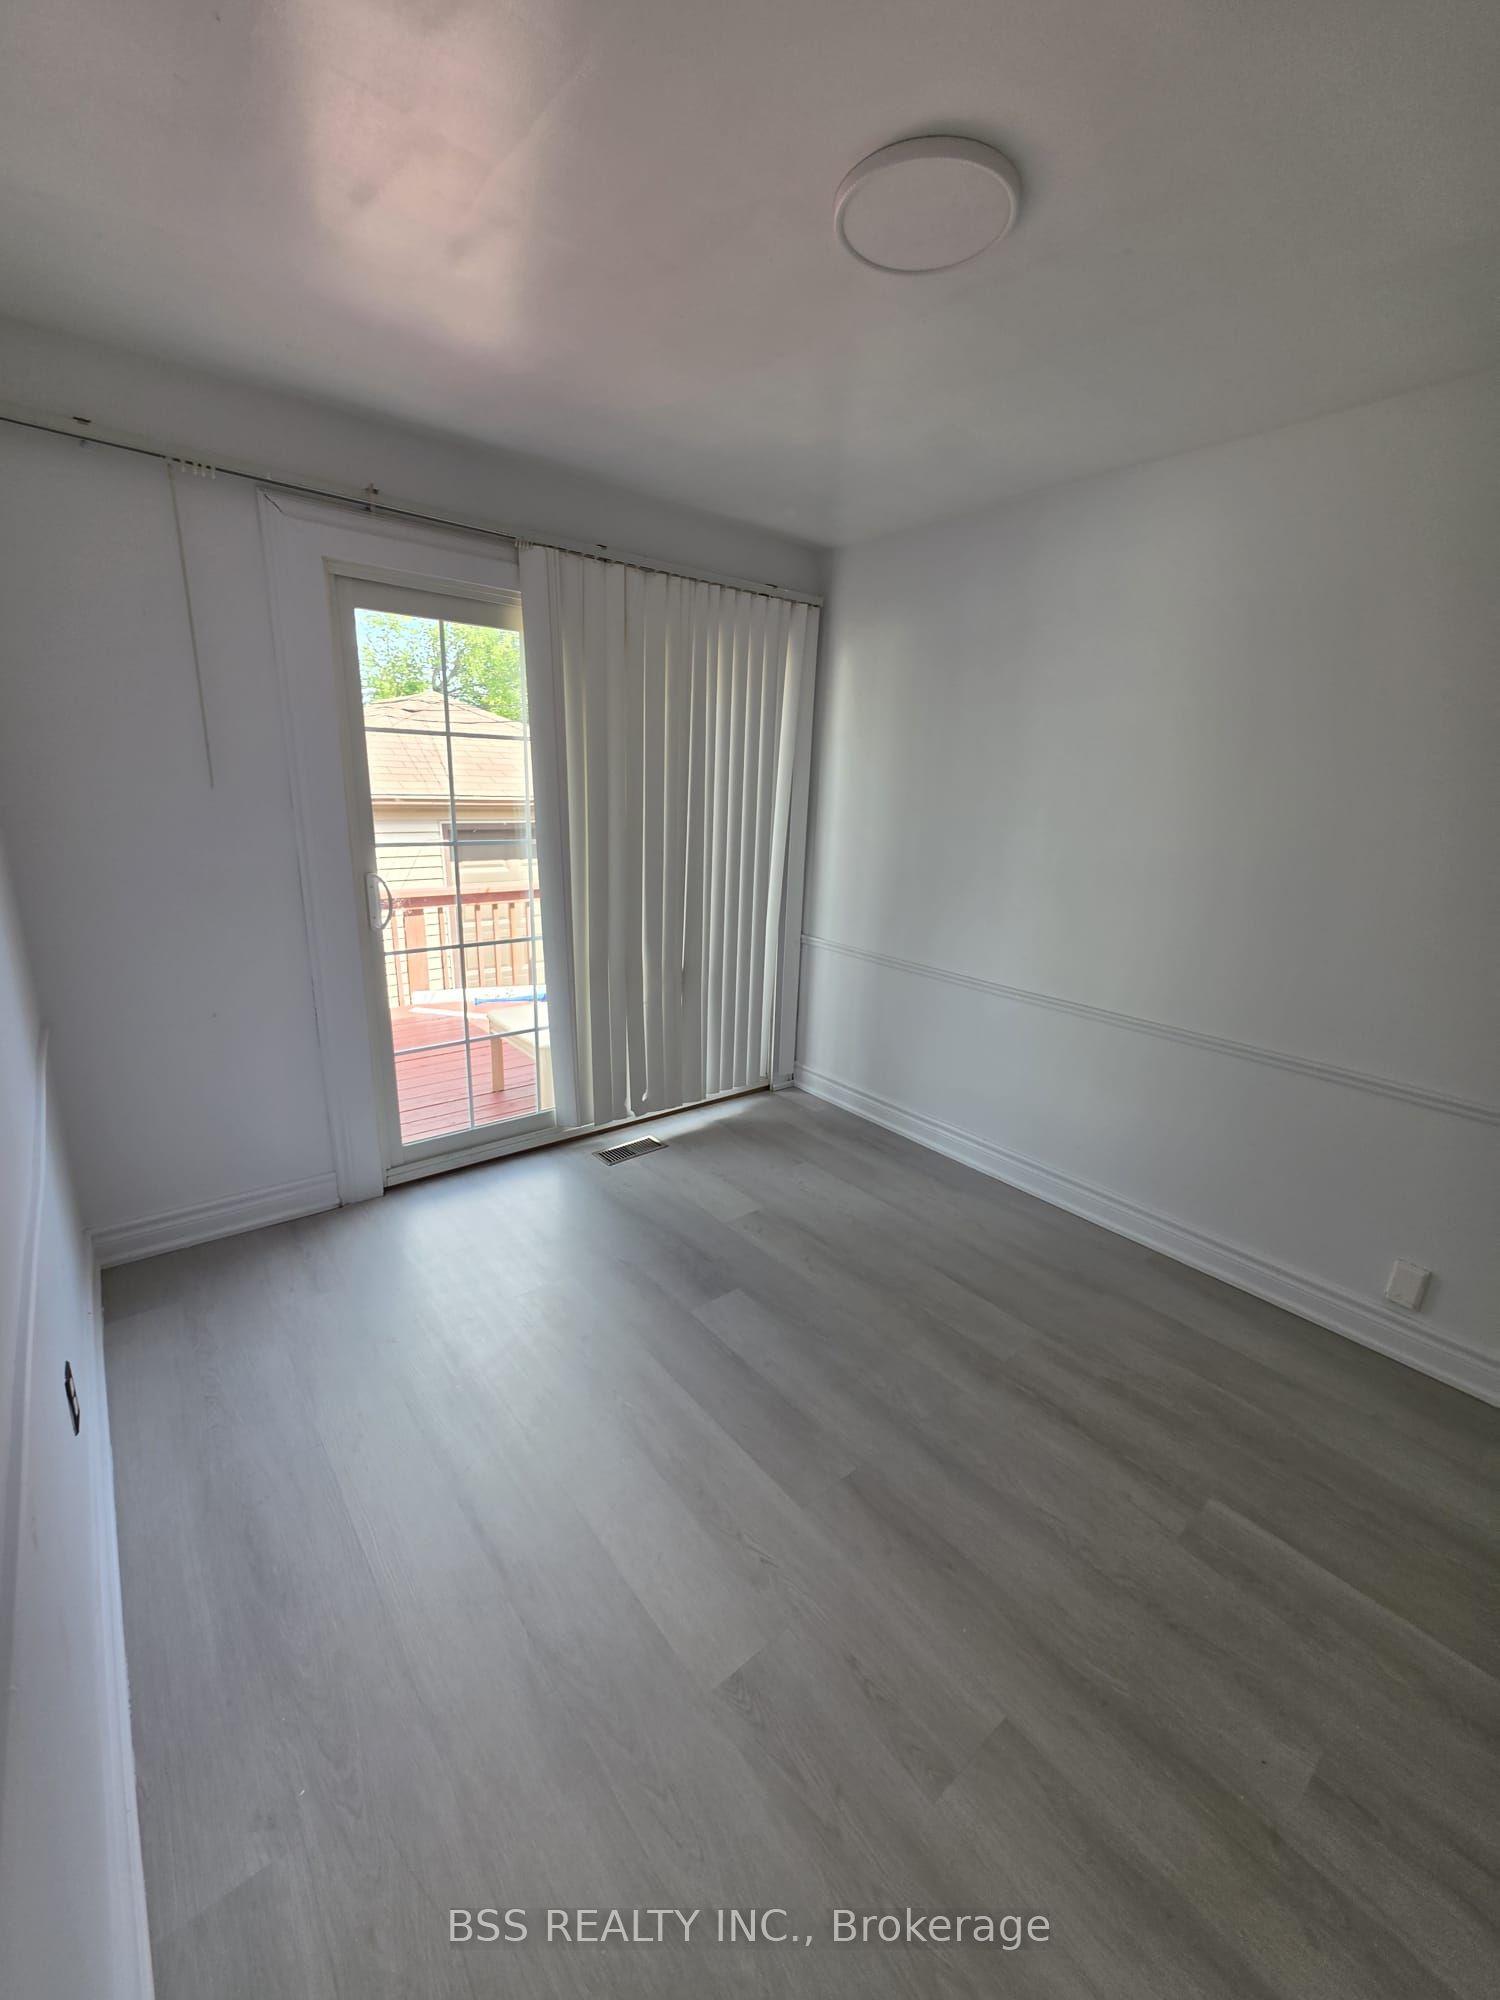
For Lease4 days ago
$4,600
Detached
88 Southampton Drive, Eglinton East
Toronto, ON
3+2 bd
2 ba
900
4
MLS# E14094554Bss Realty Inc.
WhatsApp Aman
Getting around
How walkable, bikeable, and transit-friendly this neighbourhood is.
76
/ 100
Walk Score
Very Walkable
62
/ 100
Transit Score
Good Transit
76
/ 100
Bike Score
Very Bikeable
Scores are estimates based on neighbourhood data and are for informational purposes only.
MLS® data courtesy of the Toronto Regional Real Estate Board (TRREB).
The information provided herein must only be used by consumers that have a bona fide interest in the purchase, sale, or lease of real estate and may not be used for any commercial purpose or any other purpose. Listing information is deemed reliable but is not guaranteed accurate by the Toronto Regional Real Estate Board, the listing brokerage, or this website. The trademarks REALTOR®, REALTORS® and the REALTOR® logo are controlled by The Canadian Real Estate Association (CREA) and identify real estate professionals who are members of CREA. MLS®, Multiple Listing Service®, and the associated logos are owned by CREA. Not intended to solicit properties currently listed for sale or buyers under contract.