For Lease
Just Listed
7115 Rexwood Road 39 #39
Malton, Mississauga, ON
$2,900
3Bd
2Ba
1,300+sqft
2Parking
$2/sqft
Condo TownMLS# W14098800Listed 2026-10-200 DOM
Cooling
Central Air
Basement
Finished
Just listed! New listings in Mississauga often receive offers within the first week.
About this home
Welcome to this beautifully maintained 3-bedroom home nestled in a peaceful, family-oriented neighborhood. Designed for both everyday comfort and effortless entertaining, this residence features a sun-filled, family-sized kitchen equipped with premium stainless steel appliances and an open-concept dining area that seamlessly walks out to a private backyard retreat. The fully finished basement adds exceptional flexible space-ideal for a home theater, recreation room, or home office. Showcasing pride of ownership throughout, this move-in-ready home offers the perfect balance of space, style, and functional living. Ideally situated in one of the area's most convenient locations, you are just minutes from top-rated schools, vibrant shopping centers, local libraries, and community hubs. Commuters will appreciate quick access to Highway 427, public transit, and the GO Station, while proximity to Humber College and Woodbine Mall makes this address an unbeatable opportunity.
Rooms
Main Floor
| Living Room | 5.31 × 4.01 m | Parquet Overlooks Dining |
| Kitchen | 3.15 × 2.45 m | Ceramic Floor Backsplash Stainless Steel Appl |
| Dining Room | 3.17 × 2.67 m | Ceramic Floor W/O To Yard Overlooks Family |
Second Floor
| Primary Bedroom | 4.50 × 3.10 m | Laminate Semi Ensuite His and Hers Closets |
| Bedroom 2 | 3.10 × 2.80 m | Laminate Large Window Closet |
| Bedroom 3 | 2.90 × 2.75 m | Laminate Large Window Closet |
Basement
| Recreation | — | Laminate |
Features
- None
- Finished
- Central Air
- 2-Storey
Financials
Estimated Rental Income
Entire property$3,200 – $4,200/mo
Rental yield1324.1% – 1737.9%
*Estimates based on comparable rentals in the area. Actual income may vary.
Market Data — Mississauga
Days on market0 days
Buyer's MarketSeller's Market
Based on active listings in Mississauga. Data updates daily.
Demographics — Mississauga
Population
717,961
Avg Household Income
$105,000
Age Distribution
0-19
21%
20-34
20%
35-49
21%
50-64
20%
65+
18%
Ownership71% own · 29% rent
EnglishUrduArabicPunjabiPolish
Other rentals like this
Similar rentals in Mississauga
Same property type, similar price, similar size — currently for rent.
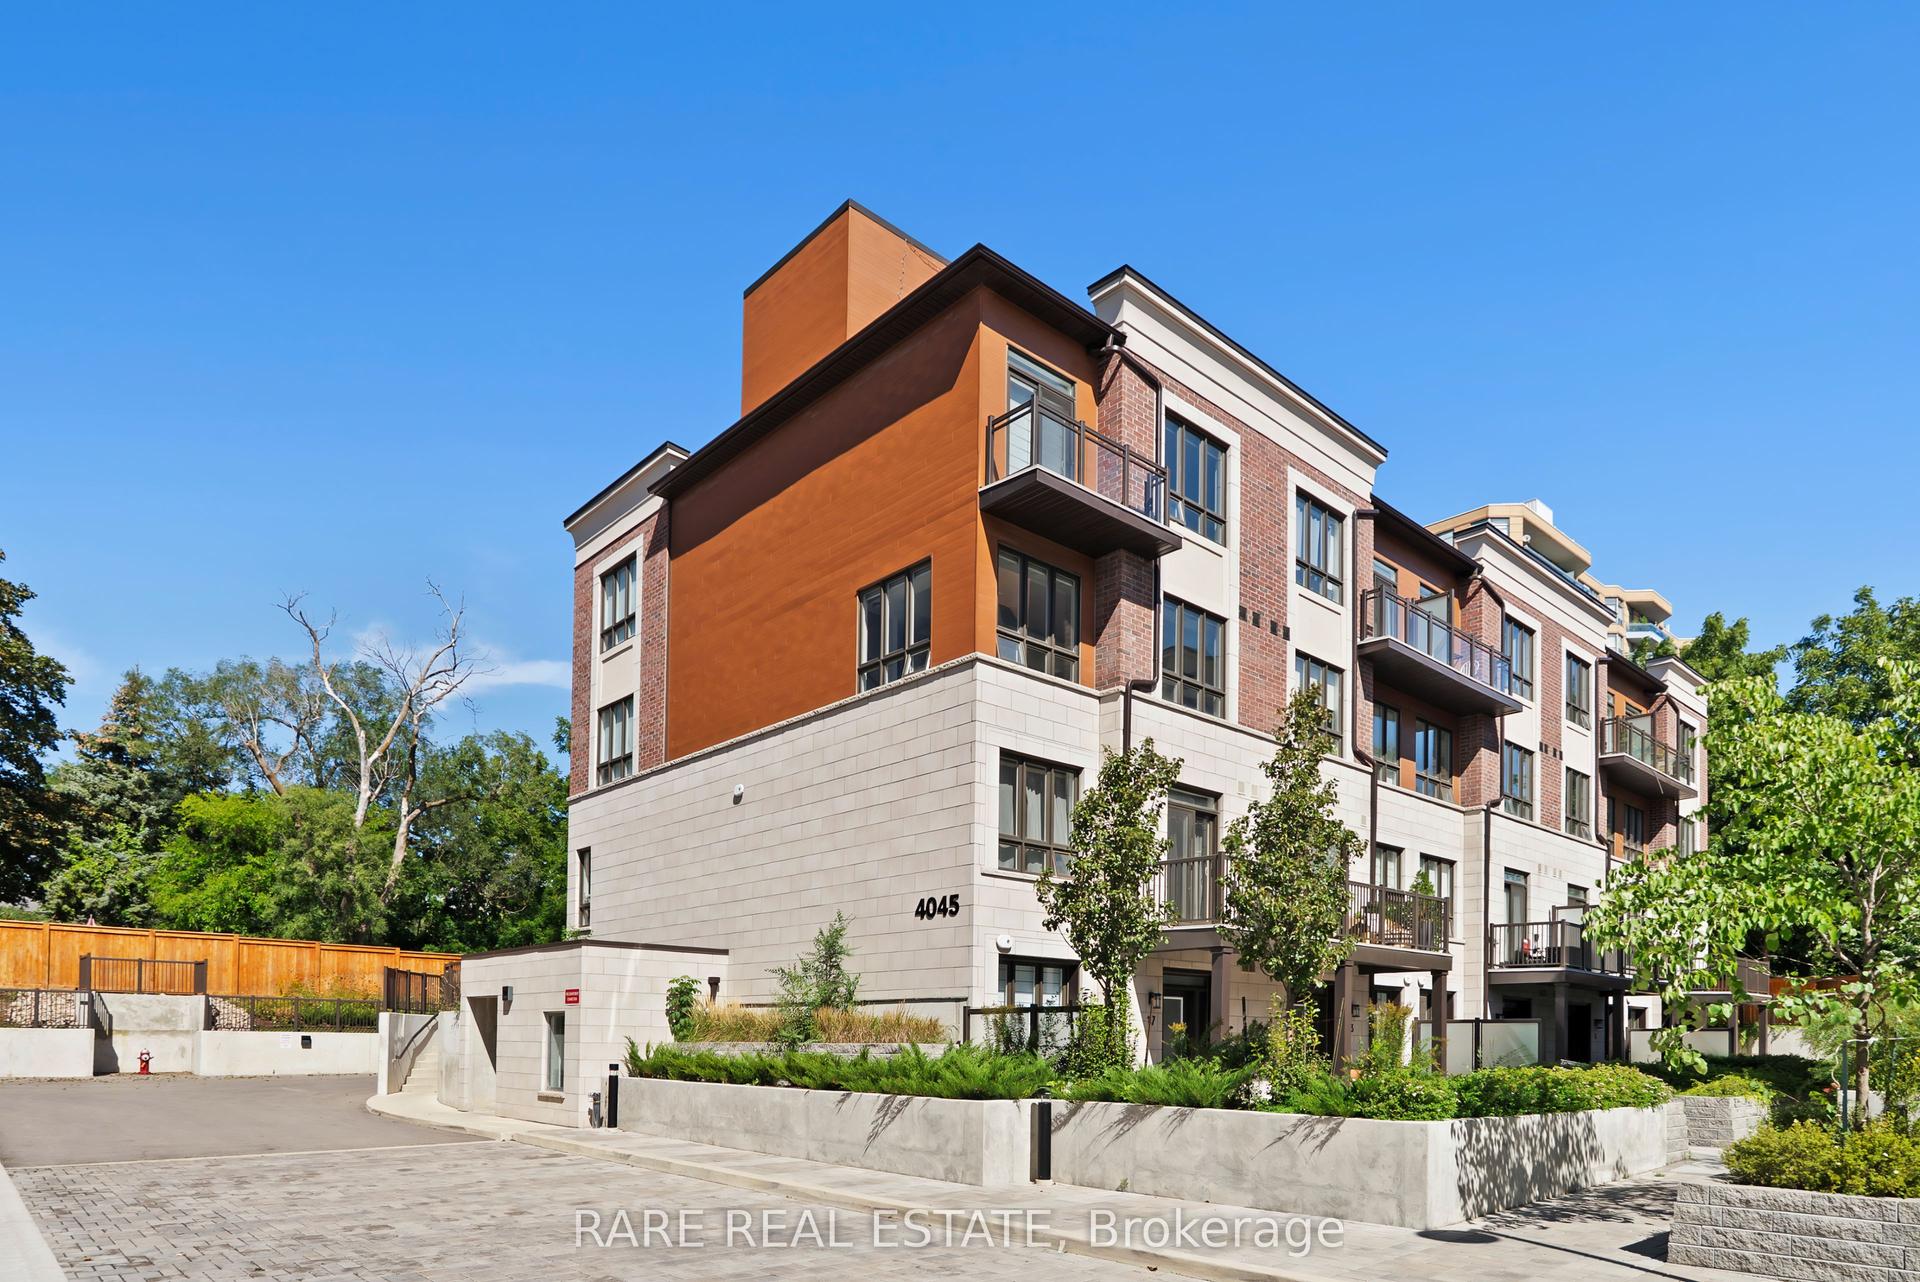
For Lease1 month ago
$2,850
Condo Town
4045 Hickory Drive 15 #15, Rathwood
Mississauga, ON
2 bd
3 ba
1,100
1
MLS# W13805996Rare Real Estate
WhatsApp Aman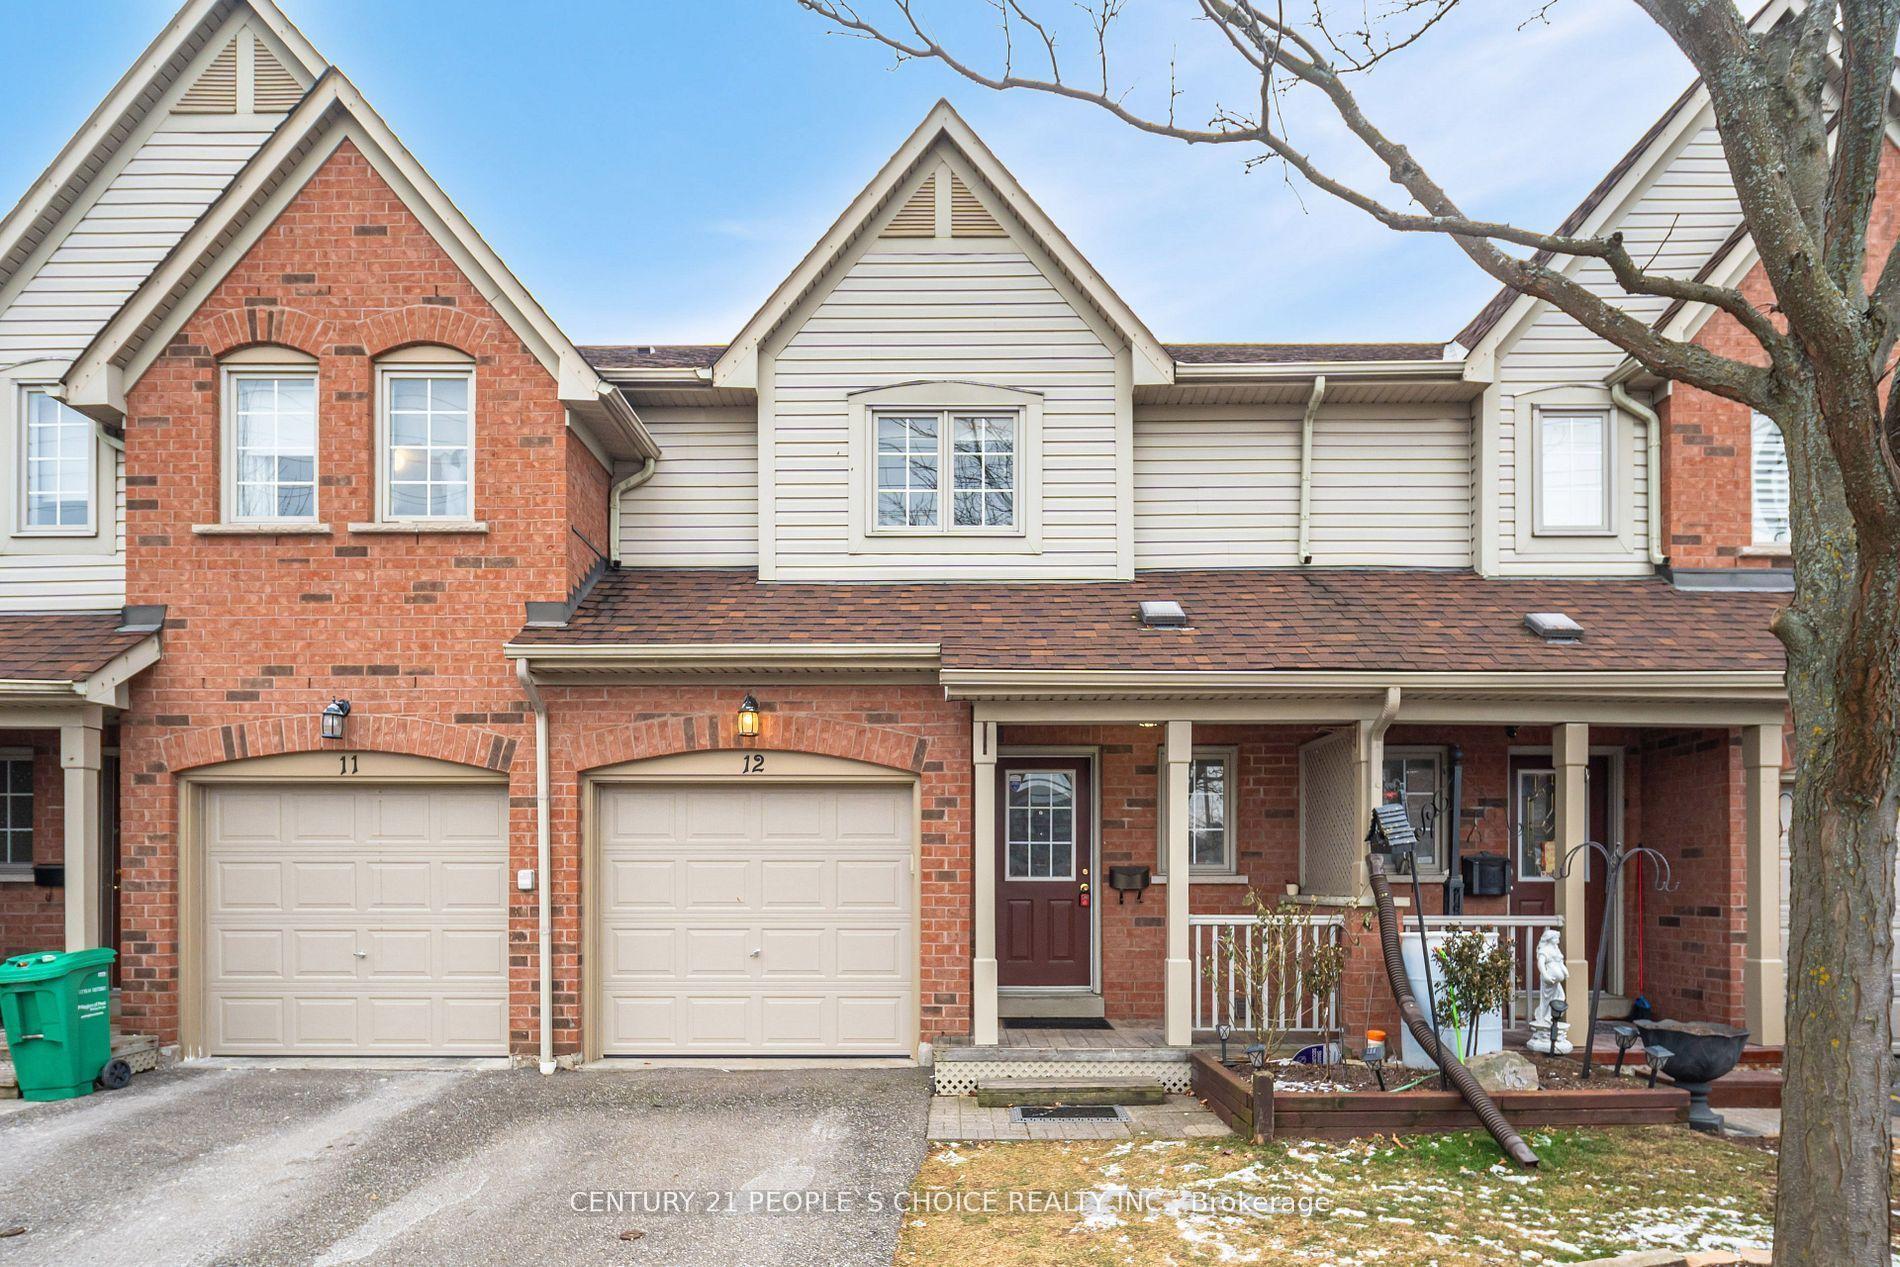
For Lease25 days ago
$3,200
Condo Town
5950 Glen Erin Drive 12 #12, Central Erin Mills
Mississauga, ON
3 bd
3 ba
1,300
2
MLS# W13829240Century 21 People`S Choice Realty…
WhatsApp Aman
Getting around
How walkable, bikeable, and transit-friendly this neighbourhood is.
93
/ 100
Walk Score
Walker's Paradise
73
/ 100
Transit Score
Excellent Transit
76
/ 100
Bike Score
Very Bikeable
Scores are estimates based on neighbourhood data and are for informational purposes only.
MLS® data courtesy of the Toronto Regional Real Estate Board (TRREB).
The information provided herein must only be used by consumers that have a bona fide interest in the purchase, sale, or lease of real estate and may not be used for any commercial purpose or any other purpose. Listing information is deemed reliable but is not guaranteed accurate by the Toronto Regional Real Estate Board, the listing brokerage, or this website. The trademarks REALTOR®, REALTORS® and the REALTOR® logo are controlled by The Canadian Real Estate Association (CREA) and identify real estate professionals who are members of CREA. MLS®, Multiple Listing Service®, and the associated logos are owned by CREA. Not intended to solicit properties currently listed for sale or buyers under contract.