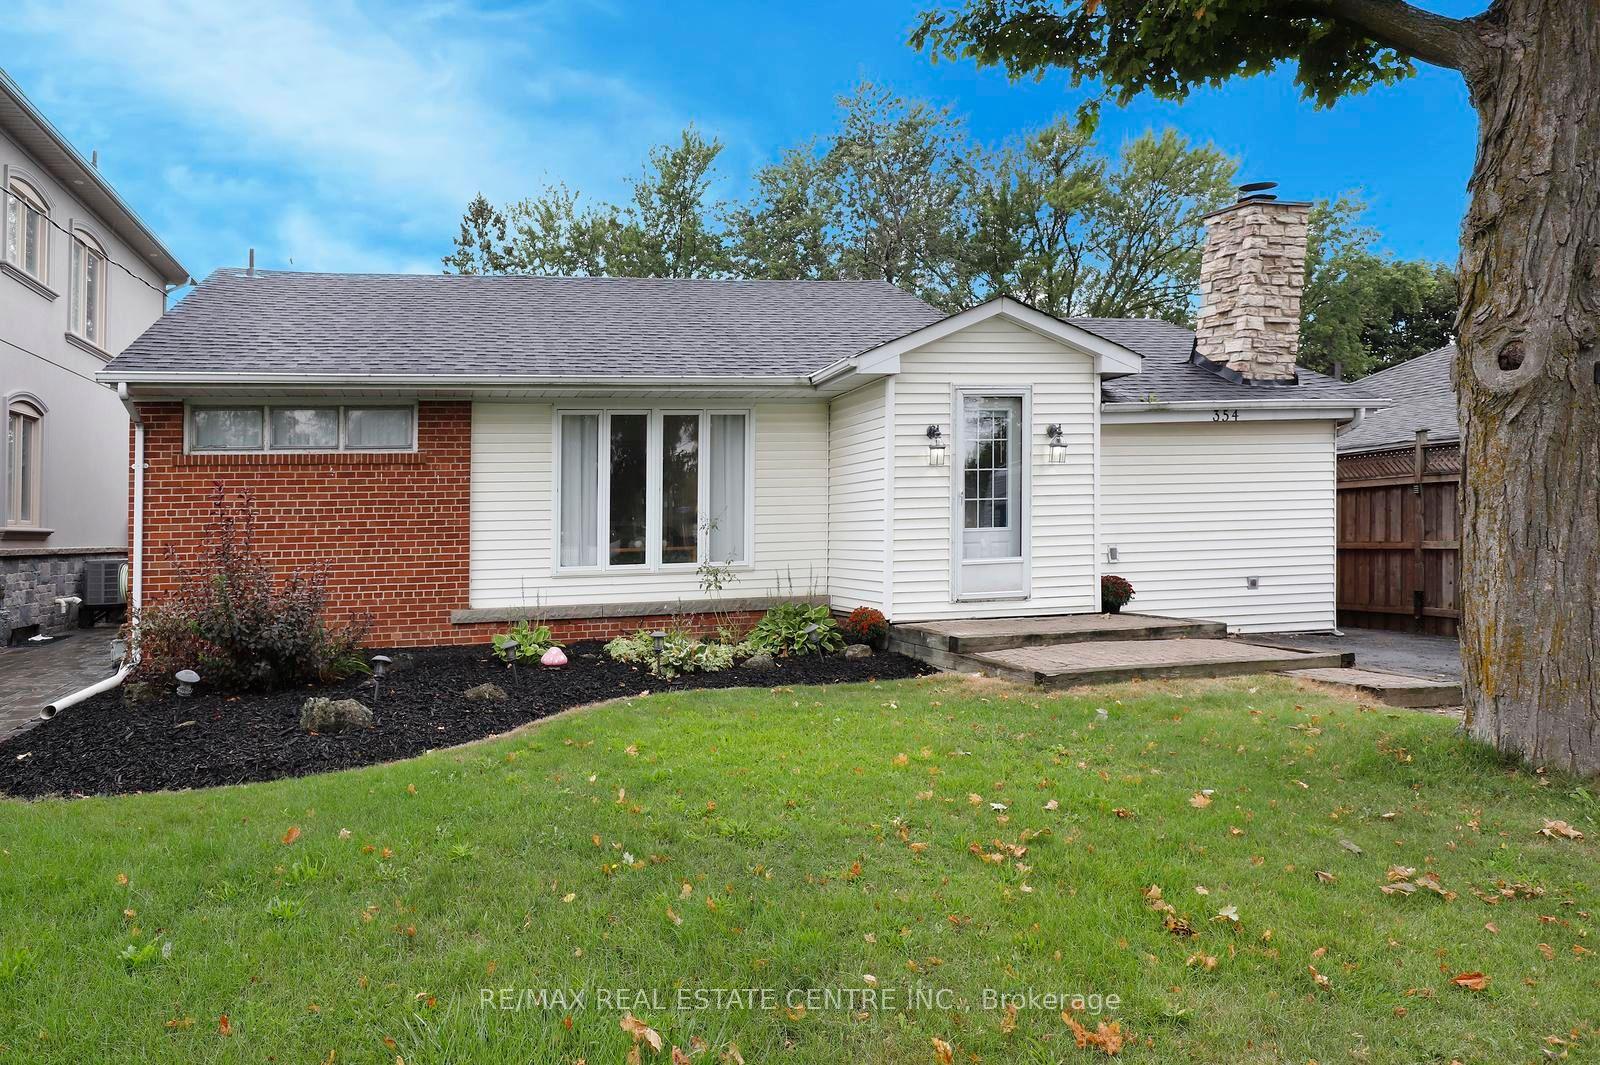
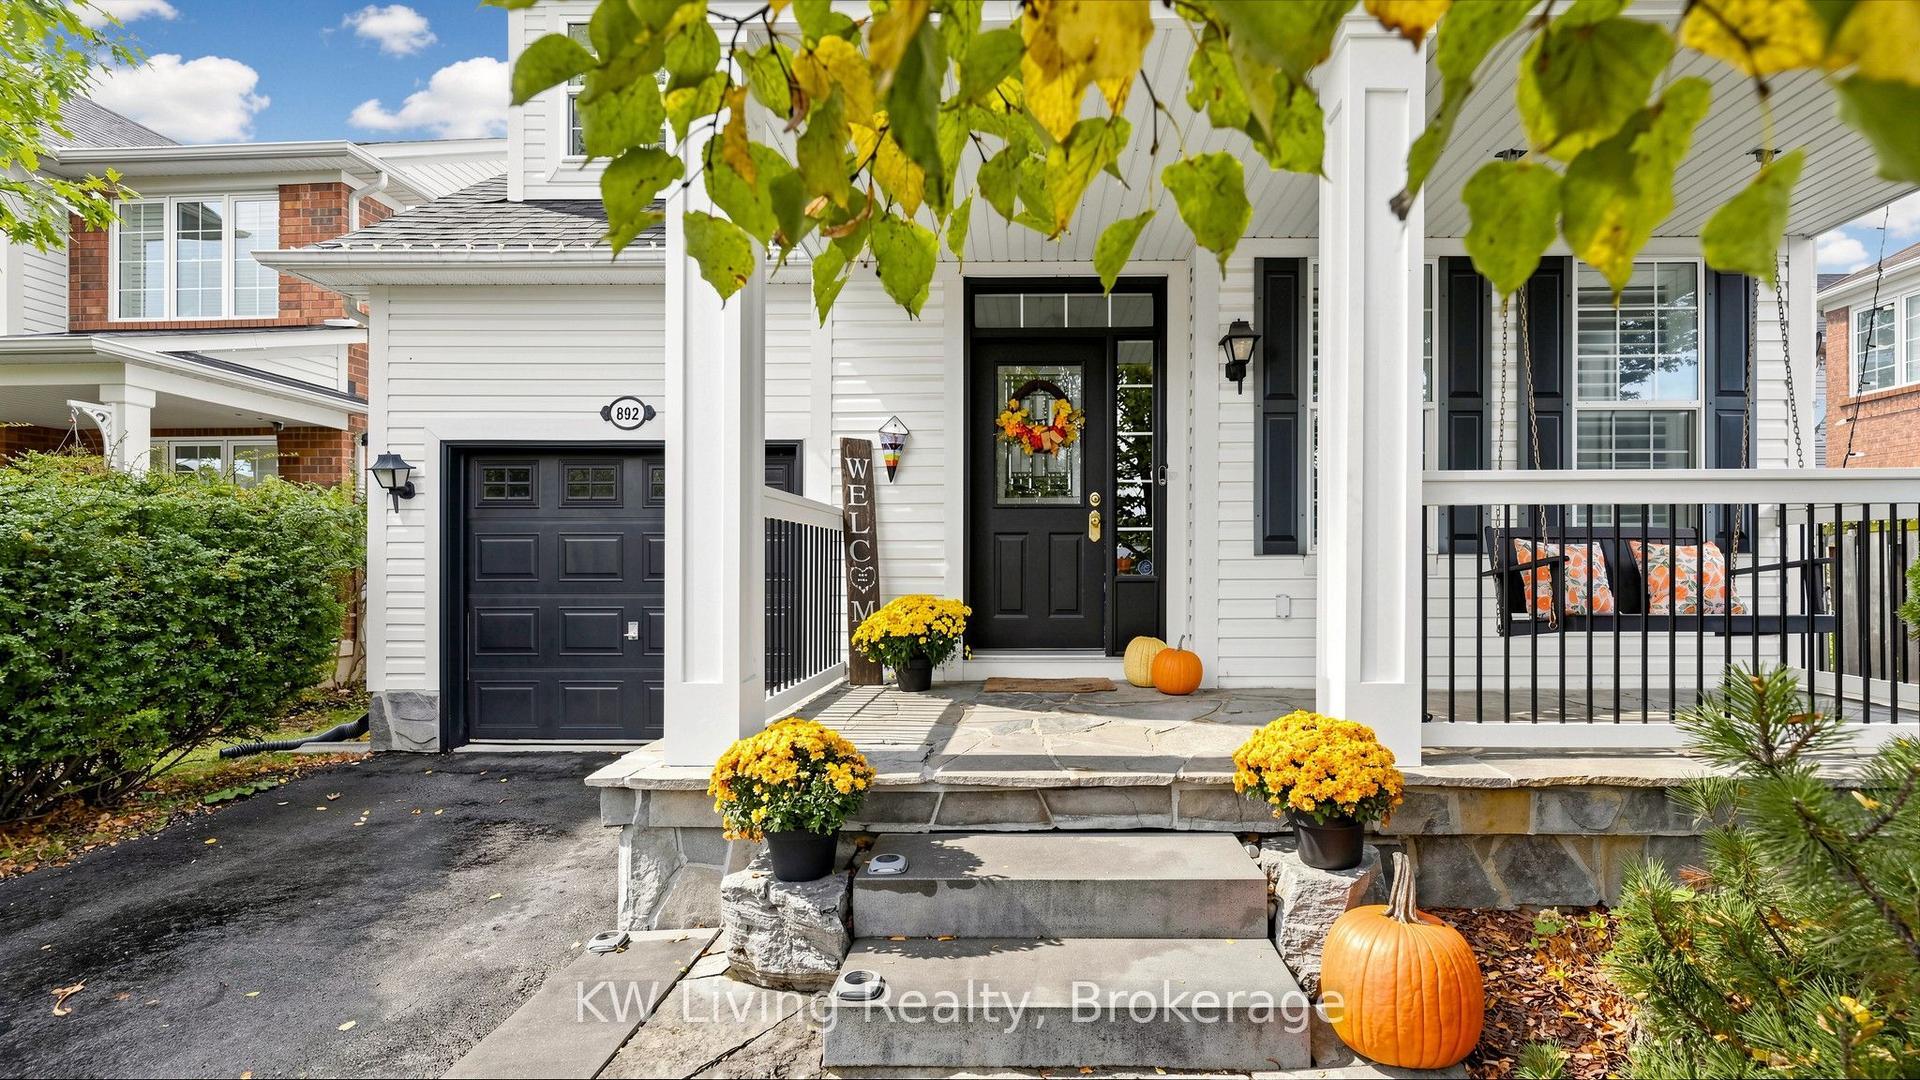
For Sale
Just Listed
687 Marley Crescent
1023 - BE Beaty, Milton, ON
$899,000
4+2Bd
4Ba
1,750+sqft
3Parking
36.31 x 88.77 ftlot
$514/sqft
DetachedMLS# W14100578Listed 2026-10-210 DOM
Heating
Water Heater
Cooling
Central Air
Basement
Finished
Just listed! New listings in Milton often receive offers within the first week.
About this home
Priced to Sell! Welcome to 687 Marley Cres in Milton's sought-after Beaty neighbourhood! This detached 2-storey home offers 4 bedrooms plus a finished basement with 2 bedrooms, a second kitchen and a 3-pc bath, ideal for extended family or in-law living. Set on a quiet crescent with no houses in front, it offers open views and peaceful living . Tons of upgrades and every design detail has been carefully thought.The main floor features hardwood floors, a living room with coffered ceiling and bay window, an open-concept family room with pot lights, and an upgraded eat-in kitchen with extended cabinetry, quartz counters, custom backsplash, pantry and breakfast bar. Upstairs, the primary retreat offers a bay window, ensuite and a sitting/dressing room with double doors, plus 3 more bedrooms, one with a walkout to a private second-floor balcony overlooking the open view. Convenient 2nd-floor laundry. Walking distance to schools, close to parks, shopping, Hwys 401/407 and Milton GO. Extremely convenient location
WalkoutHardwood
Rooms
Main Floor
| Living Room | 6.83 × 3.25 m | Coffered Ceiling(s) Bay Window Hardwood Floor |
| Kitchen | 5.39 × 3.99 m | Eat-in Kitchen Stainless Steel Appl Breakfast Bar |
| Family Room | 4.65 × 4.01 m | Hardwood Floor Pot Lights Open Concept |
Second Floor
| Primary Bedroom | 4.65 × 3.73 m | 5 Pc Ensuite Hardwood Floor Walk-In Closet(s) |
| Bedroom 2 | 3.84 × 3.18 m | Hardwood Floor W/W Closet Crown Moulding |
| Bedroom 3 | 4.09 × 4.06 m | Hardwood Floor Closet Window |
| Bedroom 3 | 3.84 × 3.18 m | Hardwood Floor W/O To Balcony Crown Moulding |
| Laundry | 0.91 × 0.61 m | Ceramic Floor W/O To Balcony |
Basement
| Bedroom | 3.05 × 3.66 m | Hardwood Floor Window Closet |
| Recreation | 1.83 × 2.44 m | Hardwood Floor Combined w/Kitchen |
| Kitchen | 3.76 × 3.38 m | Granite Counters Centre Island Custom Backsplash |
| Bedroom | 4.04 × 3.02 m | Hardwood Floor Window 3 Pc Ensuite |
Features
- Water Heater
- Finished
- Separate Entrance
- Central Air
- 2-Storey
Financials
Annual Taxes
$4,716
Estimated Rental Income
Entire property$4,000 – $6,500/mo
Basement apartment$1,800 – $2,500/mo
Rental yield5.3% – 8.7%
*Estimates based on comparable rentals in the area. Actual income may vary.
Market Data — Milton
Days on market0 days
Buyer's MarketSeller's Market
Based on active listings in Milton. Data updates daily.
Demographics — Milton
Population
132,979
Avg Household Income
$132,000
Age Distribution
0-19
26%
20-34
20%
35-49
26%
50-64
17%
65+
11%
Ownership87% own · 13% rent
EnglishUrduPunjabiArabicHindi
Getting around
How walkable, bikeable, and transit-friendly this neighbourhood is.
56
/ 100
Walk Score
Somewhat Walkable
47
/ 100
Transit Score
Some Transit
50
/ 100
Bike Score
Bikeable
Scores are estimates based on neighbourhood data and are for informational purposes only.
MLS® data courtesy of the Toronto Regional Real Estate Board (TRREB).
The information provided herein must only be used by consumers that have a bona fide interest in the purchase, sale, or lease of real estate and may not be used for any commercial purpose or any other purpose. Listing information is deemed reliable but is not guaranteed accurate by the Toronto Regional Real Estate Board, the listing brokerage, or this website. The trademarks REALTOR®, REALTORS® and the REALTOR® logo are controlled by The Canadian Real Estate Association (CREA) and identify real estate professionals who are members of CREA. MLS®, Multiple Listing Service®, and the associated logos are owned by CREA. Not intended to solicit properties currently listed for sale or buyers under contract.
You may also like
More homes in Milton
Hand-picked listings with a similar price range and style.
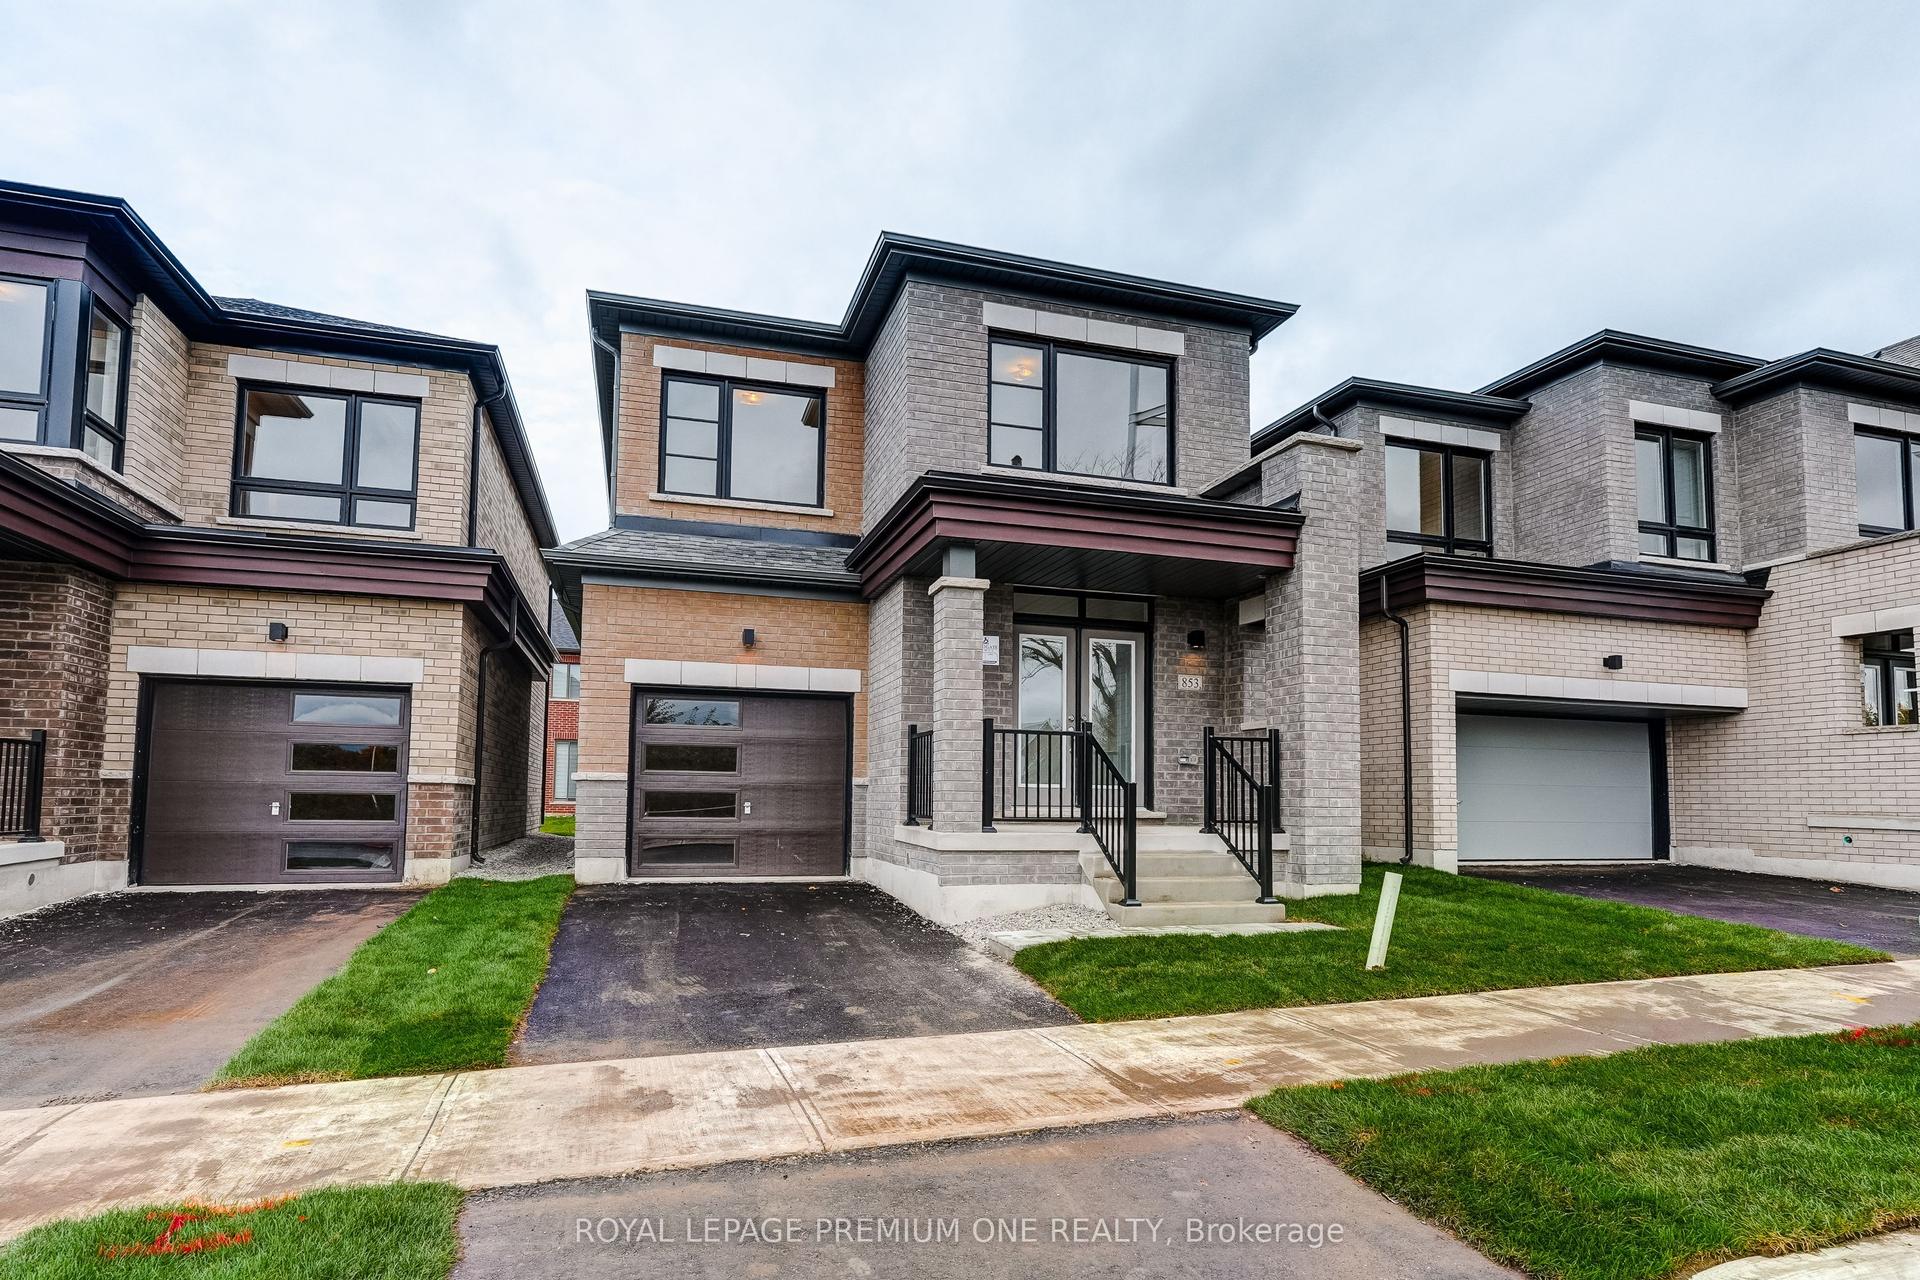
For Sale7 days ago
$1,099,990
Detached
est. $4,822/mo
853 Hickory Crescent, 1026 - CB Cobban
Milton, ON
4 bd
3 ba
2,250
2
MLS# W14034424Royal Lepage Premium One Realty
WhatsApp Aman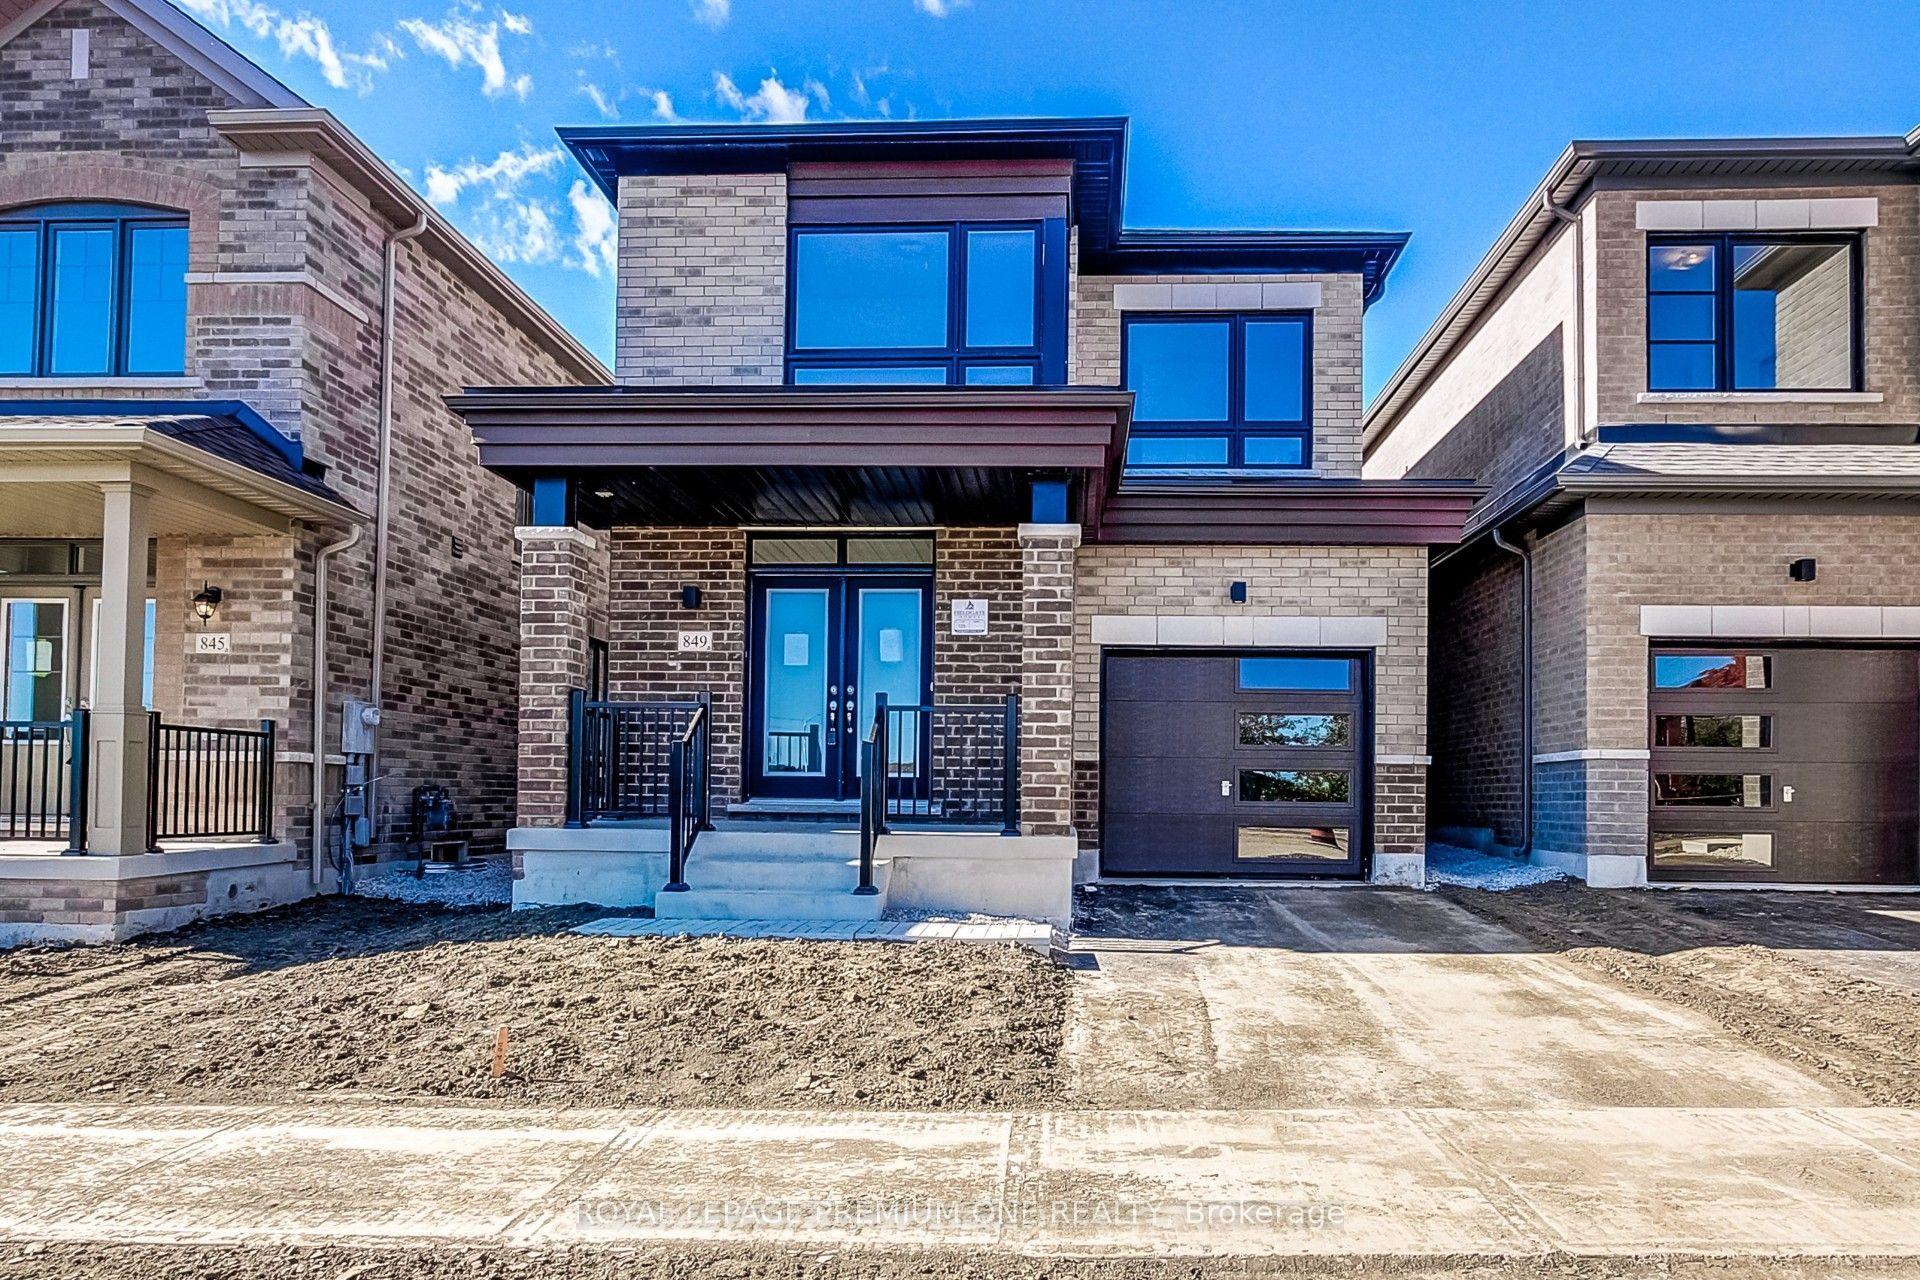
For Sale7 days ago
$1,079,990
Detached
est. $4,735/mo
849 HICKORY Crescent, 1026 - CB Cobban
Milton, ON
4 bd
3 ba
1,750
2
MLS# W14034352Royal Lepage Premium One Realty
WhatsApp Aman