For Sale
Just Listed
Open House Sat 18:30–20:30
10 Harefield Drive
Rexdale-Kipling, Toronto, ON
$794,900
3Bd
2Ba
1,300+sqft
5Parking
45.25 x 136 ftlot
$611/sqft
DetachedMLS# W14101250Listed 2026-10-212 DOM
Heating
Water Heater Owned
Cooling
Central Air
Basement
Partially Finished
Just listed! New listings in Toronto often receive offers within the first week.
About this home
Welcome to 10 Harefield Drive, long term owners offering up a well-maintained 3-bedroom back-split with versatile living space, a finished basement, and a wonderful backyard retreat. The main floor features a bright living room/dining room combination with a large pantry closet and built-in shelving unit and a functional kitchen complete with stainless steel refrigerator, electric stove, microwave, and dishwasher. The dining room provides direct access to the patio, featuring a generous 8-10 ft awning and a gate to the backyard.Enjoy the additional flexibility of a sunroom with blinds, cabinetry, display shelving, and an adjoining room with ample closet space. The finished basement offers additional living space, a fireplace with mesh screen and glass doors and convenient under-stair storage. Other features include an owned tankless water heater, furnace, air conditioner, central vacuum(as-is) and existing electric light fixtures.Step outside to a private backyard designed for relaxing and entertaining, complete with a gazebo with netting and weather covers, a garden pond, natural gas barbecue, interlock patio and walkways, multiple sitting areas and established perennial gardens featuring seasonal flowers and flowering shrubs. The carport offers sliding doors for added protection from rain and snow, while the rare garage includes shelving, a built-in cupboard and motion-activated lighting.Conveniently located close to elementary, middle, and high schools, Humber College, shopping, public transit with connections to the subway and major routes. The airport is also within convenient reach. Lovely location!
GarageFireplace
Rooms
Main Floor
| Kitchen | 5.00 × 2.90 m | Hardwood Floor Stainless Steel Appl Eat-in Kitchen |
| Living Room | 4.10 × 3.30 m | Hardwood Floor Large Window Overlooks Frontyard |
| Dining Room | 3.60 × 2.70 m | Hardwood Floor W/O To Patio Open Concept |
Upper
| Primary Bedroom | 3.60 × 3.20 m | Hardwood Floor W/O To Sunroom Walk-In Closet(s) |
| Bedroom 2 | 3.00 × 2.80 m | Hardwood Floor Large Closet Overlooks Backyard |
| Bedroom 3 | 3.60 × 2.80 m | Hardwood Floor Large Closet Ceiling Fan(s) |
| Sunroom | 3.70 × 3.00 m | Vaulted Ceiling(s) W/O To Patio Ceiling Fan(s) |
Lower
| Recreation | 7.60 × 3.30 m | Brick Fireplace Wet Bar Dropped Ceiling |
| Laundry | 2.30 × 1.80 m | 2 Pc Bath Laundry Sink Dropped Ceiling |
Other
| Room | — |
Features
- Water Heater Owned
- Awnings
- Landscape Lighting
- Landscaped
- Patio
- Partially Finished
- Central Air
- Backsplit 3
Financials
Annual Taxes
$3,959
Estimated Rental Income
Entire property$3,200 – $4,800/mo
Rental yield4.8% – 7.2%
*Estimates based on comparable rentals in the area. Actual income may vary.
Market Data — Toronto
Days on market2 days
Buyer's MarketSeller's Market
Based on active listings in Toronto. Data updates daily.
Demographics — Toronto
Population
2,794,356
Avg Household Income
$102,000
Age Distribution
0-19
19%
20-34
24%
35-49
21%
50-64
19%
65+
17%
Ownership53% own · 47% rent
EnglishMandarinCantoneseTagalogTamil
Getting around
How walkable, bikeable, and transit-friendly this neighbourhood is.
78
/ 100
Walk Score
Very Walkable
58
/ 100
Transit Score
Good Transit
64
/ 100
Bike Score
Bikeable
Scores are estimates based on neighbourhood data and are for informational purposes only.
MLS® data courtesy of the Toronto Regional Real Estate Board (TRREB).
The information provided herein must only be used by consumers that have a bona fide interest in the purchase, sale, or lease of real estate and may not be used for any commercial purpose or any other purpose. Listing information is deemed reliable but is not guaranteed accurate by the Toronto Regional Real Estate Board, the listing brokerage, or this website. The trademarks REALTOR®, REALTORS® and the REALTOR® logo are controlled by The Canadian Real Estate Association (CREA) and identify real estate professionals who are members of CREA. MLS®, Multiple Listing Service®, and the associated logos are owned by CREA. Not intended to solicit properties currently listed for sale or buyers under contract.
You may also like
More homes in Toronto
Hand-picked listings with a similar price range and style.
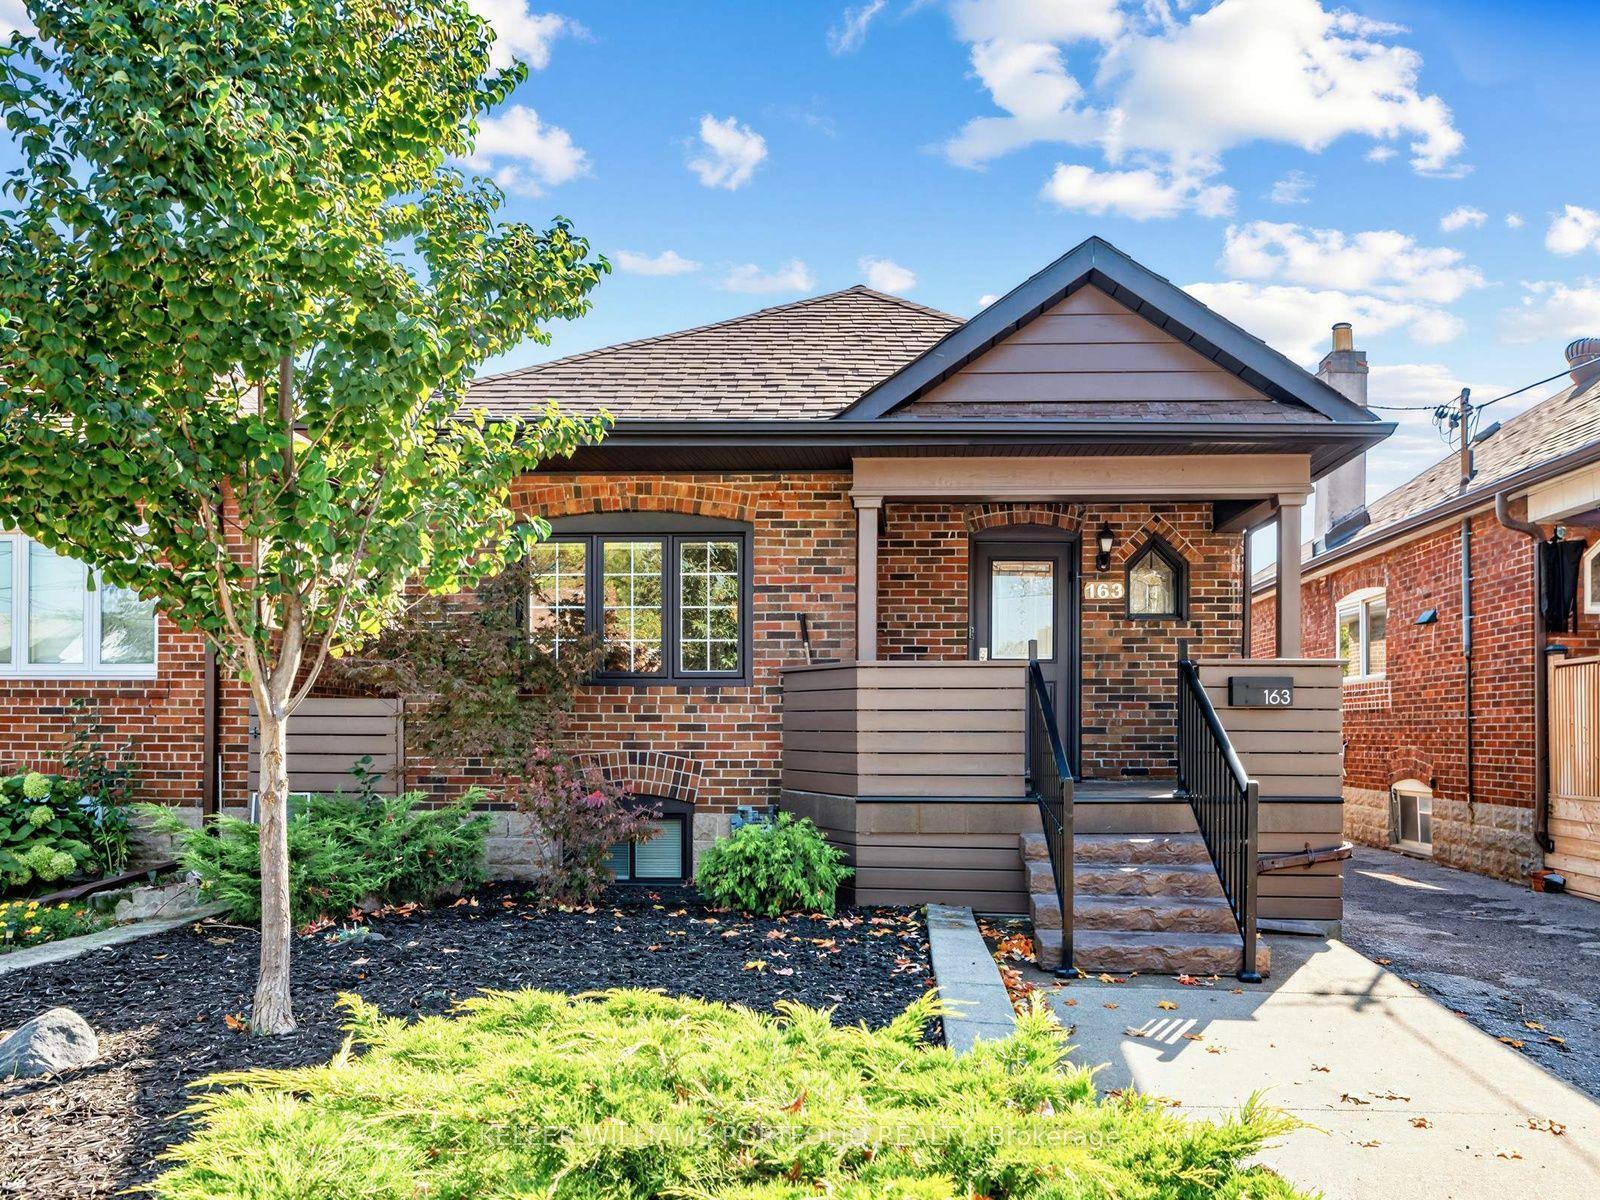
For SaleJust listed
$879,000
Detached
est. $3,854/mo
163 Lambton Avenue, Rockcliffe-Smythe
Toronto, ON
1+3 bd
2 ba
900
5
MLS# W14113760Keller Williams Portfolio Realty
WhatsApp Aman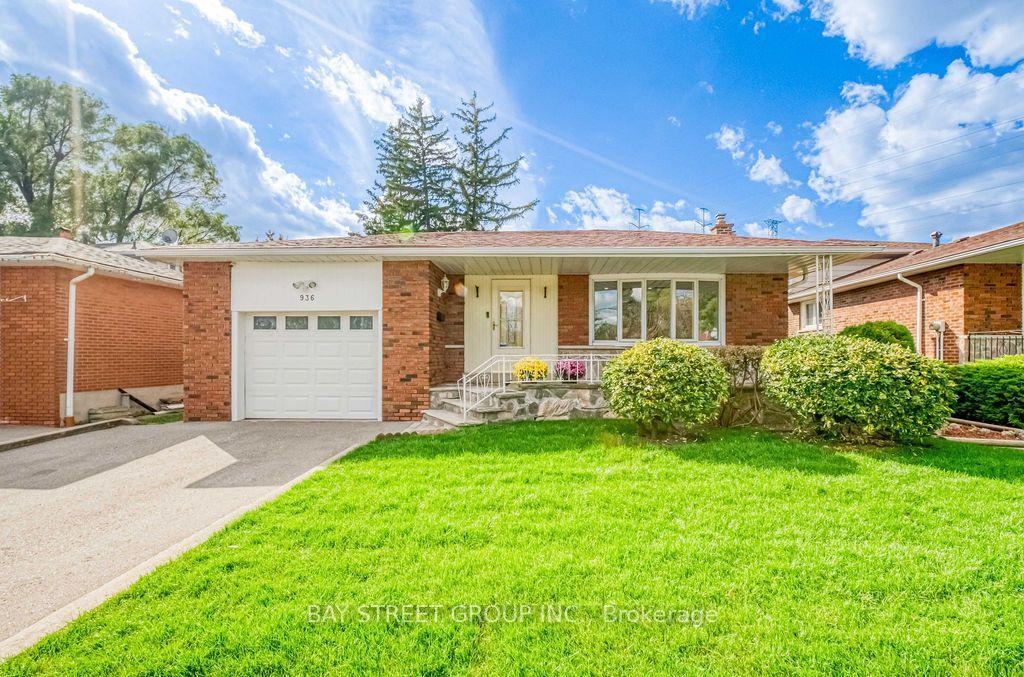
For SaleJust listed
$968,000
Detached
est. $4,244/mo
936 Scarborough Golf Clu Road, Woburn
Toronto, ON
4 bd
3 ba
2,250
4
MLS# E14113738Bay Street Group Inc.
WhatsApp Aman