For Sale
Just Listed
19 Bridgetown Drive
Etobicoke West Mall, Toronto, ON
$699,000
3Bd
1Ba
1,300+sqft
3Parking
50 x 105 ftlot
$538/sqft
DetachedMLS# W14101276Listed 2026-10-210 DOM
Cooling
Central Air
Just listed! New listings in Toronto often receive offers within the first week.
About this home
An exceptional opportunity for builders, renovators, and buyers with vision! Welcome to 19 Bridgetown Drive, situated in an established and sought-after residential pocket of Etobicoke. Surrounded by mature neighbourhood charm and everyday conveniences, this property offers an exciting opportunity to renovate, reimagine, or explore the potential to build something entirely new. Enjoy close proximity to Bloordale Park, excellent schools, and Centennial Park, offering expansive green space and year-round recreation. Shopping, dining, and daily essentials are all within easy reach, including Sherway Gardens and the Cloverdale Mall area. Convenient access to Highway 427, Bloor Street, public transit, and Pearson International Airport makes commuting throughout the city and beyond a breeze. Whether you're looking to transform an existing home or bring a new vision to life, this property presents an opportunity to create something truly special in an established neighbourhood. The location is already in place. The possibilities are yours!
Rooms
Main Floor
| Living Room | 5.82 × 3.38 m | |
| Dining Room | 4.30 × 2.82 m | |
| Kitchen | 3.72 × 4.00 m | |
| Primary Bedroom | 4.91 × 3.75 m | |
| Bedroom 2 | 3.32 × 2.84 m | |
| Bedroom 3 | 3.08 × 3.08 m |
Lower
| Dining Room | 6.16 × 3.89 m | Tile Floor Combined w/Kitchen Large Window |
| Kitchen | 4.21 × 2.98 m | Tile Floor Combined w/Dining B/I Appliances |
| Bedroom | 5.38 × 4.03 m | Tile Floor Double Closet Window |
| Bedroom | 3.23 × 3.53 m | Tile Floor Closet Window |
| Den | 2.95 × 2.40 m | Tile Floor Window |
Features
- None
- Full
- Central Air
- Bungalow
Financials
Annual Taxes
$5,071.93
Estimated Rental Income
Entire property$3,200 – $4,800/mo
Rental yield5.5% – 8.2%
*Estimates based on comparable rentals in the area. Actual income may vary.
Market Data — Toronto
Days on market0 days
Buyer's MarketSeller's Market
Based on active listings in Toronto. Data updates daily.
Demographics — Toronto
Population
2,794,356
Avg Household Income
$102,000
Age Distribution
0-19
19%
20-34
24%
35-49
21%
50-64
19%
65+
17%
Ownership53% own · 47% rent
EnglishMandarinCantoneseTagalogTamil
Getting around
How walkable, bikeable, and transit-friendly this neighbourhood is.
74
/ 100
Walk Score
Very Walkable
58
/ 100
Transit Score
Good Transit
60
/ 100
Bike Score
Bikeable
Scores are estimates based on neighbourhood data and are for informational purposes only.
MLS® data courtesy of the Toronto Regional Real Estate Board (TRREB).
The information provided herein must only be used by consumers that have a bona fide interest in the purchase, sale, or lease of real estate and may not be used for any commercial purpose or any other purpose. Listing information is deemed reliable but is not guaranteed accurate by the Toronto Regional Real Estate Board, the listing brokerage, or this website. The trademarks REALTOR®, REALTORS® and the REALTOR® logo are controlled by The Canadian Real Estate Association (CREA) and identify real estate professionals who are members of CREA. MLS®, Multiple Listing Service®, and the associated logos are owned by CREA. Not intended to solicit properties currently listed for sale or buyers under contract.
You may also like
More homes in Toronto
Hand-picked listings with a similar price range and style.
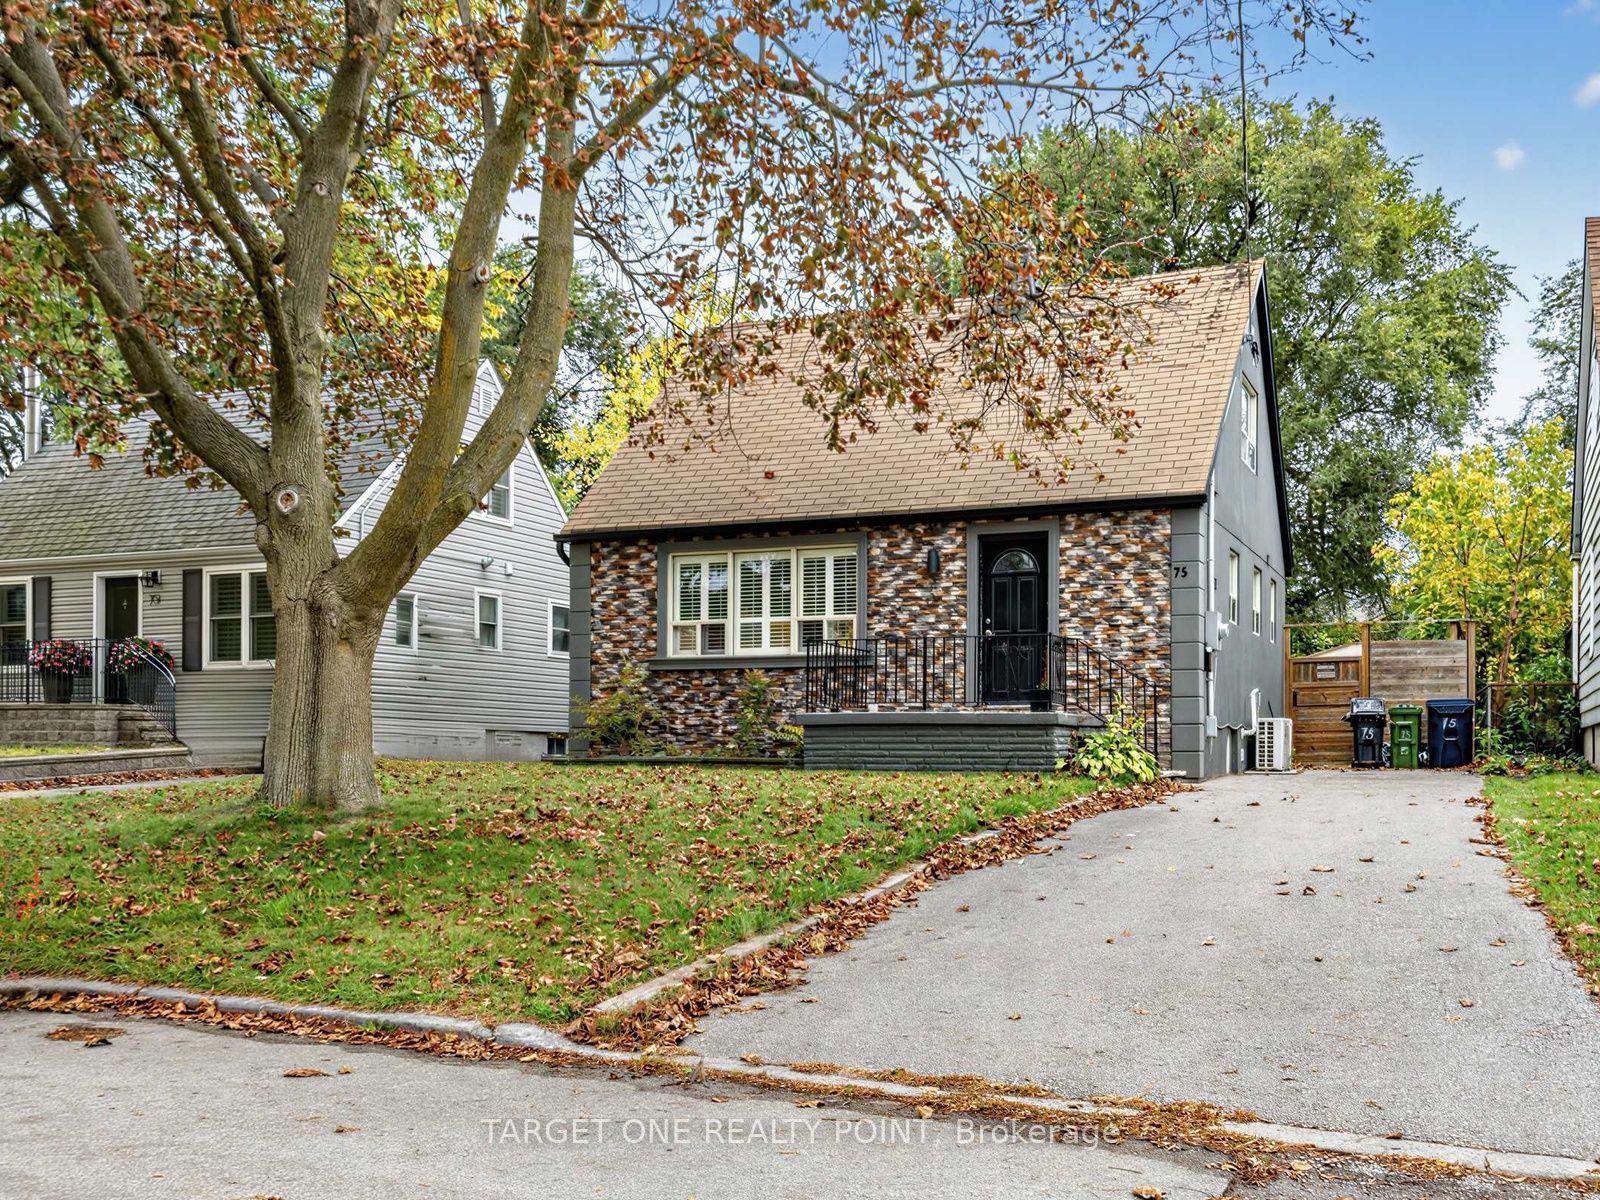
For Sale5 days ago
$799,000
Detached
est. $3,503/mo
75 Gradwell Drive, Cliffcrest
Toronto, ON
3+1 bd
3 ba
900
3
MLS# E14089836Target One Realty Point
WhatsApp Aman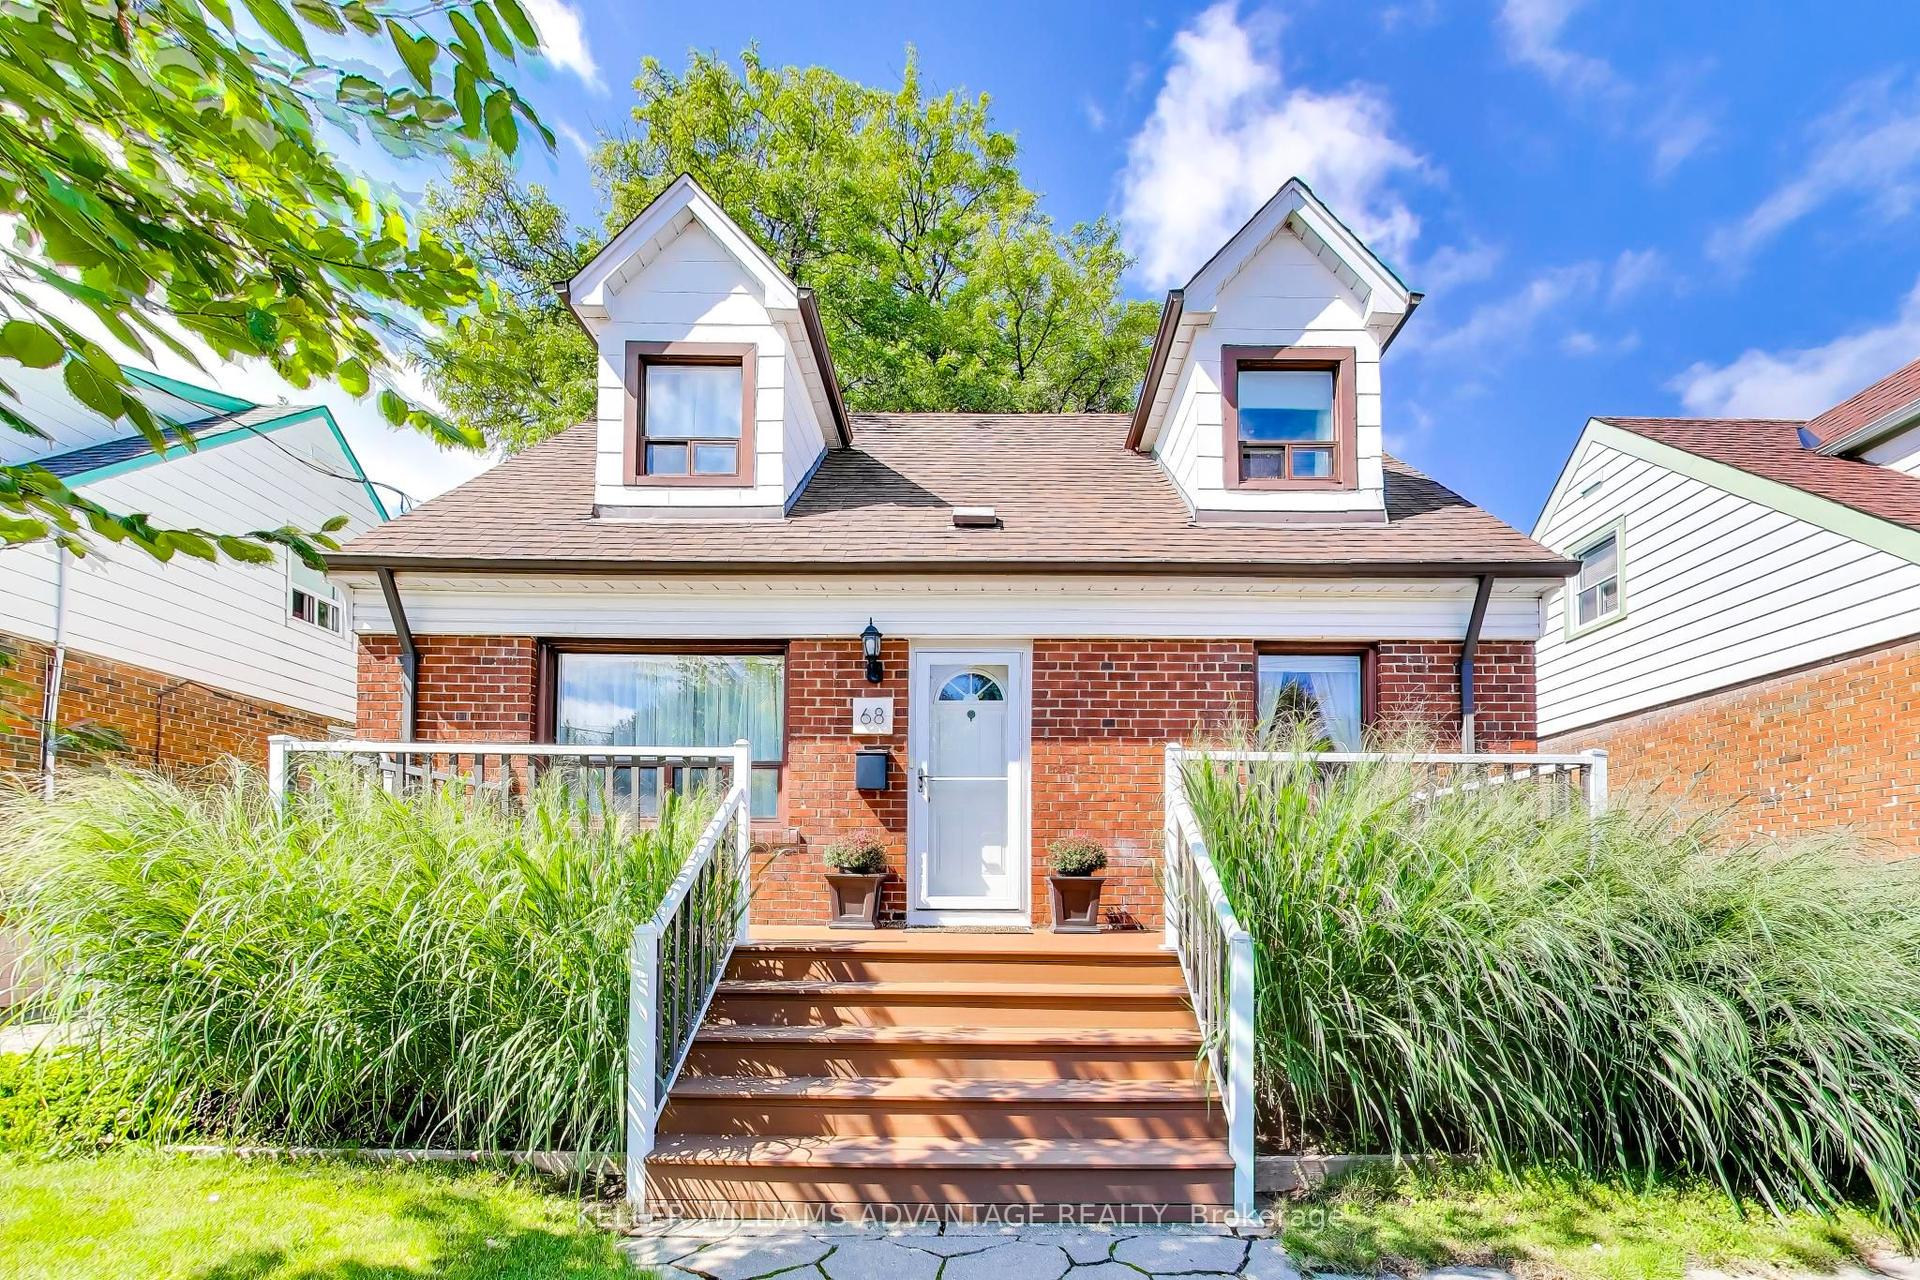
For Sale1 month ago
$859,000
Detached
est. $3,766/mo
68 Mystic Avenue, Oakridge
Toronto, ON
3 bd
2 ba
1,300
4
MLS# E13770770Keller Williams Advantage Realty
WhatsApp Aman