For Sale
Just Listed
1063 Douglas McCurdy Common 412 #412
Lakeview, Mississauga, ON
$743,900
2Bd
3Ba
1,100+sqft
1Parking
$676/sqft
CondoMLS# W14103050Listed 2026-10-211 DOM
Cooling
Central Air
Just listed! New listings in Mississauga often receive offers within the first week.
About this home
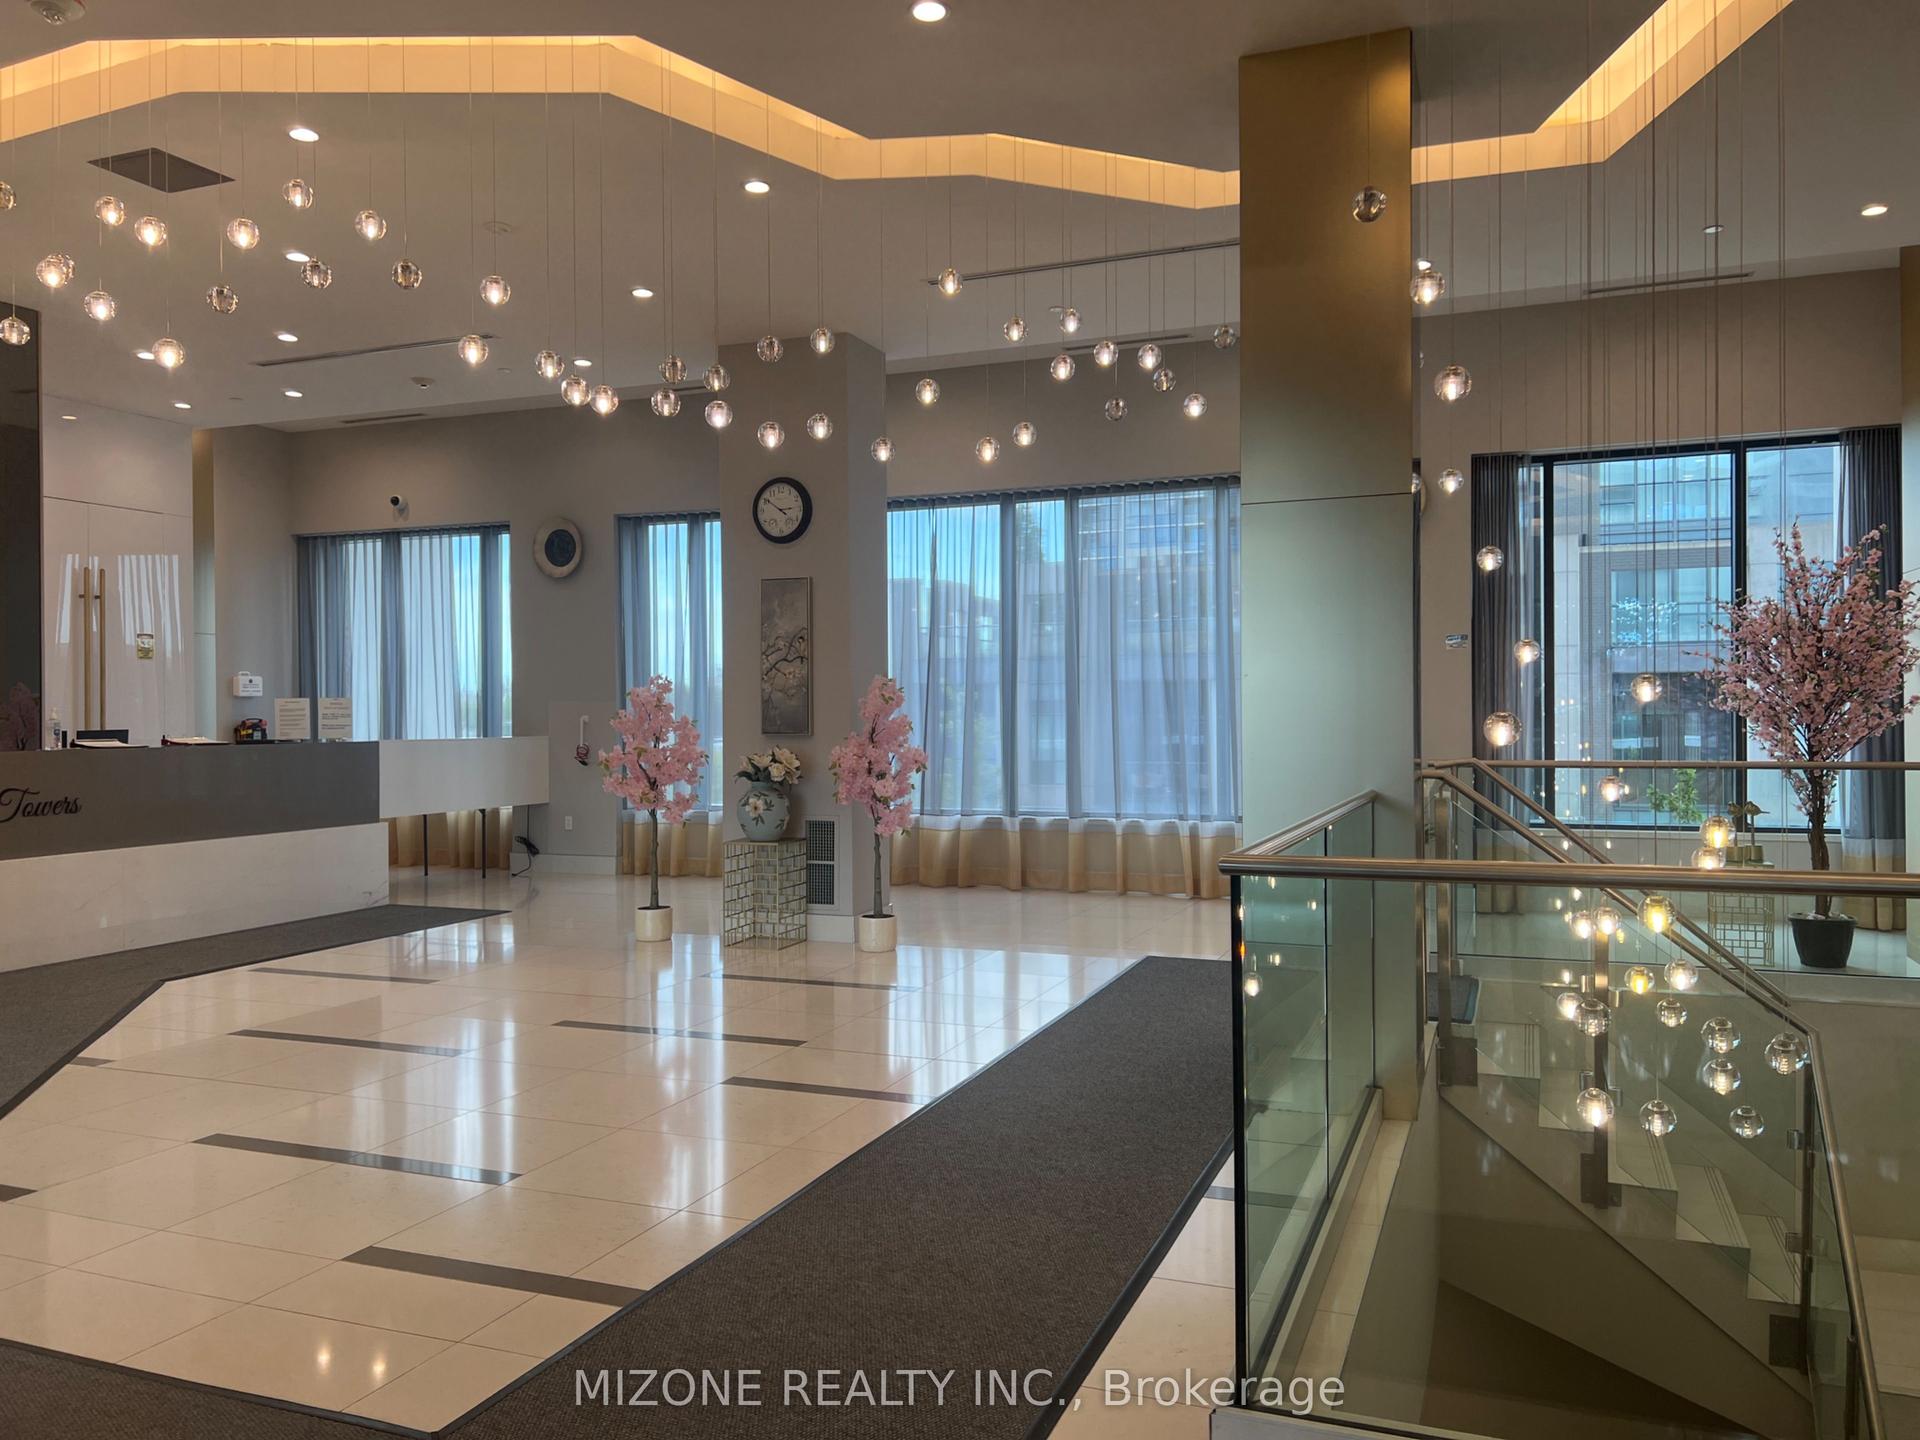
Rise at Stride! Never lived in, this stunning 2-bedroom + den suite offers 1,144 sq. ft. of interior living space plus a 41 sq. ft. balcony. Both bedrooms feature their own private ensuites. Enjoy floor-to-ceiling windows, engineered laminate flooring throughout, and modern finishes with no carpet. Includes parking and a locker for added convenience. Ideally located just steps to the Lakeshore, boutique shops, entertainment, restaurants, Lake Ontario, the marina, and so much more! Situated in a highly sought-after area, this is an exceptional opportunity to enjoy modern living in a prime location! Important Update: Following the government's announcement regarding the removal of HST from new home sales, we have adjusted our pricing accordingly. Please note that the purchase price now excludes HST (conditions apply).
Rooms
Other
| Living Room | 4.95 × 7.72 m | Combined w/Dining Combined w/Kitchen Open Concept |
| Dining Room | 4.95 × 7.72 m | Combined w/Living Combined w/Kitchen Open Concept |
| Kitchen | 4.95 × 7.72 m | Combined w/Dining Combined w/Living Open Concept |
| Den | 1.83 × 3.20 m | W/O To Balcony |
| Primary Bedroom | 2.74 × 3.45 m | Walk-In Closet(s) 3 Pc Ensuite |
| Bedroom 2 | 2.95 × 3.00 m | Closet 4 Pc Ensuite |
Features
- Carpet Free
- None
- Central Air
- Apartment
Financials
Annual Taxes
$0
Estimated Rental Income
Entire property$2,600 – $3,500/mo
Rental yield4.2% – 5.6%
*Estimates based on comparable rentals in the area. Actual income may vary.
Market Data — Mississauga
Days on market1 days
Buyer's MarketSeller's Market
Based on active listings in Mississauga. Data updates daily.
Demographics — Mississauga
Population
717,961
Avg Household Income
$105,000
Age Distribution
0-19
21%
20-34
20%
35-49
21%
50-64
20%
65+
18%
Ownership71% own · 29% rent
EnglishUrduArabicPunjabiPolish
Getting around
How walkable, bikeable, and transit-friendly this neighbourhood is.
93
/ 100
Walk Score
Walker's Paradise
77
/ 100
Transit Score
Excellent Transit
62
/ 100
Bike Score
Bikeable
Scores are estimates based on neighbourhood data and are for informational purposes only.
MLS® data courtesy of the Toronto Regional Real Estate Board (TRREB).
The information provided herein must only be used by consumers that have a bona fide interest in the purchase, sale, or lease of real estate and may not be used for any commercial purpose or any other purpose. Listing information is deemed reliable but is not guaranteed accurate by the Toronto Regional Real Estate Board, the listing brokerage, or this website. The trademarks REALTOR®, REALTORS® and the REALTOR® logo are controlled by The Canadian Real Estate Association (CREA) and identify real estate professionals who are members of CREA. MLS®, Multiple Listing Service®, and the associated logos are owned by CREA. Not intended to solicit properties currently listed for sale or buyers under contract.
You may also like
More homes in Mississauga
Hand-picked listings with a similar price range and style.
For SaleJust listed
$775,000
Condo
est. $3,398/mo
3880 Duke Of York Boulevard 2307 #2307, City Centre
Mississauga, ON
2+1 bd
2 ba
1,100
1
MLS# W14105200Sam Mcdadi Real Estate Inc.
WhatsApp Aman
For Sale1 day ago
$679,000
Condo
est. $2,977/mo
1271 Walden Circle 304 #304, Clarkson
Mississauga, ON
2 bd
2 ba
1,300
2
MLS# W14104108Re/Max Professionals Inc.
WhatsApp Aman