For Sale
Just Listed
299 Mill Road 1502 #1502
Markland Wood, Toronto, ON
$475,000
2Bd
2Ba
1,100+sqft
1Parking
$432/sqft
CondoMLS# W14103882Listed 2026-10-212 DOM
Cooling
Central Air
Just listed! New listings in Toronto often receive offers within the first week.
About this home
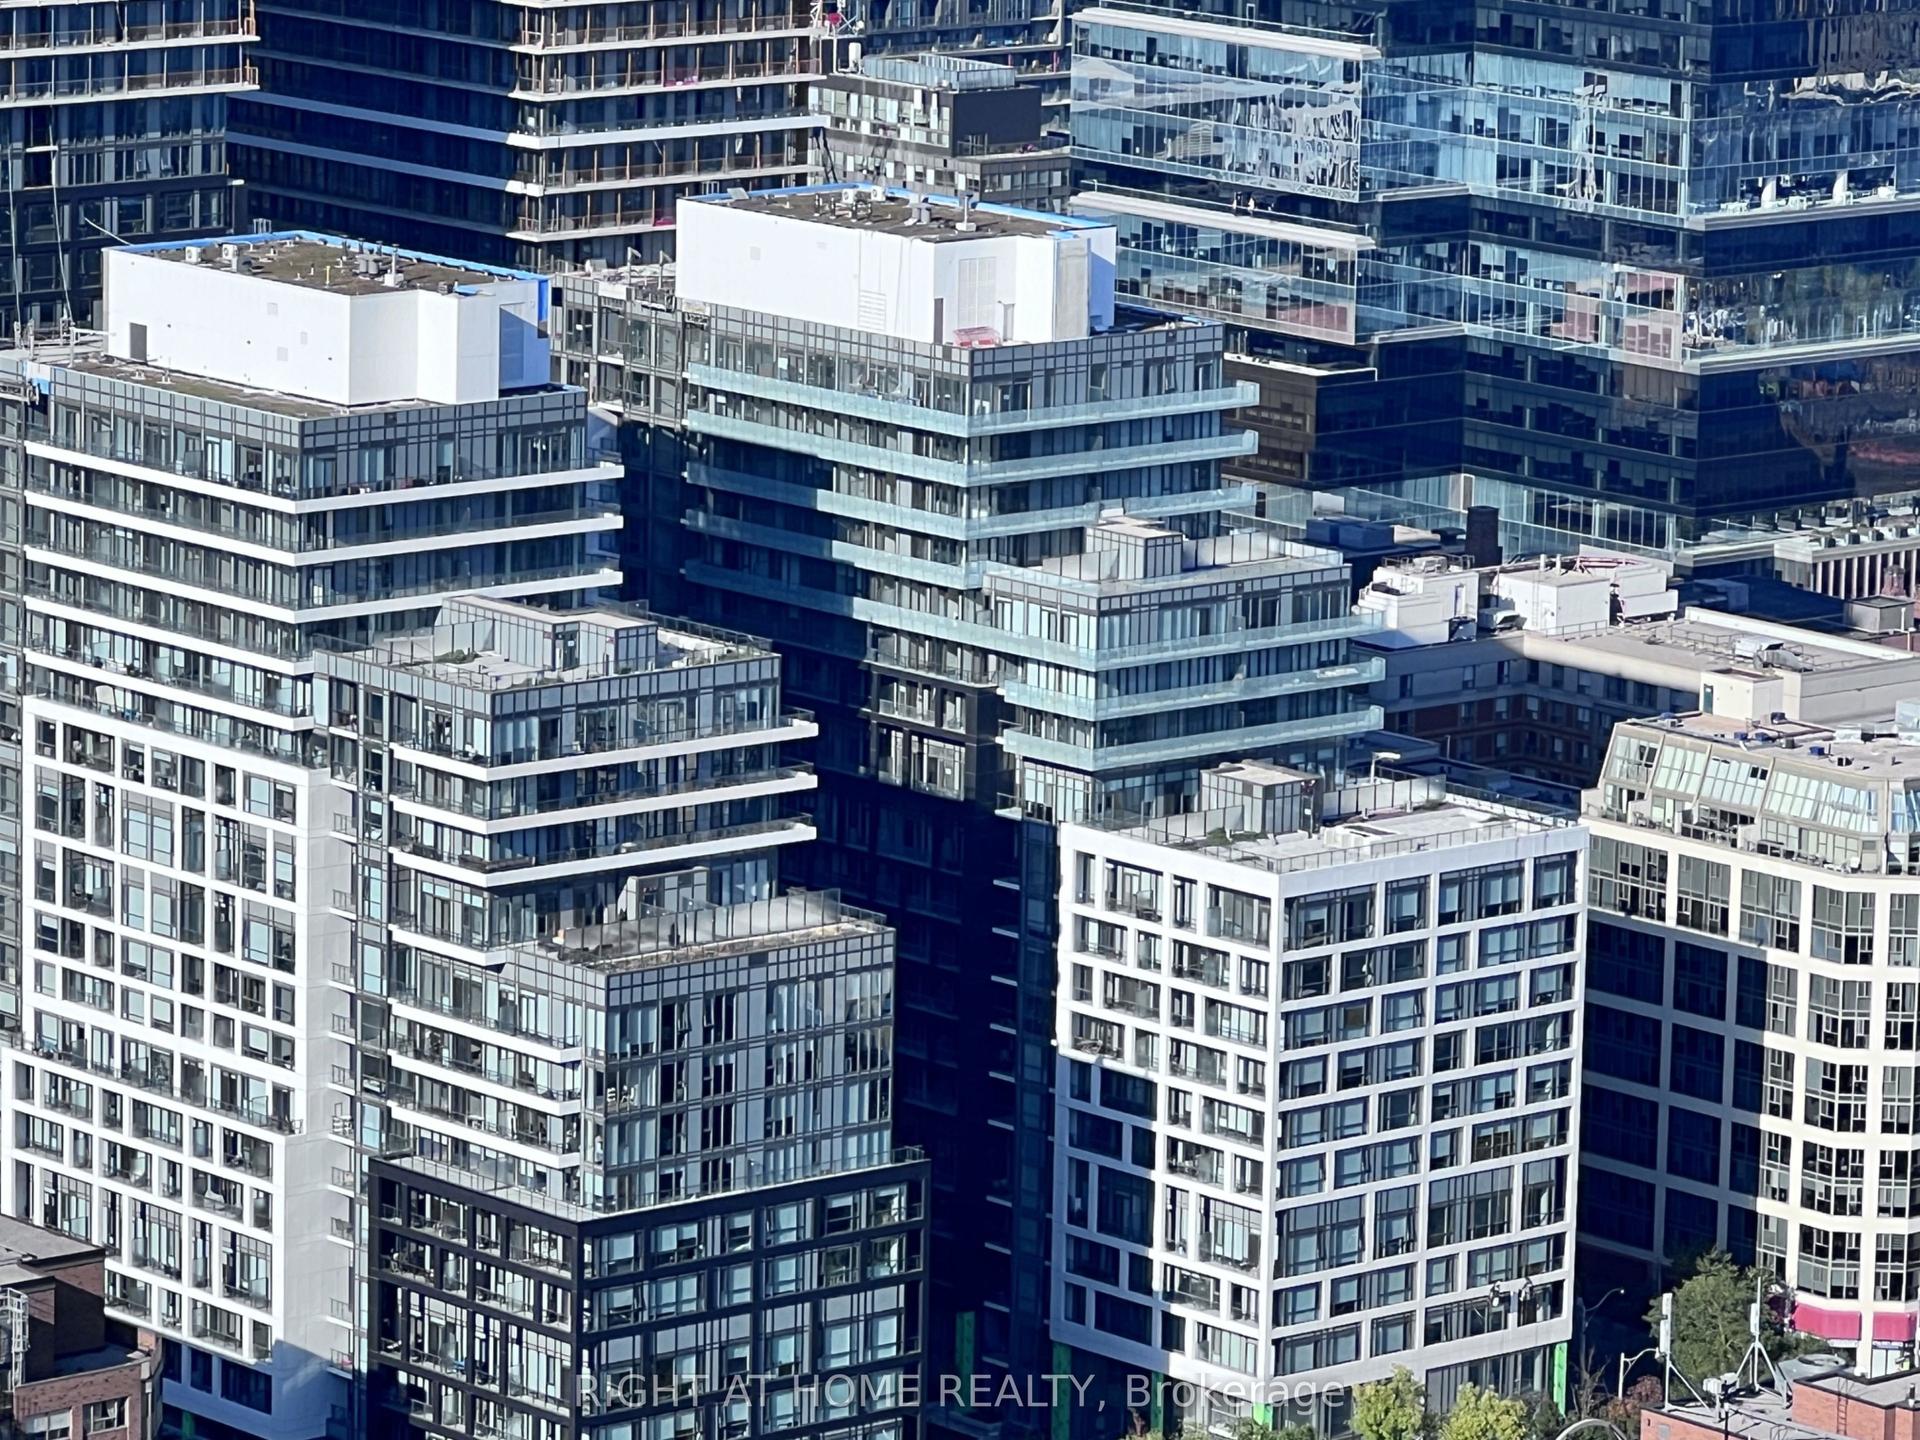
Perched high on the 15th floor, this spacious and bright 2 bedroom plus den, 2-bathroom suite is awaiting your personal touch. If you have been searching for a property where you can bring your own style to life without compromising on space, this is the one! Unlike today's cramped modern high-rises, this classic layout offers an expansive, open-concept living and dining area perfect for family gatherings. Step out onto your private balcony to enjoy your morning coffee against a backdrop of beautiful panoramic treetop views. While the unit requires updating and renovations, the bones and proportions are absolutely exceptional. The eat-in kitchen offers a generous footprint with plenty of room. Down the hall, the massive primary bedroom serves as a quiet retreat, complete with a large closet and its own private 3 piece ensuite bathroom. An additional spacious bedroom offers ultimate flexibility-perfect for a growing family, a dedicated home office. A generous den off the kitchen is perfect for more family living space. Living at Millgate Manor means enjoying an incredible community. Your maintenance fees cover all major utilities (heat, hydro, A/C, water, parking, rogers internet and cable TV), giving you effortless peace of mind. Step outside your door to experience resort-style building amenities, including indoor and outdoor swimming pools, tennis and squash courts, a fully equipped fitness centre, and beautifully manicured gardens. Unbeatable location! You are just minutes from fantastic schools, lush parks, Markland Wood Golf Club, and transit, with quick highway access to downtown Toronto or Mississauga. One parking spot and a sizeable in-suite locker are included. Bring your imagination, your Pinterest boards, and your vision to personalize this condo!
Rooms
Main Floor
| Living Room | 8.92 × 3.48 m | Combined w/Dining W/O To Balcony Concrete Floor |
| Dining Room | 8.92 × 3.48 m | Combined w/Living W/O To Balcony Concrete Floor |
| Den | 4.32 × 3.02 m | Window Closet |
| Room | 4.17 × 3.38 m | Concrete Counter Window Large Closet |
| Bedroom 2 | 3.96 × 2.74 m | Concrete Floor Double Closet Window |
| Locker | 1.75 × 1.30 m |
Features
- Carpet Free
- Landscaped
- Recreational Area
- None
- Central Air
- 1 Storey/Apt
Financials
Annual Taxes
$2,360
Estimated Rental Income
Entire property$2,600 – $3,500/mo
Rental yield6.6% – 8.8%
*Estimates based on comparable rentals in the area. Actual income may vary.
Market Data — Toronto
Days on market2 days
Buyer's MarketSeller's Market
Based on active listings in Toronto. Data updates daily.
Demographics — Toronto
Population
2,794,356
Avg Household Income
$102,000
Age Distribution
0-19
19%
20-34
24%
35-49
21%
50-64
19%
65+
17%
Ownership53% own · 47% rent
EnglishMandarinCantoneseTagalogTamil
Getting around
How walkable, bikeable, and transit-friendly this neighbourhood is.
90
/ 100
Walk Score
Walker's Paradise
78
/ 100
Transit Score
Excellent Transit
73
/ 100
Bike Score
Very Bikeable
Scores are estimates based on neighbourhood data and are for informational purposes only.
MLS® data courtesy of the Toronto Regional Real Estate Board (TRREB).
The information provided herein must only be used by consumers that have a bona fide interest in the purchase, sale, or lease of real estate and may not be used for any commercial purpose or any other purpose. Listing information is deemed reliable but is not guaranteed accurate by the Toronto Regional Real Estate Board, the listing brokerage, or this website. The trademarks REALTOR®, REALTORS® and the REALTOR® logo are controlled by The Canadian Real Estate Association (CREA) and identify real estate professionals who are members of CREA. MLS®, Multiple Listing Service®, and the associated logos are owned by CREA. Not intended to solicit properties currently listed for sale or buyers under contract.
You may also like
More homes in Toronto
Hand-picked listings with a similar price range and style.
For Sale8 h ago
$519,000
Condo
est. $2,275/mo
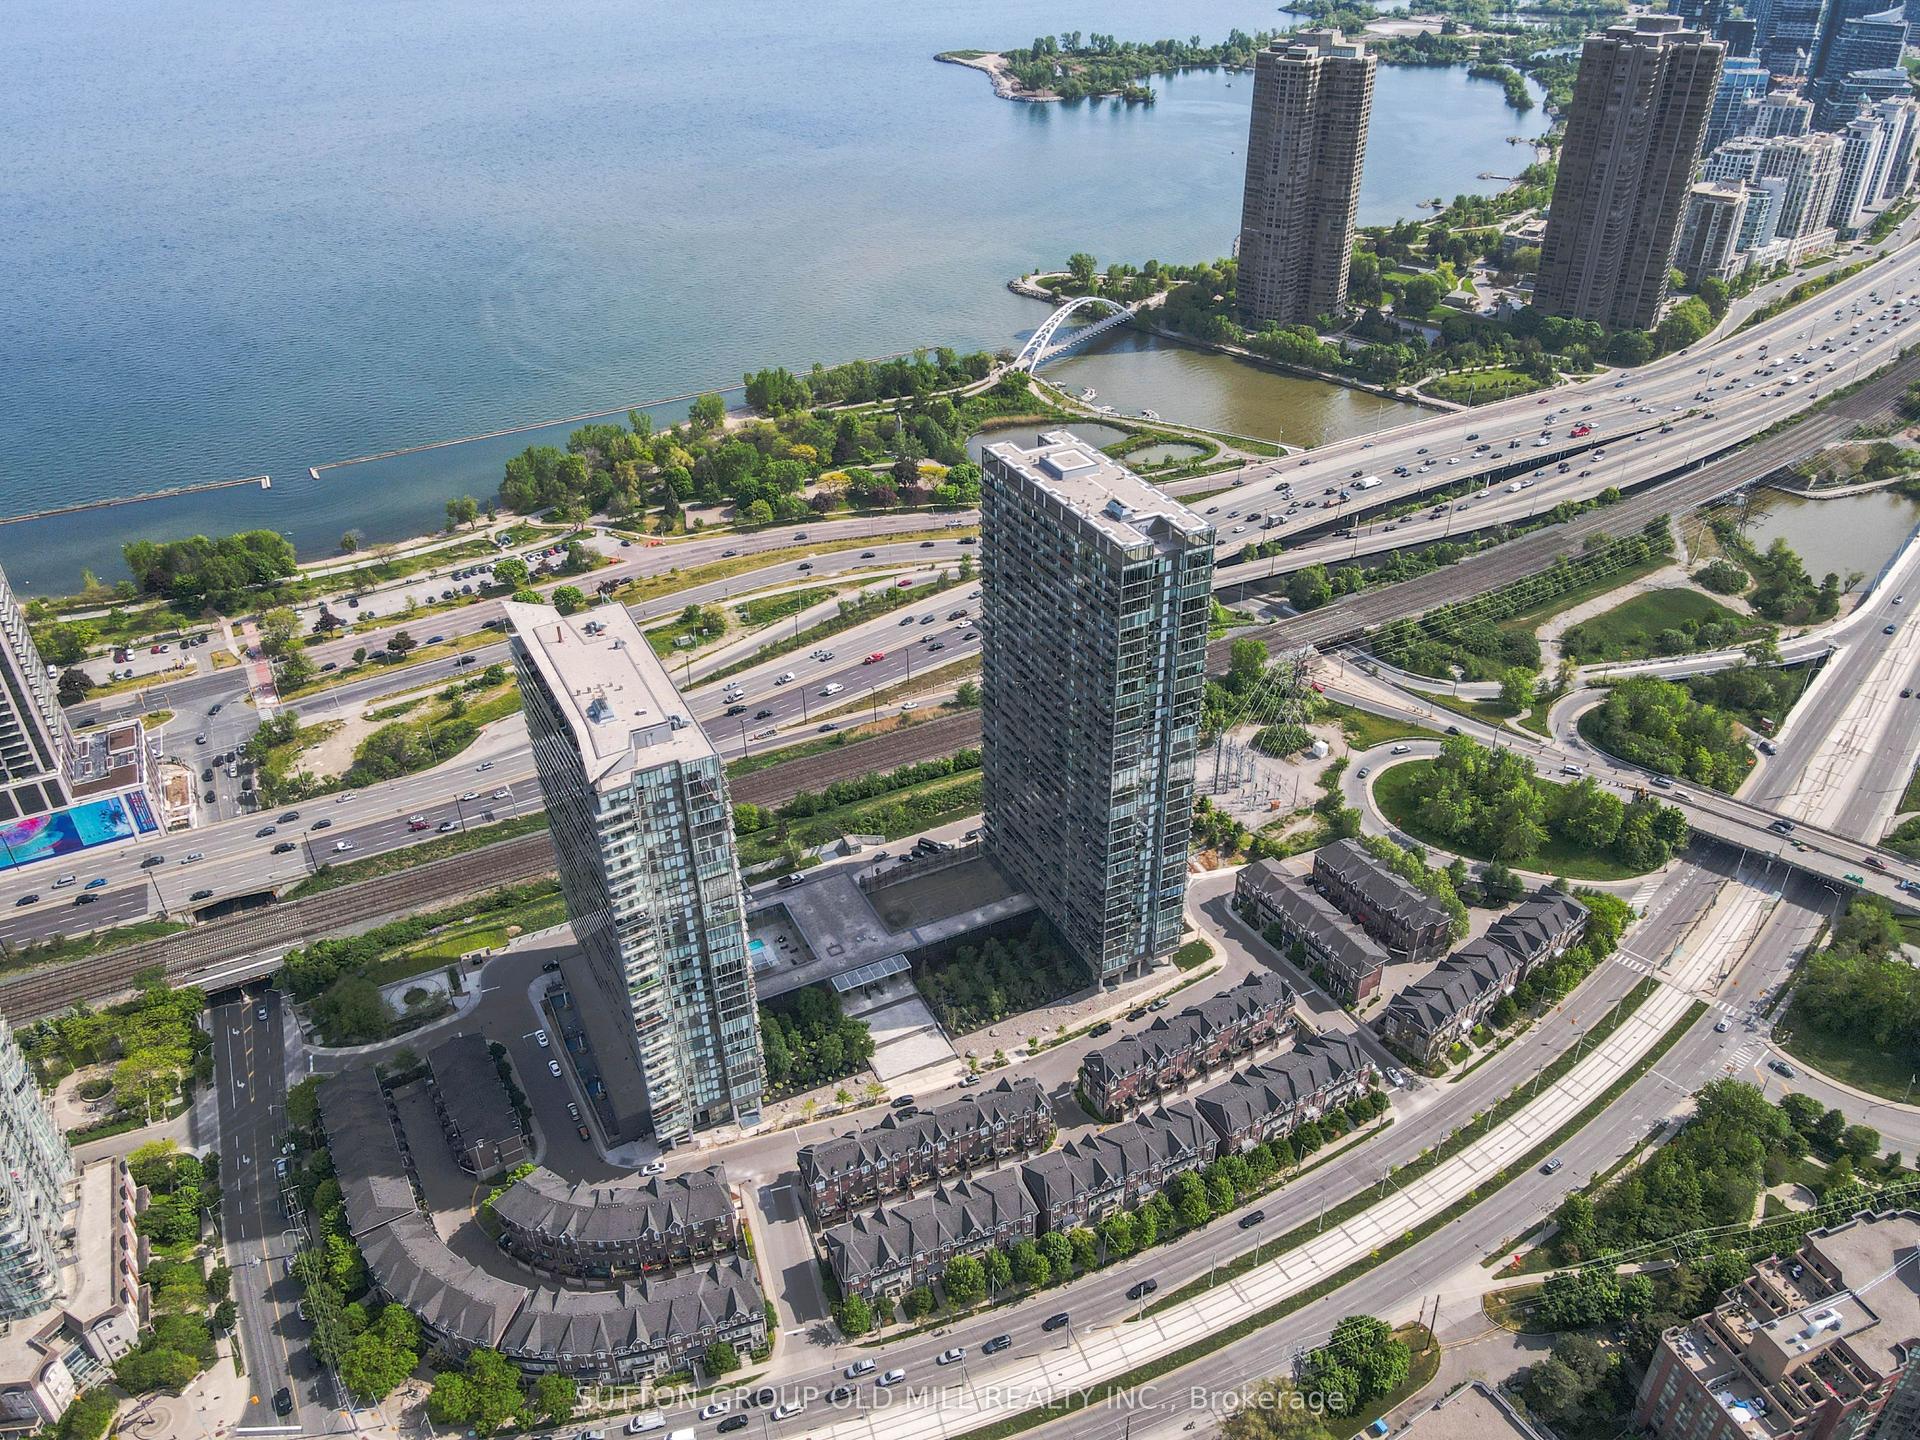
105 The Queensway Way 2014 #2014, High Park-Swansea
Toronto, ON
1+1 bd
1 ba
750
1
MLS# W14112218Sutton Group Old Mill Realty Inc.
WhatsApp Aman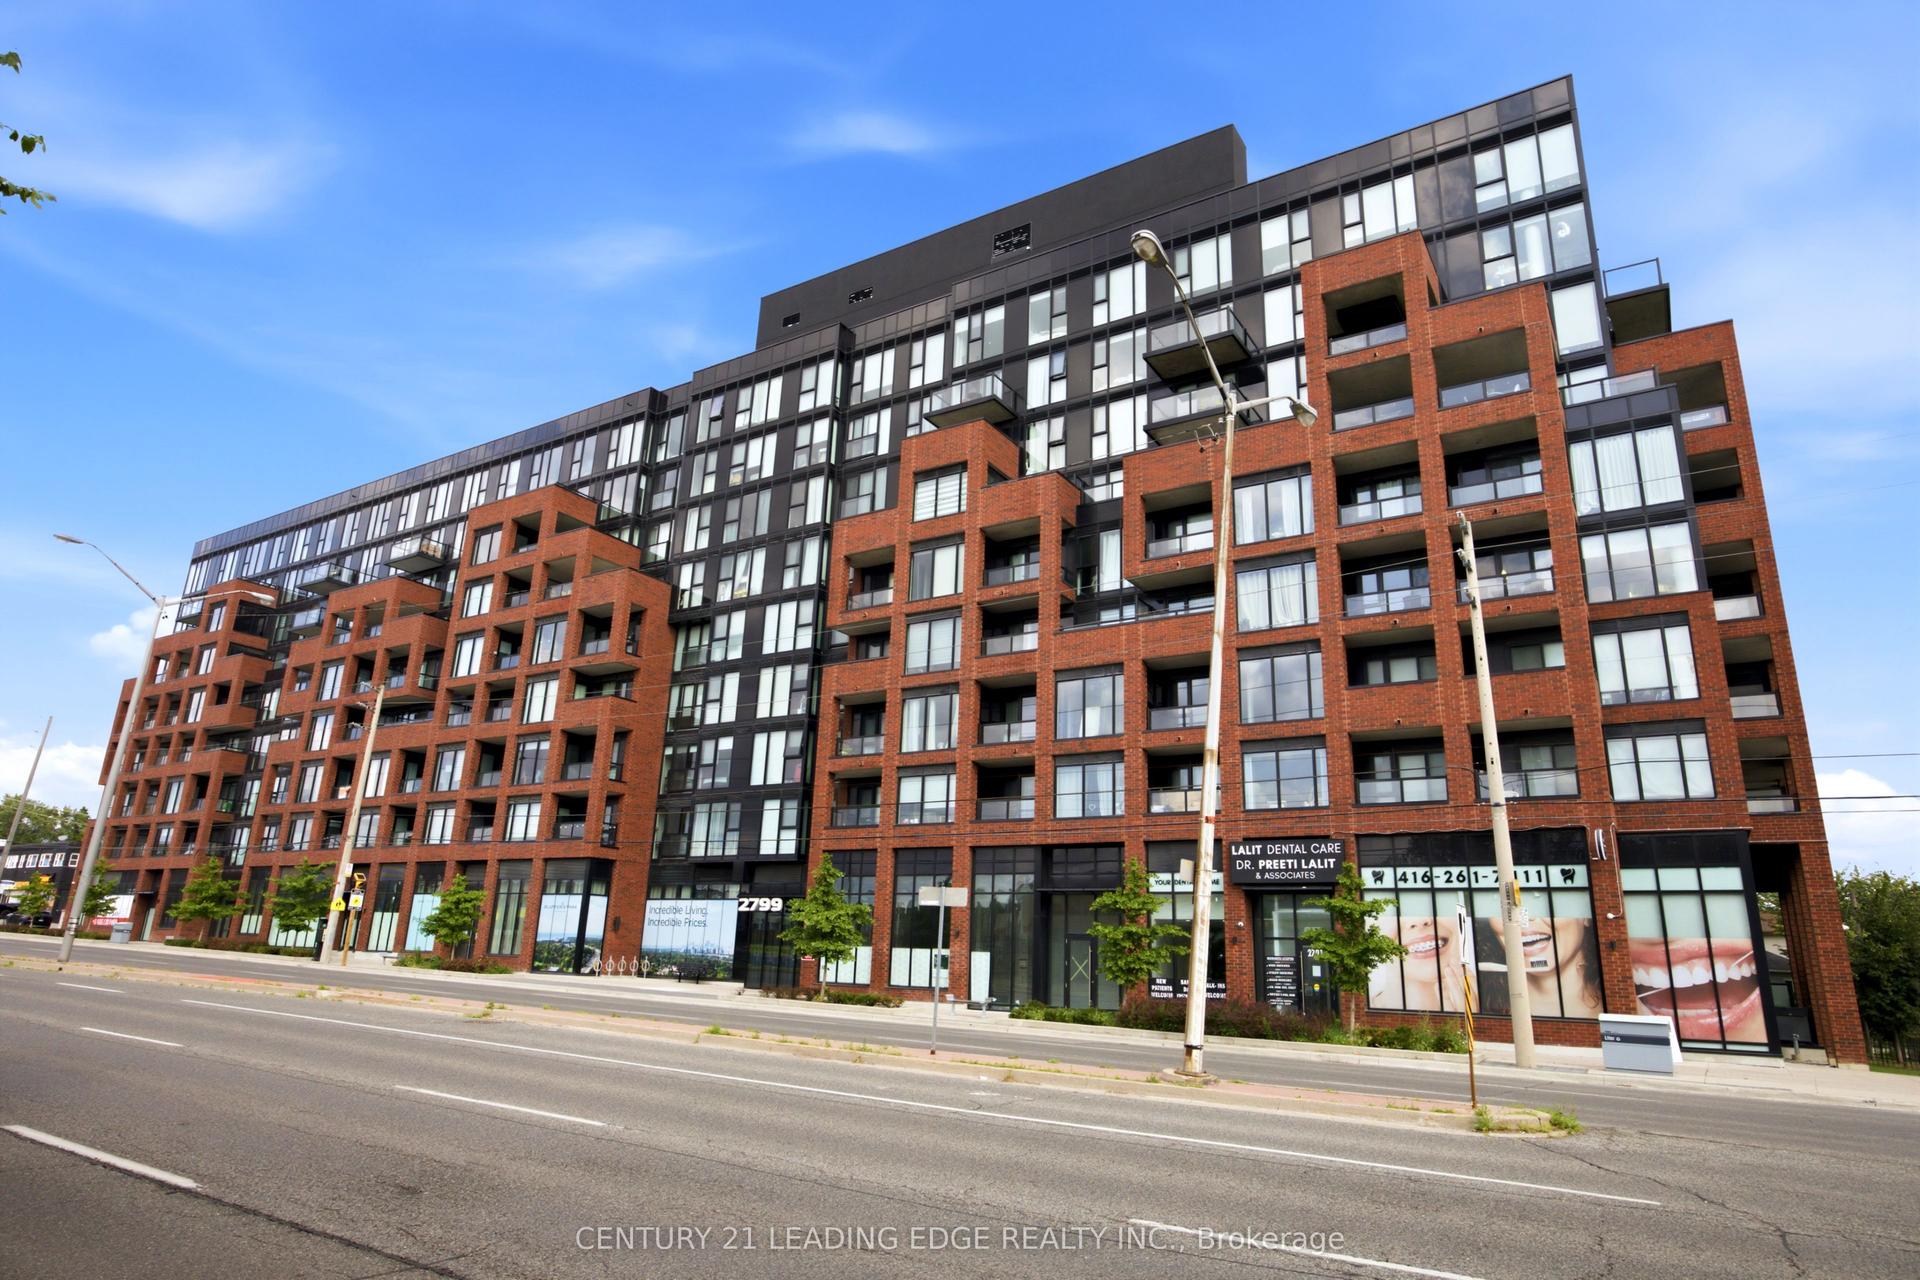
For Sale29 days ago
$564,900
Condo
est. $2,477/mo
2799 Kingston Road 219 #219, Cliffcrest
Toronto, ON
2 bd
2 ba
650
1
MLS# E13822450Century 21 Leading Edge Realty In…
WhatsApp Aman