For Sale
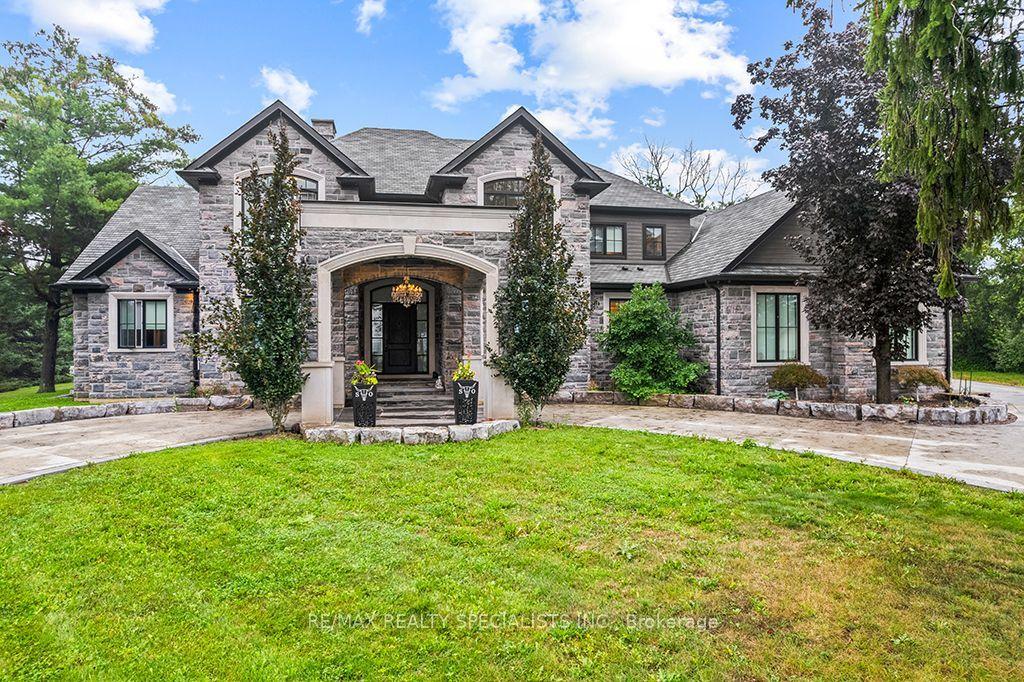
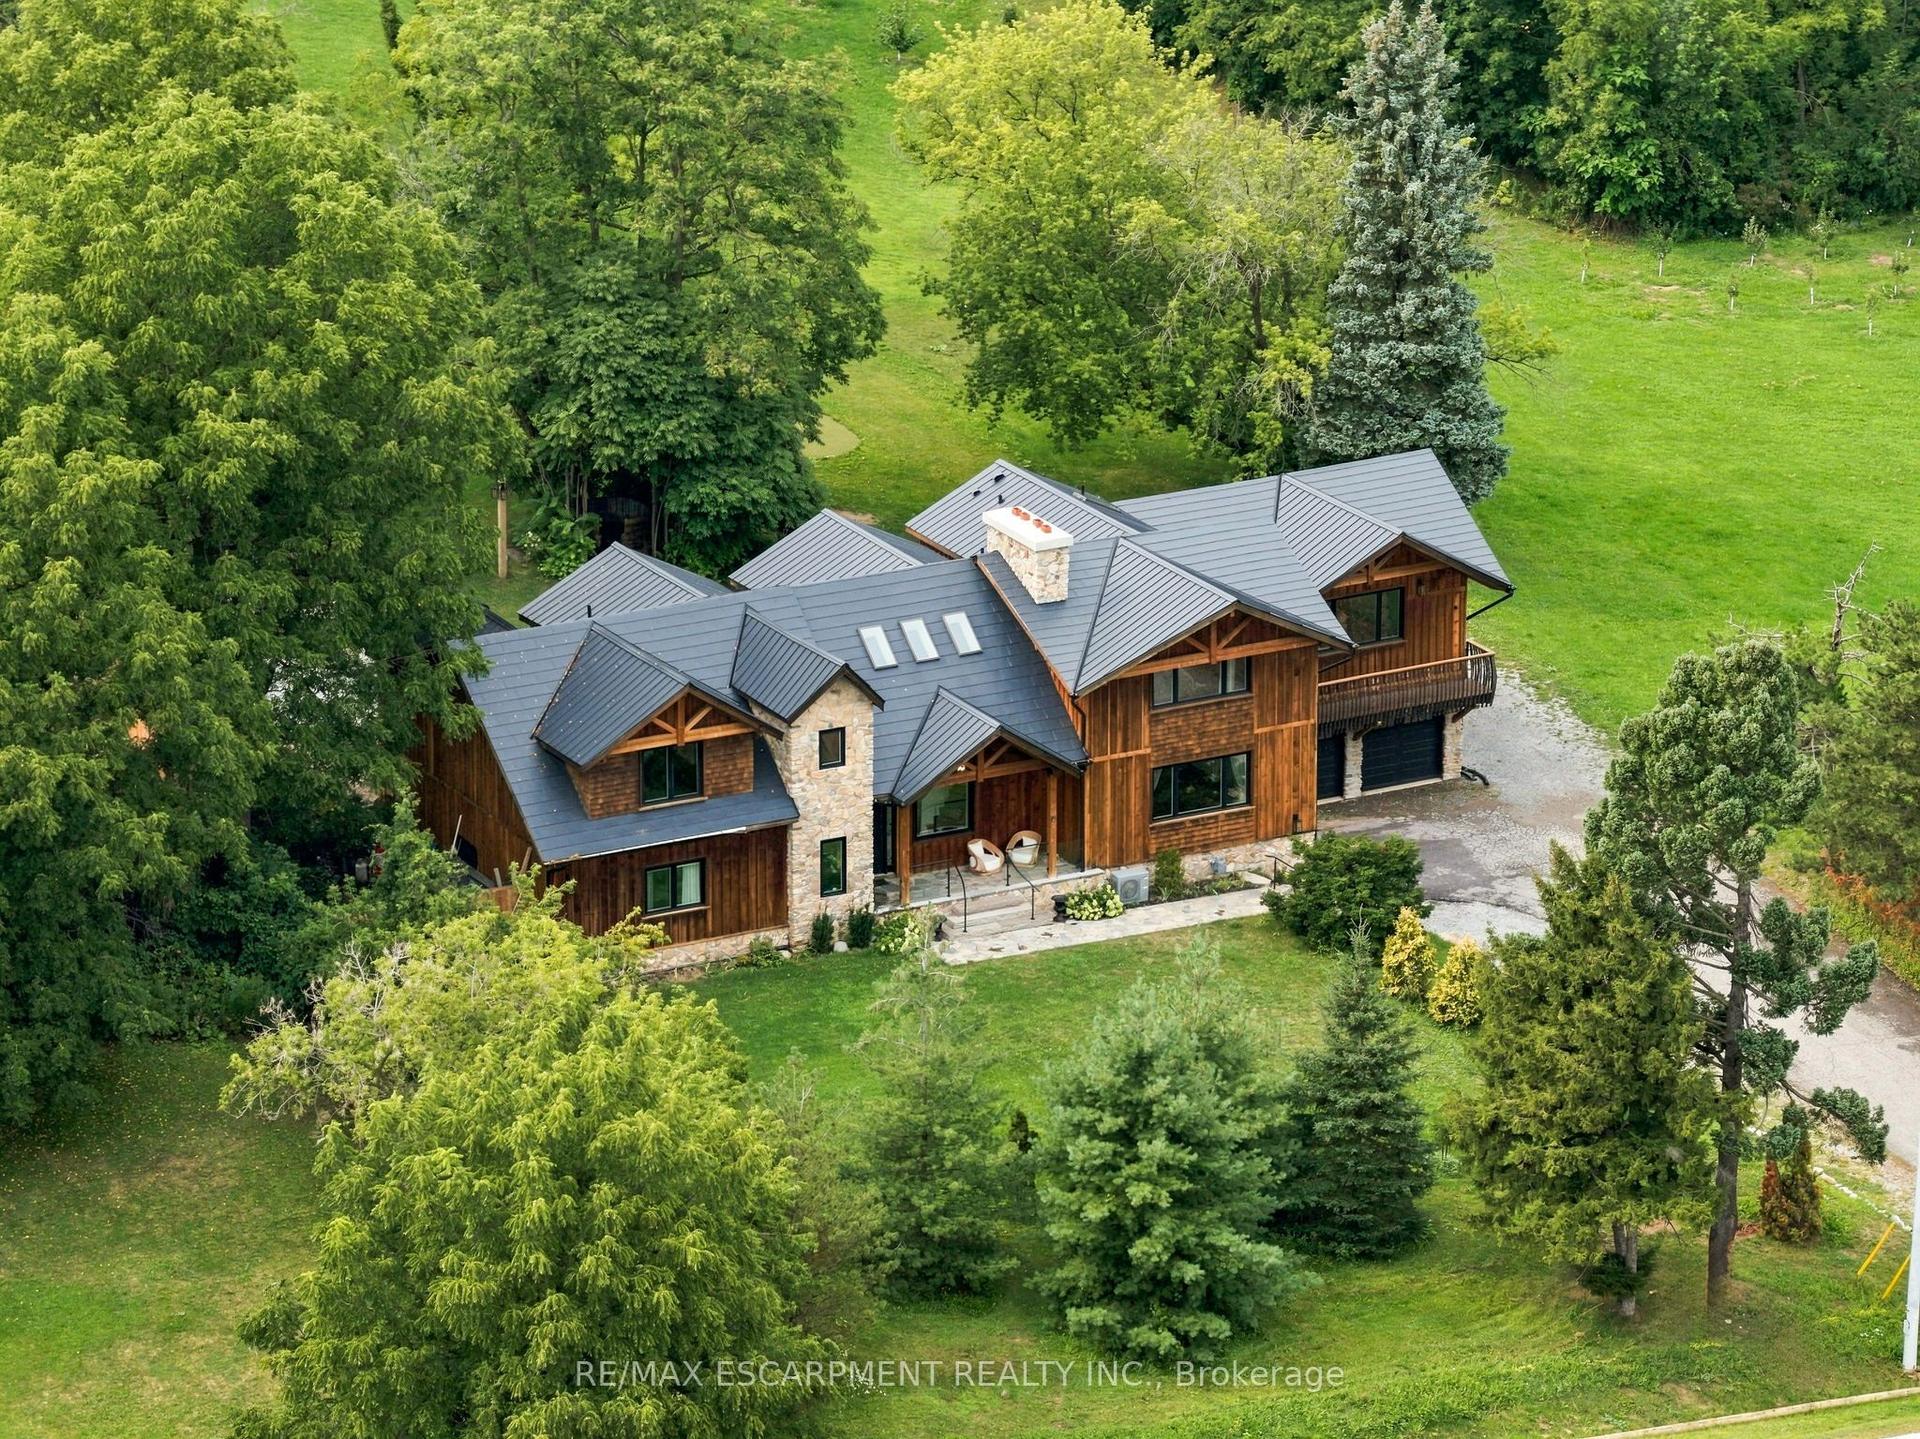
6195 Milburough Line
Rural Burlington, Burlington, ON
$3,799,000
4Bd
5Ba
5000 +sqft
22Parking
223.54 x 546.18 ftlot
DetachedMLS# W14104272Listed 2026-10-2127 DOM
Cooling
Central Air
Basement
Unfinished
About this home
Nestled on 3 acres in North Burlington, this custom-built residence offers approximately 6,146 sq. ft. of luxurious living space across two levels. A picturesque tree-lined laneway leads to an impressive estate showcasing timeless architecture, exceptional craftsmanship and exquisite finishes throughout. Featuring soaring ceilings, extensive custom millwork, rich hardwood flooring, three fireplaces and a wine room. The elegant main level offers gracious principal rooms, two private offices and a stunning gourmet kitchen with walk-in pantry. The upper level features four spacious bedrooms, each with its own private ensuite. An expansive unspoiled basement offers endless possibilities to create additional living and entertaining space tailored to your lifestyle. Spectacular outdoor amenities include an expansive covered porch, hot tub, shed and putting green. An extraordinary opportunity to enjoy privacy, sophistication and refined estate living, just minutes from Burlington and Oakville amenities. Luxury Certified.
Hardwood
Rooms
Main Floor
| Kitchen | 5.99 × 6.17 m | |
| Breakfast | 4.32 × 6.15 m | |
| Dining Room | 6.45 × 5.30 m | |
| Living Room | 6.17 × 5.38 m | |
| Family Room | 8.92 × 7.01 m | |
| Den | 4.19 × 4.14 m | |
| Office | 2.97 × 4.17 m |
Second Floor
| Primary Bedroom | 7.49 × 6.25 m | |
| Bedroom 2 | 6.43 × 5.56 m | |
| Bedroom 3 | 6.53 × 4.98 m | |
| Bedroom 4 | 6.48 × 4.19 m | |
| Bathroom | 0.00 × 0.00 m | 2 Pc Bath |
| Bathroom | 0.00 × 0.00 m | 4 Pc Bath |
| Bathroom | 0.00 × 0.00 m | 4 Pc Bath |
| Bathroom | 0.00 × 0.00 m | 4 Pc Bath |
| Bathroom | 0.00 × 0.00 m | 5 Pc Bath |
Features
- Auto Garage Door Remote
- Hot Tub
- Landscaped
- Full
- Unfinished
- Central Air
- 2-Storey
Financials
Annual Taxes
$18,122
Estimated Rental Income
Entire property$4,000 – $6,500/mo
Rental yield1.3% – 2.1%
*Estimates based on comparable rentals in the area. Actual income may vary.
Market Data — Burlington
Days on market27 days
Buyer's MarketSeller's Market
Based on active listings in Burlington. Data updates daily.
Demographics — Burlington
Population
186,948
Avg Household Income
$125,000
Age Distribution
0-19
20%
20-34
16%
35-49
19%
50-64
22%
65+
23%
Ownership74% own · 26% rent
EnglishFrenchArabicPolishTagalog
Getting around
How walkable, bikeable, and transit-friendly this neighbourhood is.
57
/ 100
Walk Score
Somewhat Walkable
48
/ 100
Transit Score
Some Transit
53
/ 100
Bike Score
Bikeable
Scores are estimates based on neighbourhood data and are for informational purposes only.
MLS® data courtesy of the Toronto Regional Real Estate Board (TRREB).
The information provided herein must only be used by consumers that have a bona fide interest in the purchase, sale, or lease of real estate and may not be used for any commercial purpose or any other purpose. Listing information is deemed reliable but is not guaranteed accurate by the Toronto Regional Real Estate Board, the listing brokerage, or this website. The trademarks REALTOR®, REALTORS® and the REALTOR® logo are controlled by The Canadian Real Estate Association (CREA) and identify real estate professionals who are members of CREA. MLS®, Multiple Listing Service®, and the associated logos are owned by CREA. Not intended to solicit properties currently listed for sale or buyers under contract.
You may also like
More homes in Burlington
Hand-picked listings with a similar price range and style.
For Sale1 month ago
$3,490,000
Detached
est. $15,300/mo
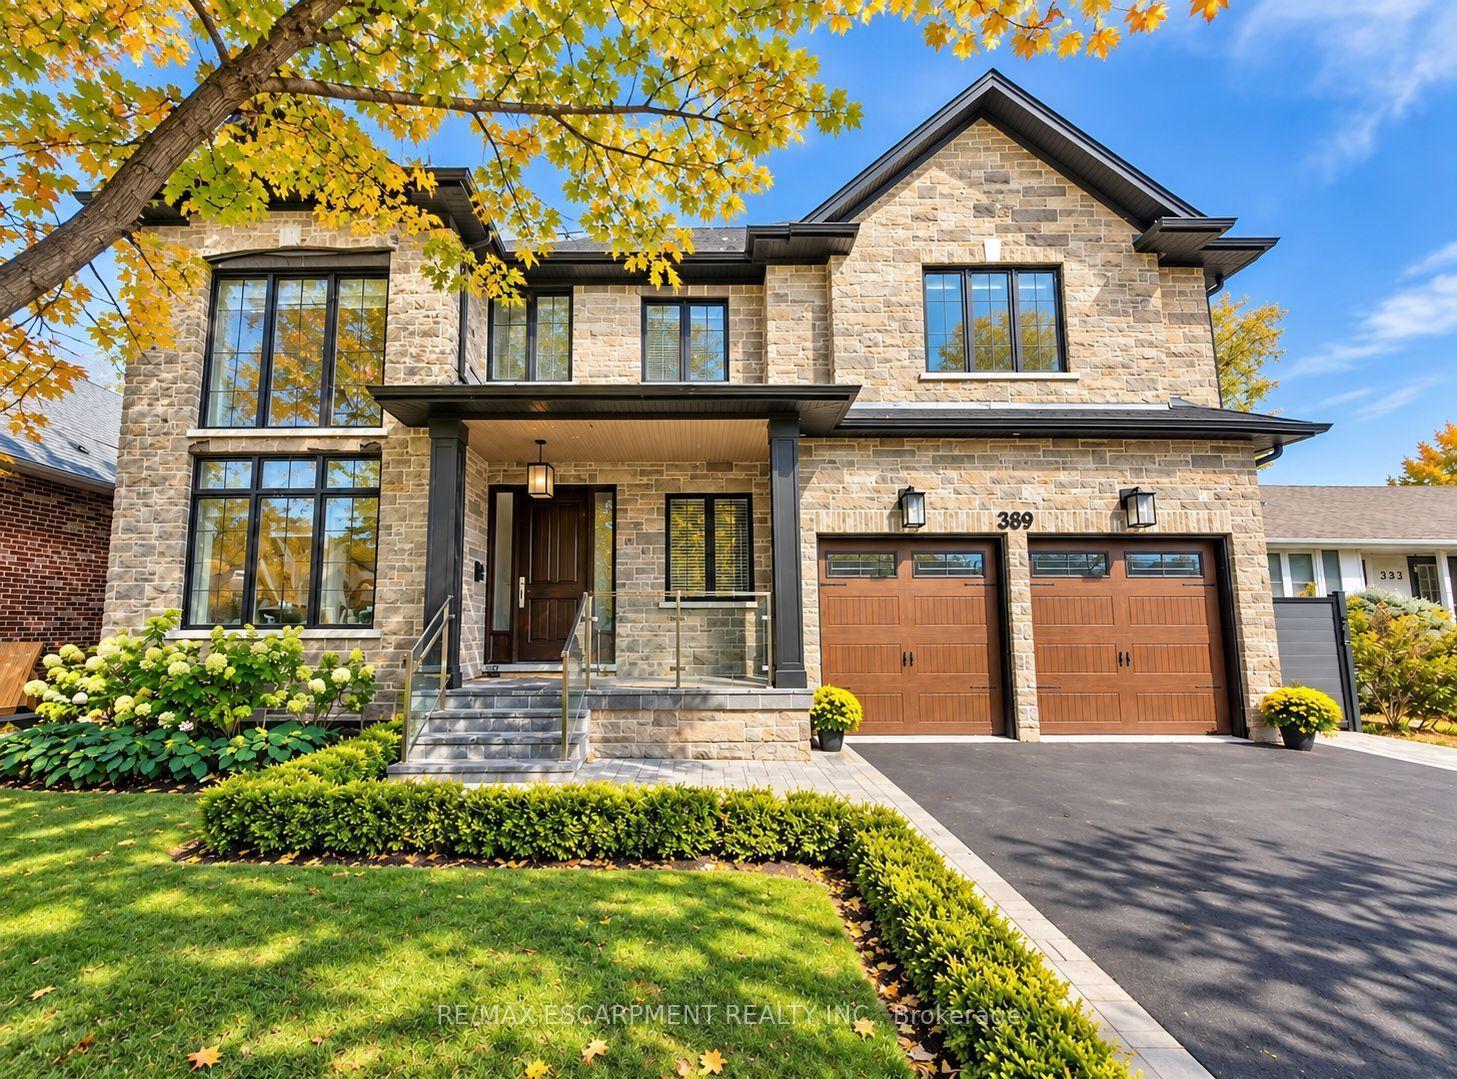
389 Belvenia Road, Shoreacres
Burlington, ON
5 bd
5 ba
4,250
6
MLS# W13879498Re/Max Escarpment Realty Inc.
WhatsApp Aman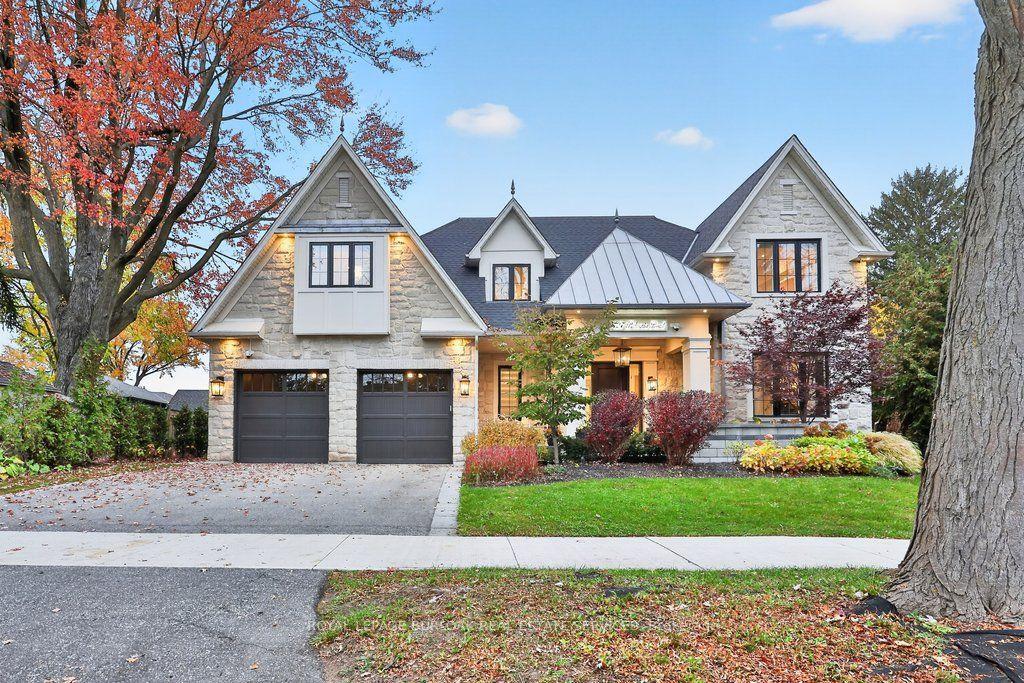
For Sale11 days ago
$3,999,000
Detached
est. $17,532/mo
427 Belvenia Road, Shoreacres
Burlington, ON
4+1 bd
6 ba
4,250
4
MLS# W14159184Royal Lepage Burloak Real Estate…
WhatsApp Aman