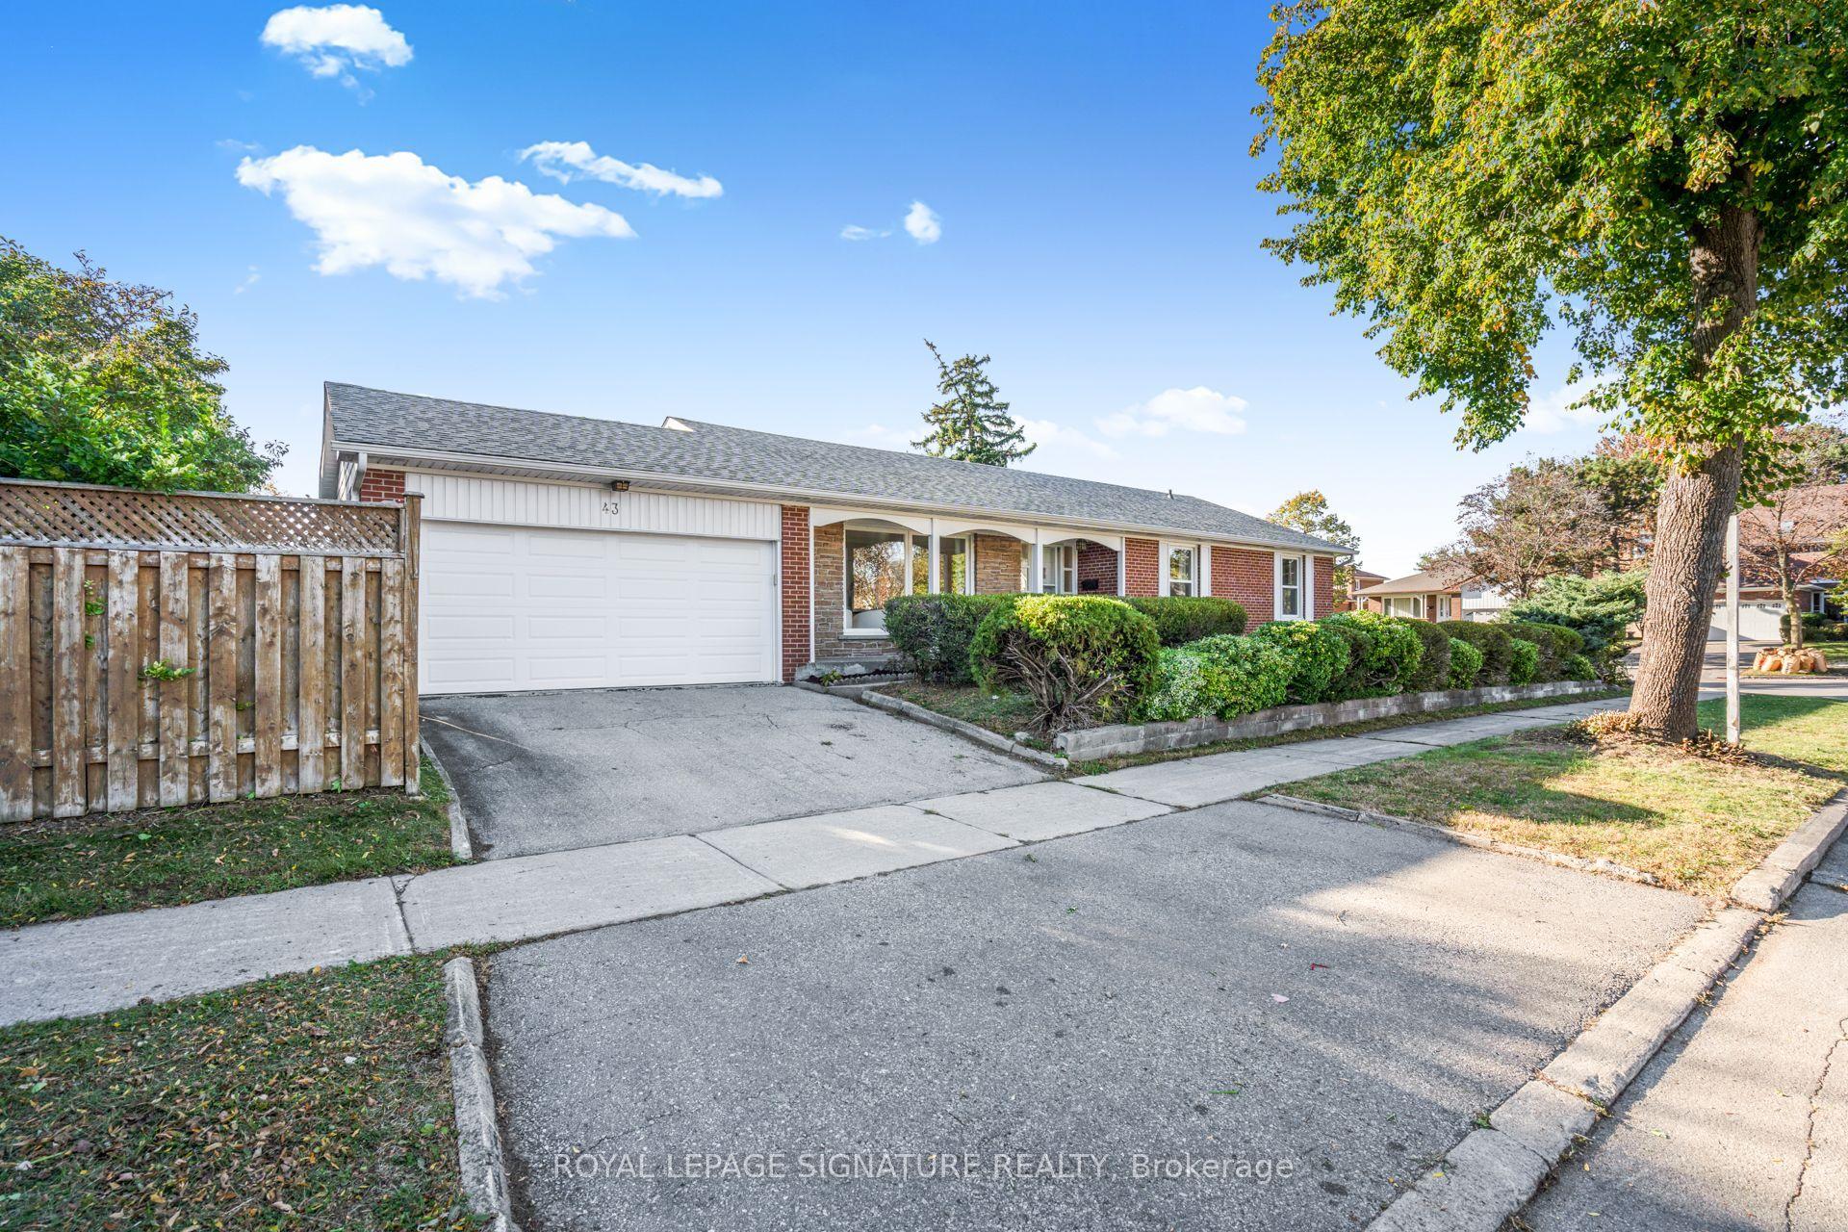
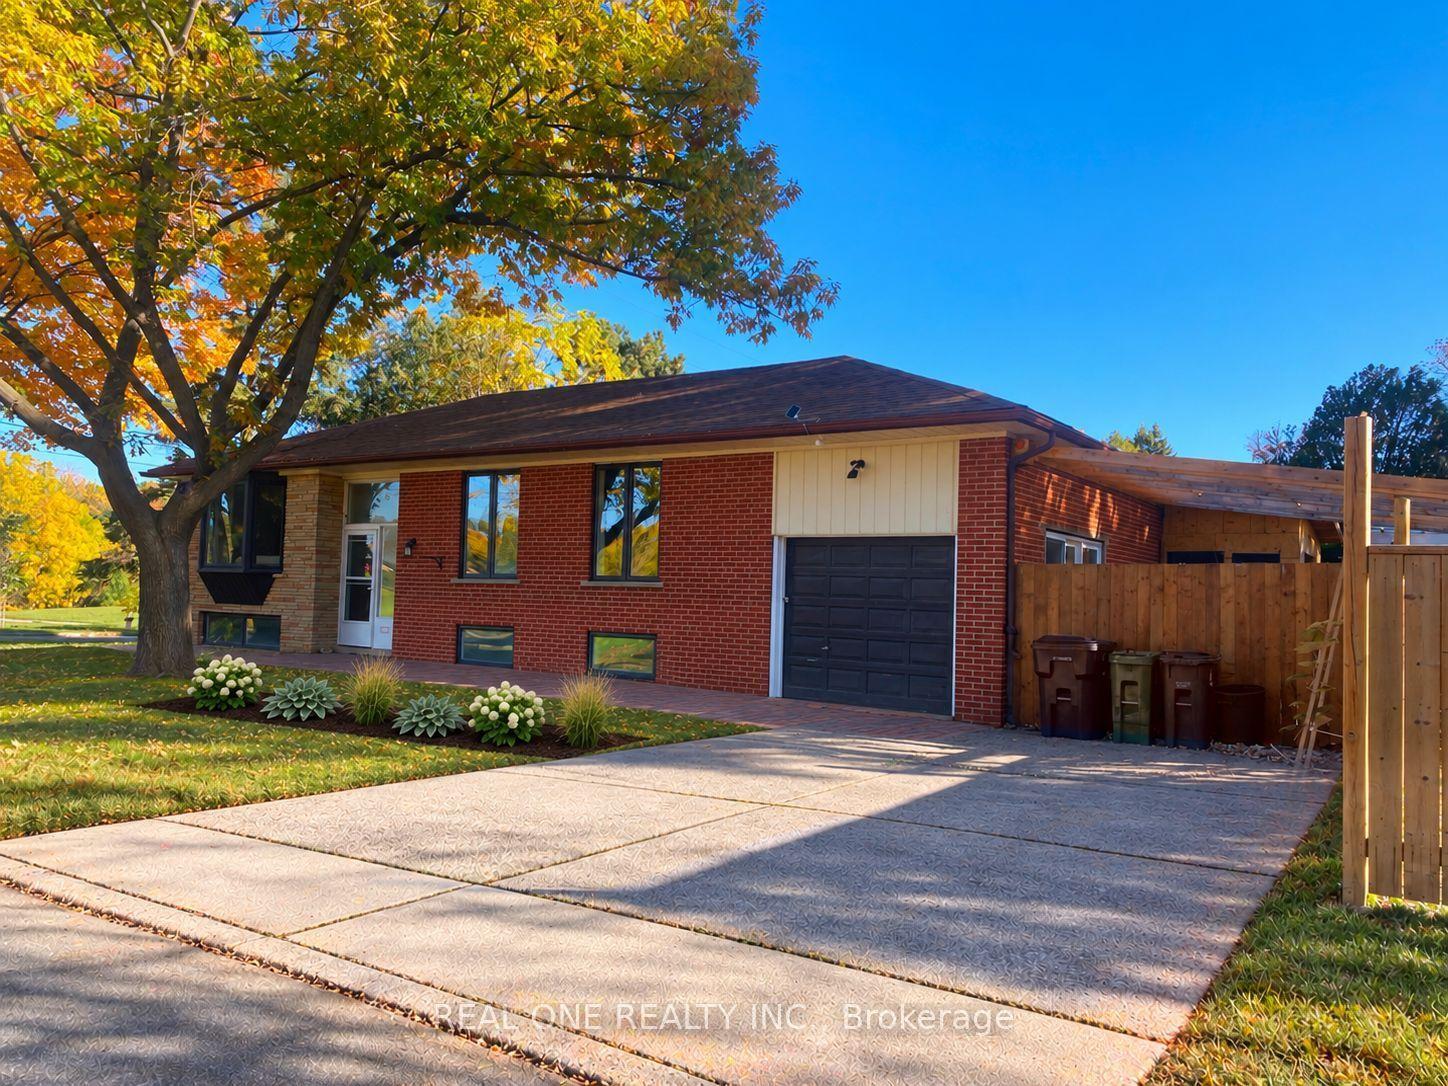
For Sale
Just Listed
Open House Thu 21–23
53 Ardagh Street
Runnymede-Bloor West Village, Toronto, ON
$1,299,000
3+1Bd
3Ba
1,300+sqft
1Parking
25.08 x 120 ftlot
$999/sqft
DetachedMLS# W14104274Listed 2026-10-210 DOM
Cooling
Central Air
Basement
Finished
Just listed! New listings in Toronto often receive offers within the first week.
About this home
A character-filled family home with timeless details in the heart of Bloor West Village. Situated on a 25' x 120' lot, this charming 3+1-bedroom home blends original craftsmanship with thoughtful updates for comfortable family living.A rebuilt wooden front porch welcomes you into a spacious foyer with an elegant switchback staircase, a large coat closet and leaded and stained glass windows. With 9' ceilings, the airy main floor features an inviting living room with a gas fireplace and pot lights, an open-concept kitchen and dining area, and a convenient powder room. A walkout leads to a tiered wood deck with all-day sun.Upstairs, three generously sized bedrooms are complemented by second-floor laundry and a spacious 5-piece family bathroom with a deep original tub, glass shower and double vanity. The finished lower level adds flexibility with a separate side entry, 4 piece bath, kitchen counter and appliance hookups, offering space for extended family or potential rental income.Outside, enjoy the convenience of legal front pad parking and a deep, south-facing backyard with room to play, entertain and explore future garden suite possibilities. Stroll to Beresford Park, Runnymede subway and the shops, cafés and restaurants of Bloor West Village. Families will appreciate the coveted Runnymede Public School and Humberside Collegiate catchments. An exceptional move-in-ready home in Bloor West Village.
WalkoutFireplace
Rooms
Main Floor
| Living Room | 4.27 × 3.05 m | Hardwood Floor Fireplace |
| Dining Room | 4.57 × 2.85 m | Hardwood Floor Combined w/Kitchen |
| Kitchen | 3.35 × 2.90 m | Centre Island W/O To Deck |
Second Floor
| Primary Bedroom | 5.24 × 2.74 m | Hardwood Floor |
| Bedroom 2 | 3.43 × 2.82 m | Hardwood Floor |
| Bedroom 3 | 4.04 × 2.82 m | Hardwood Floor |
Basement
| Office | 2.26 × 2.95 m | |
| Recreation | 3.53 × 5.49 m | |
| Room | 2.74 × 2.74 m | |
| Utility Room | 3.35 × 2.13 m |
Features
- None
- Finished
- Separate Entrance
- Central Air
- 2-Storey
Financials
Annual Taxes
$7,795.88
Estimated Rental Income
Entire property$3,200 – $4,800/mo
Basement apartment$1,800 – $2,500/mo
Rental yield3.0% – 4.4%
*Estimates based on comparable rentals in the area. Actual income may vary.
Market Data — Toronto
Days on market0 days
Buyer's MarketSeller's Market
Based on active listings in Toronto. Data updates daily.
Demographics — Toronto
Population
2,794,356
Avg Household Income
$102,000
Age Distribution
0-19
19%
20-34
24%
35-49
21%
50-64
19%
65+
17%
Ownership53% own · 47% rent
EnglishMandarinCantoneseTagalogTamil
Getting around
How walkable, bikeable, and transit-friendly this neighbourhood is.
65
/ 100
Walk Score
Somewhat Walkable
71
/ 100
Transit Score
Excellent Transit
67
/ 100
Bike Score
Bikeable
Scores are estimates based on neighbourhood data and are for informational purposes only.
MLS® data courtesy of the Toronto Regional Real Estate Board (TRREB).
The information provided herein must only be used by consumers that have a bona fide interest in the purchase, sale, or lease of real estate and may not be used for any commercial purpose or any other purpose. Listing information is deemed reliable but is not guaranteed accurate by the Toronto Regional Real Estate Board, the listing brokerage, or this website. The trademarks REALTOR®, REALTORS® and the REALTOR® logo are controlled by The Canadian Real Estate Association (CREA) and identify real estate professionals who are members of CREA. MLS®, Multiple Listing Service®, and the associated logos are owned by CREA. Not intended to solicit properties currently listed for sale or buyers under contract.
You may also like
More homes in Toronto
Hand-picked listings with a similar price range and style.
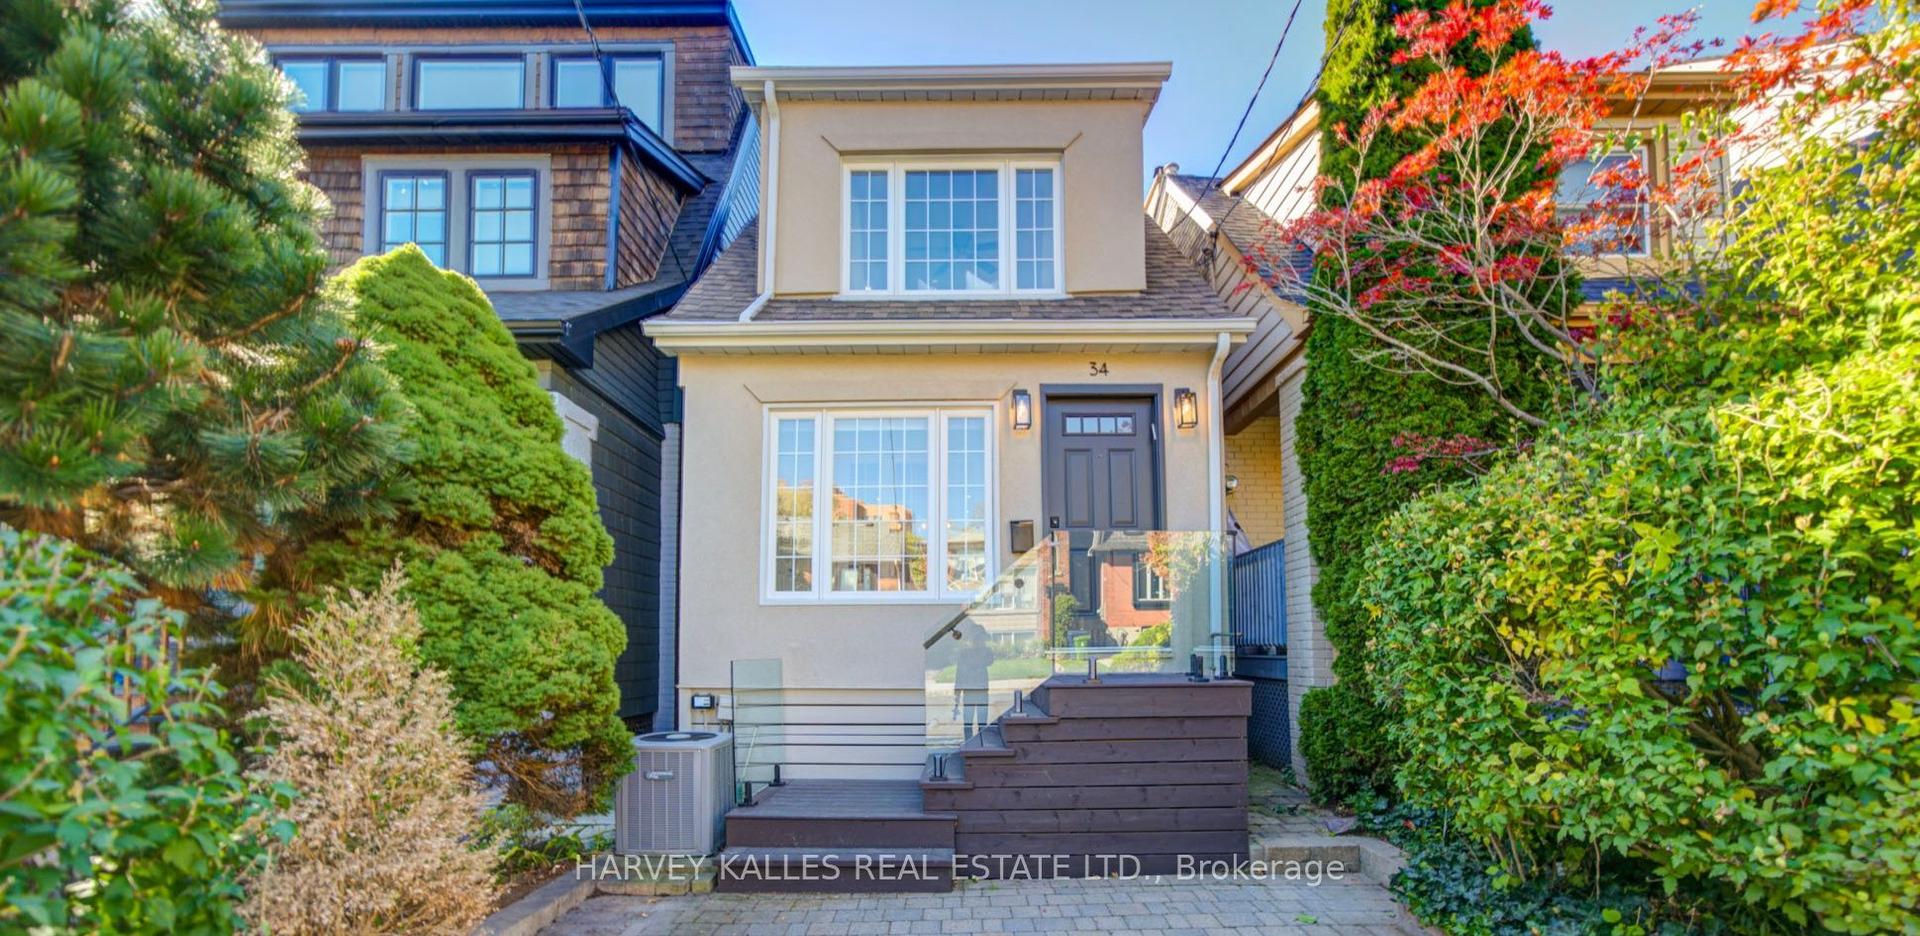
For Sale1 day ago
$1,475,000
Detached
est. $6,466/mo
34 Kenwood Avenue, Humewood-Cedarvale
Toronto, ON
3 bd
3 ba
1,300
3
MLS# C14100134Harvey Kalles Real Estate Ltd.
WhatsApp Aman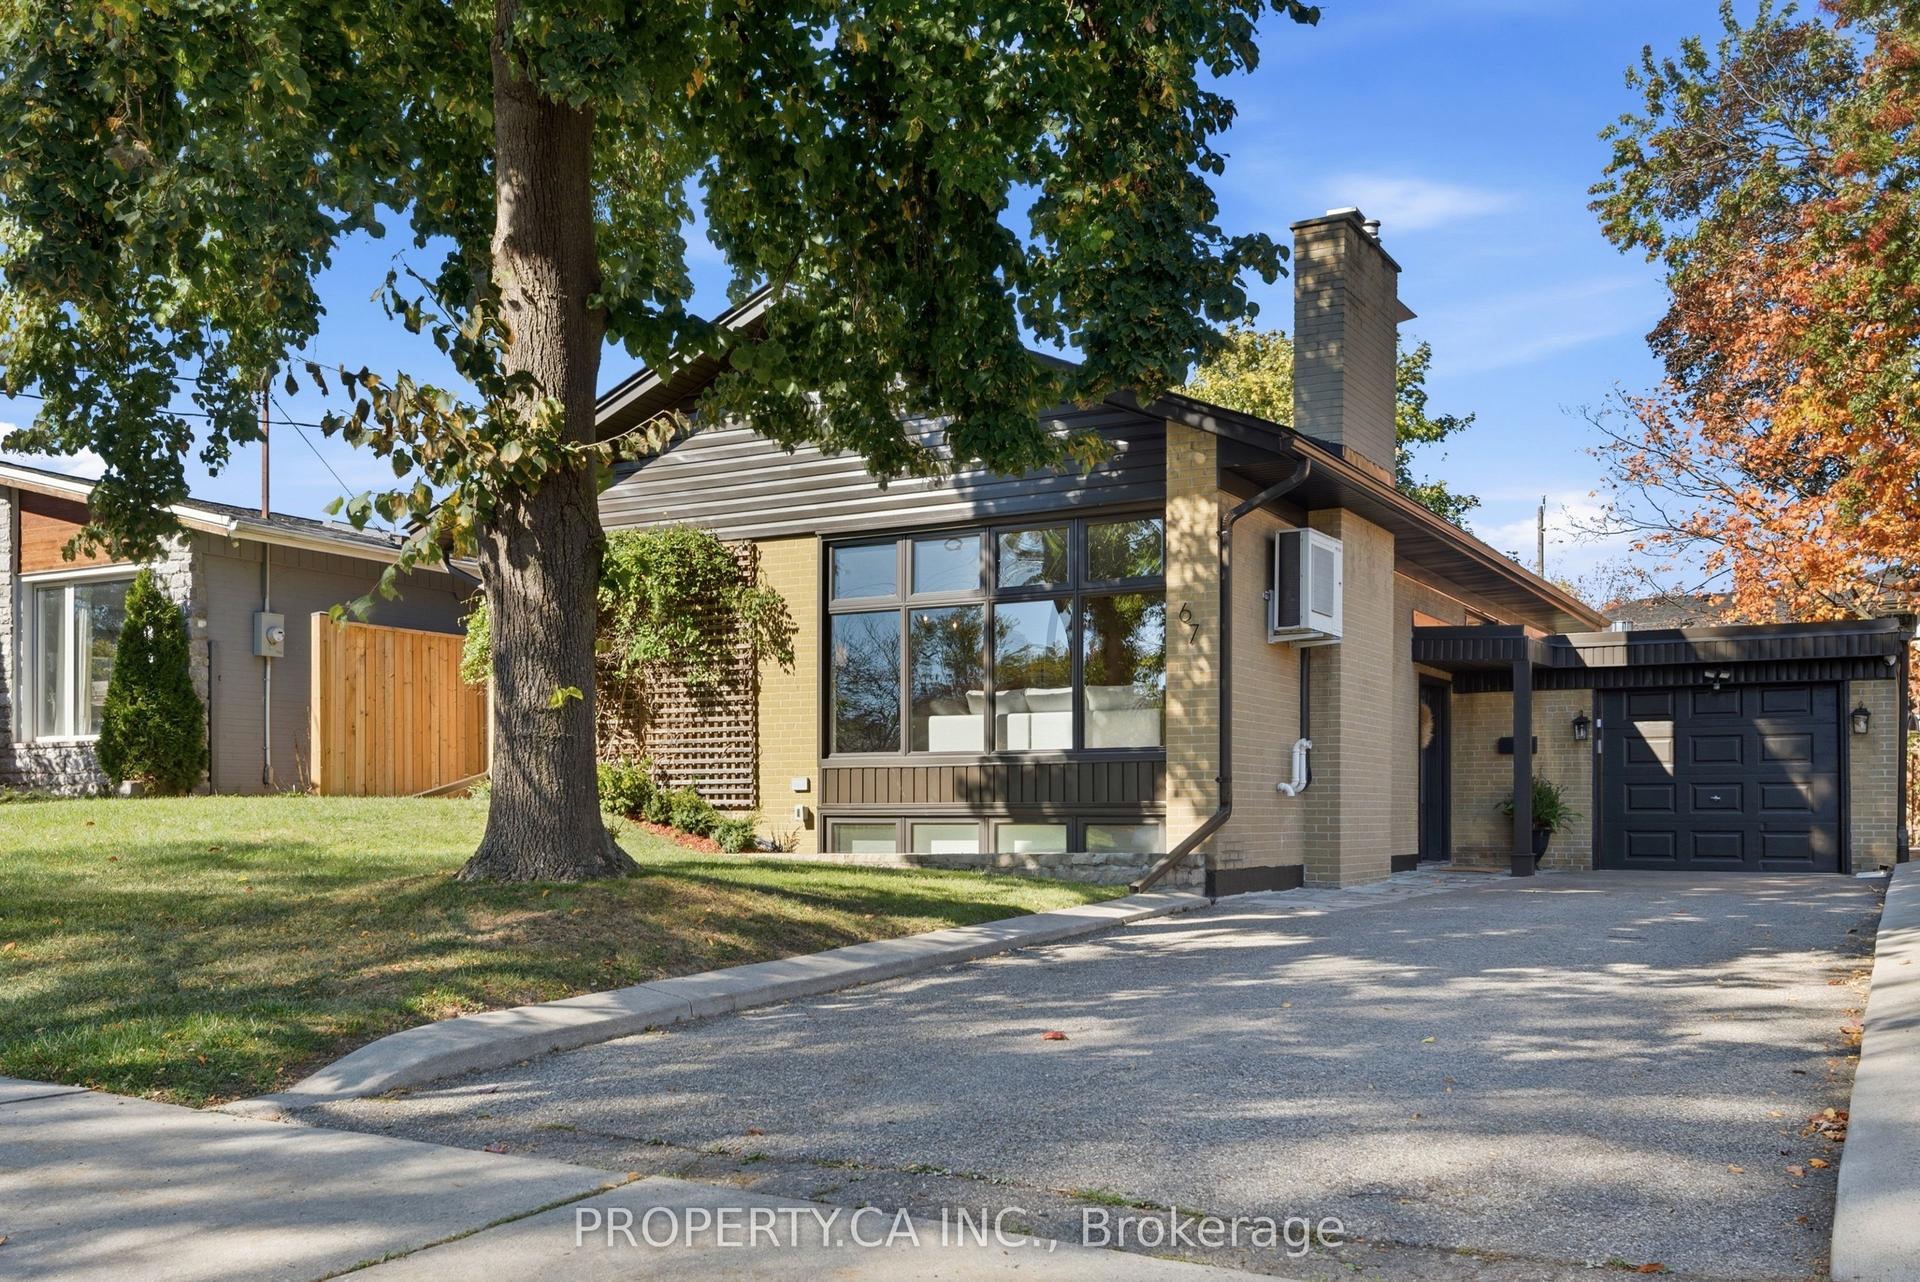
For Sale1 day ago
$1,199,000
Detached
est. $5,256/mo
67 Rossburn Drive, Etobicoke West Mall
Toronto, ON
3+1 bd
3 ba
1,300
4
MLS# W14098186Property.Ca Inc.
WhatsApp Aman