For Lease
Just Listed
1427 Lakeshore Road W
1017 - SW Southwest, Oakville, ON
$12,800
4+1Bd
6Ba
4,250+sqft
8Parking
$3/sqft
DetachedMLS# W14104392Listed 2026-10-213 DOM
Heating
On Demand Water Heater
Cooling
Central Vacuum
Basement
Finished
Just listed! New listings in Oakville often receive offers within the first week.
About this home
Rarely does a spectacular lakefront home of this calibre become available for lease in South Oakville. Offering over 6,000 square feet of exceptional living space, this exquisite residence combines sophisticated design, state-of-the-art finishes, and breathtaking views of Lake Ontario. The gourmet kitchen is designed for everyday living and effortless entertaining, featuring two refrigerators, a 60" gas range, a butler's pantry with wine fridge and Miele espresso machine, and a spacious walk-in pantry. The adjoining Great Room is truly impressive, with soaring cathedral ceilings, floor-to-ceiling windows, and abundant natural light. Custom moldings and refined details enhance the home, while three gas fireplaces add warmth and ambiance. The main floor offers a seamless blend of open-concept living and elegant formal spaces, including a private office, formal living room, and formal dining room. The kitchen and Great Room open onto a beautiful covered porch overlooking the private backyard, ideal for outdoor entertaining and relaxed summer evenings. Upstairs, enjoy a spacious open lounge, convenient laundry room with LG Steam Closet, and generously sized bedrooms, each with a luxurious ensuite and custom closet organizers. Lake views can be enjoyed from all front-facing windows on the second floor. The expansive lower level features a fifth bedroom, a large family room with gas fireplace, and a walk-up/separate entrance, with ample space for a gym, media room, or recreation area. Ideally located directly across from beautiful Coronation Park, this remarkable residence offers a rare opportunity to experience lakefront living in a premier South Oakville setting, with spectacular Lake Ontario views and an exceptional lifestyle just steps from the water.
Fireplace
Rooms
Main Floor
| Living Room | 4.30 × 5.21 m | Gas Fireplace Hardwood Floor Large Window |
| Dining Room | 4.30 × 5.21 m | Formal Rm Hardwood Floor Large Window |
| Kitchen | 5.38 × 5.33 m | B/I Fridge Breakfast Bar W/O To Porch |
| Great Room | 5.23 × 5.23 m | Gas Fireplace Cathedral Ceiling(s) Hardwood Floor |
| Office | 3.84 × 3.86 m | Separate Room Hardwood Floor Overlook Patio |
| Mud Room | 0.00 × 0.00 m | Access To Garage Tile Floor Closet Organizers |
Second Floor
| Primary Bedroom | 4.88 × 4.90 m | 5 Pc Ensuite Walk-In Closet(s) Hardwood Floor |
| Bedroom 2 | 3.76 × 3.84 m | 3 Pc Ensuite Closet Organizers Hardwood Floor |
| Bedroom 3 | 3.78 × 4.24 m | 4 Pc Ensuite Closet Organizers Hardwood Floor |
| Bedroom 4 | 3.78 × 4.24 m | 4 Pc Ensuite Closet Organizers Hardwood Floor |
| Laundry | 0.00 × 0.00 m | Separate Room Laundry Sink Tile Floor |
Basement
| Recreation | 0.00 × 0.00 m | |
| Bedroom 5 | 0.00 × 0.00 m |
Features
- Auto Garage Door Remote
- Bar Fridge
- Built-In Oven
- Carpet Free
- Central Vacuum
- In-Law Capability
- In-Law Suite
- On Demand Water Heater
- Storage
- Sump Pump
- Water Heater
- Finished
- Separate Entrance
- Central Air
- 2-Storey
Financials
Estimated Rental Income
Entire property$4,000 – $6,500/mo
Basement apartment$1,800 – $2,500/mo
Rental yield375.0% – 609.4%
*Estimates based on comparable rentals in the area. Actual income may vary.
Market Data — Oakville
Days on market3 days
Buyer's MarketSeller's Market
Based on active listings in Oakville. Data updates daily.
Demographics — Oakville
Population
213,759
Avg Household Income
$152,000
Age Distribution
0-19
22%
20-34
16%
35-49
21%
50-64
22%
65+
19%
Ownership78% own · 22% rent
EnglishMandarinUrduArabicFrench
Other rentals like this
Similar rentals in Oakville
Same property type, similar price, similar size — currently for rent.
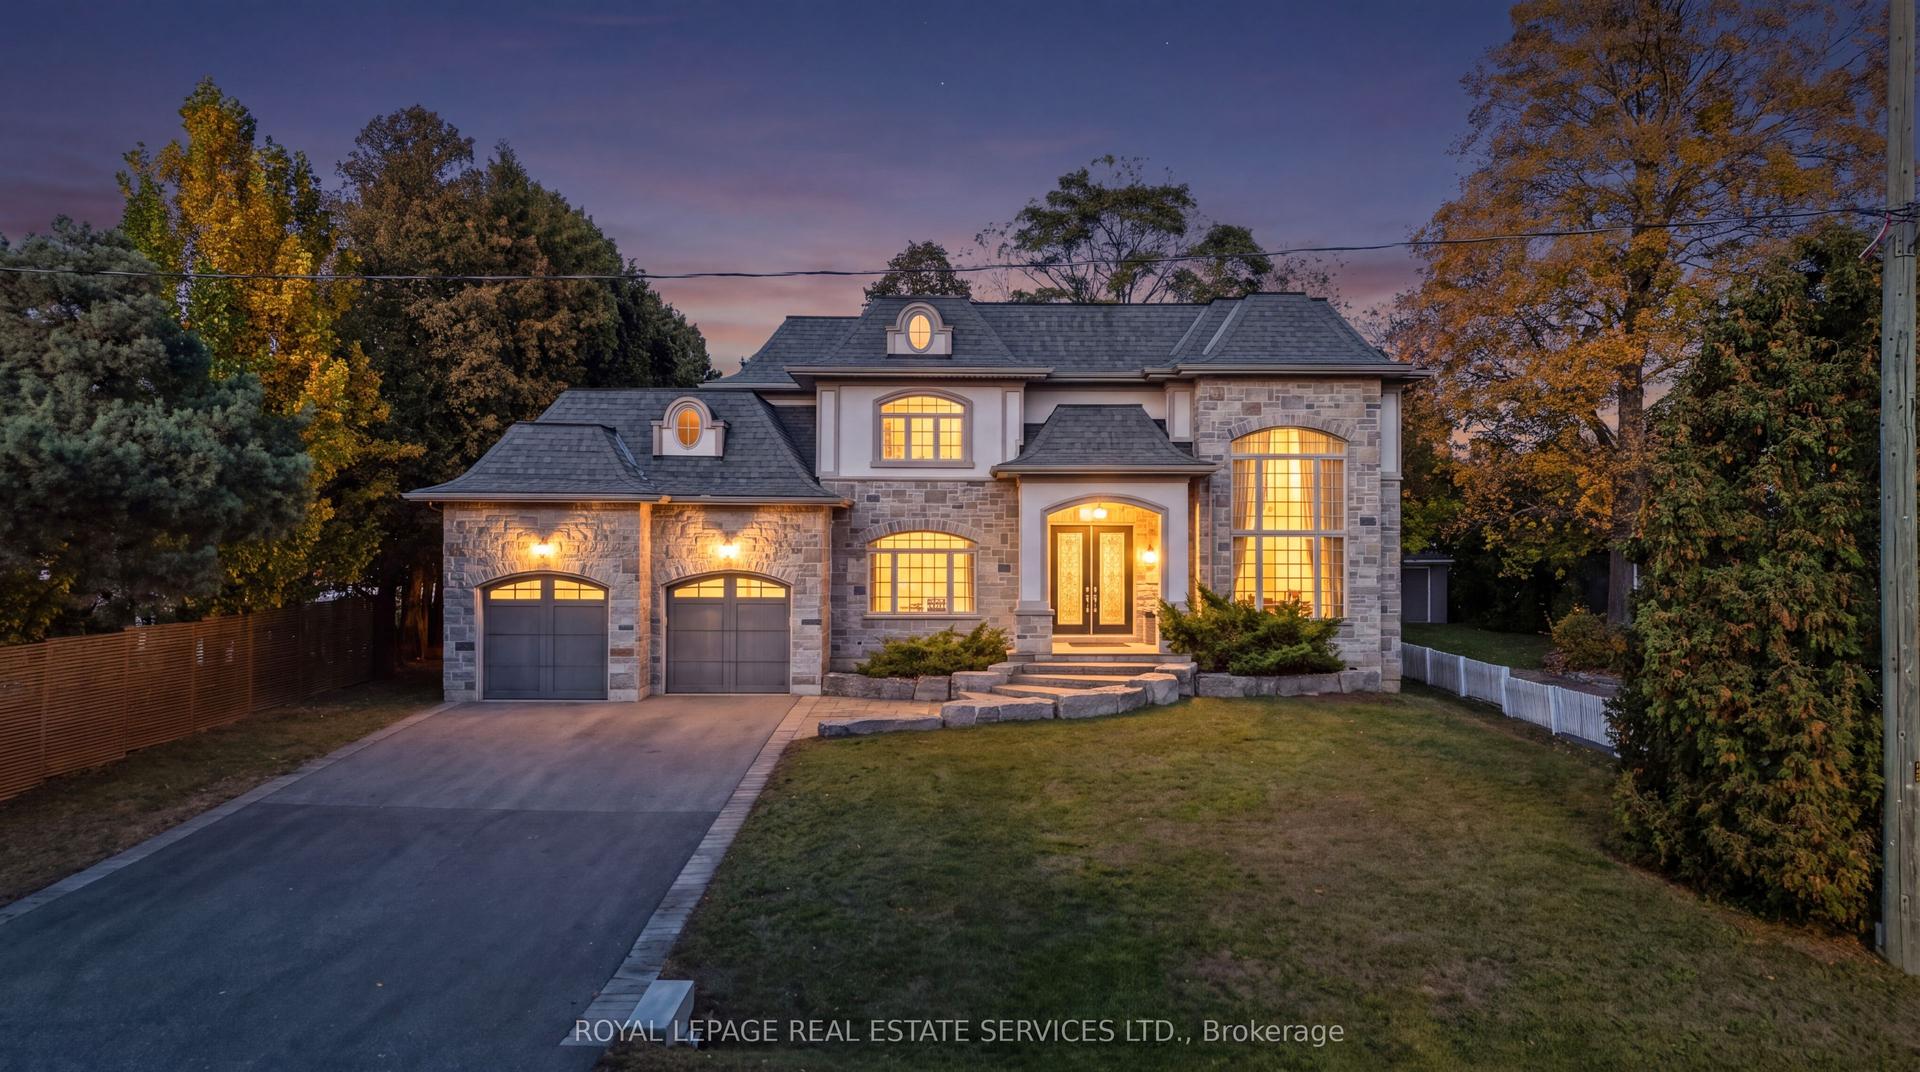
For Lease3 days ago
$9,900
Detached
369 Lees Lane, 1020 - WO West
Oakville, ON
4 bd
6 ba
4,250
6
MLS# W14101952Royal Lepage Real Estate Services…
WhatsApp Aman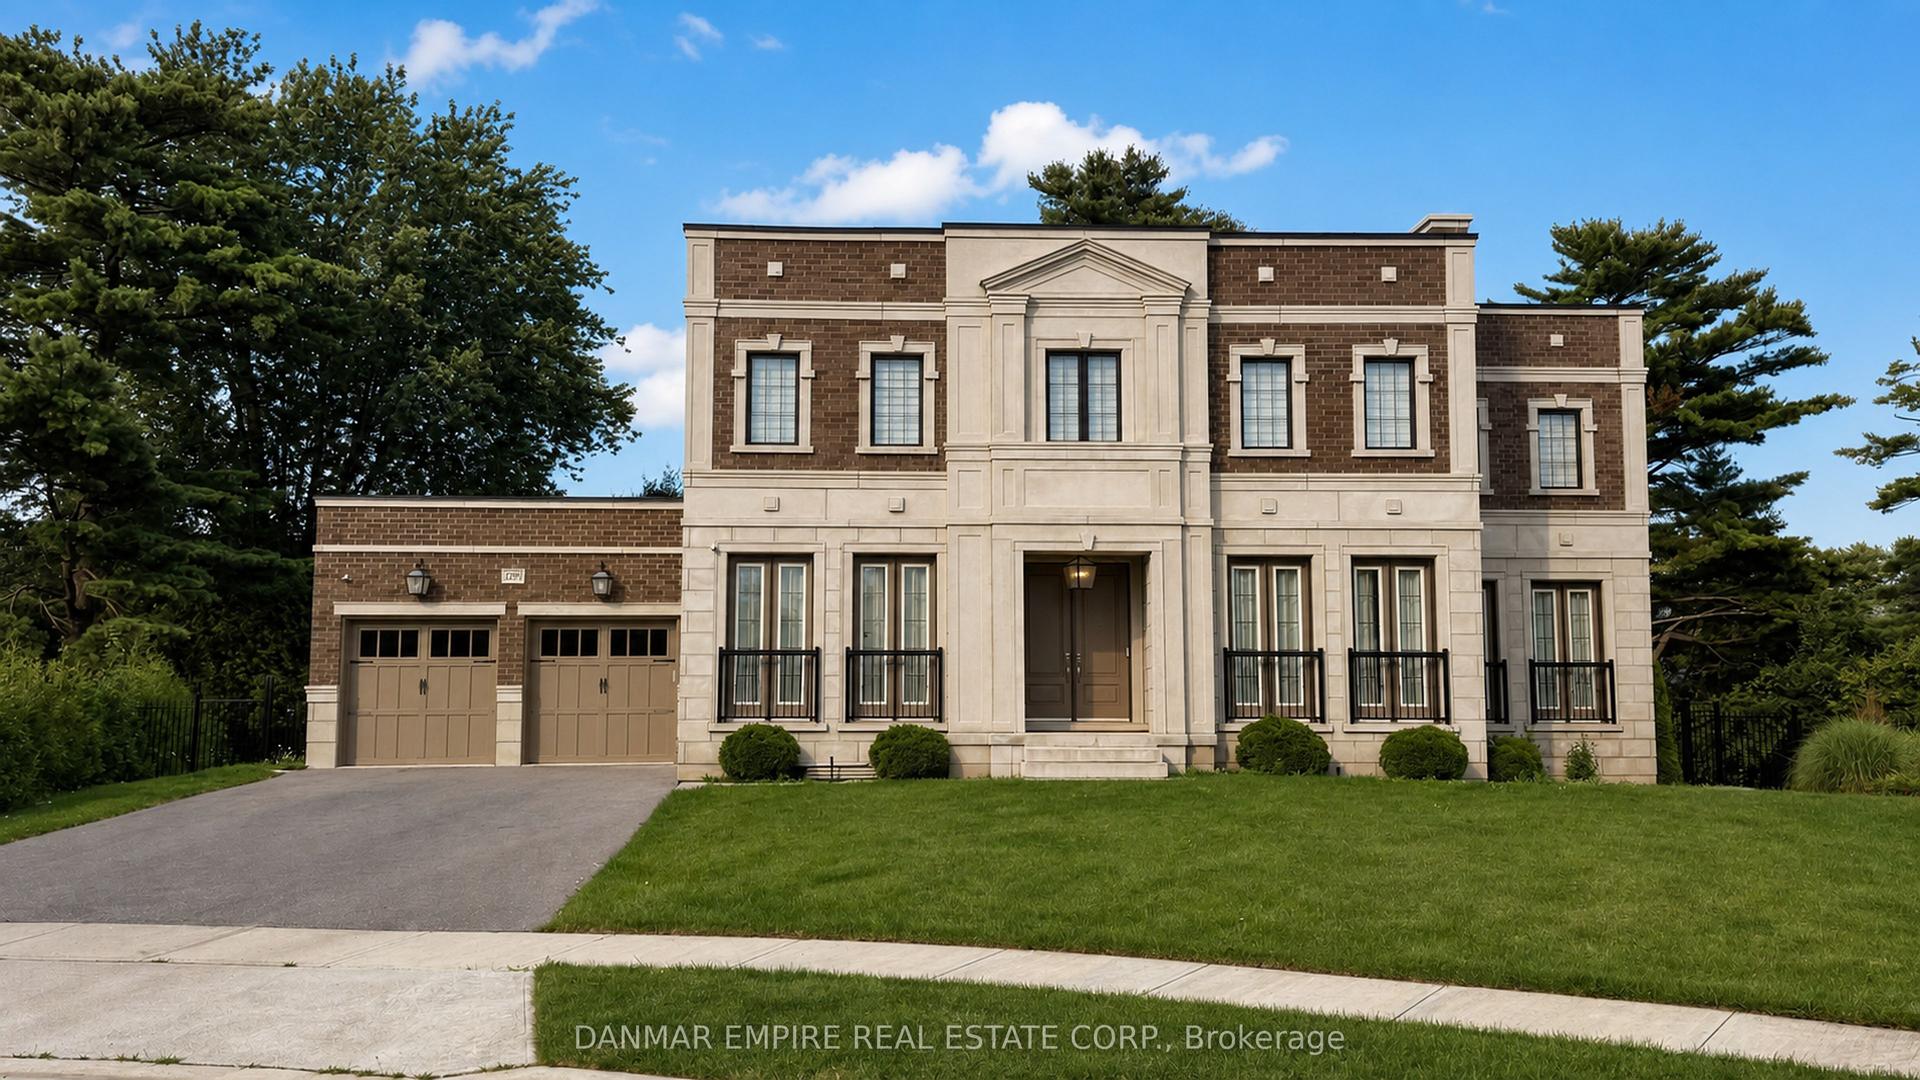
For Lease4 days ago
$12,800
Detached
2193 Grayson Green Court, 1006 - FD Ford
Oakville, ON
4+2 bd
6 ba
4,250
6
MLS# W14096424Danmar Empire Real Estate Corp.
WhatsApp Aman
Getting around
How walkable, bikeable, and transit-friendly this neighbourhood is.
62
/ 100
Walk Score
Somewhat Walkable
47
/ 100
Transit Score
Some Transit
54
/ 100
Bike Score
Bikeable
Scores are estimates based on neighbourhood data and are for informational purposes only.
MLS® data courtesy of the Toronto Regional Real Estate Board (TRREB).
The information provided herein must only be used by consumers that have a bona fide interest in the purchase, sale, or lease of real estate and may not be used for any commercial purpose or any other purpose. Listing information is deemed reliable but is not guaranteed accurate by the Toronto Regional Real Estate Board, the listing brokerage, or this website. The trademarks REALTOR®, REALTORS® and the REALTOR® logo are controlled by The Canadian Real Estate Association (CREA) and identify real estate professionals who are members of CREA. MLS®, Multiple Listing Service®, and the associated logos are owned by CREA. Not intended to solicit properties currently listed for sale or buyers under contract.