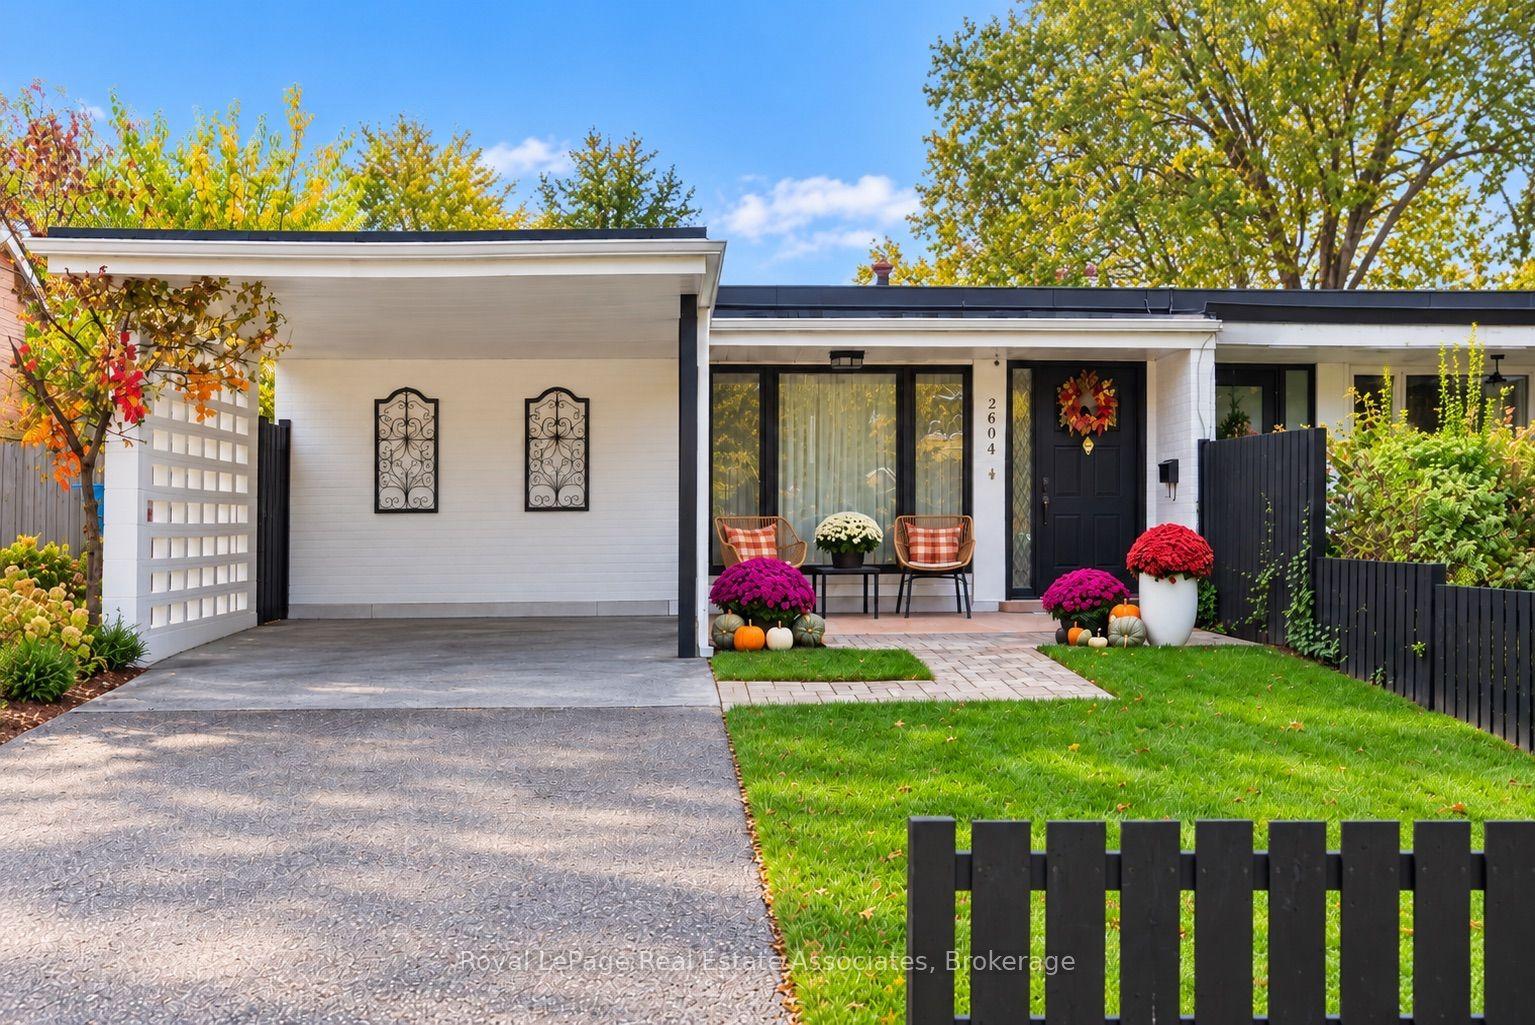
For Sale
Just Listed
Open House Sat 18–20
7385 Jaysnest Road
Meadowvale, Mississauga, ON
$899,000
3Bd
3Ba
1,750+sqft
3Parking
20.96 x 115.06 ftlot
$514/sqft
Semi-DetachedMLS# W14104766Listed 2026-10-211 DOM
Cooling
Central Air
Basement
Finished
Just listed! New listings in Mississauga often receive offers within the first week.
About this home
Welcome Home to this beautifully renovated Semi, a well loved, move-in-ready home filled with warmth and pride of ownership. The stunning open-concept kitchen is truly the heart of the home featuring a generous quartz centre island, extensive cabinetry and ample counter space. A bright inviting setting for everyday living and entertaining. Upstairs, the renovated main bath and spa-inspired ensuite offer a fresh, contemporary retreat. Freshly painted throughout and finished with new Berber carpet on the second level, the home feels polished and ready to enjoy. Finished basement offers flexible space for a family room, home office or playroom along with a large laundry and storage room for organized living. Step outside to a private backyard and deck, perfect for family barbecues and relaxed evenings.Set on a picturesque, family-friendly street just minutes to Lisgar GO, great schools, parks and trails, shopping, groceries and restaurants, with quick access to Hwys 401 & 407. A beautifully updated, wonderfully connected home and neighbourhood ready for its next family to love!
Renovated
Rooms
Main Floor
| Living Room | 4.50 × 4.11 m | Hardwood Floor Combined w/Dining Open Concept |
| Dining Room | 2.57 × 5.09 m | Hardwood Floor Combined w/Living Open Concept |
| Kitchen | 3.78 × 5.09 m | Ceramic Floor Centre Island Modern Kitchen |
| Family Room | 4.00 × 2.90 m | Hardwood Floor |
| Breakfast | 2.62 × 2.56 m | Ceramic Floor |
Second Floor
| Primary Bedroom | 5.10 × 3.62 m | 4 Pc Ensuite Walk-In Closet(s) |
| Bedroom 2 | 3.38 × 2.82 m | Broadloom Large Closet |
| Bedroom 3 | 4.52 × 3.33 m | Broadloom Large Closet |
Lower
| Family Room | 4.83 × 4.82 m | Broadloom Finished LED Lighting |
| Laundry | 4.70 × 2.86 m | Ceramic Floor Laundry Sink |
Features
- Built-In Oven
- Finished
- Central Air
- 2-Storey
Financials
Annual Taxes
$5,458.8
Estimated Rental Income
Entire property$3,200 – $4,800/mo
Rental yield4.3% – 6.4%
*Estimates based on comparable rentals in the area. Actual income may vary.
Market Data — Mississauga
Days on market1 days
Buyer's MarketSeller's Market
Based on active listings in Mississauga. Data updates daily.
Demographics — Mississauga
Population
717,961
Avg Household Income
$105,000
Age Distribution
0-19
21%
20-34
20%
35-49
21%
50-64
20%
65+
18%
Ownership71% own · 29% rent
EnglishUrduArabicPunjabiPolish
Getting around
How walkable, bikeable, and transit-friendly this neighbourhood is.
69
/ 100
Walk Score
Somewhat Walkable
71
/ 100
Transit Score
Excellent Transit
69
/ 100
Bike Score
Bikeable
Scores are estimates based on neighbourhood data and are for informational purposes only.
MLS® data courtesy of the Toronto Regional Real Estate Board (TRREB).
The information provided herein must only be used by consumers that have a bona fide interest in the purchase, sale, or lease of real estate and may not be used for any commercial purpose or any other purpose. Listing information is deemed reliable but is not guaranteed accurate by the Toronto Regional Real Estate Board, the listing brokerage, or this website. The trademarks REALTOR®, REALTORS® and the REALTOR® logo are controlled by The Canadian Real Estate Association (CREA) and identify real estate professionals who are members of CREA. MLS®, Multiple Listing Service®, and the associated logos are owned by CREA. Not intended to solicit properties currently listed for sale or buyers under contract.
You may also like
More homes in Mississauga
Hand-picked listings with a similar price range and style.
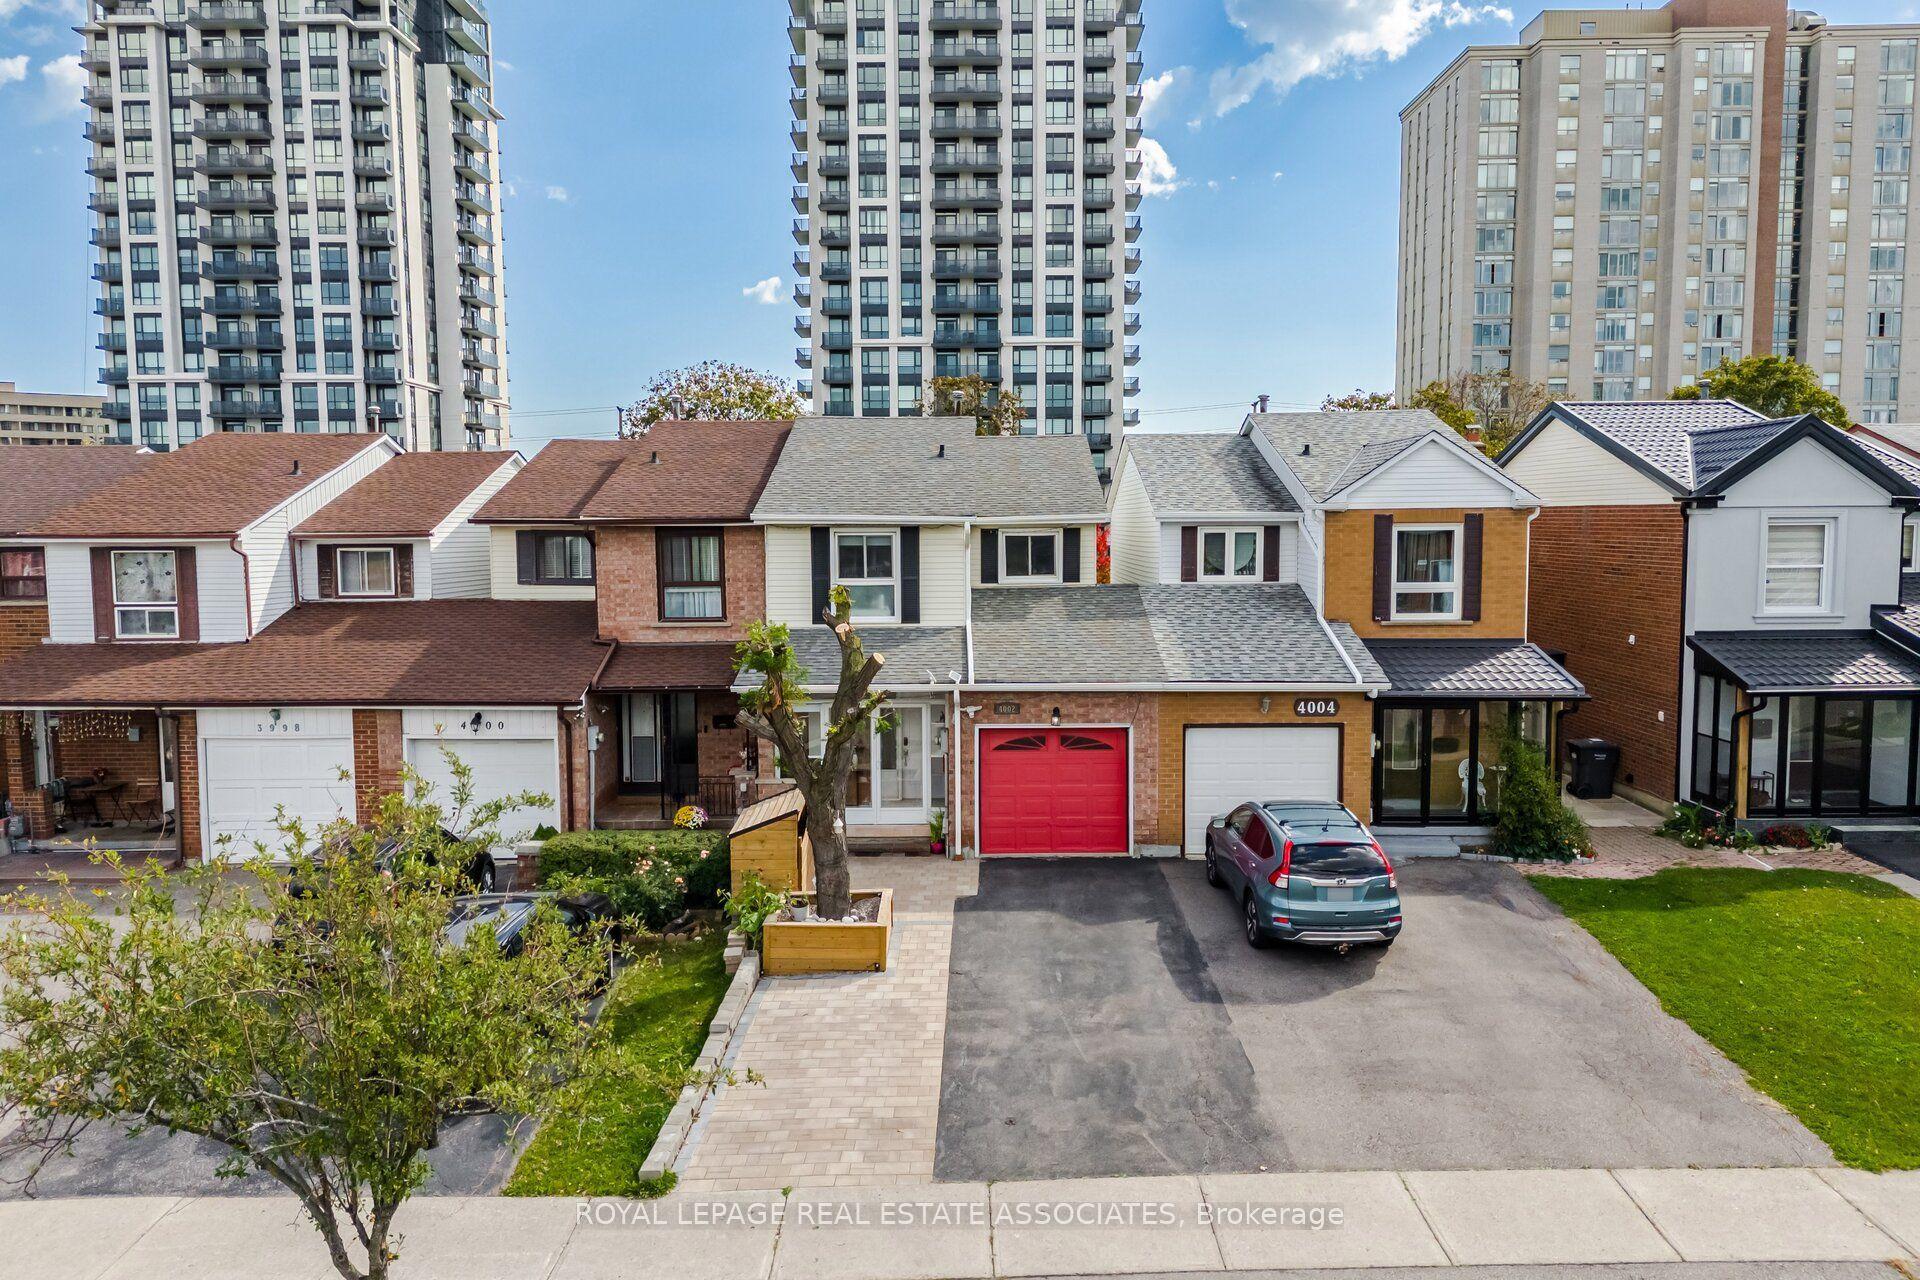
For Sale11 days ago
$899,900
Semi-Detached
est. $3,945/mo
4002 Bishopstoke Lane, Rathwood
Mississauga, ON
3 bd
4 ba
1,300
4
MLS# W13886486Royal Lepage Real Estate Associat…
WhatsApp Aman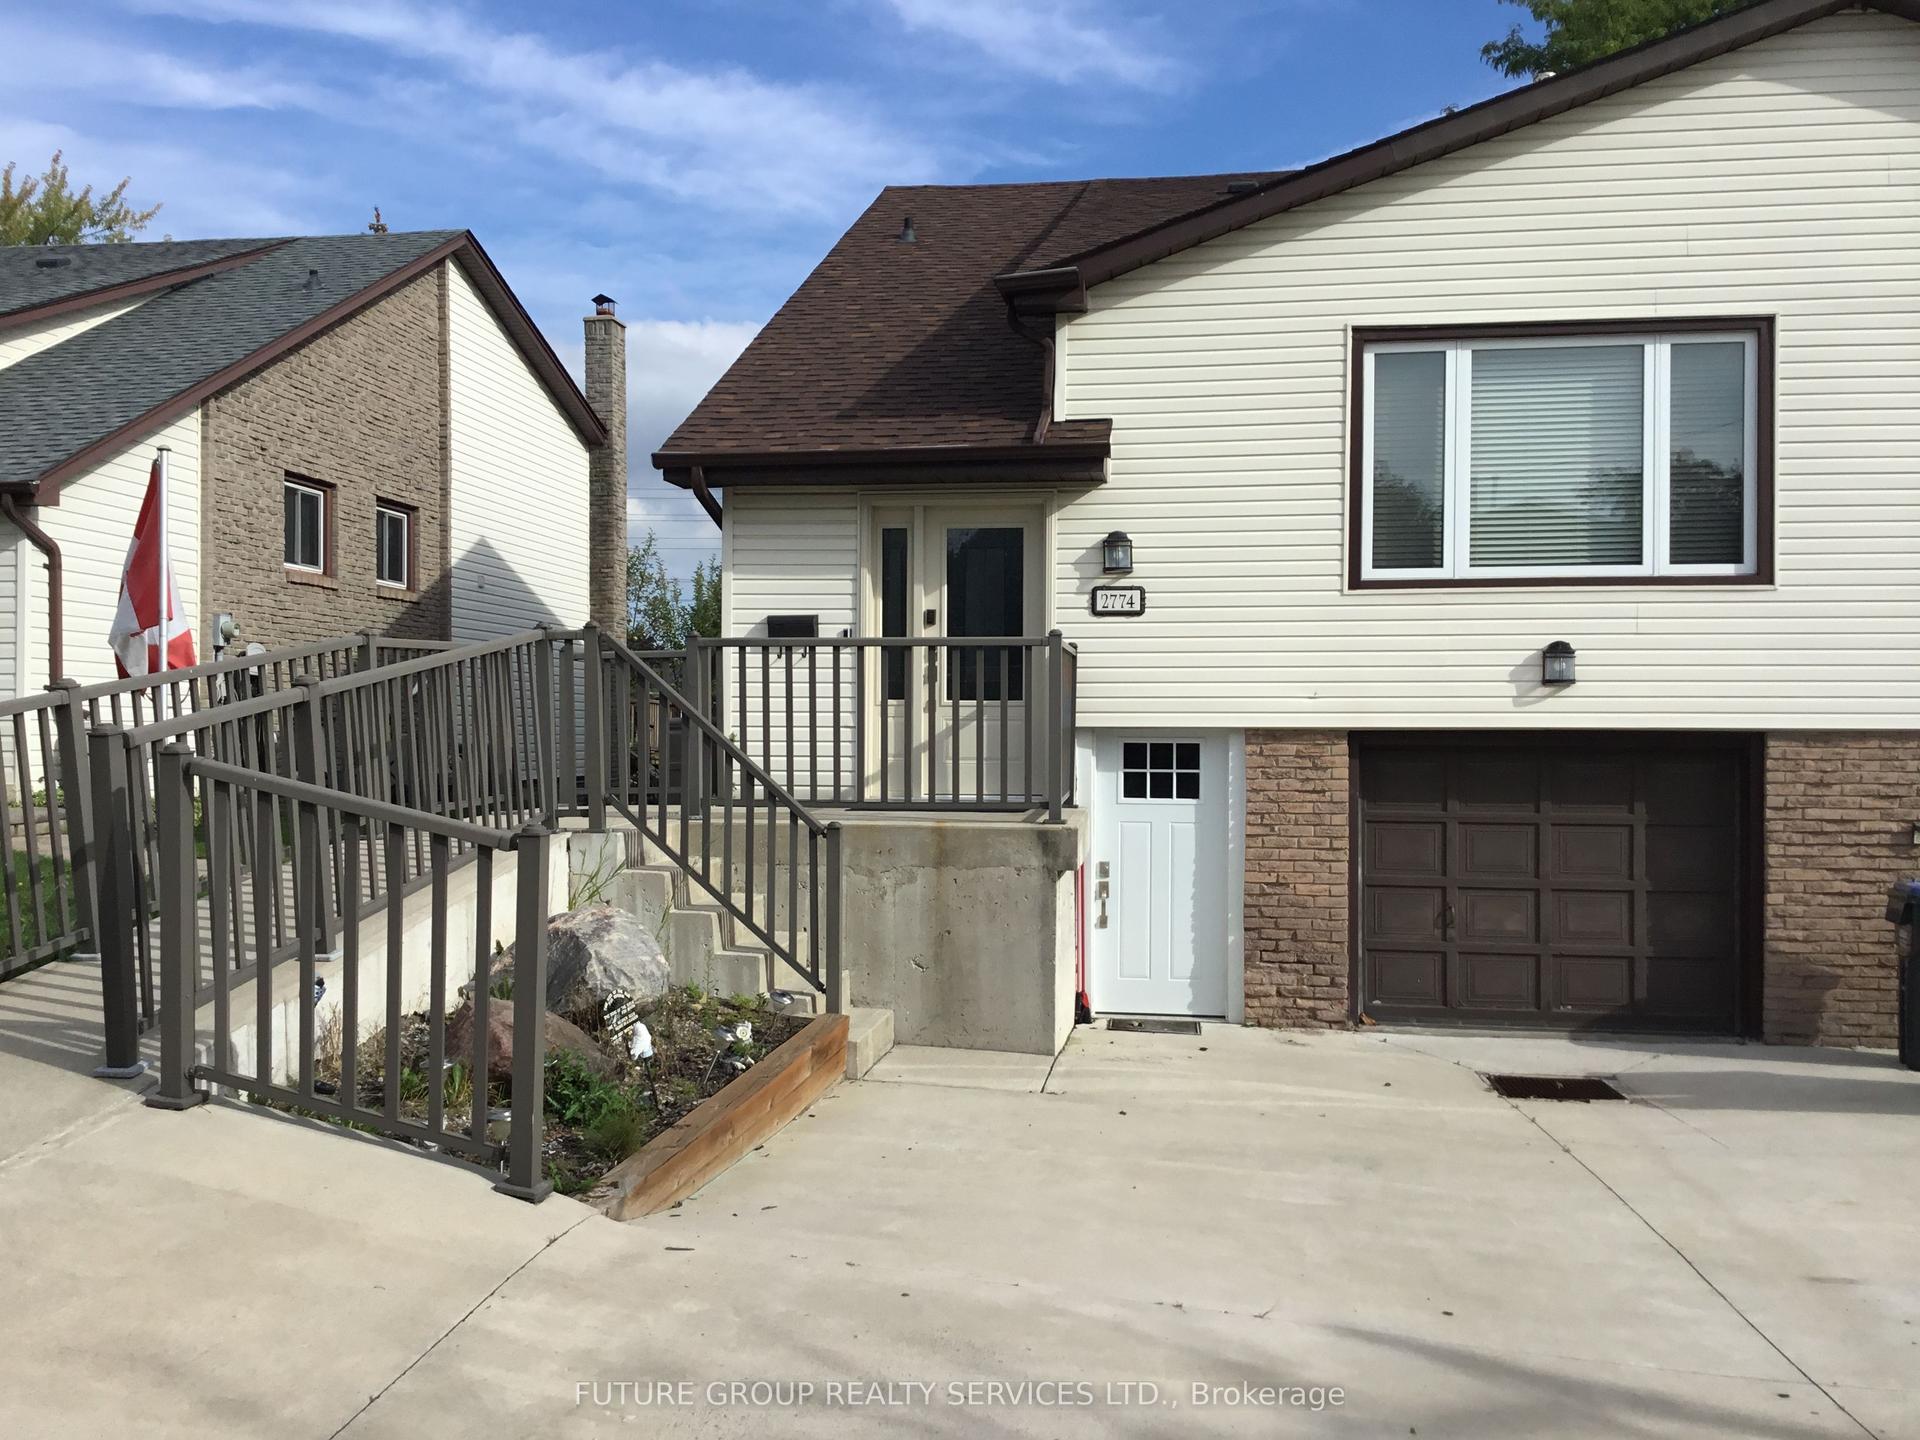
For Sale1 month ago
$869,900
Semi-Detached
est. $3,814/mo
2774 Bucklepost Crescent, Meadowvale
Mississauga, ON
3+1 bd
3 ba
1,750
3
MLS# W13785666Future Group Realty Services Ltd.
WhatsApp Aman