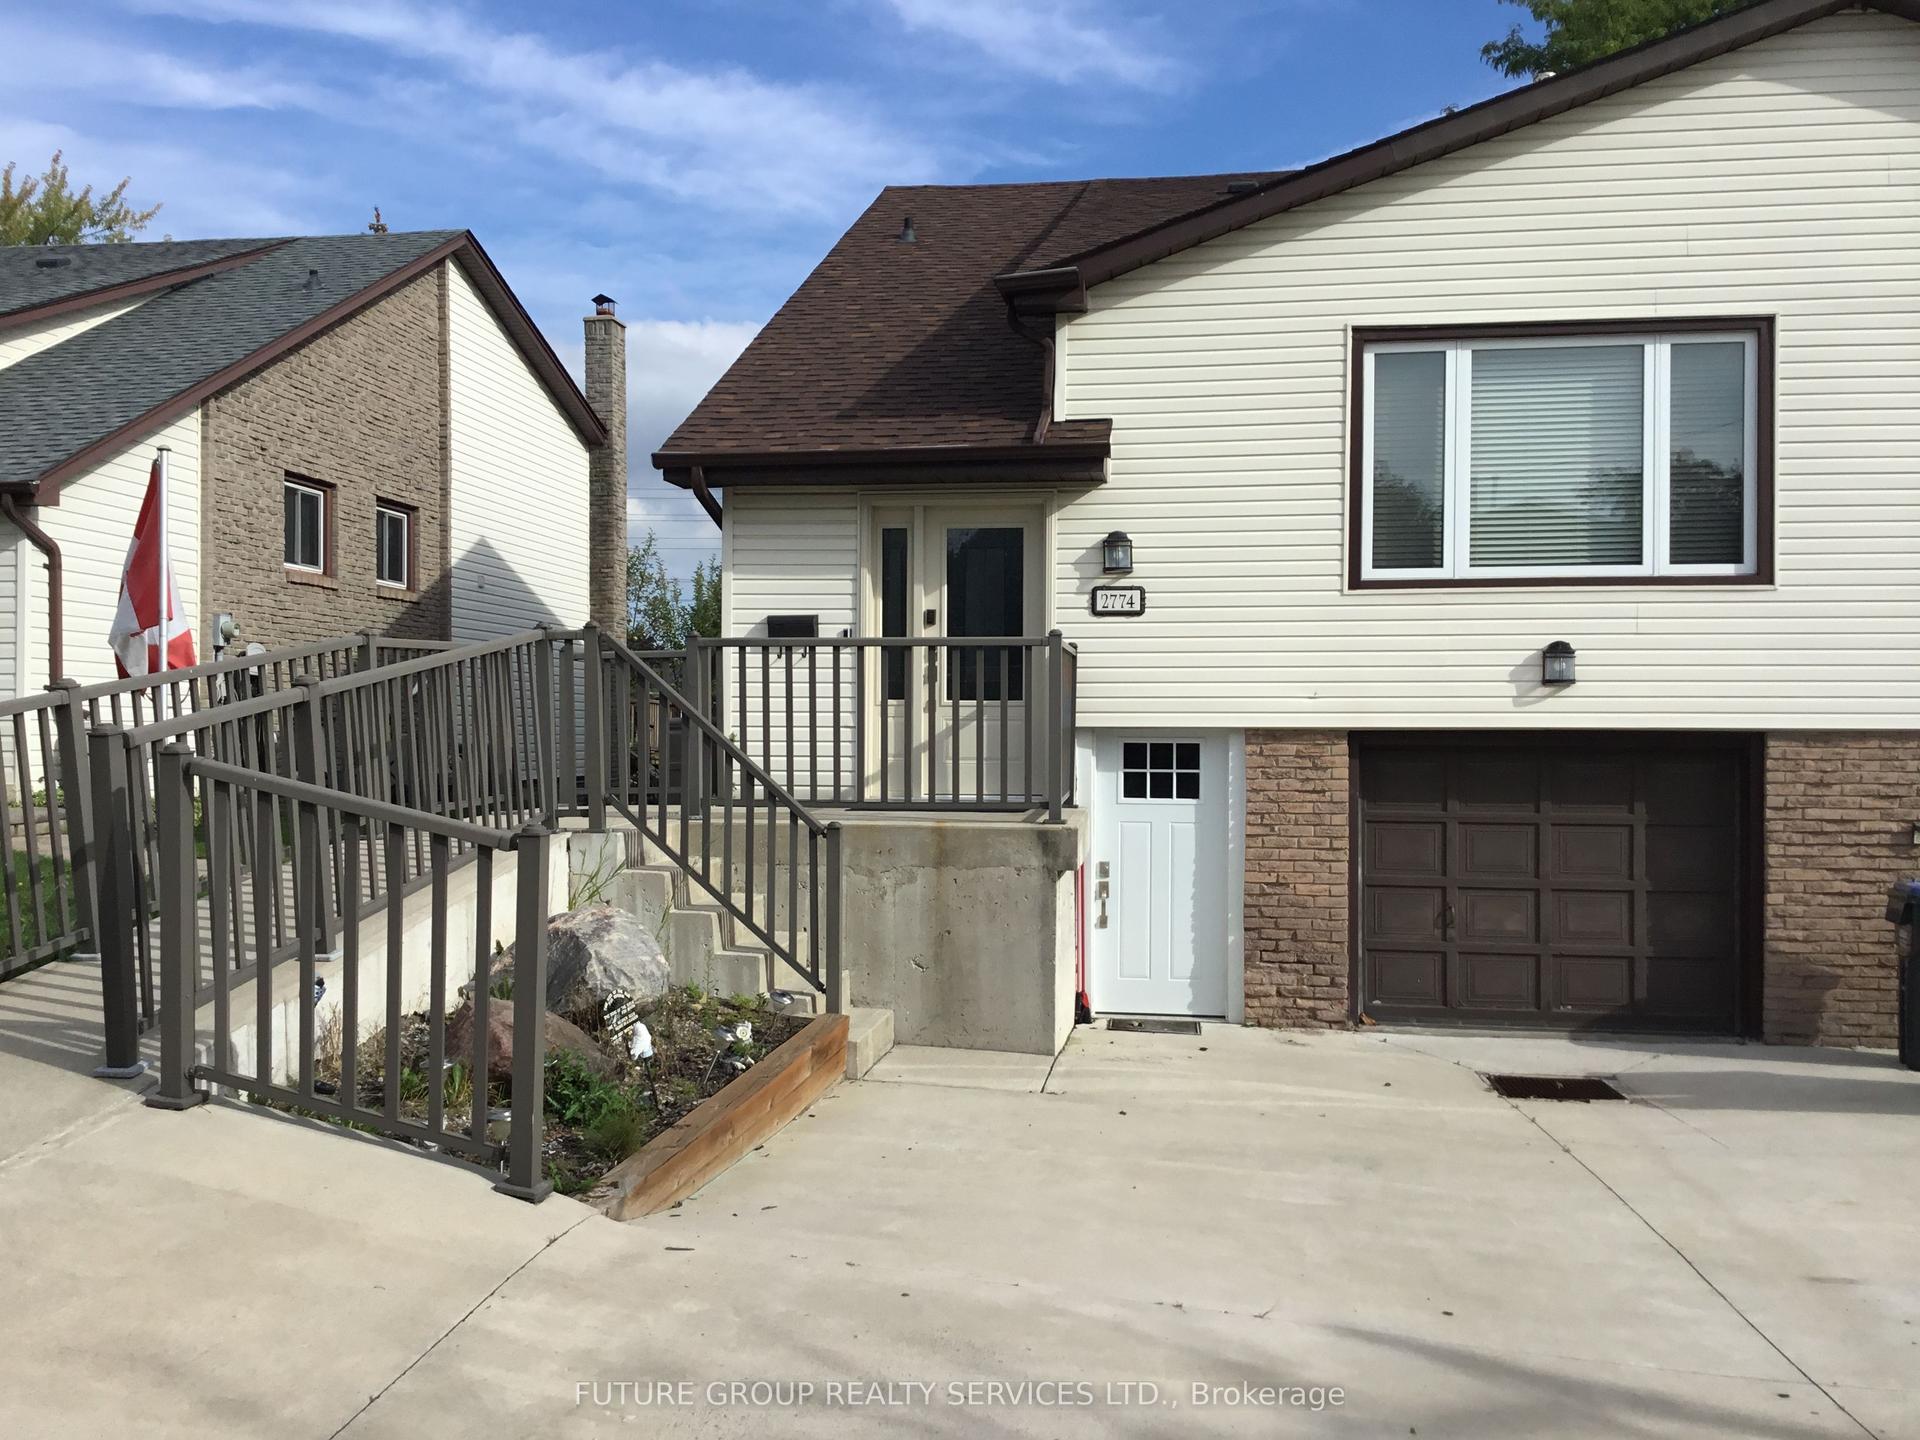
For Sale
Just Listed
Open House Sat 18–20
2604 Constable Road
Clarkson, Mississauga, ON
$875,000
3Bd
2Ba
900+sqft
2Parking
30 x 125 ftlot
$972/sqft
Semi-DetachedMLS# W14108296Listed 2026-10-220 DOM
Cooling
Central Air
Basement
Finished
Just listed! New listings in Mississauga often receive offers within the first week.
About this home
Welcome to this beautifully renovated 3-bedroom, 2-bathroom semi-detached backsplit in the sought-after Clarkson neighbourhood!Thoughtfully updated throughout, this home offers a blend of modern finishes, comfort and functionality. The inviting open-concept living room features hardwood flooring, pot lights and an oversized front window overlooking the front yard, allowing an abundance of natural light to fill the space. The beautifully renovated main floor bathroom (2026) adds to the home's contemporary appeal.Overlooking the living room, the updated kitchen features a gas stove, stainless steel appliances, a breakfast bar, stylish herringbone backsplash, ample white shaker-style cabinetry and a convenient walkout to the side yard.The partially finished basement, renovated in 2026, offers versatile additional living space and features a modern bathroom complete with a glass-enclosed shower, pebble stone tile, porcelain finishes and a built-in recessed shower niche.Exterior improvements include painted brickwork and concrete fencing, along with updated front and side doors. A convenient carport provides covered parking, adding to the home's functionality and curb appeal.Ideally situated in the established Clarkson community, close to parks, schools, shopping, restaurants and everyday amenities. Enjoy convenient access to Clarkson GO Station, the QEW, Clarkson Village, Rattray Marsh Conservation Area and scenic waterfront trails along Lake Ontario. A wonderful opportunity to enjoy a thoughtfully updated home in a well-connected Mississauga neighbourhood.
RenovatedWaterfrontWalkoutHardwood
Rooms
Main Floor
| Living Room | 6.02 × 4.57 m | Hardwood Floor Pot Lights Open Concept |
| Dining Room | 2.59 × 2.39 m | Hardwood Floor Pot Lights Open Concept |
| Kitchen | 3.43 × 2.57 m | Hardwood Floor Galley Kitchen Walk-Out |
| Primary Bedroom | 3.00 × 3.84 m | Hardwood Floor Large Closet Large Window |
| Bedroom | 2.46 × 2.85 m | Hardwood Floor Closet Picture Window |
| Bedroom | 3.02 × 2.39 m | Hardwood Floor Closet Picture Window |
| Bathroom | — |
Basement
| Recreation | 6.02 × 7.52 m | |
| Other | 6.02 × 9.53 m | |
| Bathroom | — |
Features
- Other
- Finished
- Partially Finished
- Central Air
- Backsplit 4
Financials
Annual Taxes
$4,971
Estimated Rental Income
Entire property$3,200 – $4,800/mo
Basement apartment$1,800 – $2,500/mo
Rental yield4.4% – 6.6%
*Estimates based on comparable rentals in the area. Actual income may vary.
Market Data — Mississauga
Days on market0 days
Buyer's MarketSeller's Market
Based on active listings in Mississauga. Data updates daily.
Demographics — Mississauga
Population
717,961
Avg Household Income
$105,000
Age Distribution
0-19
21%
20-34
20%
35-49
21%
50-64
20%
65+
18%
Ownership71% own · 29% rent
EnglishUrduArabicPunjabiPolish
Getting around
How walkable, bikeable, and transit-friendly this neighbourhood is.
77
/ 100
Walk Score
Very Walkable
69
/ 100
Transit Score
Good Transit
75
/ 100
Bike Score
Very Bikeable
Scores are estimates based on neighbourhood data and are for informational purposes only.
MLS® data courtesy of the Toronto Regional Real Estate Board (TRREB).
The information provided herein must only be used by consumers that have a bona fide interest in the purchase, sale, or lease of real estate and may not be used for any commercial purpose or any other purpose. Listing information is deemed reliable but is not guaranteed accurate by the Toronto Regional Real Estate Board, the listing brokerage, or this website. The trademarks REALTOR®, REALTORS® and the REALTOR® logo are controlled by The Canadian Real Estate Association (CREA) and identify real estate professionals who are members of CREA. MLS®, Multiple Listing Service®, and the associated logos are owned by CREA. Not intended to solicit properties currently listed for sale or buyers under contract.
You may also like
More homes in Mississauga
Hand-picked listings with a similar price range and style.
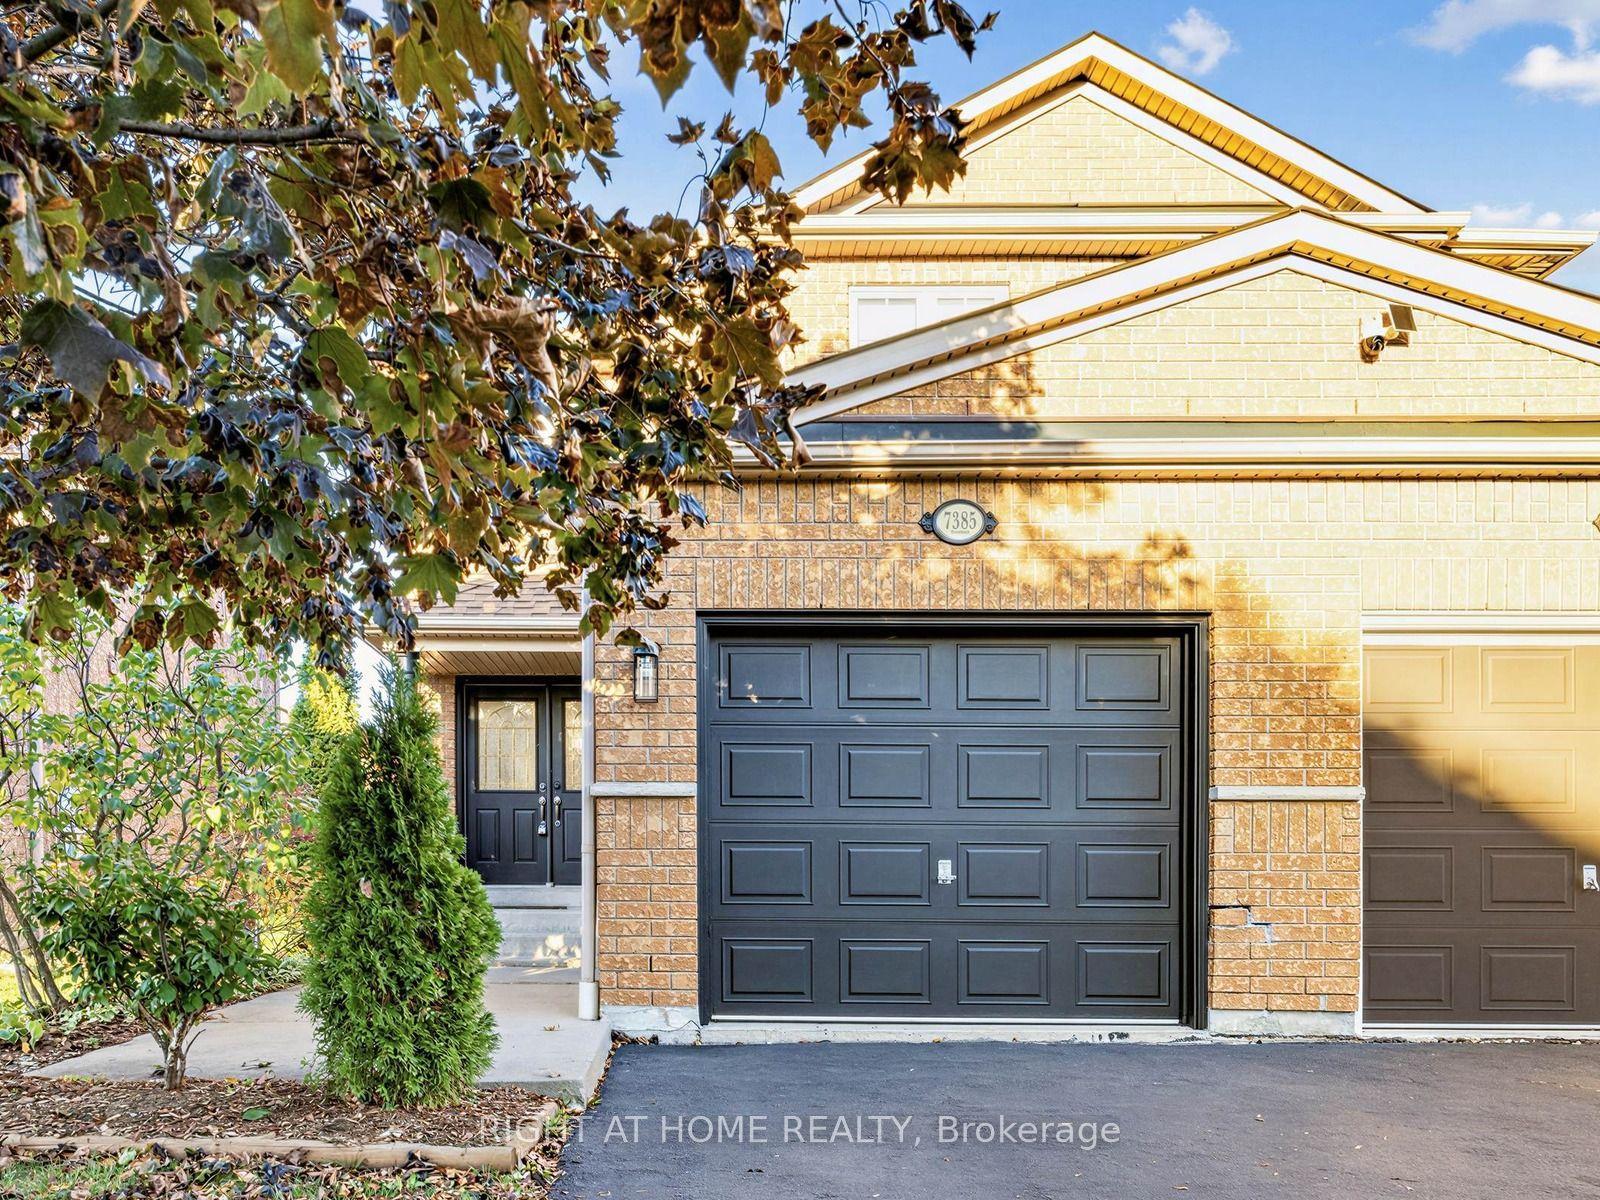
For Sale2 days ago
$899,000
Semi-Detached
est. $3,941/mo
7385 Jaysnest Road, Meadowvale
Mississauga, ON
3 bd
3 ba
1,750
3
MLS# W14104766Right At Home Realty
WhatsApp Aman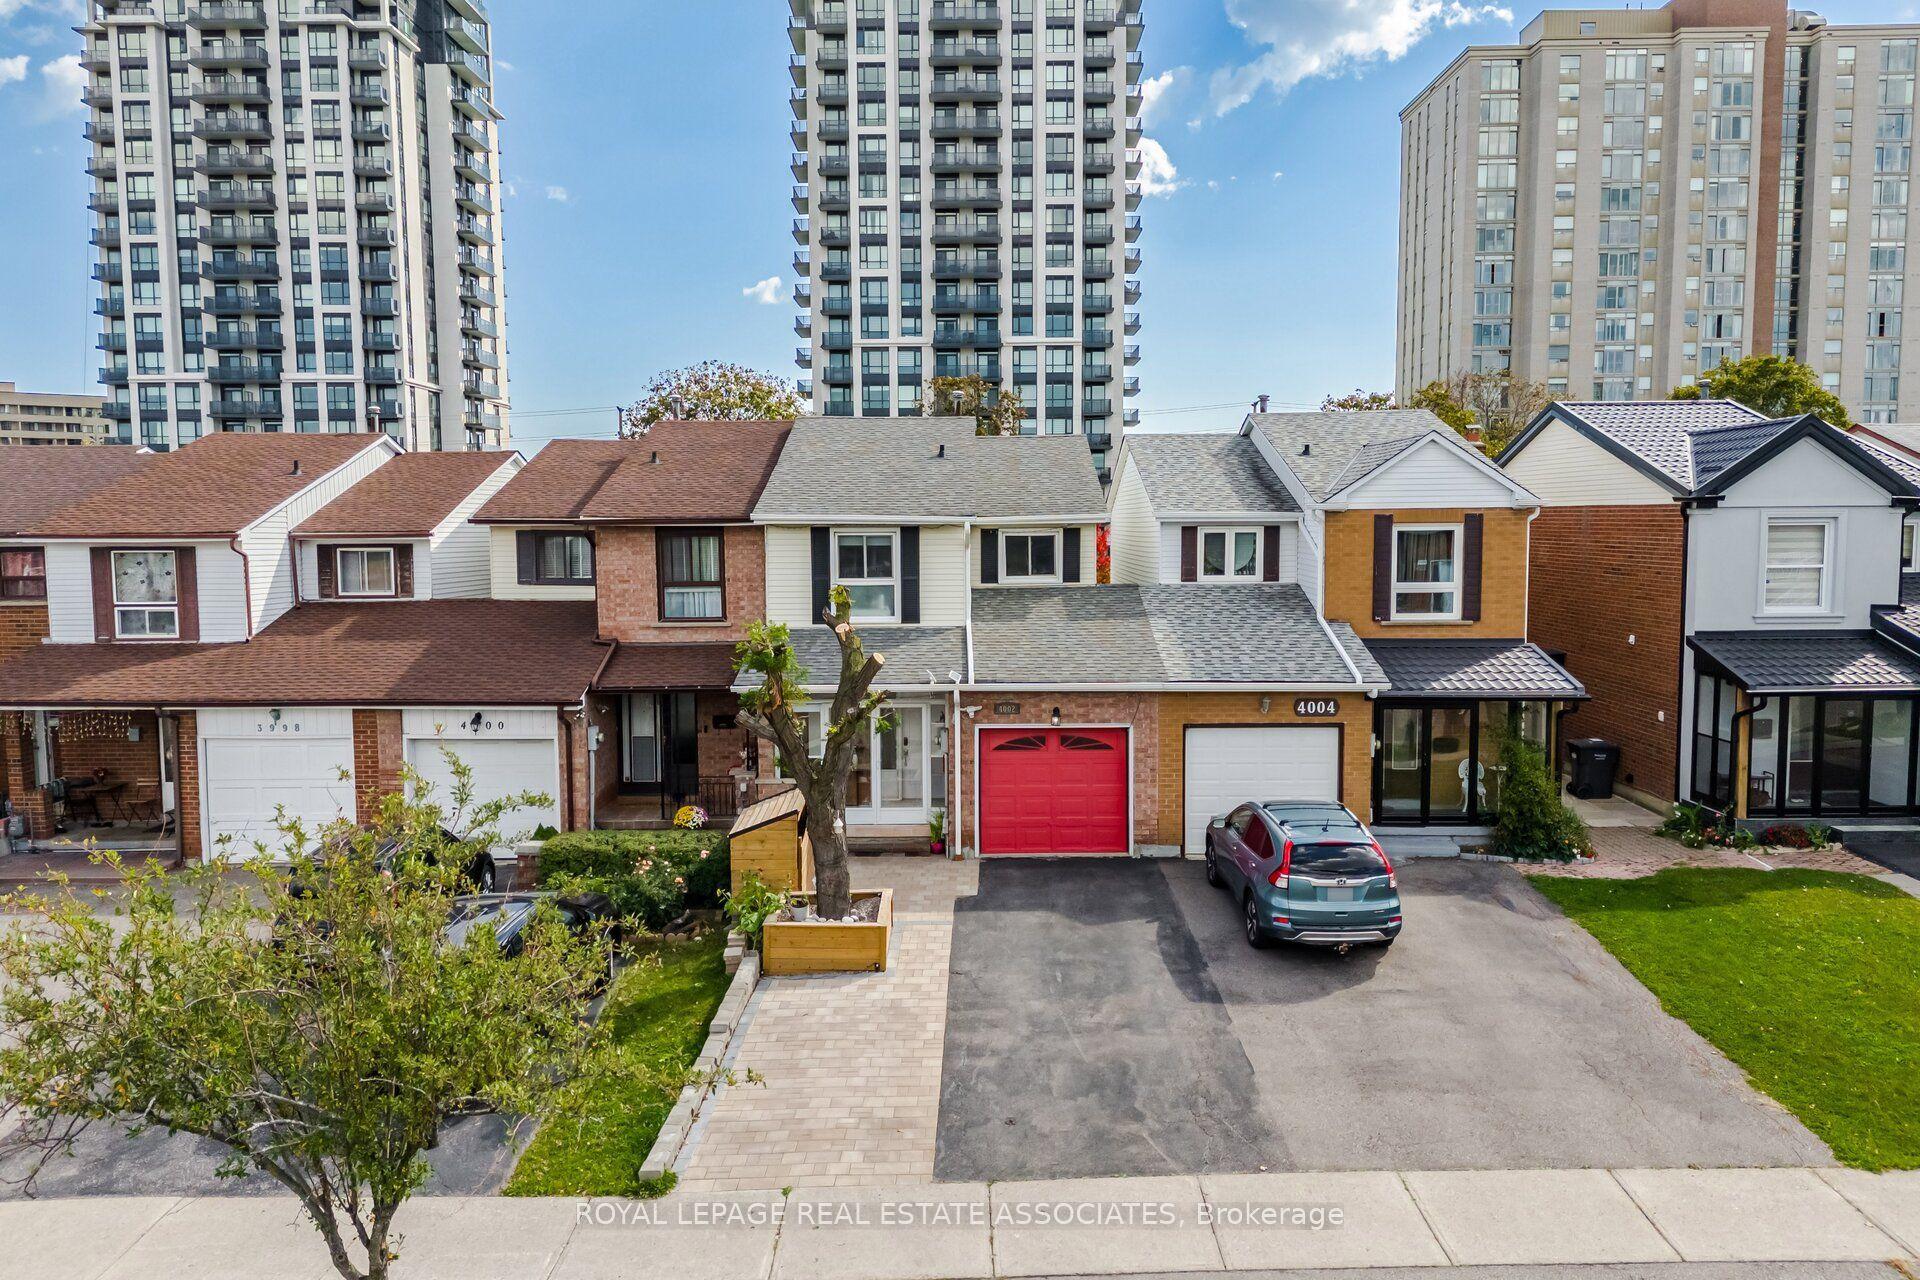
For Sale11 days ago
$899,900
Semi-Detached
est. $3,945/mo
4002 Bishopstoke Lane, Rathwood
Mississauga, ON
3 bd
4 ba
1,300
4
MLS# W13886486Royal Lepage Real Estate Associat…
WhatsApp Aman