For Sale
Just Listed
10 Gala Lane
Stonegate-Queensway, Toronto, ON
$1,488,888
4Bd
3Ba
1,750+sqft
8Parking
26.4 x 82 ftlot
$851/sqft
TownhouseMLS# W14107096Listed 2026-10-226 DOM
Cooling
Central Air
About this home
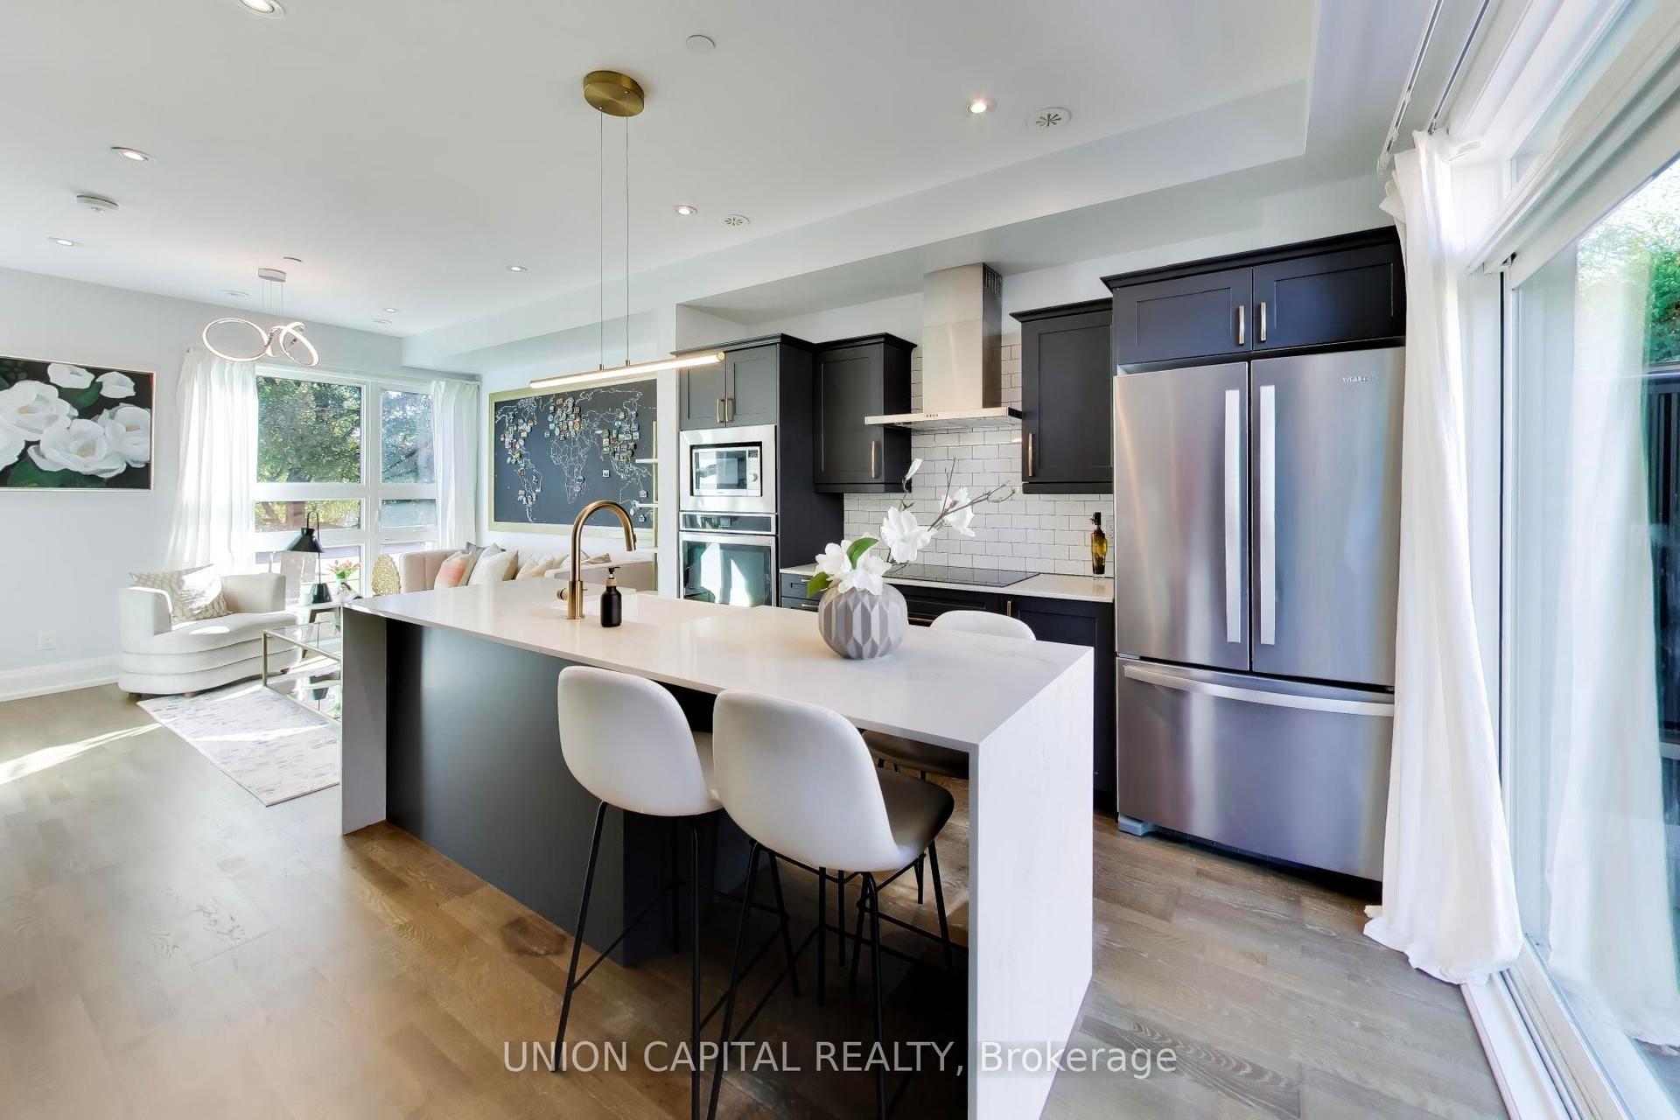
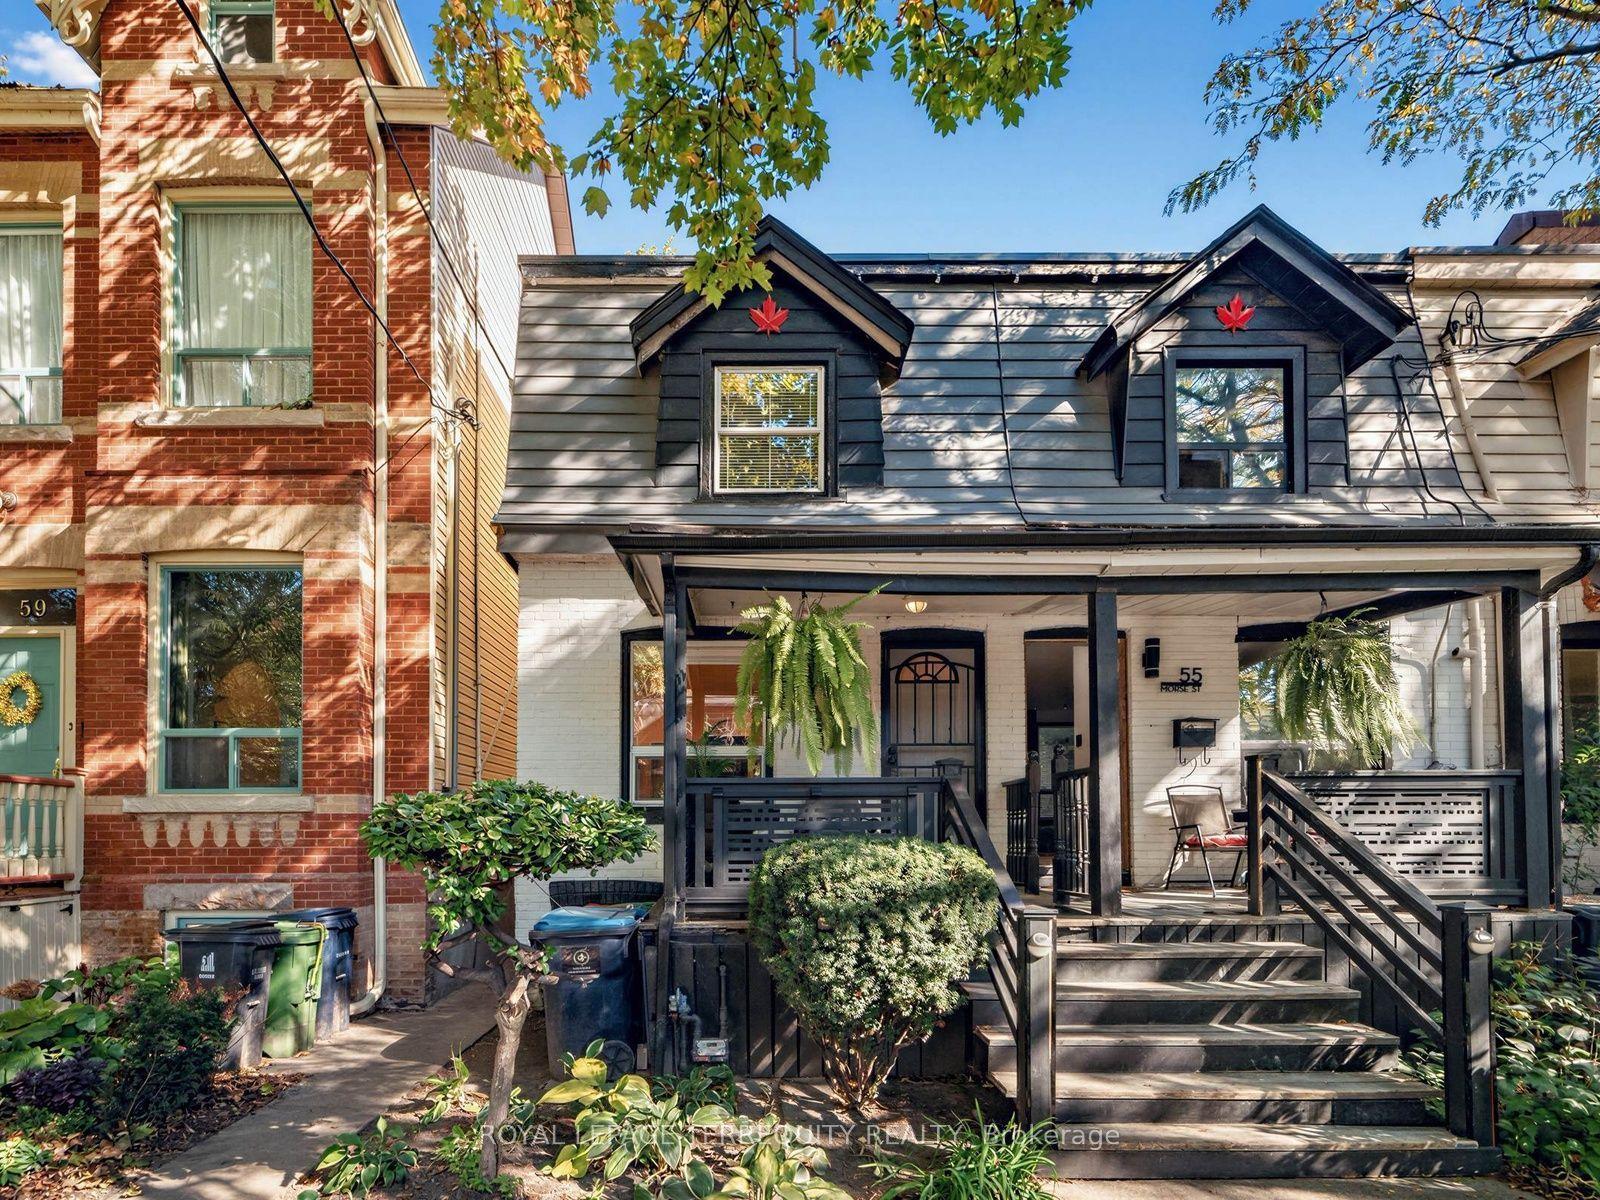
A TRUE GEM IN SOUTH ETOBICOKE! Beautiful end-unit, freehold townhouse featuring 4 spacious bedrooms and extensive renovations throughout. The fully renovated kitchen and bathrooms offer modern style and quality finishes. Enjoy a stunning 13-foot Swim Spa in the backyard, quartz countertops, a center island, high-end appliances, pot lights throughout, and freshly painted. Move-in ready and beautifully finished! Parking is exceptional, with a double-car garage plus at least 6 additional parking spaces in the front. Located in a fantastic South Etobicoke neighborhood, this is an opportunity you won't want to miss. Truly a gem - don't wait, it won't last long! Bring your most discerning clients!
GarageRenovated
Rooms
Second Floor
| Bedroom 2 | 2.50 × 4.90 m | Hardwood Floor French Doors |
| Bedroom 3 | 3.05 × 3.10 m | Hardwood Floor Double Closet |
| Bedroom 3 | 3.36 × 4.21 m | Hardwood Floor Double Closet |
Third Floor
| Primary Bedroom | 3.35 × 4.90 m | Hardwood Floor 5 Pc Ensuite Walk-In Closet(s) |
| Office | 2.50 × 2.78 m | Hardwood Floor French Doors |
| Sitting | 0.60 × 2.50 m | Juliette Balcony Sliding Doors |
Other
| Kitchen | 4.26 × 5.19 m | Porcelain Floor Quartz Counter W/O To Deck |
| Foyer | 1.35 × 2.75 m | Porcelain Floor Closet |
| Living Room | 3.39 × 5.20 m | Hardwood Floor Large Window Combined w/Dining |
| Dining Room | 3.39 × 5.20 m | Hardwood Floor Combined w/Living |
Features
- Water Purifier
- None
- Central Air
- 3-Storey
Financials
Annual Taxes
$6,003
Estimated Rental Income
Entire property$4,000 – $6,500/mo
Rental yield3.2% – 5.2%
*Estimates based on comparable rentals in the area. Actual income may vary.
Market Data — Toronto
Days on market6 days
Buyer's MarketSeller's Market
Based on active listings in Toronto. Data updates daily.
Demographics — Toronto
Population
2,794,356
Avg Household Income
$102,000
Age Distribution
0-19
19%
20-34
24%
35-49
21%
50-64
19%
65+
17%
Ownership53% own · 47% rent
EnglishMandarinCantoneseTagalogTamil
Getting around
How walkable, bikeable, and transit-friendly this neighbourhood is.
78
/ 100
Walk Score
Very Walkable
64
/ 100
Transit Score
Good Transit
72
/ 100
Bike Score
Very Bikeable
Scores are estimates based on neighbourhood data and are for informational purposes only.
MLS® data courtesy of the Toronto Regional Real Estate Board (TRREB).
The information provided herein must only be used by consumers that have a bona fide interest in the purchase, sale, or lease of real estate and may not be used for any commercial purpose or any other purpose. Listing information is deemed reliable but is not guaranteed accurate by the Toronto Regional Real Estate Board, the listing brokerage, or this website. The trademarks REALTOR®, REALTORS® and the REALTOR® logo are controlled by The Canadian Real Estate Association (CREA) and identify real estate professionals who are members of CREA. MLS®, Multiple Listing Service®, and the associated logos are owned by CREA. Not intended to solicit properties currently listed for sale or buyers under contract.
You may also like
More homes in Toronto
Hand-picked listings with a similar price range and style.
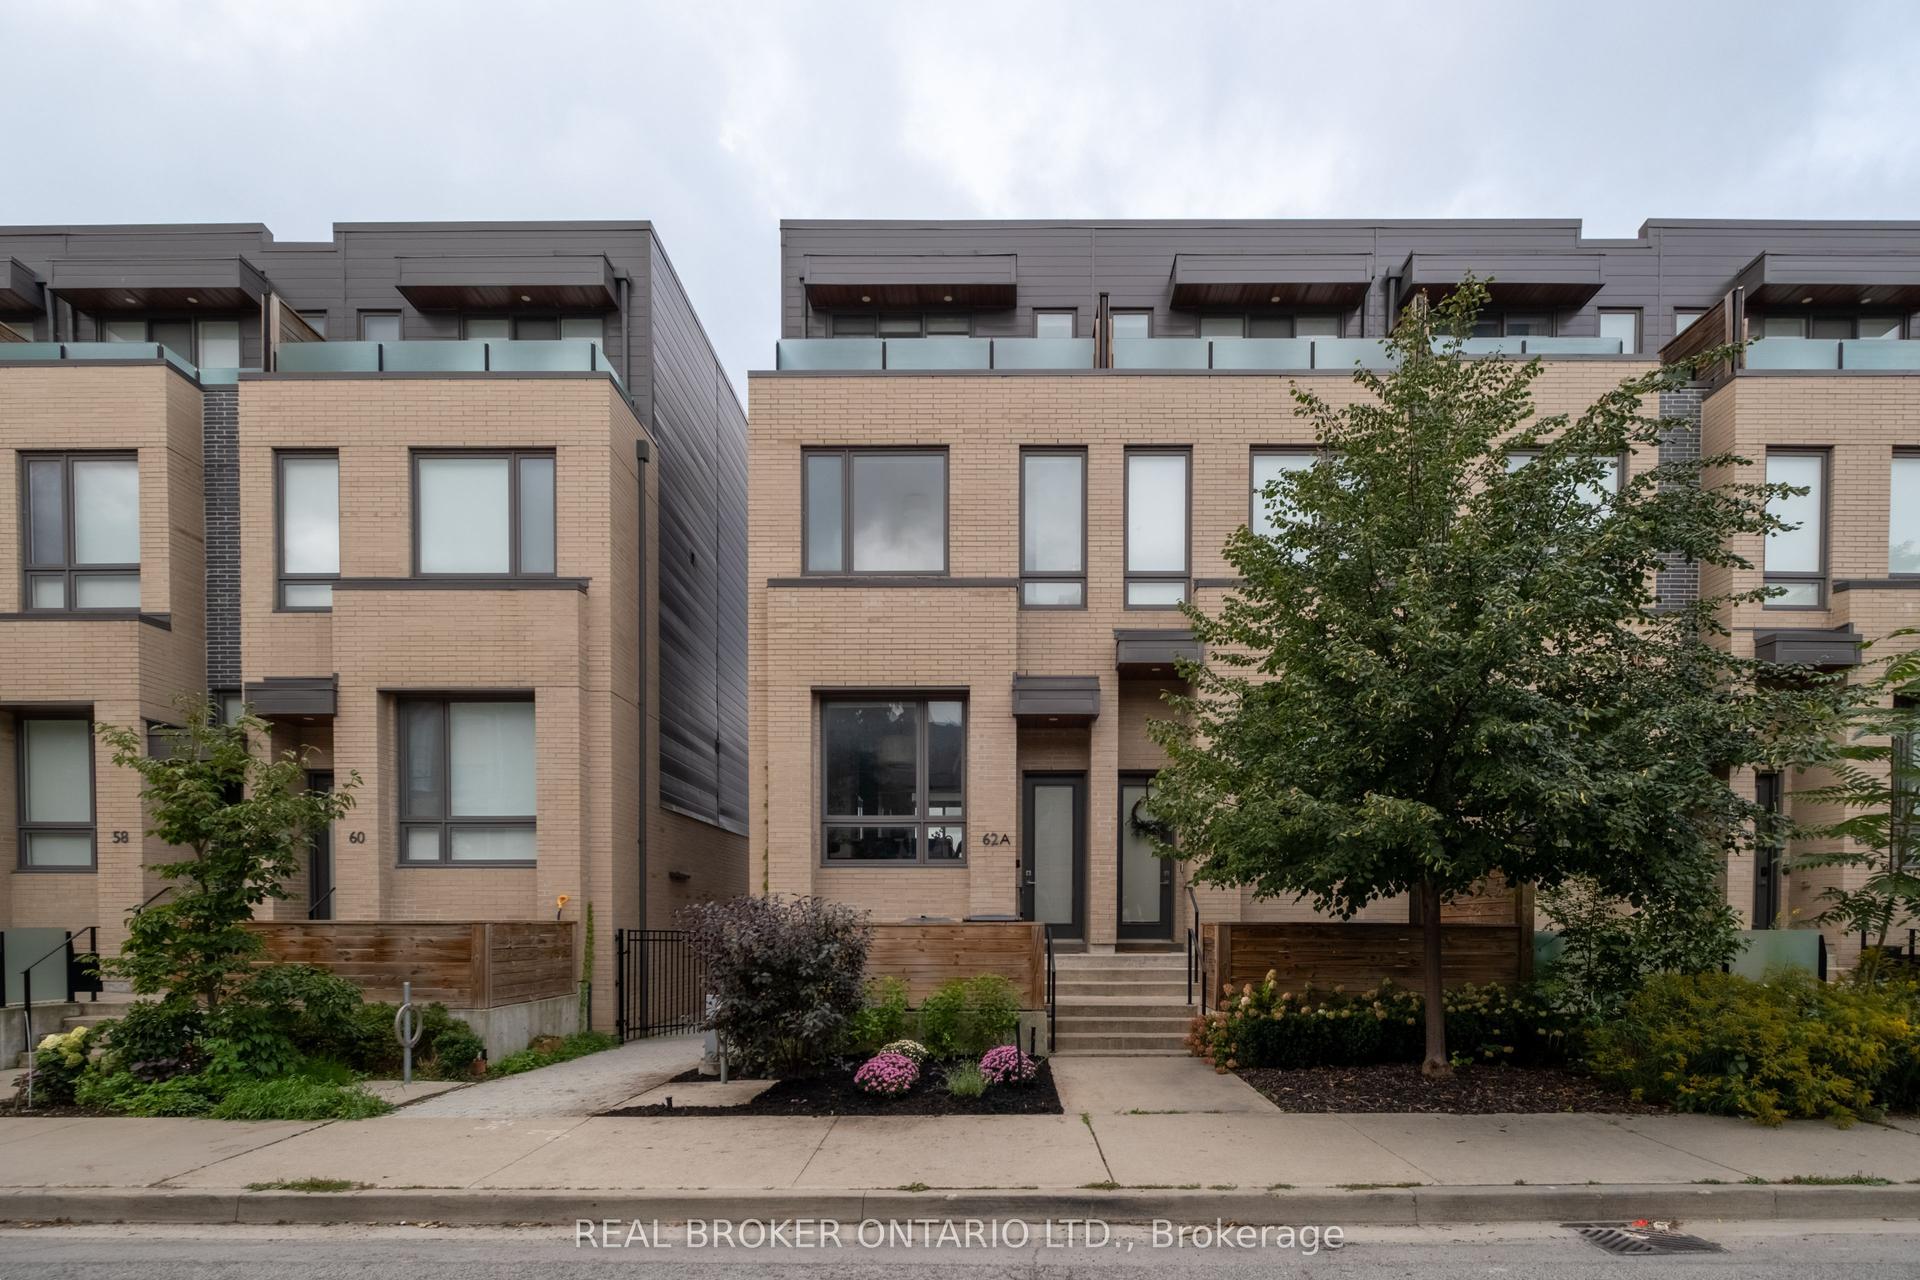
For Sale28 days ago
$1,598,000
Townhouse
est. $7,006/mo
62A Perth Avenue, Dufferin Grove
Toronto, ON
3 bd
3 ba
1,750
1
MLS# C13845334Real Broker Ontario Ltd.
WhatsApp Aman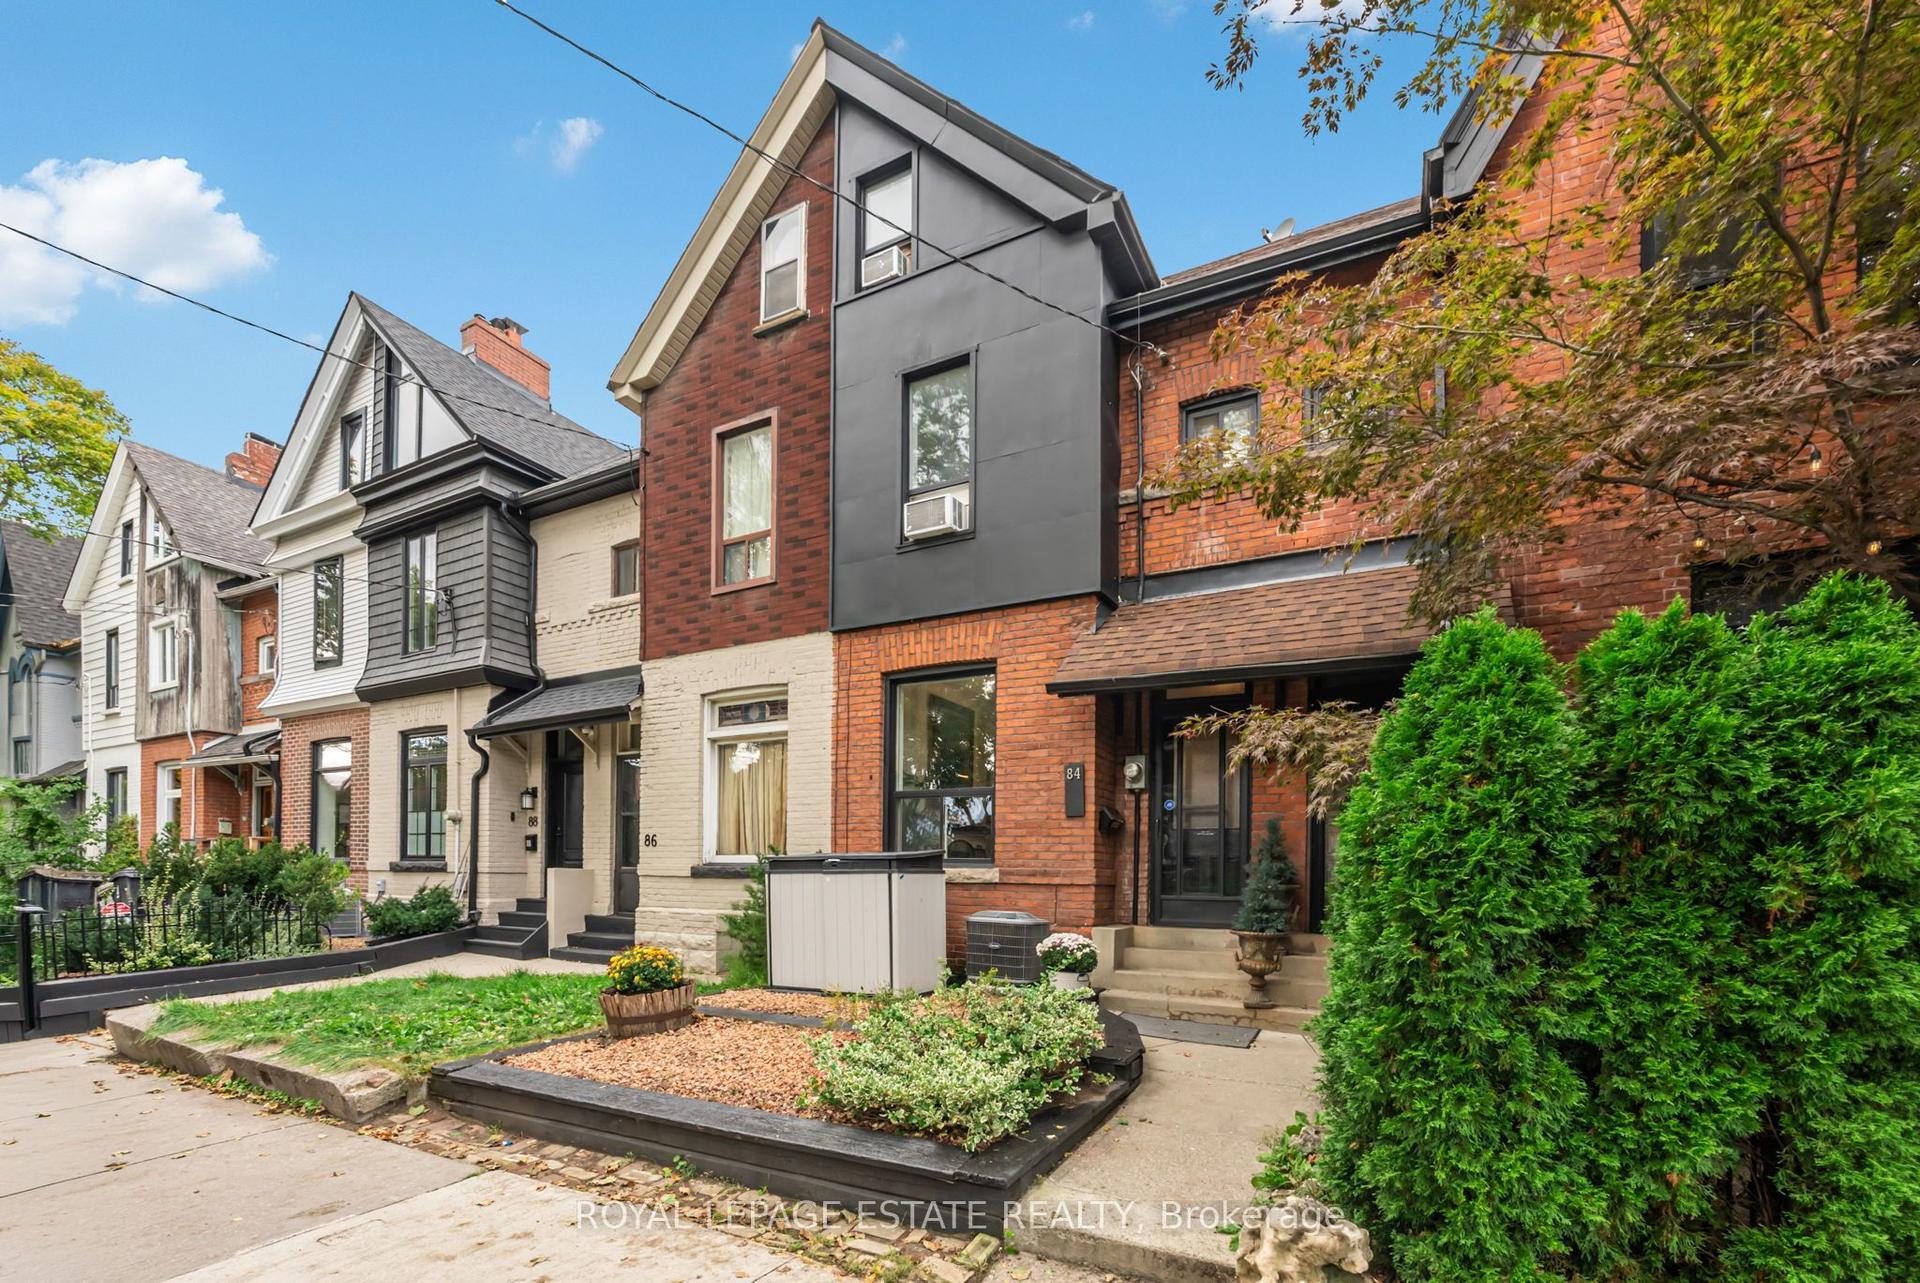
For Sale7 days ago
$1,315,000
Townhouse
est. $5,765/mo
84 London Street, Annex
Toronto, ON
3 bd
2 ba
1,300
0
MLS# C14102270Royal Lepage Estate Realty
WhatsApp Aman