For Sale
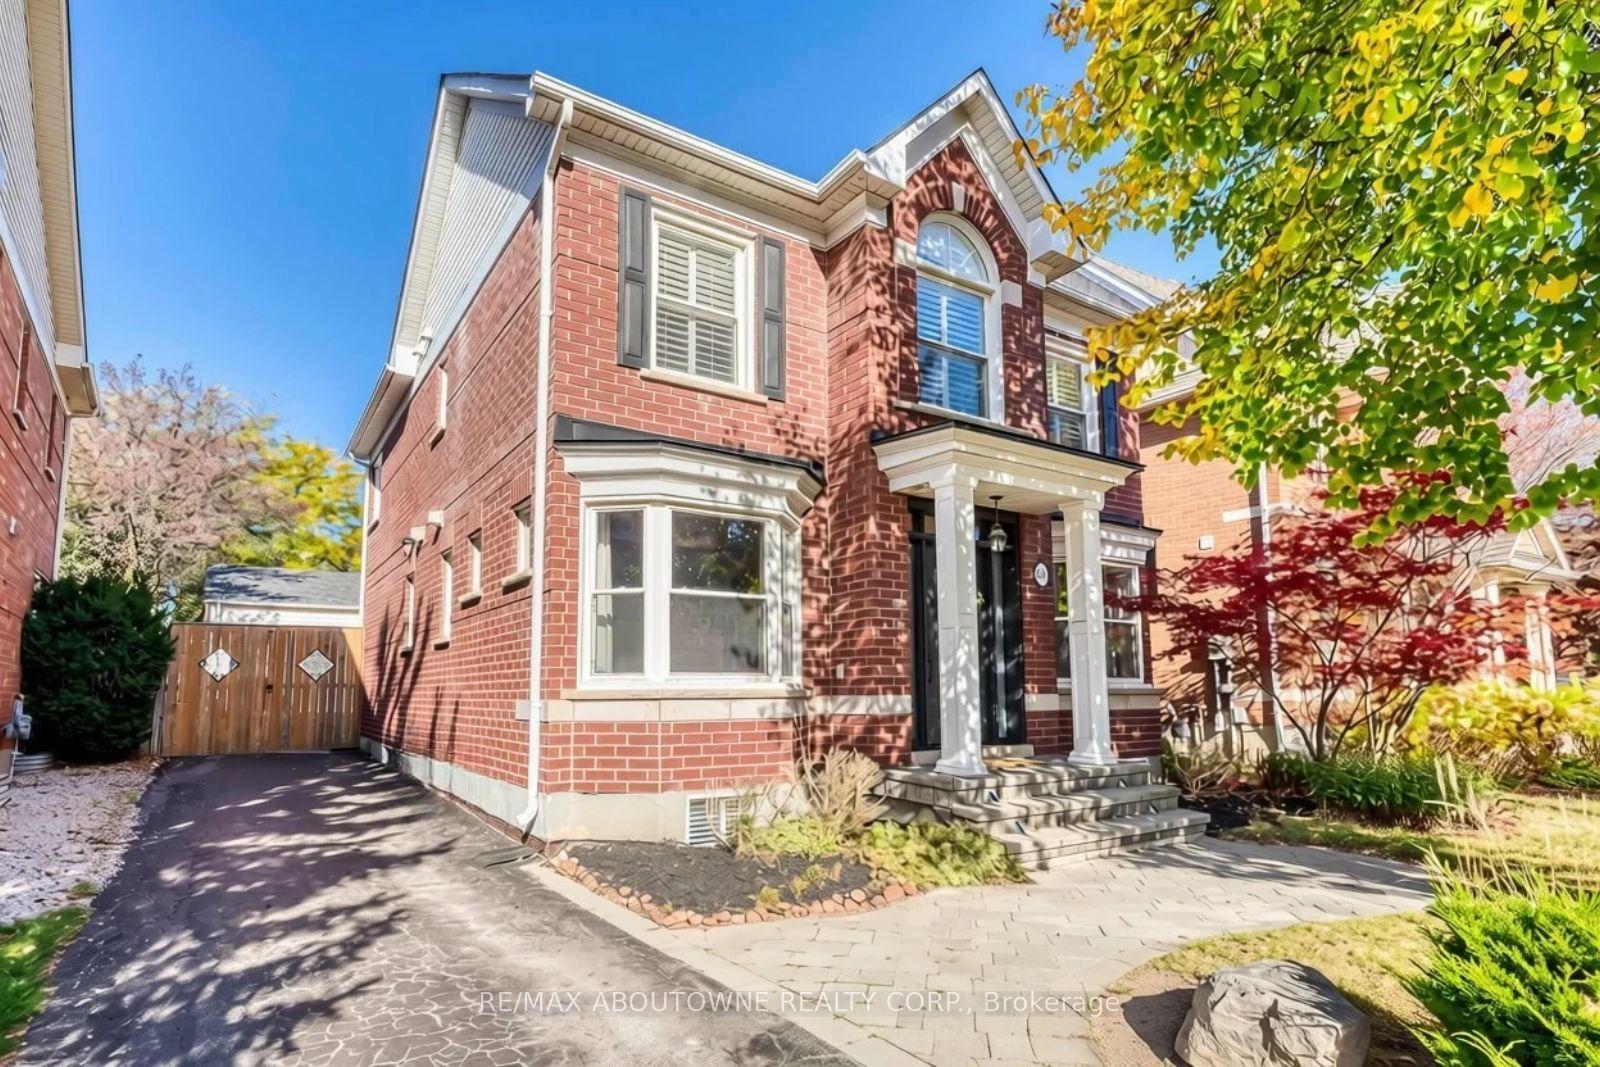
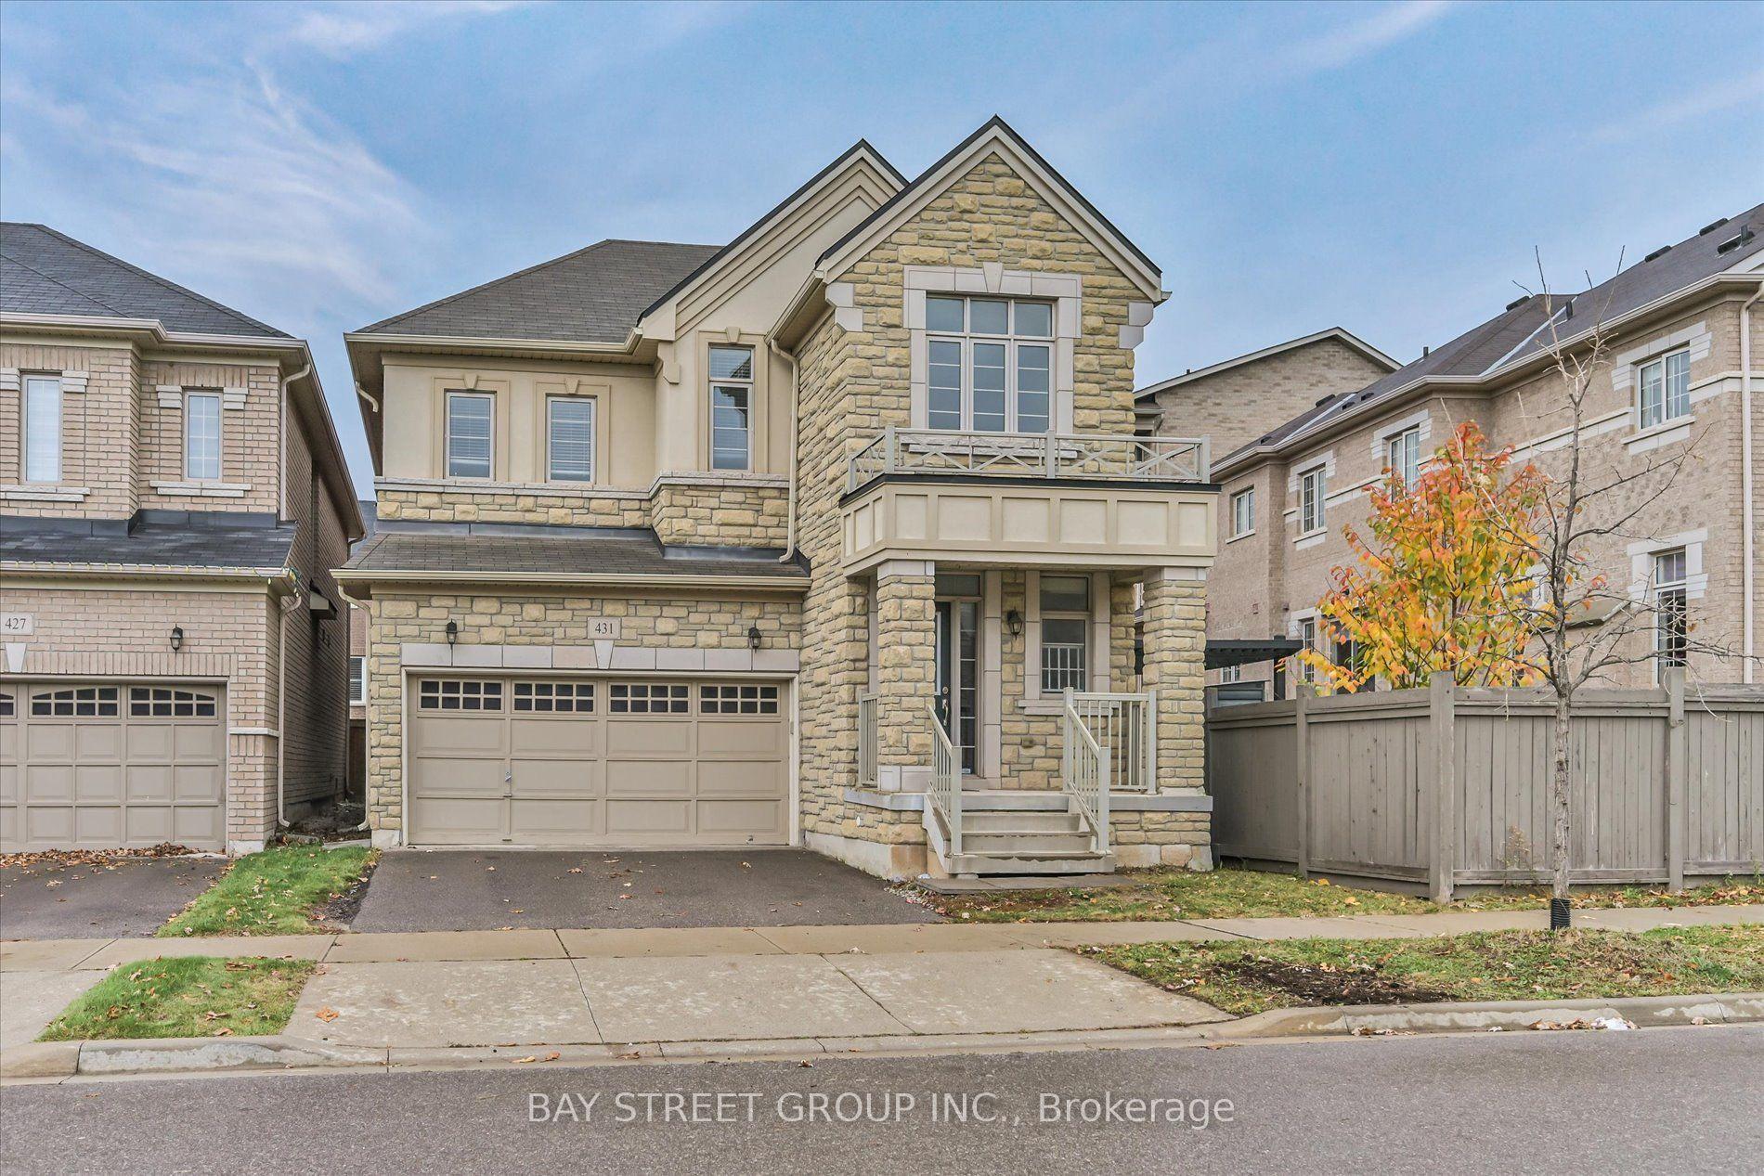
2206 Golden Orchard Trail
1019 - WM Westmount, Oakville, ON
$1,224,900
3Bd
3Ba
1,750+sqft
3Parking
41.97 x 82.9 ftlot
$700/sqft
DetachedMLS# W14108640Listed 2026-10-2220 DOM
Cooling
Central Vacuum
Basement
Finished
About this home
Welcome to Westmount - A Wonderful Place to Call Home! Proudly presenting this well-maintained detached freehold in Oakville's desirable Westmount community. Lovingly cared for by its longtime owners, this inviting 3-bedroom, 2.5-bathroom home offers comfortable family living in a well-established neighbourhood known for its convenience, green spaces and welcoming community atmosphere. The functional kitchen features a gas stove, while the finished basement, complete with a gas fireplace, provides additional living space ideal for relaxing, entertaining or family gatherings. Step outside to enjoy the gas BBQ hookup and inground sprinkler system, perfect for making the most of the warmer months. Additional features include a single-car garage, double-length driveway, concrete pad for a shed and a convenient cold cellar. The roof is approximately 10 years old. Westmount is especially appealing for families, with an abundance of nearby schools, parks, shopping, everyday amenities and public transportation. Enjoy access to green spaces and hiking trails, as well as proximity to the Oakville Community Centre and the many programs and recreational opportunities the area has to offer. Sports enthusiasts will appreciate being close to the Oakville Soccer Club, Oakville Hornets and Oakville Rangers hockey programs, and Oakville Minor Baseball. Oakville Hospital is also nearby, and the shores of Lake Ontario are just a 10-minute drive away. Beyond the amenities, Westmount offers the kind of neighbourhood atmosphere that makes a house feel like home, with a strong sense of community and neighbours who look out for one another. A wonderful opportunity to settle into a sought-after Oakville neighbourhood and enjoy the comfort, convenience and community that make Westmount such a special place to call home.
GarageFireplace
Rooms
Main Floor
| Kitchen | 3.35 × 2.92 m | |
| Family Room | 4.90 × 3.48 m | |
| Living Room | 4.42 × 2.62 m | |
| Dining Room | 3.76 × 3.20 m |
Second Floor
| Primary Bedroom | 4.39 × 3.81 m | |
| Laundry | 2.34 × 1.98 m | |
| Bedroom 2 | 4.44 × 2.62 m | |
| Bedroom 3 | 3.38 × 3.07 m |
Lower
| Recreation | 4.65 × 4.47 m | |
| Game Room | 4.57 × 2.29 m | |
| Utility Room | 4.42 × 3.58 m | |
| Cold Room/Cantina | 5.11 × 1.32 m |
Features
- Auto Garage Door Remote
- Central Vacuum
- Lawn Sprinkler System
- Patio
- Porch
- Full
- Finished
- Central Air
- 2-Storey
Financials
Annual Taxes
$5,633.7
Estimated Rental Income
Entire property$3,200 – $4,800/mo
Rental yield3.1% – 4.7%
*Estimates based on comparable rentals in the area. Actual income may vary.
Market Data — Oakville
Days on market20 days
Buyer's MarketSeller's Market
Based on active listings in Oakville. Data updates daily.
Demographics — Oakville
Population
213,759
Avg Household Income
$152,000
Age Distribution
0-19
22%
20-34
16%
35-49
21%
50-64
22%
65+
19%
Ownership78% own · 22% rent
EnglishMandarinUrduArabicFrench
Getting around
How walkable, bikeable, and transit-friendly this neighbourhood is.
60
/ 100
Walk Score
Somewhat Walkable
45
/ 100
Transit Score
Some Transit
52
/ 100
Bike Score
Bikeable
Scores are estimates based on neighbourhood data and are for informational purposes only.
MLS® data courtesy of the Toronto Regional Real Estate Board (TRREB).
The information provided herein must only be used by consumers that have a bona fide interest in the purchase, sale, or lease of real estate and may not be used for any commercial purpose or any other purpose. Listing information is deemed reliable but is not guaranteed accurate by the Toronto Regional Real Estate Board, the listing brokerage, or this website. The trademarks REALTOR®, REALTORS® and the REALTOR® logo are controlled by The Canadian Real Estate Association (CREA) and identify real estate professionals who are members of CREA. MLS®, Multiple Listing Service®, and the associated logos are owned by CREA. Not intended to solicit properties currently listed for sale or buyers under contract.
You may also like
More homes in Oakville
Hand-picked listings with a similar price range and style.
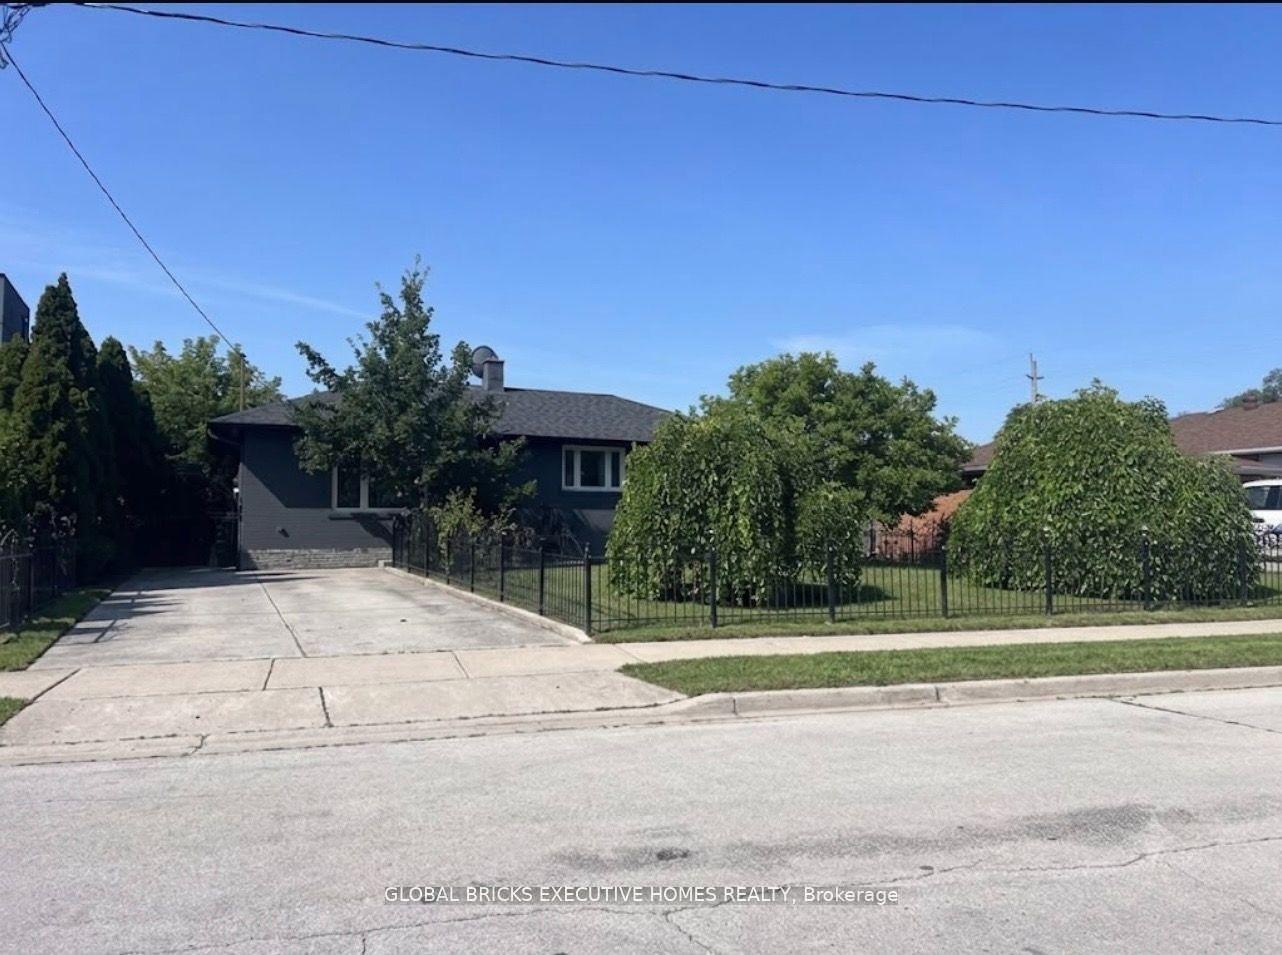
For Sale14 h ago
$1,399,000
Detached
est. $6,133/mo
384 Ashbury Road, 1020 - WO West
Oakville, ON
3+1 bd
2 ba
1,300
4
MLS# W14168964Global Bricks Executive Homes Rea…
WhatsApp Aman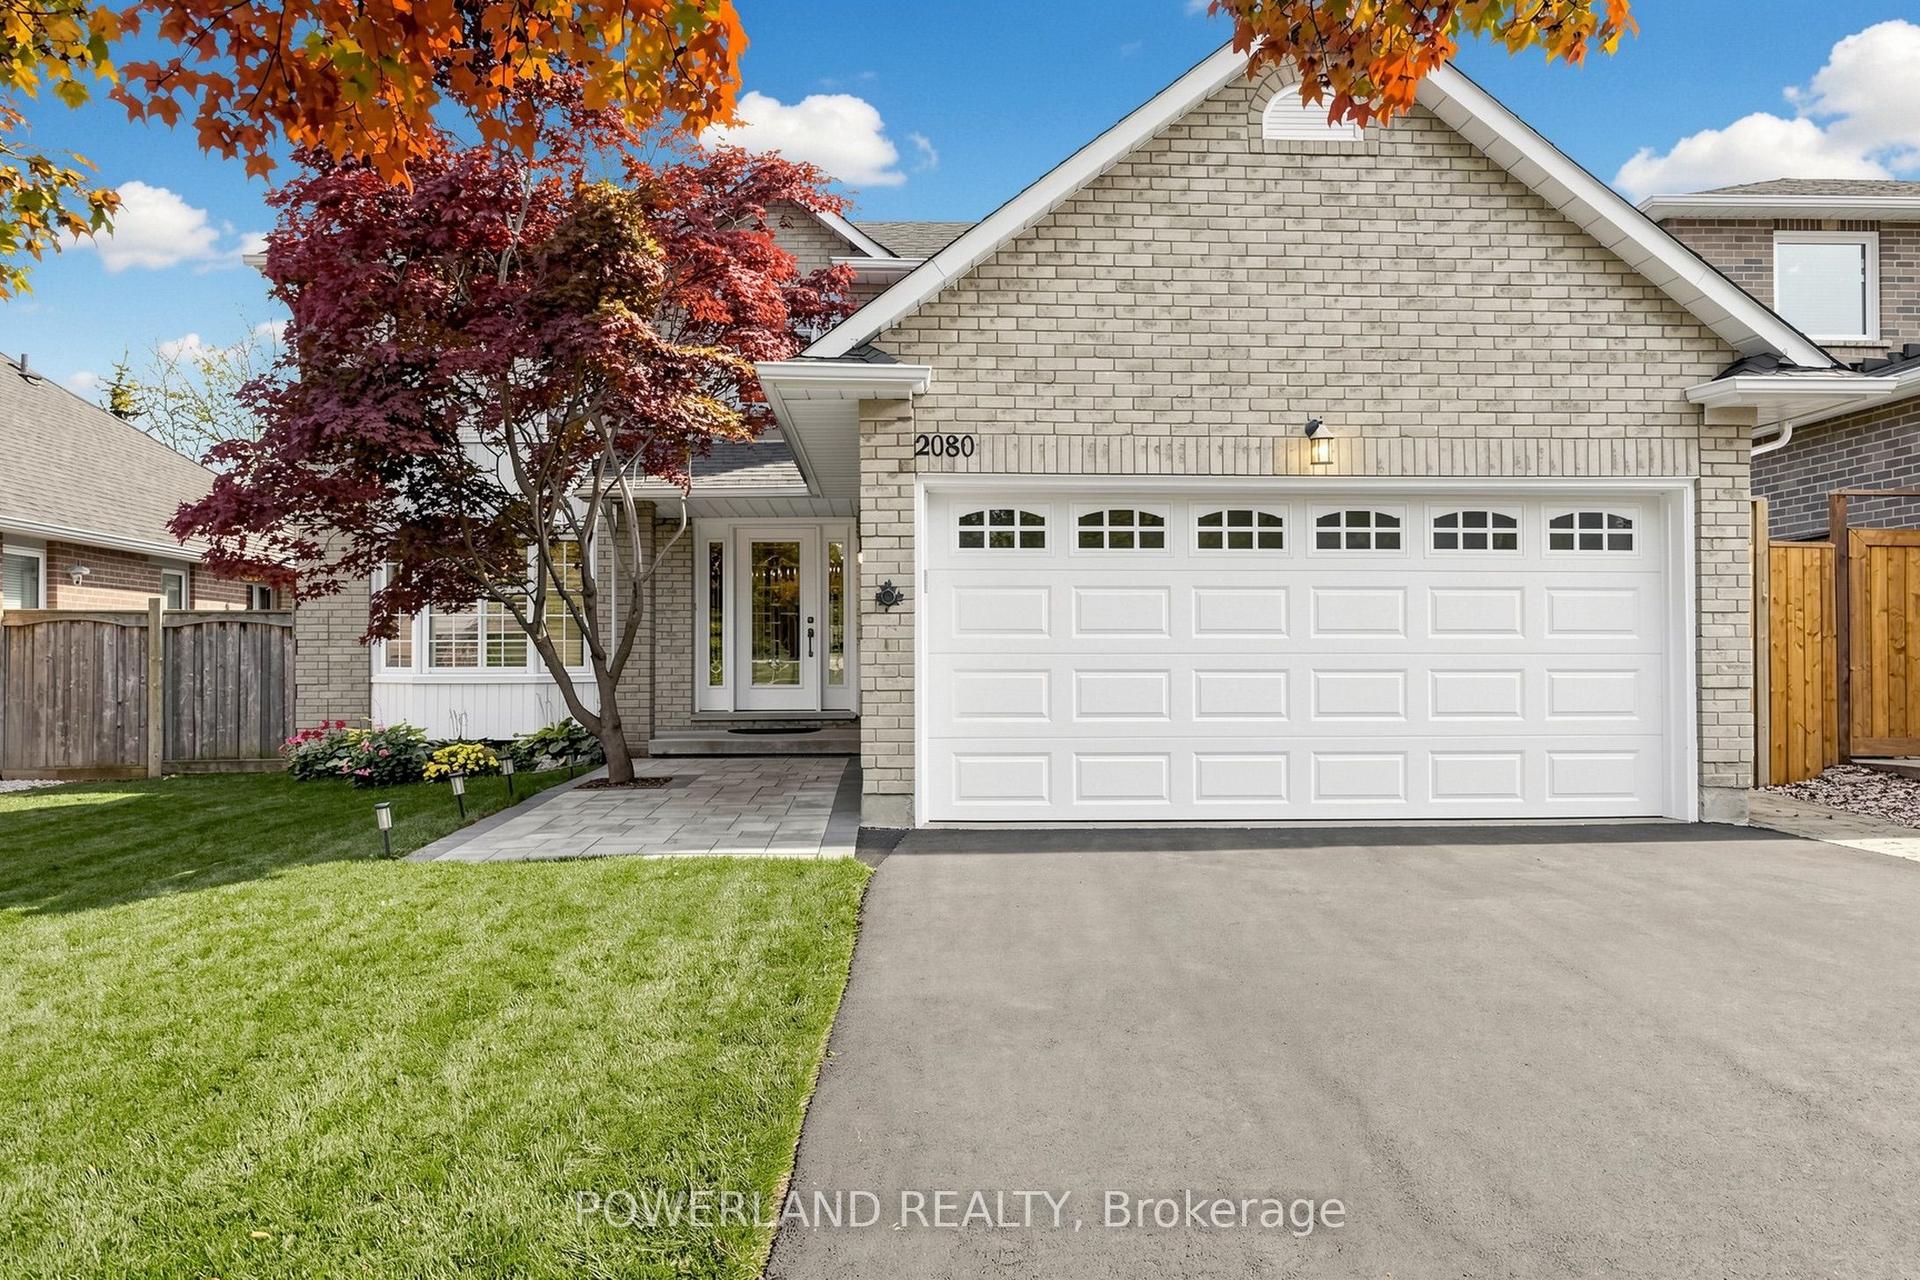
For Sale6 days ago
$1,399,900
Detached
est. $6,137/mo
2080 Pelee Boulevard, 1015 - RO River Oaks
Oakville, ON
4+1 bd
4 ba
2,250
4
MLS# W14159180Powerland Realty
WhatsApp Aman