For Sale
Just Listed
Open House Sat 19–21
431 Grindstone Trail
1010 - JM Joshua Meadows, Oakville, ON
$999,000
4Bd
4Ba
2,750+sqft
4Parking
35.24 x 97.67 ftlot
$363/sqft
DetachedMLS# W14167510Listed 2026-11-101 DOM
Cooling
Central Air
Just listed! New listings in Oakville often receive offers within the first week.
About this home
Prestigious location beautiful sun filled 4 bedroom home 2705 Sqt. Close To shopping plazas and community park including baseball field, kids playground with water park, tennis and basket ball court. Minutes to Hwy 401, 403, 407 & Qew, Public transits, restaurants, high ranking schools, Great Layout W/Lots of sunlight and upgrade Including hardwood floors on main floor, 9Ft ceilings, open concept kitchen with big breakfast area, Family room W/gas fireplace. Library W/double french doors. newly done Wall Painting. Move in condition. Must see!
HardwoodFireplace
Rooms
Main Floor
| Family Room | 5.13 × 3.28 m | Fireplace Hardwood Floor Overlooks Backyard |
| Dining Room | 5.23 × 4.44 m | Hardwood Floor Combined w/Living Open Concept |
| Living Room | 5.23 × 4.44 m | Hardwood Floor Combined w/Dining Open Concept |
| Kitchen | 4.72 × 3.05 m | |
| Breakfast | 4.72 × 2.01 m | Ceramic Floor Modern Kitchen Centre Island |
| Foyer | 6.02 × 0.00 m |
Second Floor
| Primary Bedroom | 5.60 × 3.69 m | Broadloom Walk-In Closet(s) 5 Pc Ensuite |
| Bedroom 2 | 4.19 × 3.45 m | Broadloom Double Closet 4 Pc Ensuite |
| Bedroom 3 | 3.45 × 2.99 m | Broadloom Closet Semi Ensuite |
| Bedroom 4 | 3.45 × 2.99 m | Broadloom Closet Semi Ensuite |
Features
- Auto Garage Door Remote
- Full
- Central Air
- 2-Storey
Financials
Annual Taxes
$8,050.43
Estimated Rental Income
Entire property$4,000 – $6,500/mo
Rental yield4.8% – 7.8%
*Estimates based on comparable rentals in the area. Actual income may vary.
Market Data — Oakville
Days on market1 days
Buyer's MarketSeller's Market
Based on active listings in Oakville. Data updates daily.
Demographics — Oakville
Population
213,759
Avg Household Income
$152,000
Age Distribution
0-19
22%
20-34
16%
35-49
21%
50-64
22%
65+
19%
Ownership78% own · 22% rent
EnglishMandarinUrduArabicFrench
Getting around
How walkable, bikeable, and transit-friendly this neighbourhood is.
51
/ 100
Walk Score
Somewhat Walkable
42
/ 100
Transit Score
Some Transit
51
/ 100
Bike Score
Bikeable
Scores are estimates based on neighbourhood data and are for informational purposes only.
MLS® data courtesy of the Toronto Regional Real Estate Board (TRREB).
The information provided herein must only be used by consumers that have a bona fide interest in the purchase, sale, or lease of real estate and may not be used for any commercial purpose or any other purpose. Listing information is deemed reliable but is not guaranteed accurate by the Toronto Regional Real Estate Board, the listing brokerage, or this website. The trademarks REALTOR®, REALTORS® and the REALTOR® logo are controlled by The Canadian Real Estate Association (CREA) and identify real estate professionals who are members of CREA. MLS®, Multiple Listing Service®, and the associated logos are owned by CREA. Not intended to solicit properties currently listed for sale or buyers under contract.
You may also like
More homes in Oakville
Hand-picked listings with a similar price range and style.
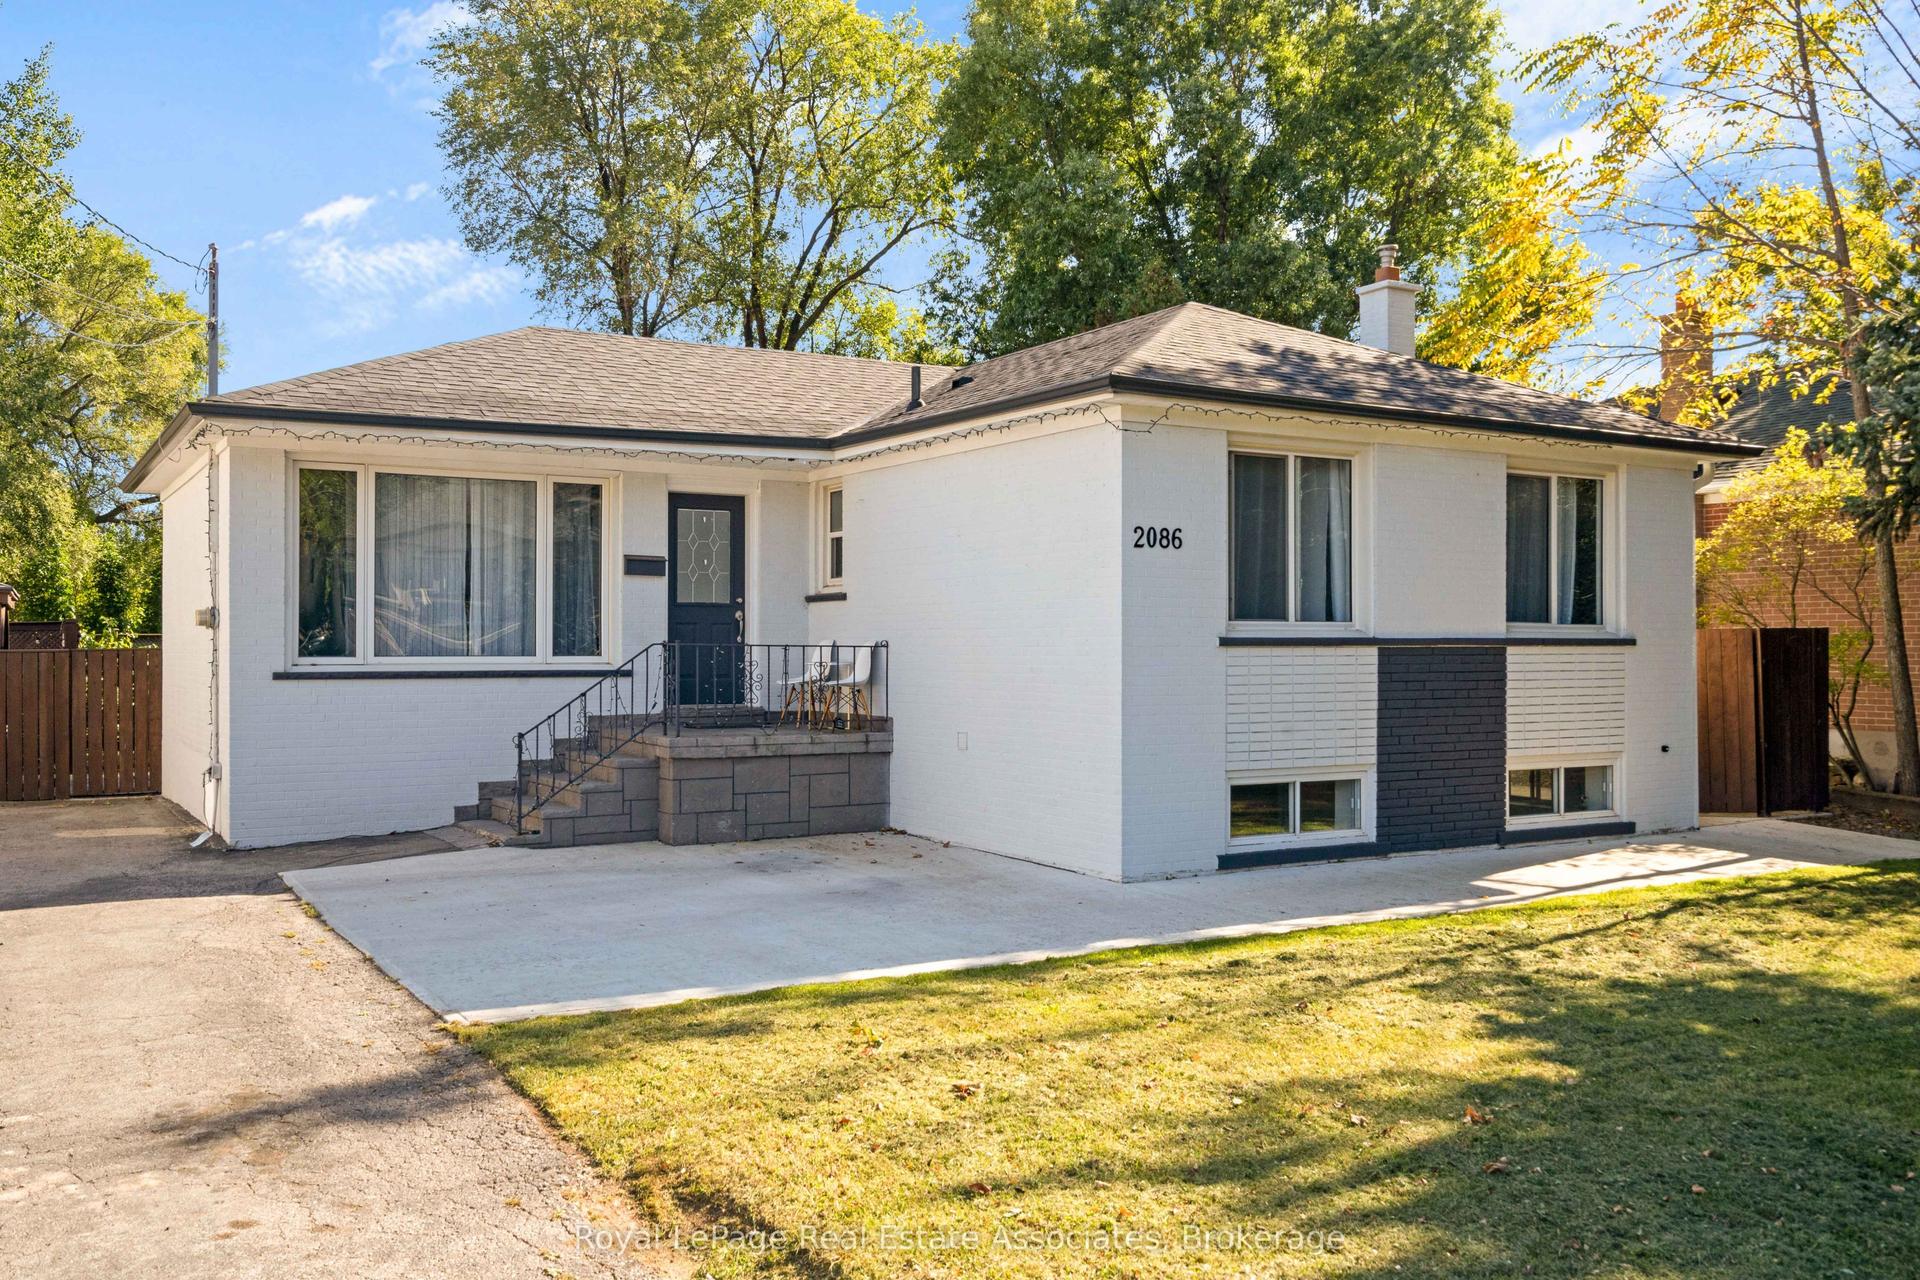
For Sale14 h ago
$1,125,000
Detached
est. $4,932/mo
2086 Bridge Road, 1020 - WO West
Oakville, ON
3+1 bd
2 ba
1,300
7
MLS# W14171686Royal LePage Real Estate Associat…
WhatsApp Aman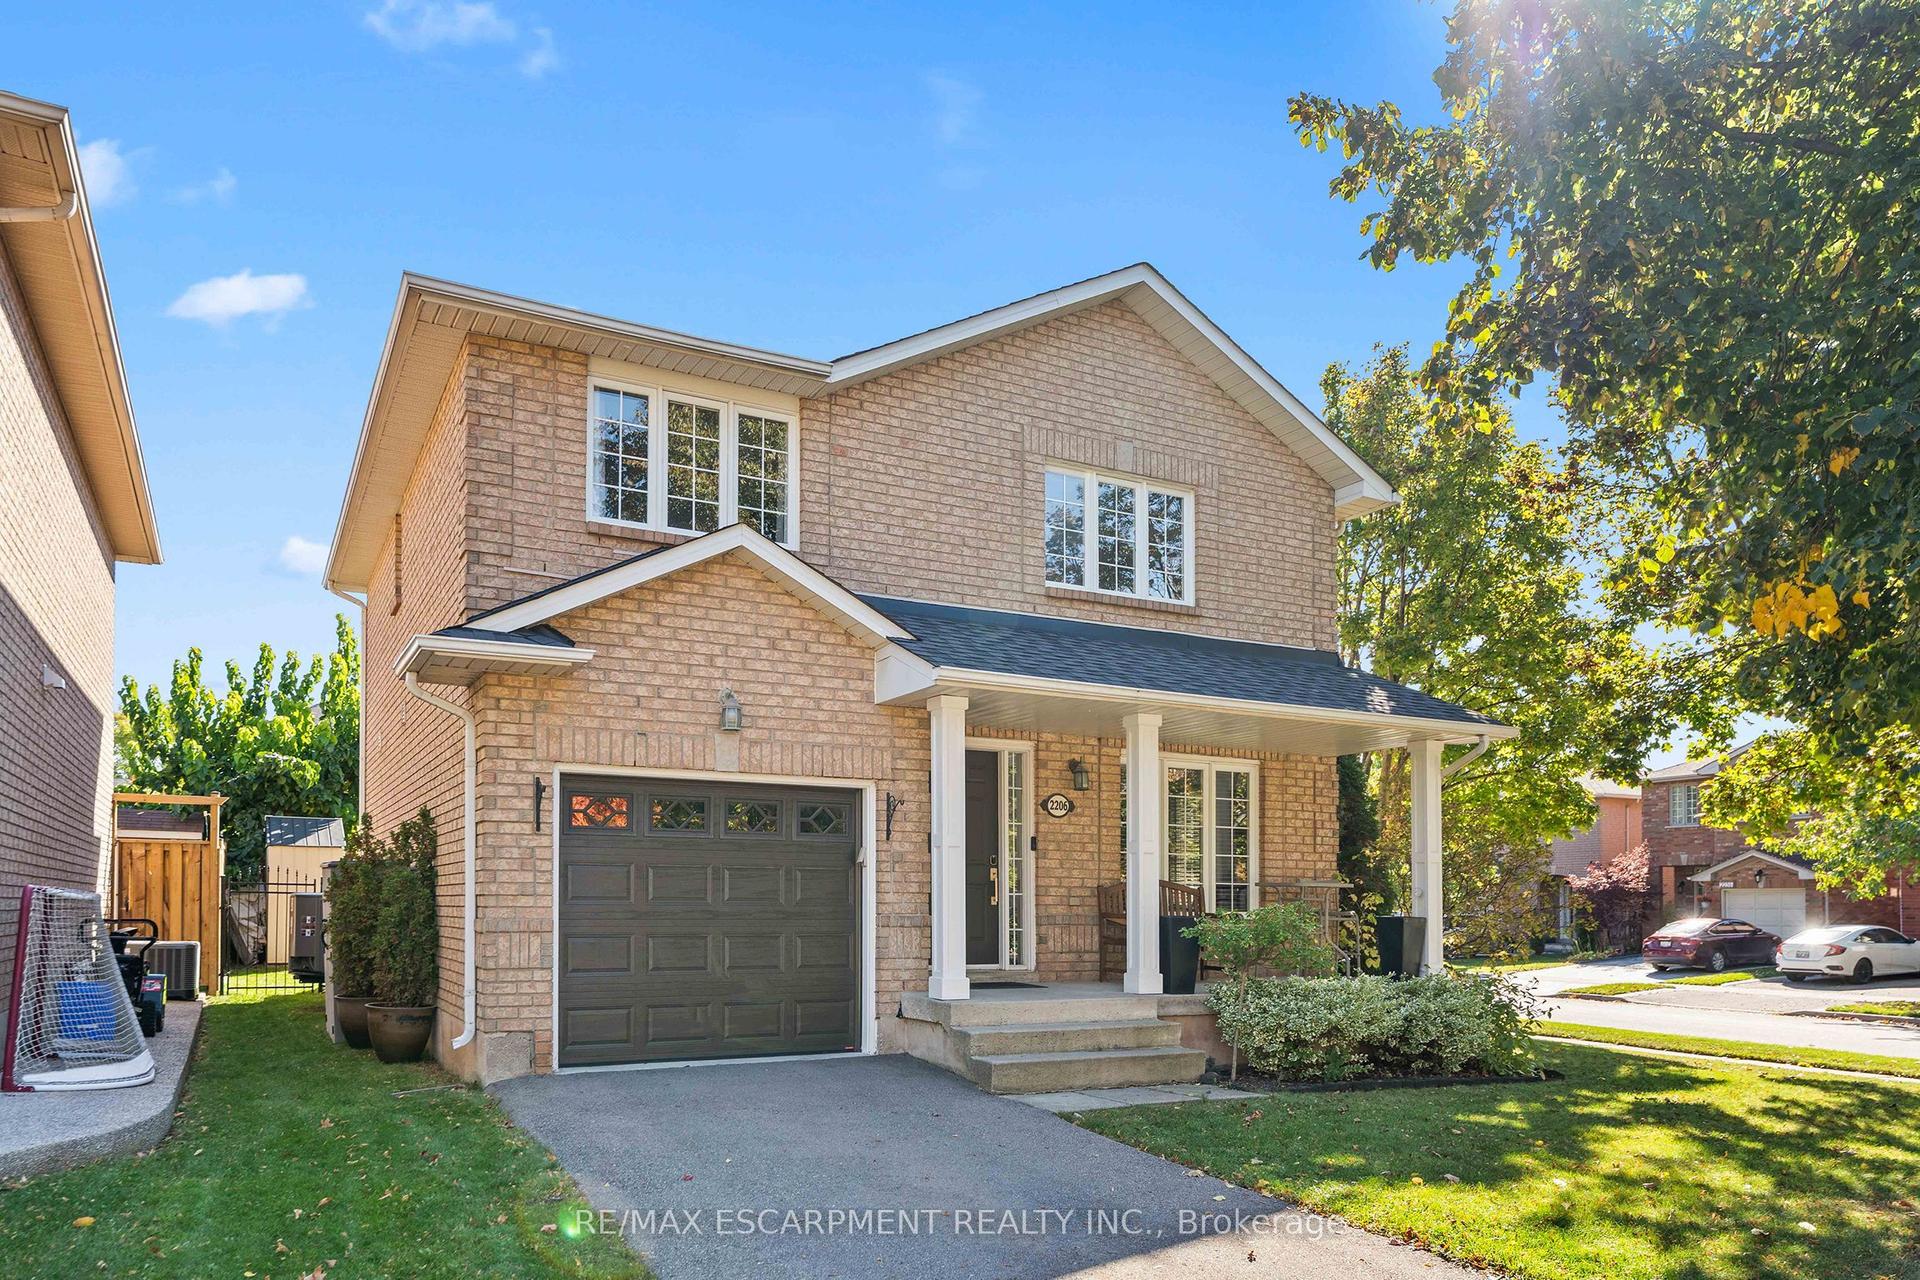
For Sale21 days ago
$1,224,900
Detached
est. $5,370/mo
2206 Golden Orchard Trail, 1019 - WM Westmount
Oakville, ON
3 bd
3 ba
1,750
3
MLS# W14108640Re/Max Escarpment Realty Inc.
WhatsApp Aman
