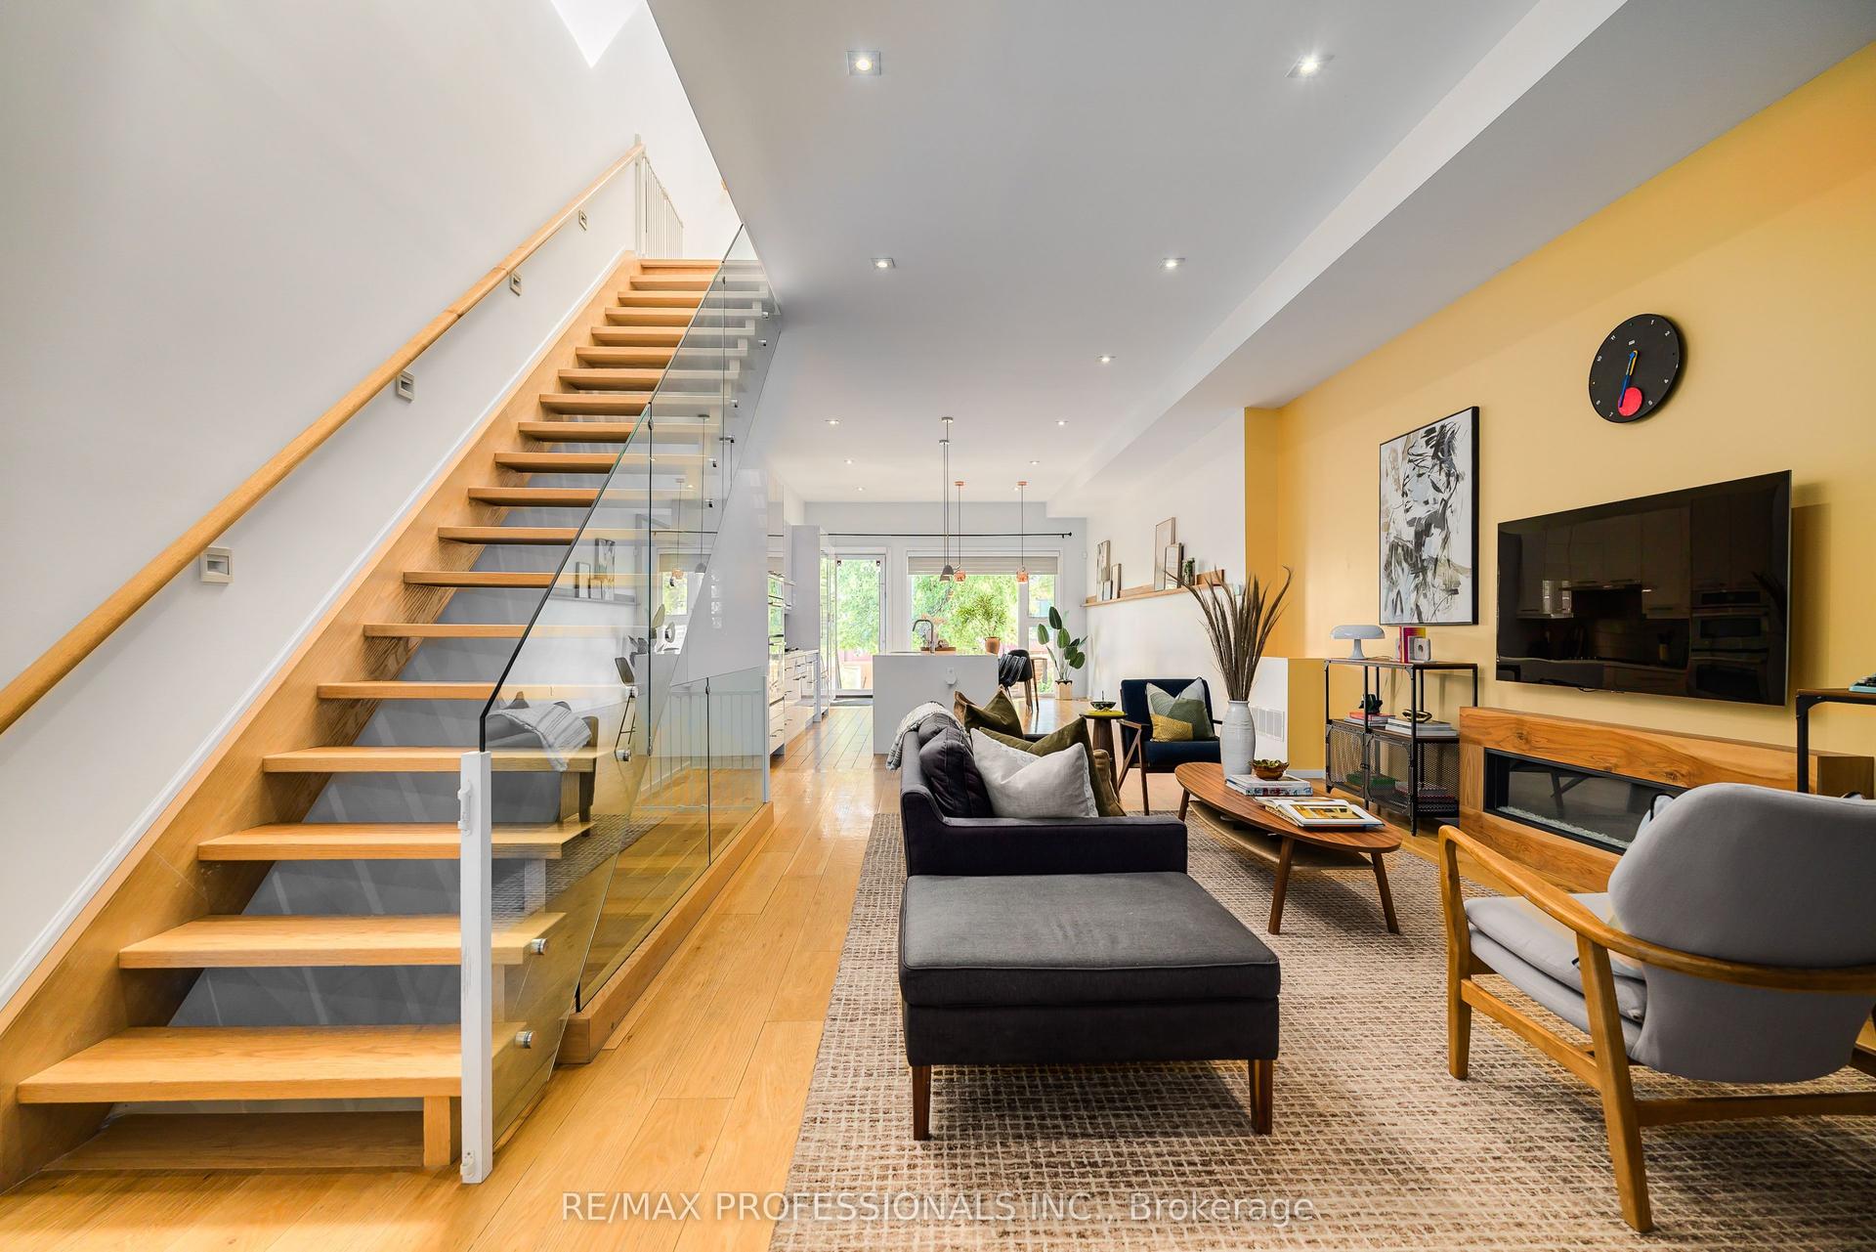
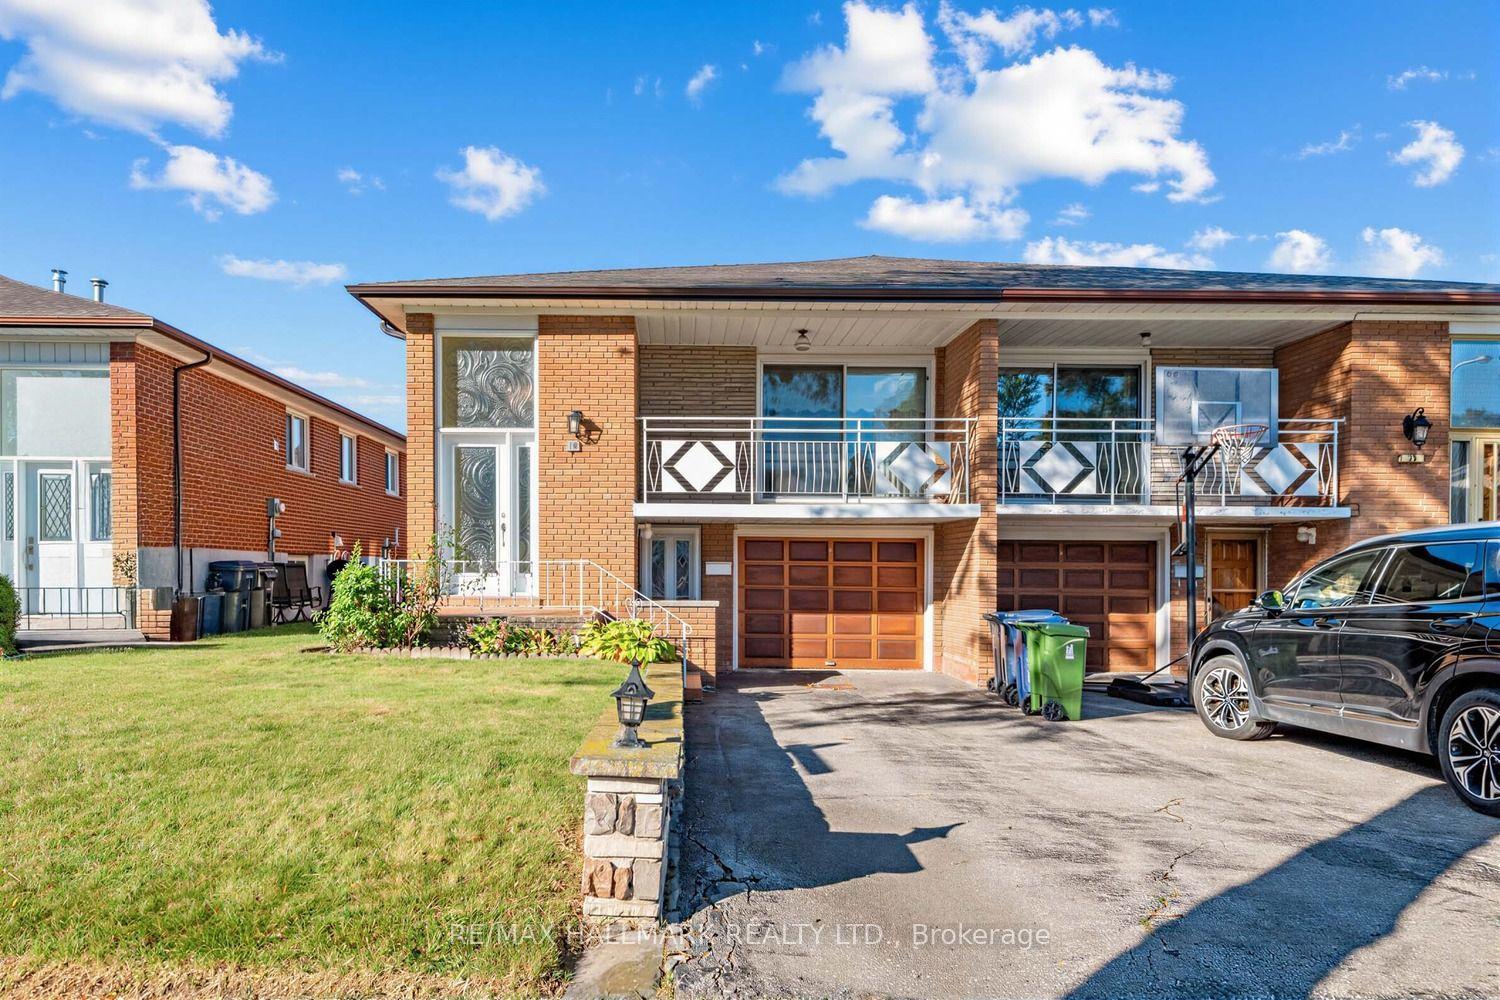
For Sale
Just Listed
20 Golden Avenue W
Roncesvalles, Toronto, ON
$1,299,000
3Bd
2Ba
900+sqft
1Parking
14.08 x 10³ ftlot
$1443/sqft
Semi-DetachedMLS# W14108650Listed 2026-10-220 DOM
Cooling
Central Air
Just listed! New listings in Toronto often receive offers within the first week.
About this home
Everything you've been looking for, right where you want to live.This 3-bedroom, 2-bath semi in Roncesvalles has private driveway parking, a separate entrance to a retrofit basement, and a low-maintenance front garden and backyard. Quiet street. Minutes from High Park. The 505 and 506 streetcars are on the street. Dundas West Station, Bloor GO, and the UP Express are a 5-minute walk away.Starbucks, The Beer Store, and local microbreweries are a 2-minute walk away. Schools, Loblaws, No Frills, the museum and the shops and restaurants of Roncesvalles are all close by. Steps to Ritchie Parkette, TTC and nearby schools. Loblaws, LCBO and the shops, restaurants and small businesses of Roncesvalles Village are all close by.The retrofit basement has a kitchenette and its own entrance. It is not a legal dwelling unit. An A+ tenant pays $1,400 per month, utilities included, on a month-to-month basis. Buyer's to assume the tenant.Offers welcome anytime.Buyer and buyer's agent to verify all measurements. House is Virtually staged.
Rooms
Main Floor
| Living Room | 4.49 × 3.90 m | |
| Dining Room | 3.09 × 2.89 m | |
| Kitchen | 3.90 × 3.09 m | |
| Mud Room | 2.39 × 3.09 m | |
| Room | — |
Second Floor
| Primary Bedroom | 2.39 × 1.99 m | |
| Bedroom 2 | 3.20 × 3.80 m | |
| Bedroom 3 | 2.10 × 3.09 m | |
| Bathroom | 0.00 × 0.00 m |
Lower
| Room | — | |
| Room | — | |
| Recreation | 4.99 × 3.70 m | |
| Kitchen | 2.10 × 2.30 m |
Features
- Carpet Free
- Separate Entrance
- Apartment
- Central Air
- 2-Storey
Financials
Annual Taxes
$5,539.99
Estimated Rental Income
Entire property$3,200 – $4,800/mo
Rental yield3.0% – 4.4%
*Estimates based on comparable rentals in the area. Actual income may vary.
Market Data — Toronto
Days on market0 days
Buyer's MarketSeller's Market
Based on active listings in Toronto. Data updates daily.
Demographics — Toronto
Population
2,794,356
Avg Household Income
$102,000
Age Distribution
0-19
19%
20-34
24%
35-49
21%
50-64
19%
65+
17%
Ownership53% own · 47% rent
EnglishMandarinCantoneseTagalogTamil
Getting around
How walkable, bikeable, and transit-friendly this neighbourhood is.
69
/ 100
Walk Score
Somewhat Walkable
69
/ 100
Transit Score
Good Transit
59
/ 100
Bike Score
Bikeable
Scores are estimates based on neighbourhood data and are for informational purposes only.
MLS® data courtesy of the Toronto Regional Real Estate Board (TRREB).
The information provided herein must only be used by consumers that have a bona fide interest in the purchase, sale, or lease of real estate and may not be used for any commercial purpose or any other purpose. Listing information is deemed reliable but is not guaranteed accurate by the Toronto Regional Real Estate Board, the listing brokerage, or this website. The trademarks REALTOR®, REALTORS® and the REALTOR® logo are controlled by The Canadian Real Estate Association (CREA) and identify real estate professionals who are members of CREA. MLS®, Multiple Listing Service®, and the associated logos are owned by CREA. Not intended to solicit properties currently listed for sale or buyers under contract.
You may also like
More homes in Toronto
Hand-picked listings with a similar price range and style.
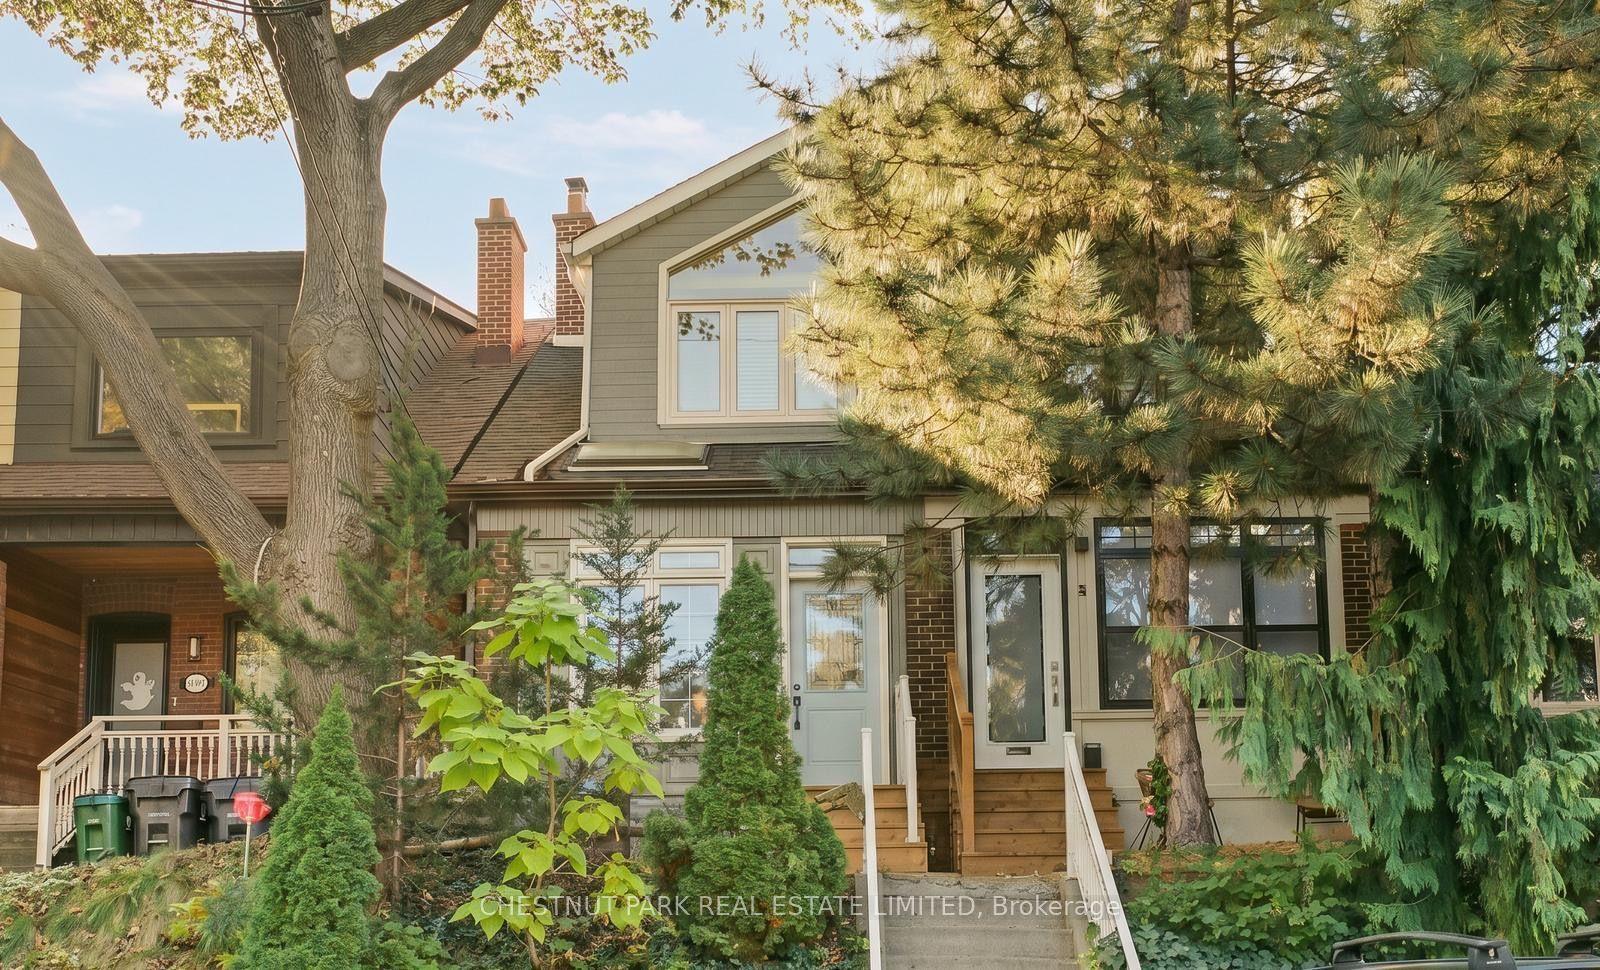
For Sale10 days ago
$1,599,000
Semi-Detached
est. $7,010/mo
15 Millbrook Crescent, North Riverdale
Toronto, ON
3 bd
2 ba
1,300
1
MLS# E14028330Chestnut Park Real Estate Limited
WhatsApp Aman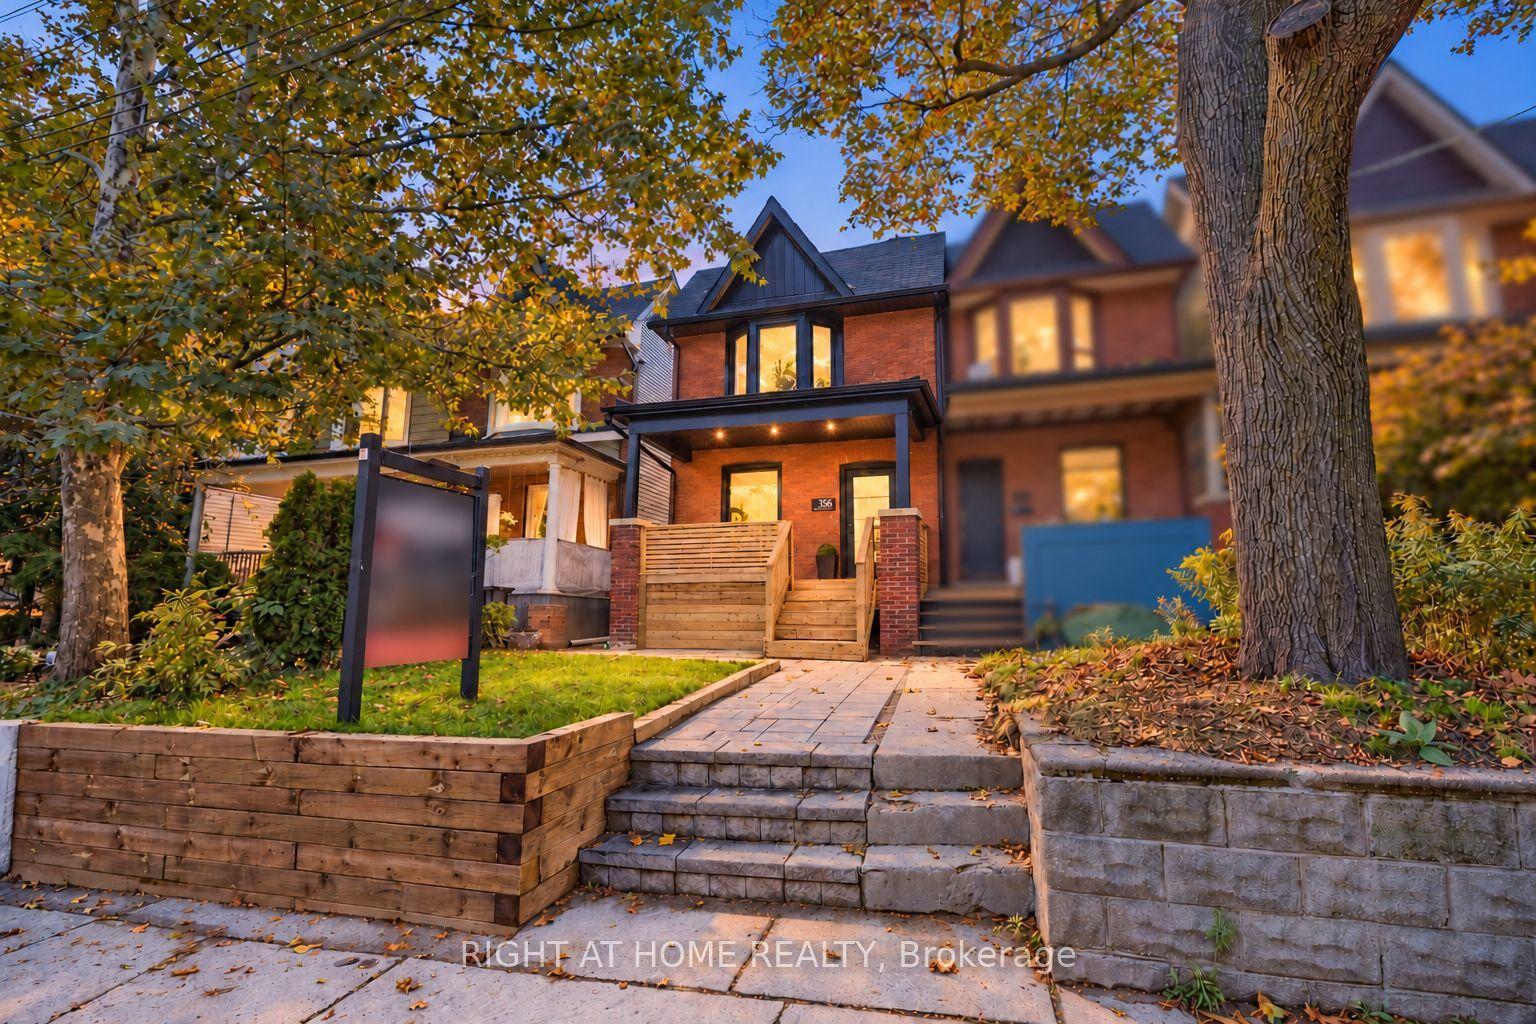
For Sale10 days ago
$1,099,000
Semi-Detached
est. $4,818/mo
356 Woodfield Road, Greenwood-Coxwell
Toronto, ON
3+1 bd
4 ba
1,300
0
MLS# E14028918Right At Home Realty
WhatsApp Aman