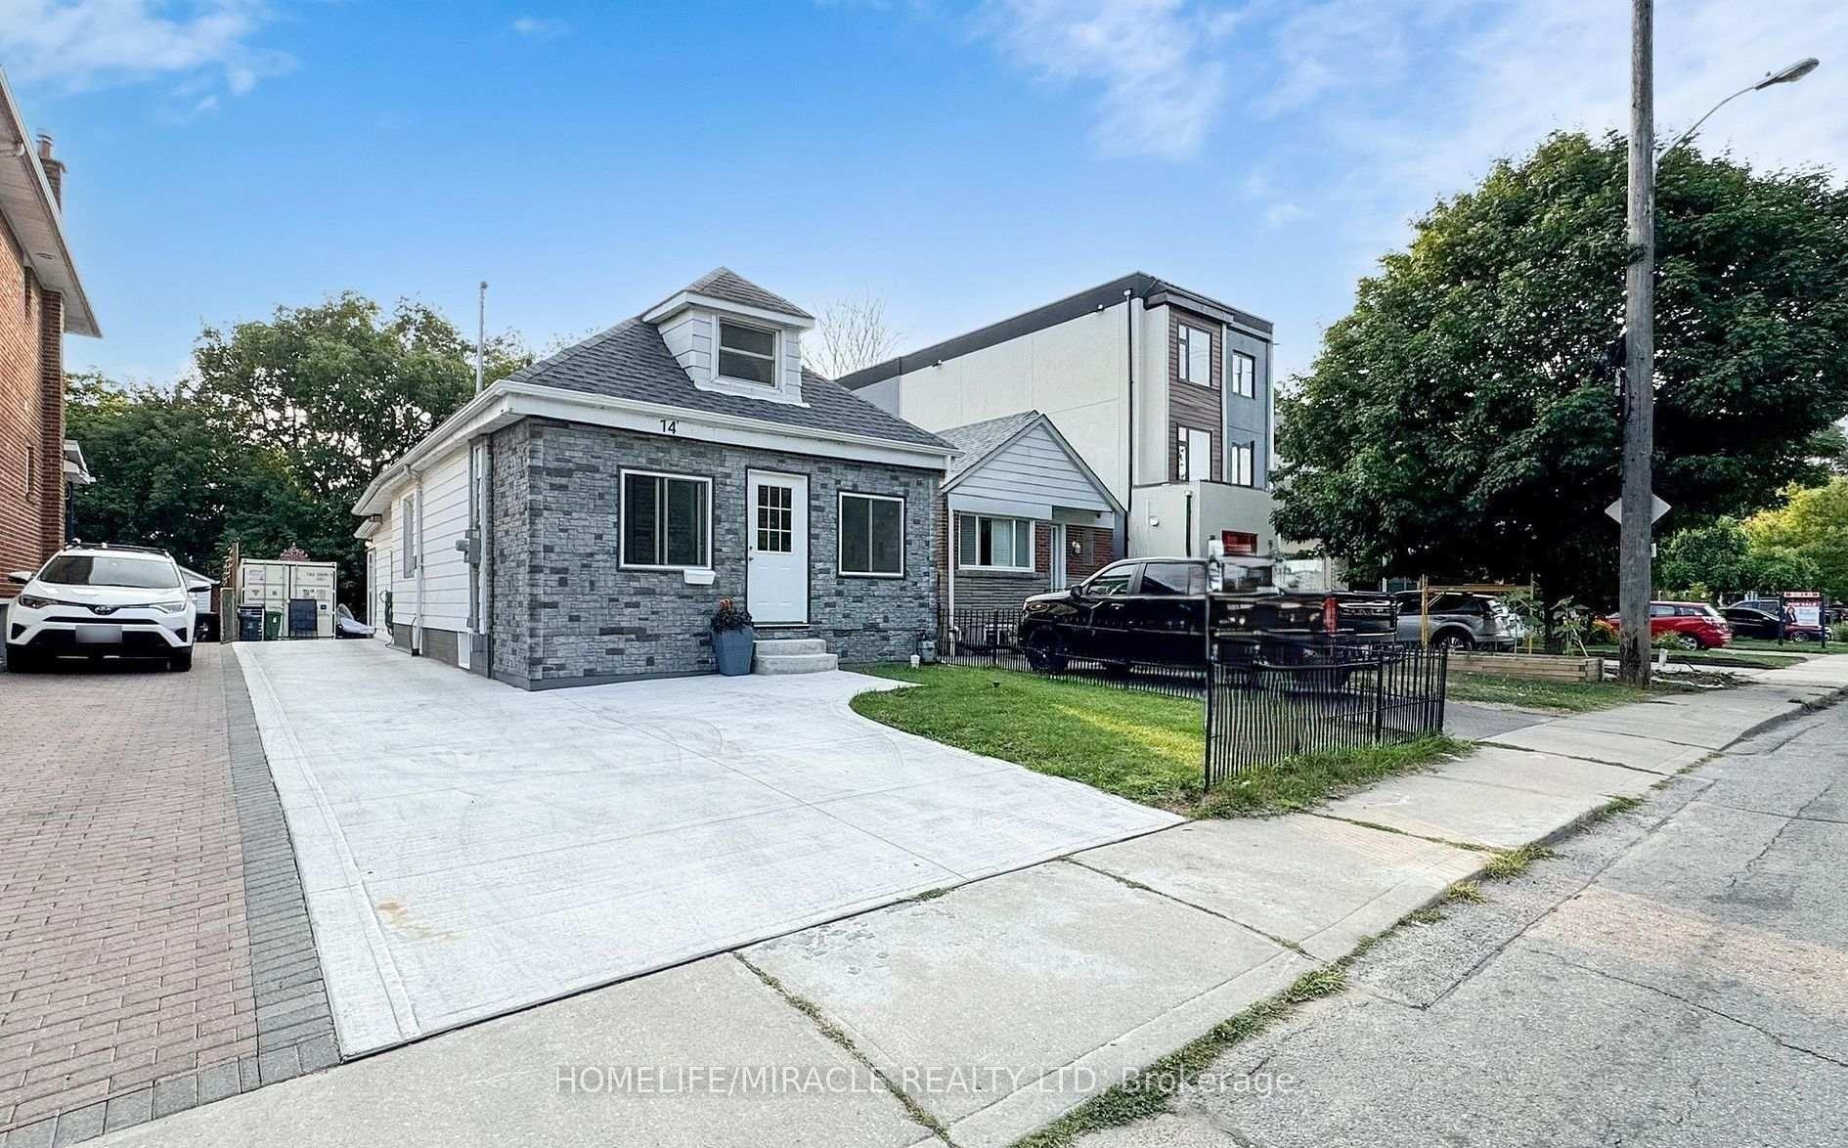
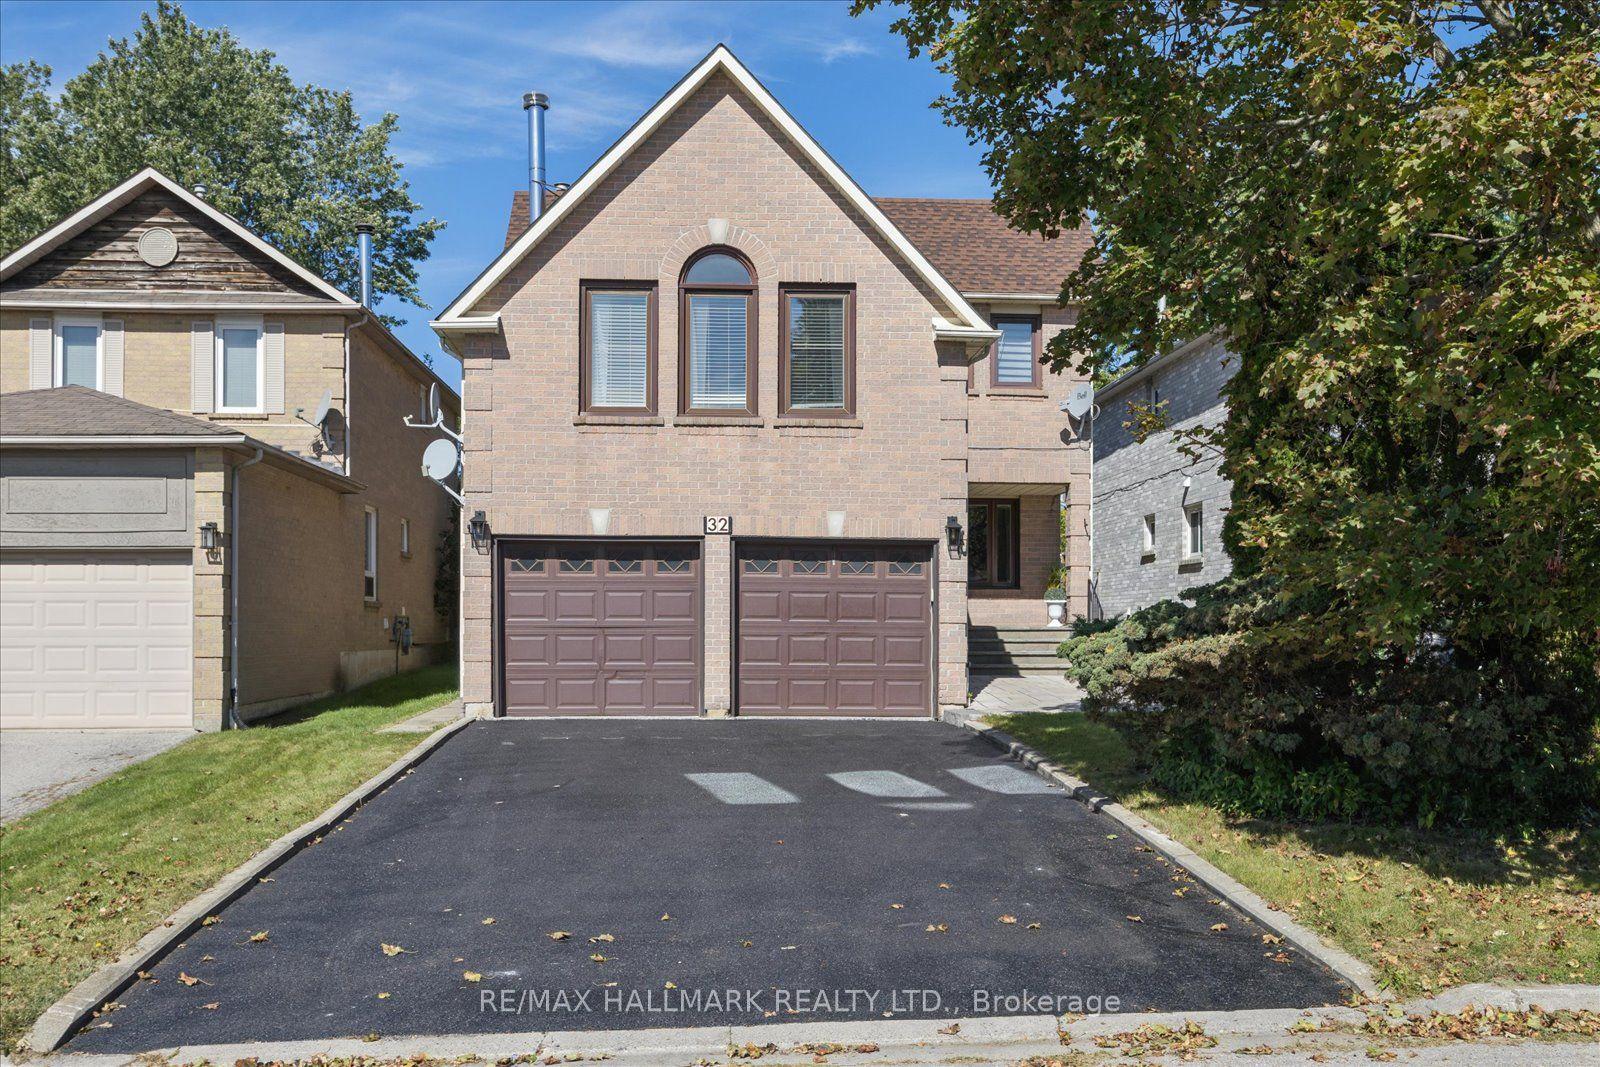
For Sale
Just Listed
Open House Sat 18–20
16 Smithfield Drive
Stonegate-Queensway, Toronto, ON
$989,000
2+1Bd
2Ba
900+sqft
3Parking
30 x 110 ftlot
$1099/sqft
DetachedMLS# W14108726Listed 2026-10-221 DOM
Heating
Water Heater Owned
Cooling
Central Vacuum
Basement
Finished
Just listed! New listings in Toronto often receive offers within the first week.
About this home
Full of warmth, character, and thoughtful touches, this charming two-bedroom bungalow offers a beautiful balance of comfort, functionality, and opportunity. The inviting open-concept living and dining area makes a memorable first impression, with soaring vaulted ceilings, a cozy wood-burning fireplace, and built-in speakers that set the scene for everything from quiet evenings to lively gatherings. A skylight fills the kitchen with natural light, complementing the granite countertops, gas range, and clever storage solutions. Tucked away at the rear of the home, two comfortable bedrooms provide a sense of privacy, while remaining connected to the main living spaces. A bathroom and convenient main-floor laundry complete this level. Accessible from both the main floor and its own separate entrance, the expansive lower-level suite features a kitchen, living and dining areas, bedroom, bathroom, and laundry. Ideal for extended family or multigenerational living, with potential for future rental use. Outside, there's just as much to love. Perched on an elevated corner lot with gently sloping borders, the property presents wonderful possibilities for gardens and creative landscaping. An oversized, freshly painted front deck with new awnings offers the perfect place to unwind, while the private, fully fenced backyard is an inviting retreat for relaxing or entertaining. An attached garage, a rare find among bungalows in the neighbourhood, brings added practicality alongside a two-car driveway, while a new roof provides peace of mind. Ideally located near schools, parks, and local amenities, with the beautiful waterfront trails of Humber Bay Shores just minutes away and easy access to major highways and downtown Toronto. Whether you're looking to put down roots, accommodate family, or explore the property's endless future possibilities, this lovingly maintained home is ready for its next chapter.
GarageWaterfrontCorner LotFireplace
Rooms
Main Floor
| Living Room | 5.99 × 3.76 m | Fireplace Vaulted Ceiling(s) Built-in Speakers |
| Dining Room | 2.90 × 2.26 m | Vinyl Floor Built-in Speakers Open Concept |
| Kitchen | 3.10 × 2.87 m | Granite Counters Stainless Steel Appl Skylight |
| Primary Bedroom | 3.28 × 3.00 m | Large Closet Vinyl Floor Window |
| Bedroom 2 | 2.62 × 3.61 m | Vinyl Floor B/I Closet Window |
Lower
| Kitchen | 3.00 × 1.53 m | Above Grade Window Vinyl Floor Combined w/Dining |
| Dining Room | 3.00 × 1.53 m | Vinyl Floor Pot Lights Combined w/Living |
| Living Room | 4.32 × 4.93 m | Vinyl Floor Pot Lights Central Vacuum |
| Bedroom | 3.38 × 3.96 m | B/I Closet Vinyl Floor Double Doors |
Features
- Carpet Free
- Central Vacuum
- Guest Accommodations
- In-Law Suite
- Primary Bedroom - Main Floor
- Storage
- Water Heater Owned
- Awnings
- Deck
- Year Round Living
- Privacy
- Separate Entrance
- Finished
- Full
- Central Air
- Bungalow
Financials
Annual Taxes
$4,743
Estimated Rental Income
Entire property$2,600 – $3,800/mo
Rental yield3.2% – 4.6%
*Estimates based on comparable rentals in the area. Actual income may vary.
Market Data — Toronto
Days on market1 days
Buyer's MarketSeller's Market
Based on active listings in Toronto. Data updates daily.
Demographics — Toronto
Population
2,794,356
Avg Household Income
$102,000
Age Distribution
0-19
19%
20-34
24%
35-49
21%
50-64
19%
65+
17%
Ownership53% own · 47% rent
EnglishMandarinCantoneseTagalogTamil
Getting around
How walkable, bikeable, and transit-friendly this neighbourhood is.
69
/ 100
Walk Score
Somewhat Walkable
71
/ 100
Transit Score
Excellent Transit
67
/ 100
Bike Score
Bikeable
Scores are estimates based on neighbourhood data and are for informational purposes only.
MLS® data courtesy of the Toronto Regional Real Estate Board (TRREB).
The information provided herein must only be used by consumers that have a bona fide interest in the purchase, sale, or lease of real estate and may not be used for any commercial purpose or any other purpose. Listing information is deemed reliable but is not guaranteed accurate by the Toronto Regional Real Estate Board, the listing brokerage, or this website. The trademarks REALTOR®, REALTORS® and the REALTOR® logo are controlled by The Canadian Real Estate Association (CREA) and identify real estate professionals who are members of CREA. MLS®, Multiple Listing Service®, and the associated logos are owned by CREA. Not intended to solicit properties currently listed for sale or buyers under contract.
You may also like
More homes in Toronto
Hand-picked listings with a similar price range and style.
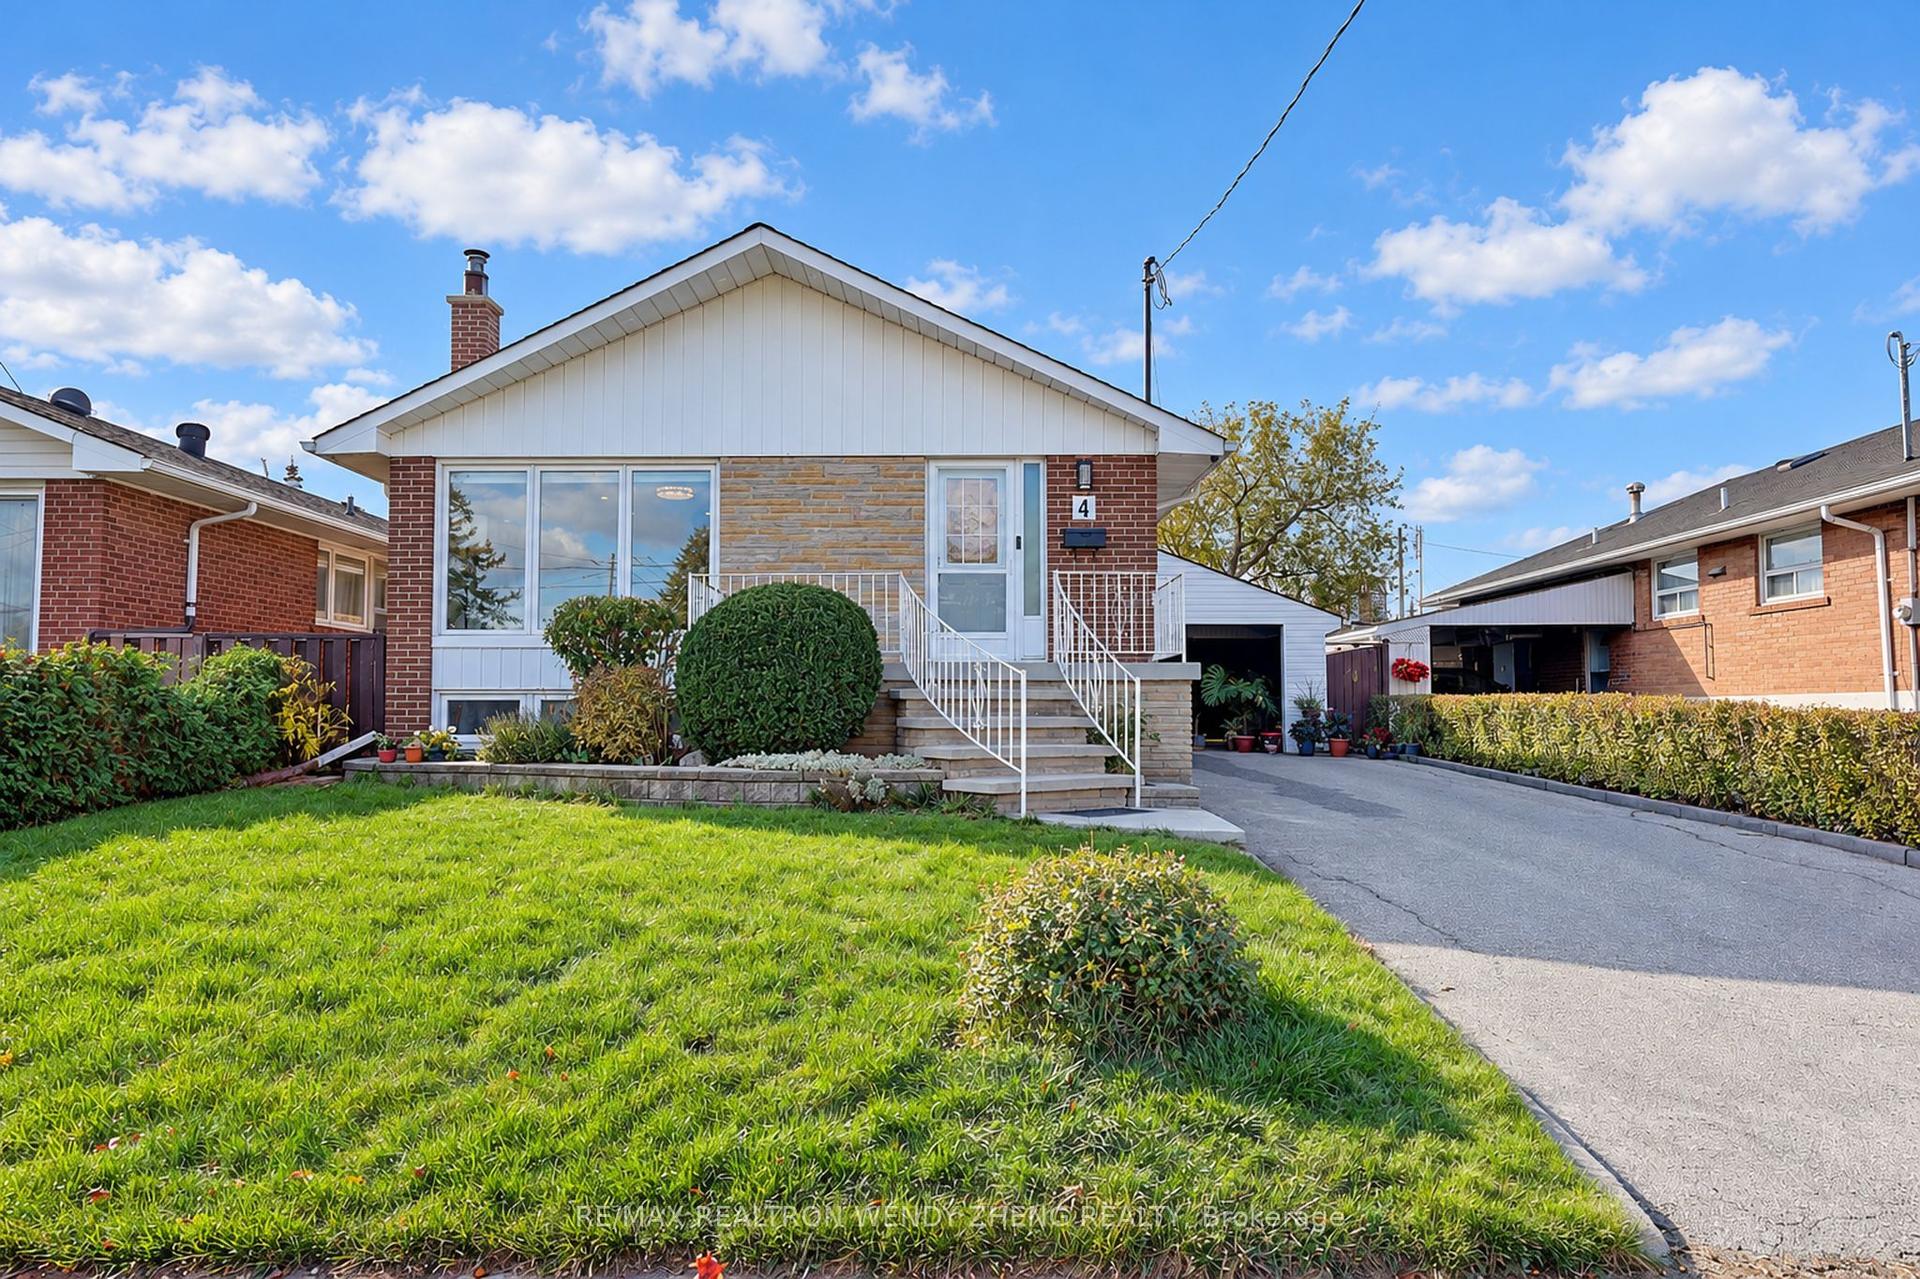
For Sale15 h ago
$999,000
Detached
est. $4,380/mo
4 Amethyst Road, Tam O'Shanter-Sullivan
Toronto, ON
3+3 bd
5 ba
1,300
4
MLS# E14109764Re/Max Realtron Wendy Zheng Realty
WhatsApp Aman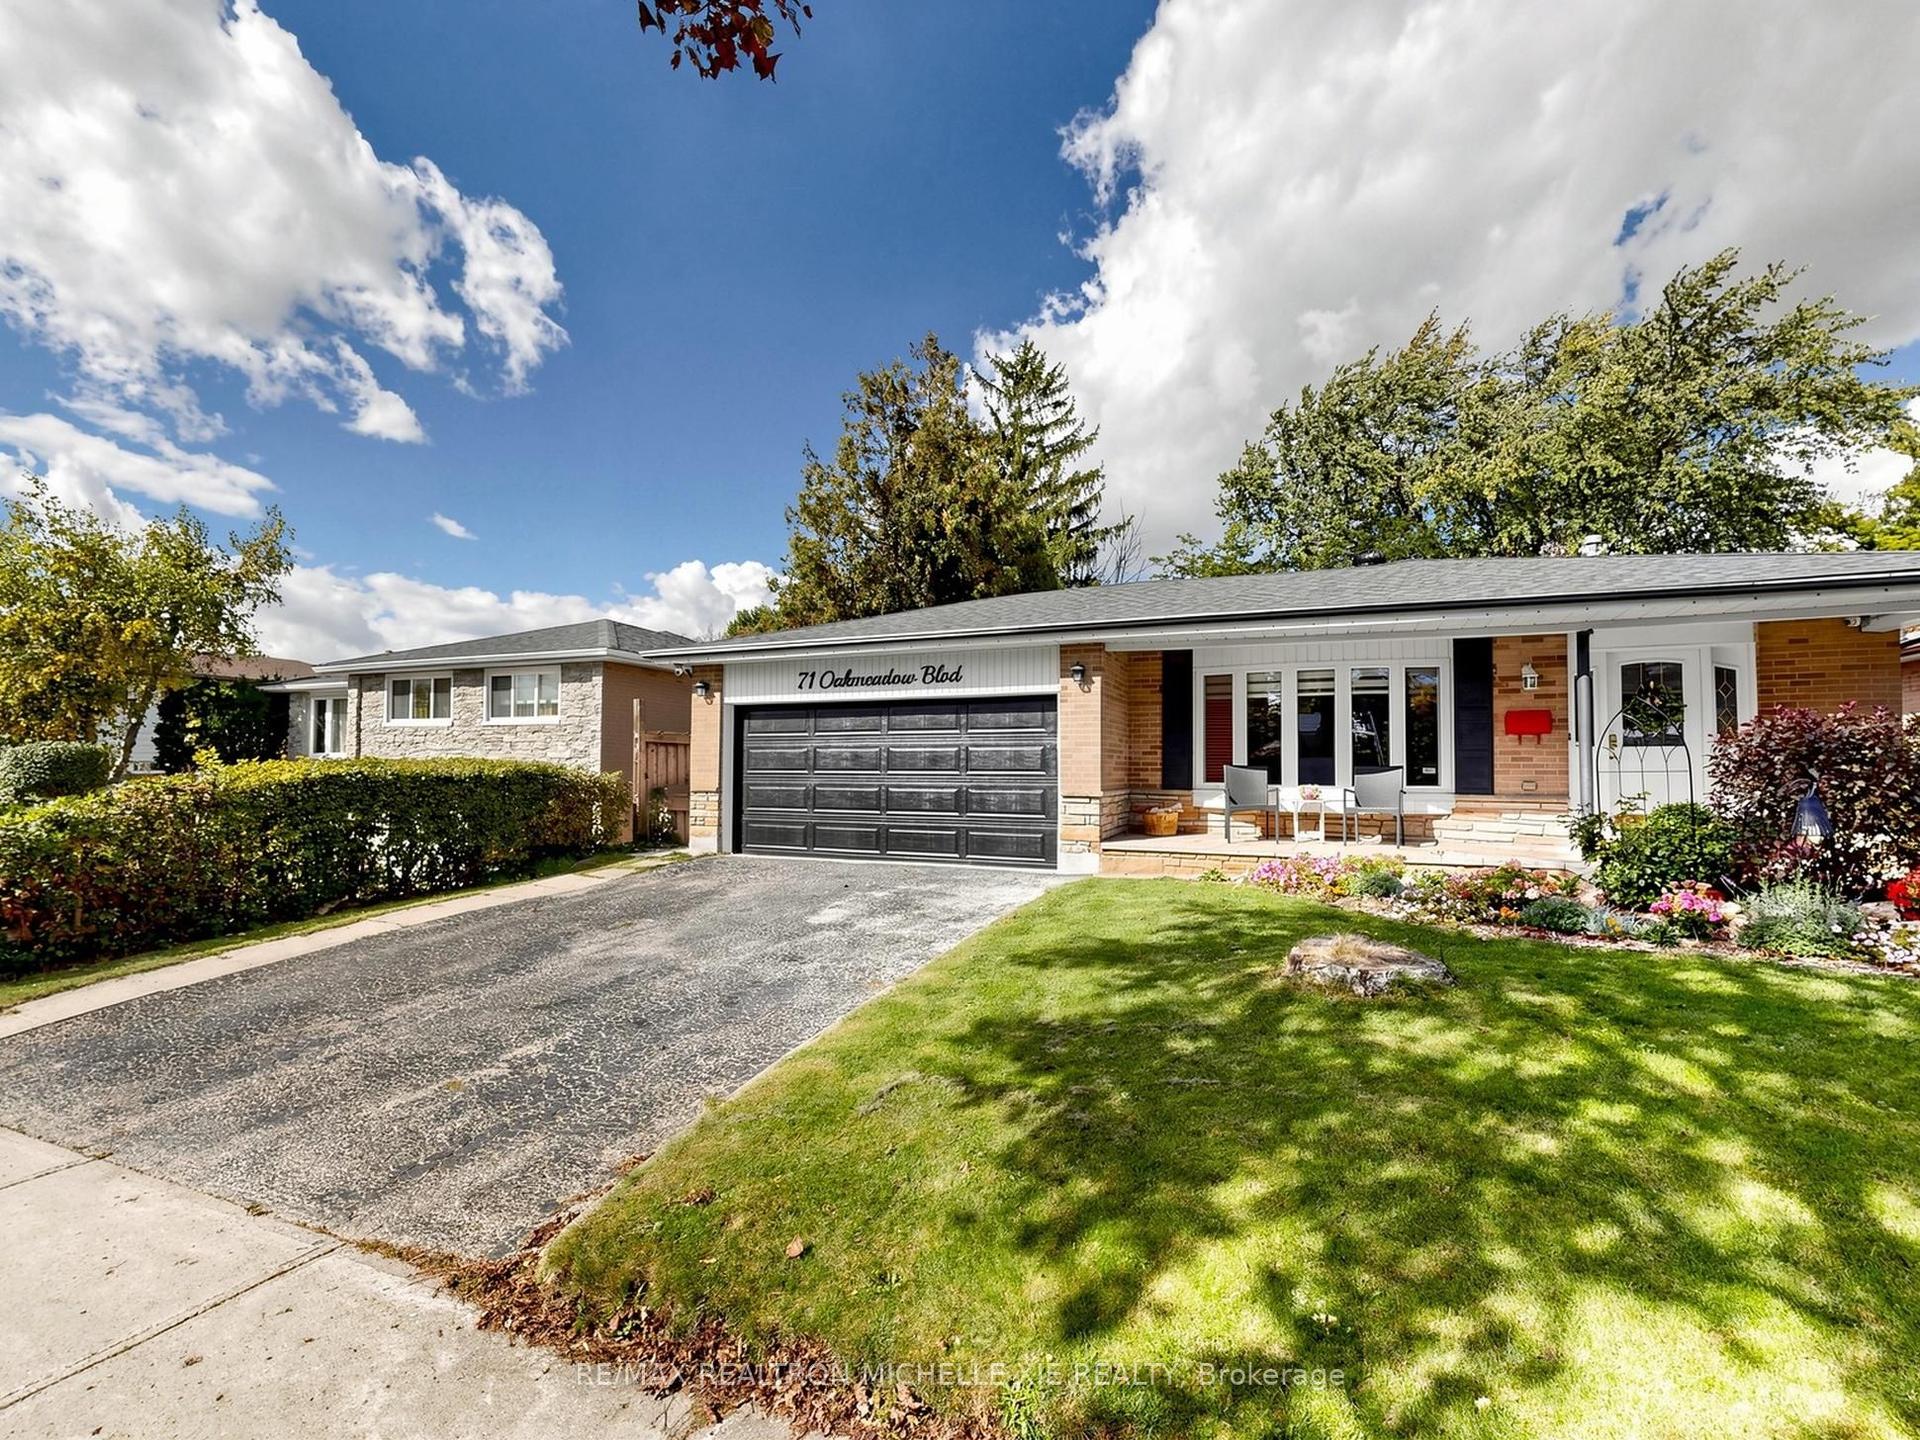
For Sale15 days ago
$899,000
Detached
est. $3,941/mo
71 Oakmeadow Boulevard, Morningside
Toronto, ON
3+1 bd
2 ba
1,300
4
MLS# E13879362Re/Max Realtron Michelle Xie Real…
WhatsApp Aman