For Sale
Just Listed
3052 Seneca Drive
1001 - BR Bronte, Oakville, ON
$1,998,800
4Bd
3Ba
2,750+sqft
14Parking
83.37 x 105.44 ftlot
$727/sqft
DetachedMLS# W14108908Listed 2026-10-220 DOM
Cooling
Central Air
Just listed! New listings in Oakville often receive offers within the first week.
About this home
Unique Oakville property nestled south of Lakeshore! Welcome to 3052 Seneca dr, an ideal home for multi generational families or income potential opportunities featuring 2 dwellings on one lot. Open concept main floor highlights an updated kitchen with stainless steel appliances, quartz counters and an oversized island. Cozy den with fireplace and French doors leading to an outdoor deck. Upstairs showcases newer flooring, 3 large bedrooms, all with walk-in closets. Spacious primary includes semi ensuite with laundry and a balcony perfect for enjoying the beautiful grounds and lake views! The recently renovated Coach house is full of possibilities, kitchen features s.s appliances and a convenient laundry with plenty of storage. Living room with fireplace overlooking a newer patio. Visualise the upstairs loft with either an extra bedroom, family room or an art studio, your imagination awaits! Having 2 separate driveways, 2 separate garages, and a dedicated space in the backyard this home facilitates a multi use approach. Excellent location, you're steps away from shops, trendy restaurants, Bronte Marina and the waterfront!
RenovatedWaterfrontFireplace
Rooms
Main Floor
| Living Room | 3.35 × 5.18 m | Slate Flooring B/I Shelves Pot Lights |
| Dining Room | 3.05 × 3.05 m | Slate Flooring |
| Kitchen | 5.23 × 3.71 m | Breakfast Bar Quartz Counter Pantry |
| Den | 3.05 × 2.74 m | Electric Fireplace W/O To Deck |
| Bathroom | 2.44 × 1.35 m | 3 Pc Bath |
| Living Room | 3.25 × 3.43 m | Electric Fireplace W/O To Deck |
| Kitchen | 4.88 × 3.43 m | Access To Garage Combined w/Laundry Overlooks Living |
| Primary Bedroom | 3.20 × 3.51 m | |
| Bathroom | 2.08 × 3.61 m |
Second Floor
| Primary Bedroom | 5.64 × 5.18 m | Semi Ensuite Balcony |
| Bedroom 2 | 3.66 × 2.95 m | |
| Bedroom 3 | 2.52 × 3.66 m | |
| Bathroom | 2.08 × 3.91 m | 3 Pc Bath Combined w/Laundry Semi Ensuite |
| Loft | 4.95 × 5.54 m |
Other
| Room | — |
Features
- Separate Hydro Meter
- None
- Central Air
- 2-Storey
Financials
Annual Taxes
$7,778
Estimated Rental Income
Entire property$4,000 – $6,500/mo
Rental yield2.4% – 3.9%
*Estimates based on comparable rentals in the area. Actual income may vary.
Market Data — Oakville
Days on market0 days
Buyer's MarketSeller's Market
Based on active listings in Oakville. Data updates daily.
Demographics — Oakville
Population
213,759
Avg Household Income
$152,000
Age Distribution
0-19
22%
20-34
16%
35-49
21%
50-64
22%
65+
19%
Ownership78% own · 22% rent
EnglishMandarinUrduArabicFrench
Getting around
How walkable, bikeable, and transit-friendly this neighbourhood is.
53
/ 100
Walk Score
Somewhat Walkable
44
/ 100
Transit Score
Some Transit
47
/ 100
Bike Score
Somewhat Bikeable
Scores are estimates based on neighbourhood data and are for informational purposes only.
MLS® data courtesy of the Toronto Regional Real Estate Board (TRREB).
The information provided herein must only be used by consumers that have a bona fide interest in the purchase, sale, or lease of real estate and may not be used for any commercial purpose or any other purpose. Listing information is deemed reliable but is not guaranteed accurate by the Toronto Regional Real Estate Board, the listing brokerage, or this website. The trademarks REALTOR®, REALTORS® and the REALTOR® logo are controlled by The Canadian Real Estate Association (CREA) and identify real estate professionals who are members of CREA. MLS®, Multiple Listing Service®, and the associated logos are owned by CREA. Not intended to solicit properties currently listed for sale or buyers under contract.
You may also like
More homes in Oakville
Hand-picked listings with a similar price range and style.
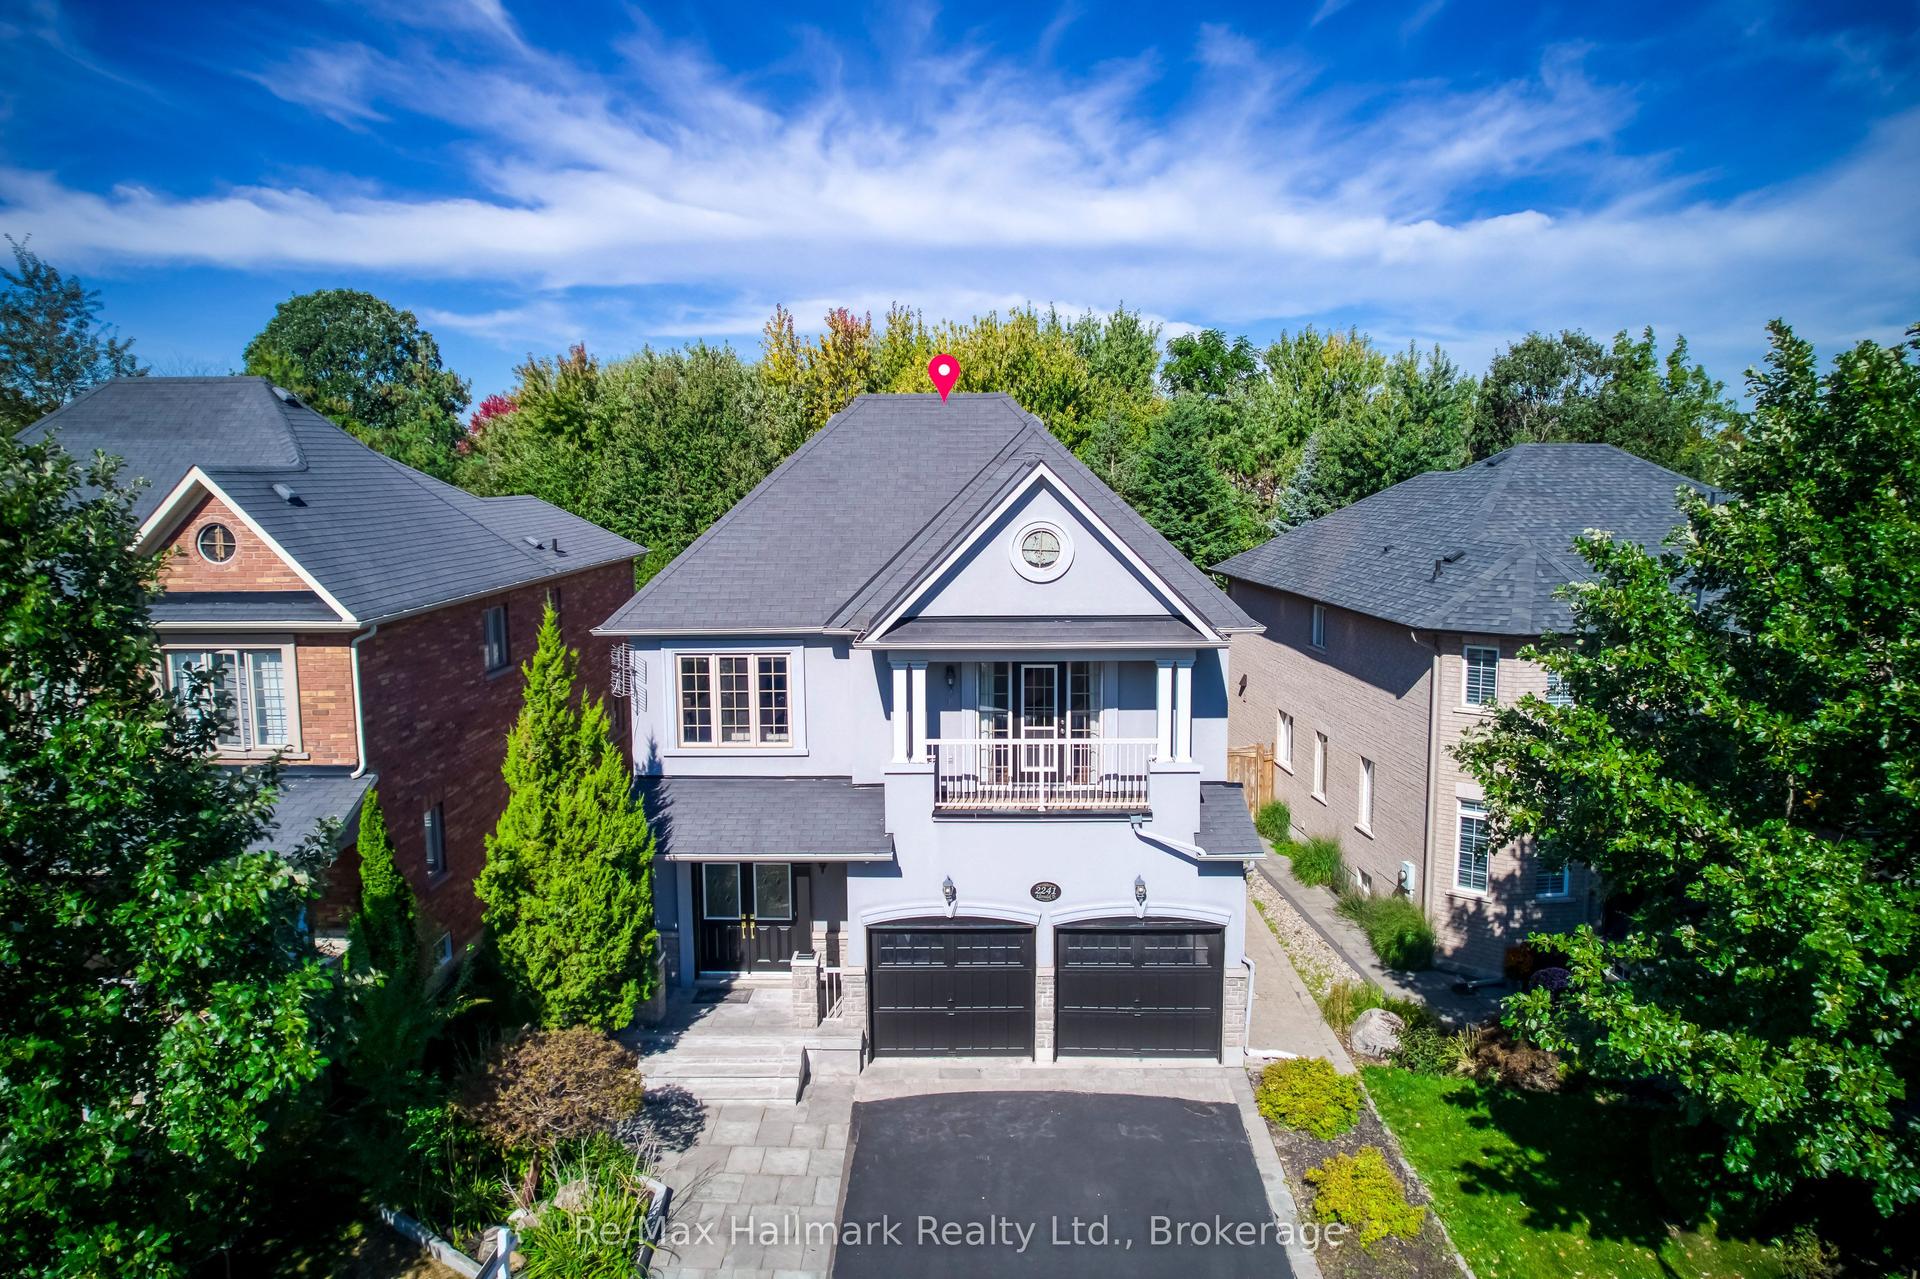
For Sale21 days ago
$1,898,000
Detached
est. $8,321/mo
2241 Adirondak Trail, 1019 - WM Westmount
Oakville, ON
5+3 bd
5 ba
3,250
6
MLS# W13852966Re/Max Hallmark Realty Ltd.
WhatsApp Aman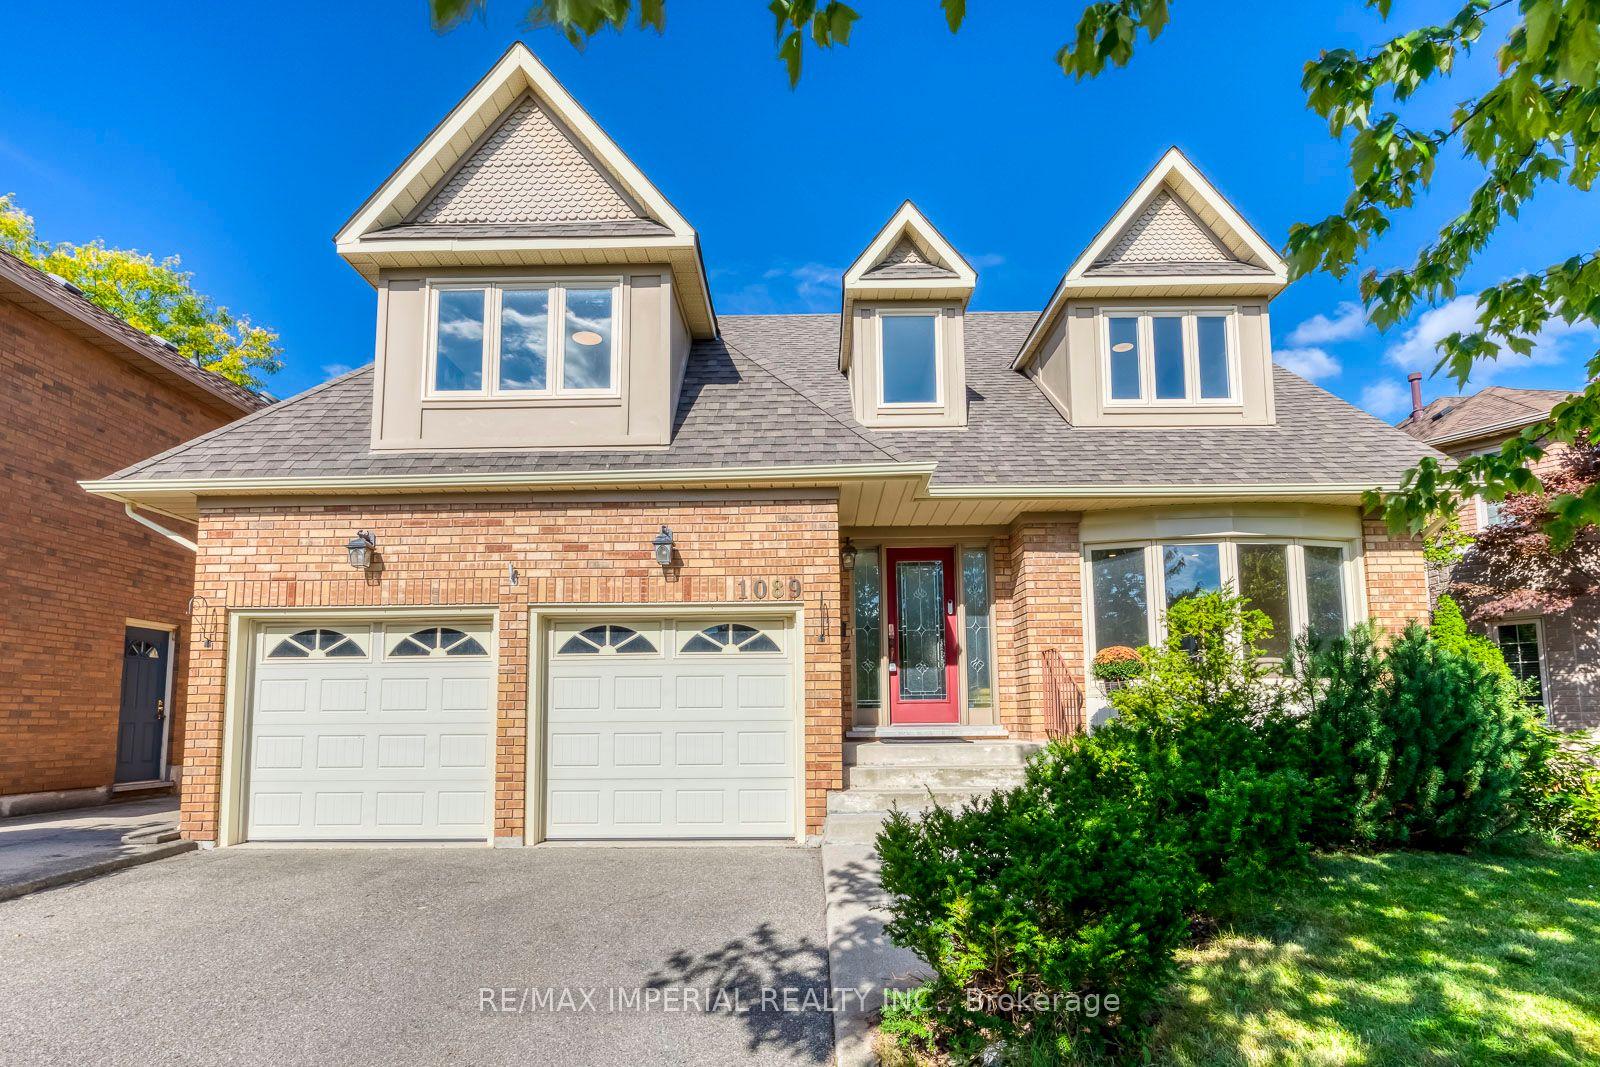
For Sale1 month ago
$1,699,900
Detached
est. $7,452/mo
1089 GLEN VALLEY Road, 1022 - WT West Oak Trails
Oakville, ON
4 bd
3 ba
3,250
4
MLS# W13806006Re/Max Imperial Realty Inc.
WhatsApp Aman