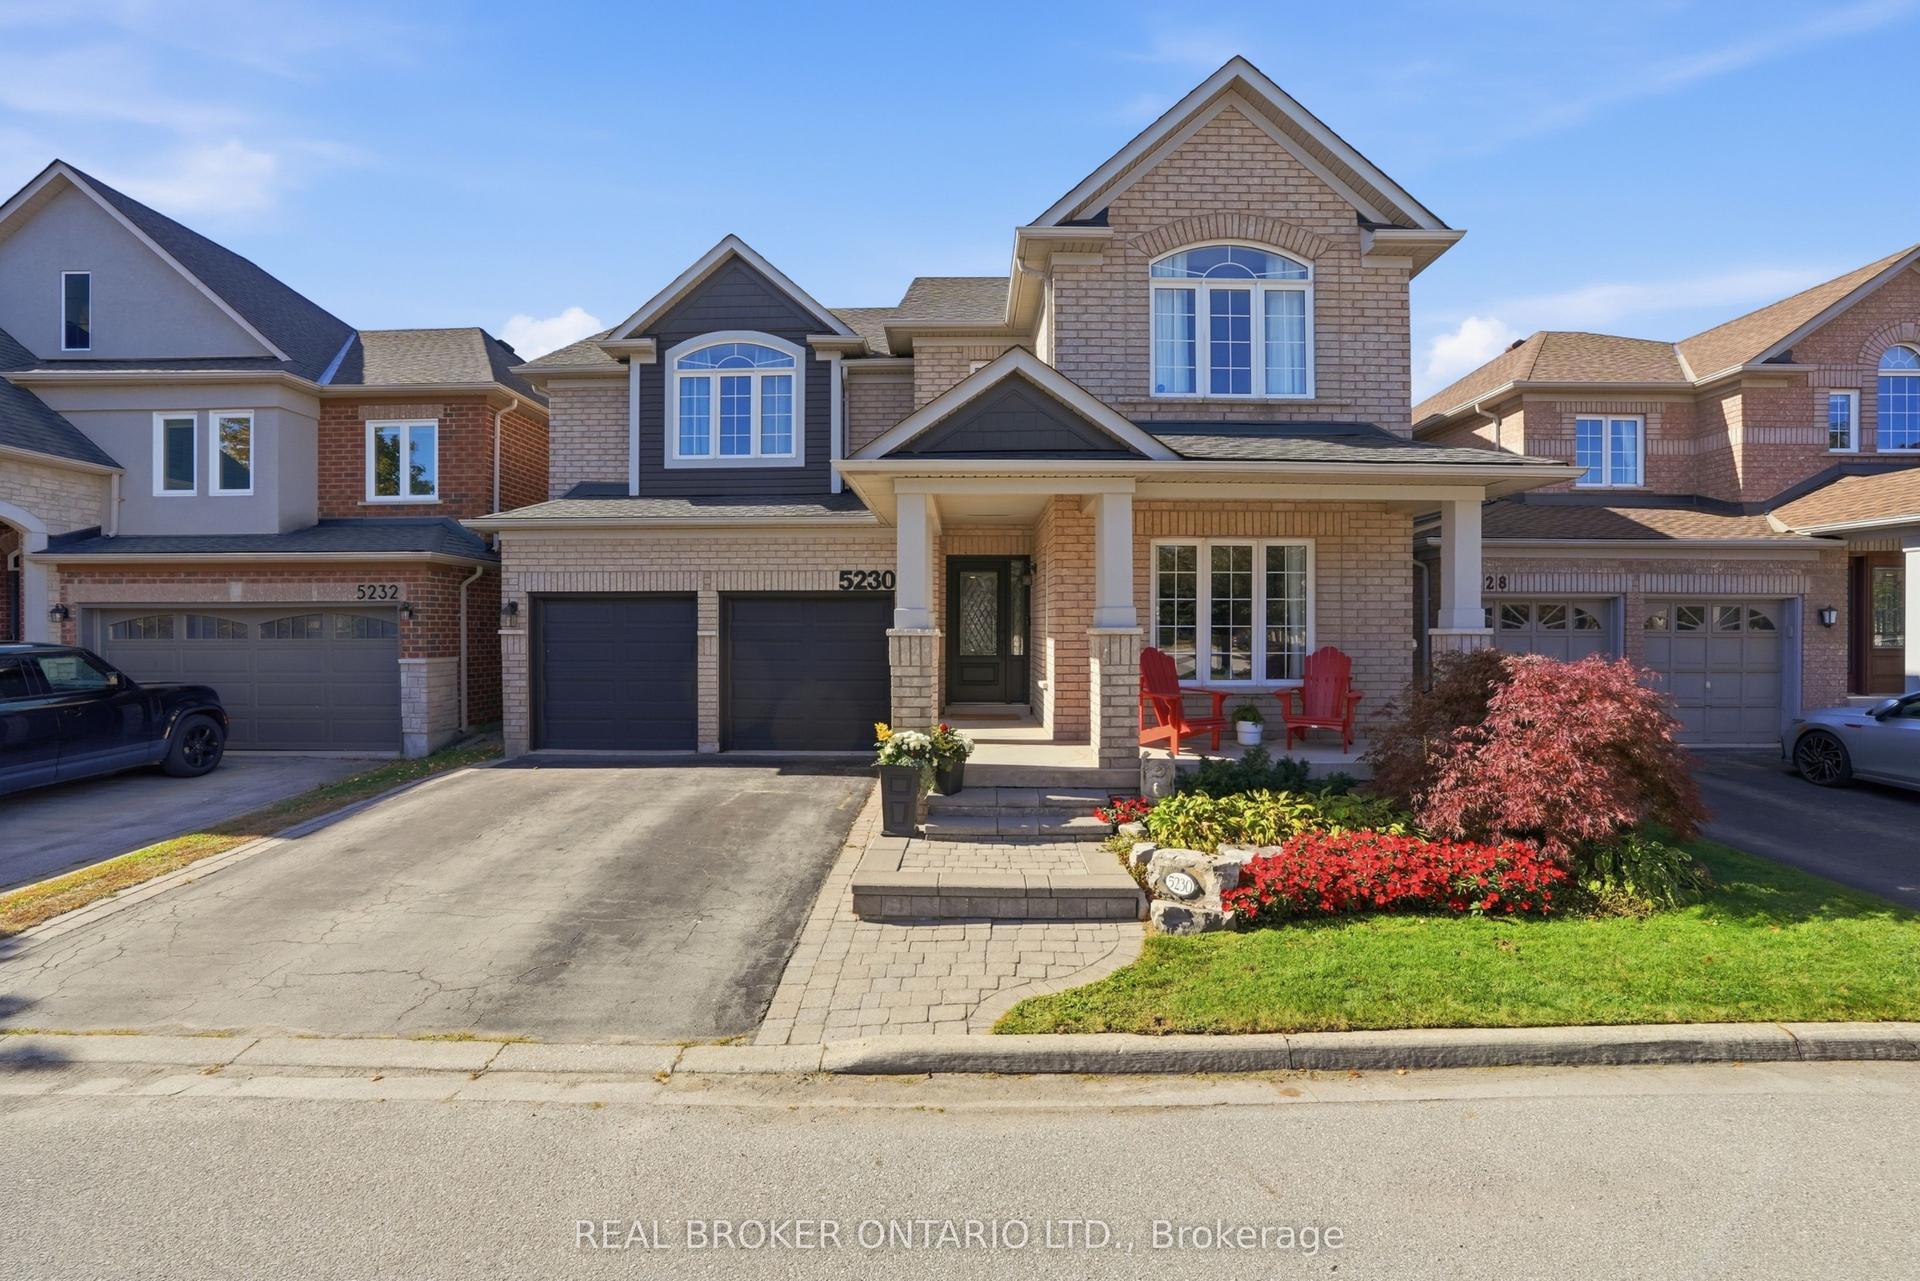
For Sale
Just Listed
368 Aurora Crescent
Roseland, Burlington, ON
$1,698,700
3+1Bd
3Ba
1,750+sqft
6Parking
53 x 95 ftlot
$971/sqft
DetachedMLS# W14109172Listed 2026-10-222 DOM
Cooling
Central Vacuum
Basement
Finished
Just listed! New listings in Burlington often receive offers within the first week.
About this home
368 Aurora Crescent is in the middle of one of Burlington's most coveted neighbourhoods, the community of Rosedale......A mature area that is combined with quiet streets. This meticulously Renovated home was completed with full Permits. Including 3 +1 bedrooms. 3 Baths. A Completely open concept Kitchen, Living and Dining area with an oversized island. Beautiful SS Appliances including built-in wall oven and warming oven. Walk directly outside onto your wood deck where your natural gas BBQ is conveniently located. Alongside is a large dining area with pergola overhead overlooking a beautiful kidney shaped pool. At pool level a wall mounted awning can protect from the afternoon sun. The ground level has a large family room with natural gas fireplace with walk-out to pool level. A mudroom is just behind the garage and has a convenient 2 piece bathroom just off the garage as well. The oversized primary bedroom has a substantial Walk-In closet and a large primary Ensuite with separate water closet. The other 2 bedrooms share a large bathroom. The basement has a large Recreation Room and an additional bedroom. Plenty of additional storage in the crawl space. Your drinking water in the home uses a reverse osmosis water treatment system.
PoolGarageRenovatedFireplace
Rooms
Main Floor
| Living Room | 5.51 × 3.63 m | Open Concept |
| Kitchen | 5.23 × 3.40 m | Open Concept |
| Dining Room | 3.41 × 2.46 m | Open Concept |
Second Floor
| Primary Bedroom | 4.78 × 4.59 m | Walk-In Closet(s) |
| Bedroom 2 | 3.00 × 2.95 m | |
| Bedroom 3 | 3.52 × 2.67 m | |
| Laundry | 1.55 × 1.10 m |
Basement
| Recreation | 6.26 × 3.36 m | |
| Bedroom 4 | 3.66 × 3.26 m | |
| Utility Room | 3.67 × 3.40 m |
Other
| Family Room | 7.00 × 3.33 m | Gas Fireplace |
| Mud Room | 2.60 × 2.14 m | |
| Bathroom | 2.14 × 1.59 m |
Features
- Auto Garage Door Remote
- Central Vacuum
- Upgraded Insulation
- Water Treatment
- Finished
- Crawl Space
- Central Air
- Sidesplit 4
Financials
Annual Taxes
$6,986
Estimated Rental Income
Entire property$3,200 – $4,800/mo
Basement apartment$1,800 – $2,500/mo
Rental yield2.3% – 3.4%
*Estimates based on comparable rentals in the area. Actual income may vary.
Market Data — Burlington
Days on market2 days
Buyer's MarketSeller's Market
Based on active listings in Burlington. Data updates daily.
Demographics — Burlington
Population
186,948
Avg Household Income
$125,000
Age Distribution
0-19
20%
20-34
16%
35-49
19%
50-64
22%
65+
23%
Ownership74% own · 26% rent
EnglishFrenchArabicPolishTagalog
Getting around
How walkable, bikeable, and transit-friendly this neighbourhood is.
57
/ 100
Walk Score
Somewhat Walkable
48
/ 100
Transit Score
Some Transit
53
/ 100
Bike Score
Bikeable
Scores are estimates based on neighbourhood data and are for informational purposes only.
MLS® data courtesy of the Toronto Regional Real Estate Board (TRREB).
The information provided herein must only be used by consumers that have a bona fide interest in the purchase, sale, or lease of real estate and may not be used for any commercial purpose or any other purpose. Listing information is deemed reliable but is not guaranteed accurate by the Toronto Regional Real Estate Board, the listing brokerage, or this website. The trademarks REALTOR®, REALTORS® and the REALTOR® logo are controlled by The Canadian Real Estate Association (CREA) and identify real estate professionals who are members of CREA. MLS®, Multiple Listing Service®, and the associated logos are owned by CREA. Not intended to solicit properties currently listed for sale or buyers under contract.
You may also like
More homes in Burlington
Hand-picked listings with a similar price range and style.
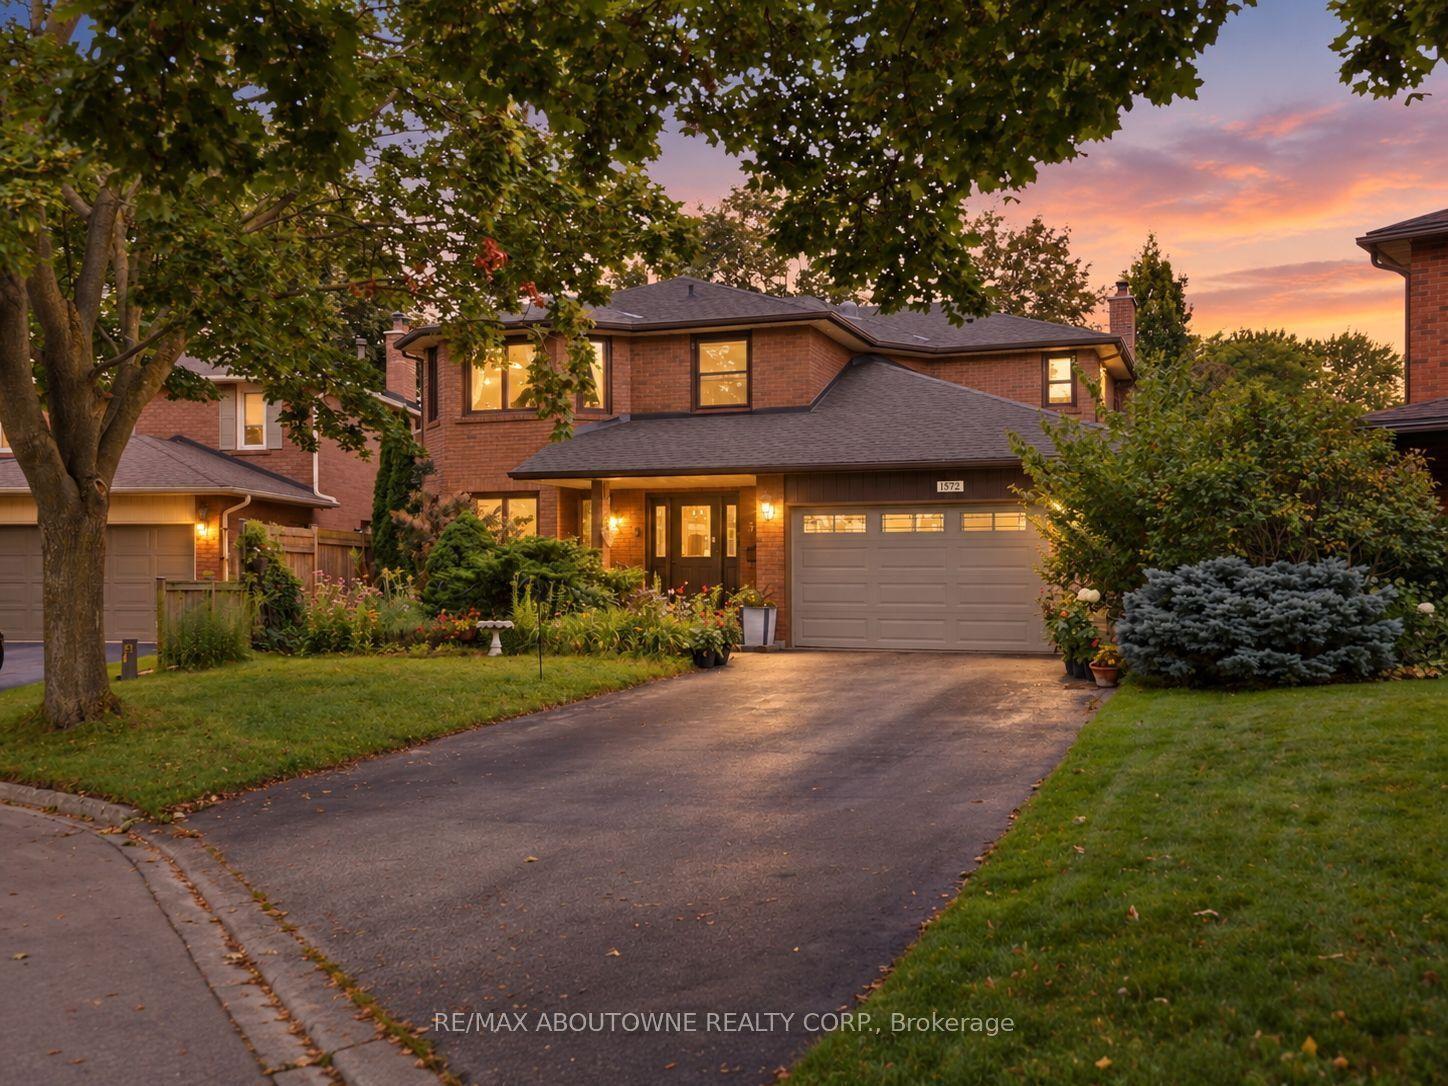
For Sale21 days ago
$1,590,000
Detached
est. $6,971/mo
572 Harmony Avenue, Roseland
Burlington, ON
4+1 bd
4 ba
2,750
6
MLS# W13858296Re/Max Aboutowne Realty Corp.
WhatsApp Aman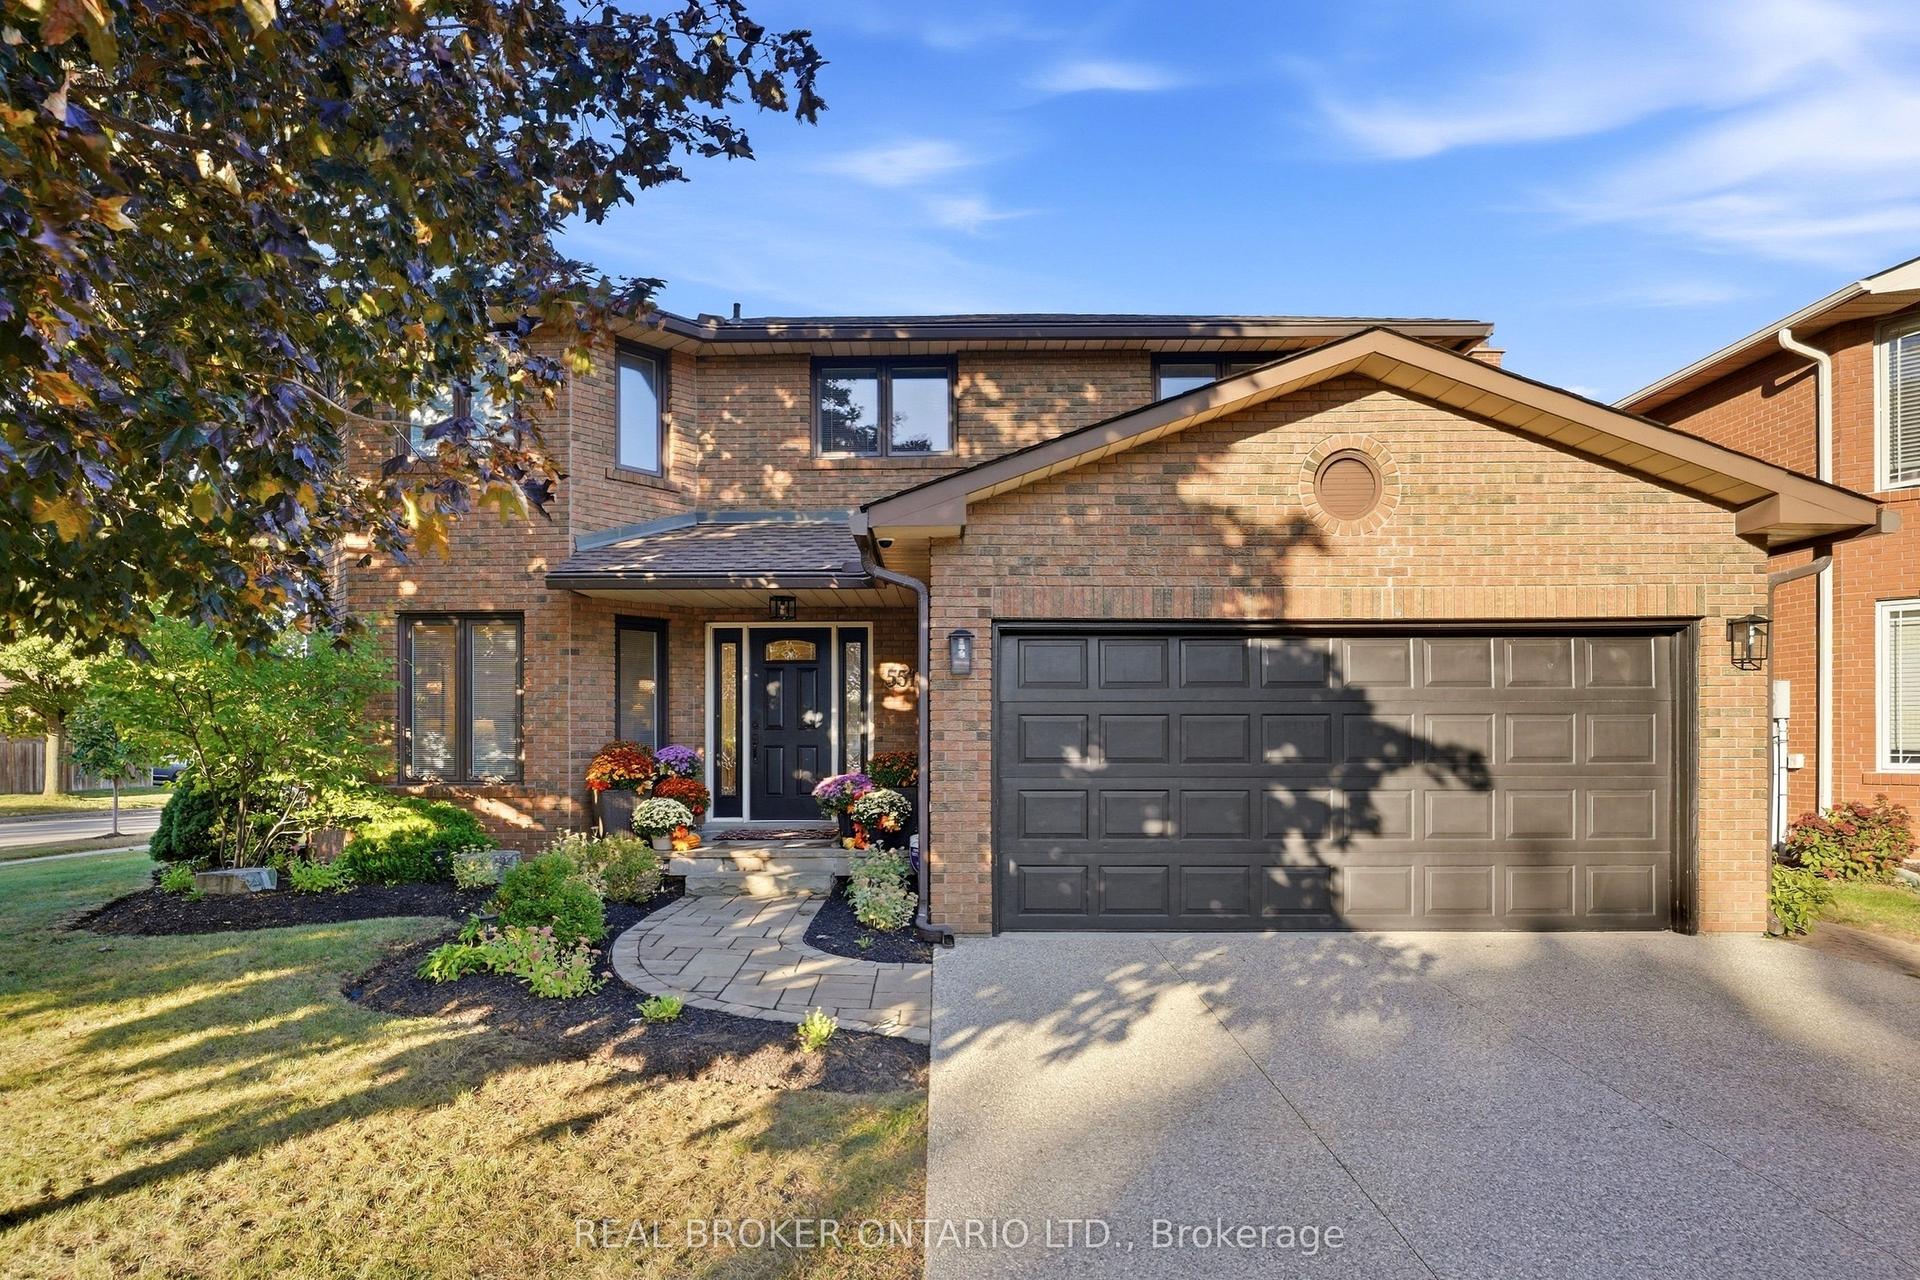
For Sale2 days ago
$1,899,000
Detached
est. $8,325/mo
551 Kastelic Place, Roseland
Burlington, ON
4+1 bd
4 ba
3,250
6
MLS# W14108162Real Broker Ontario Ltd.
WhatsApp Aman