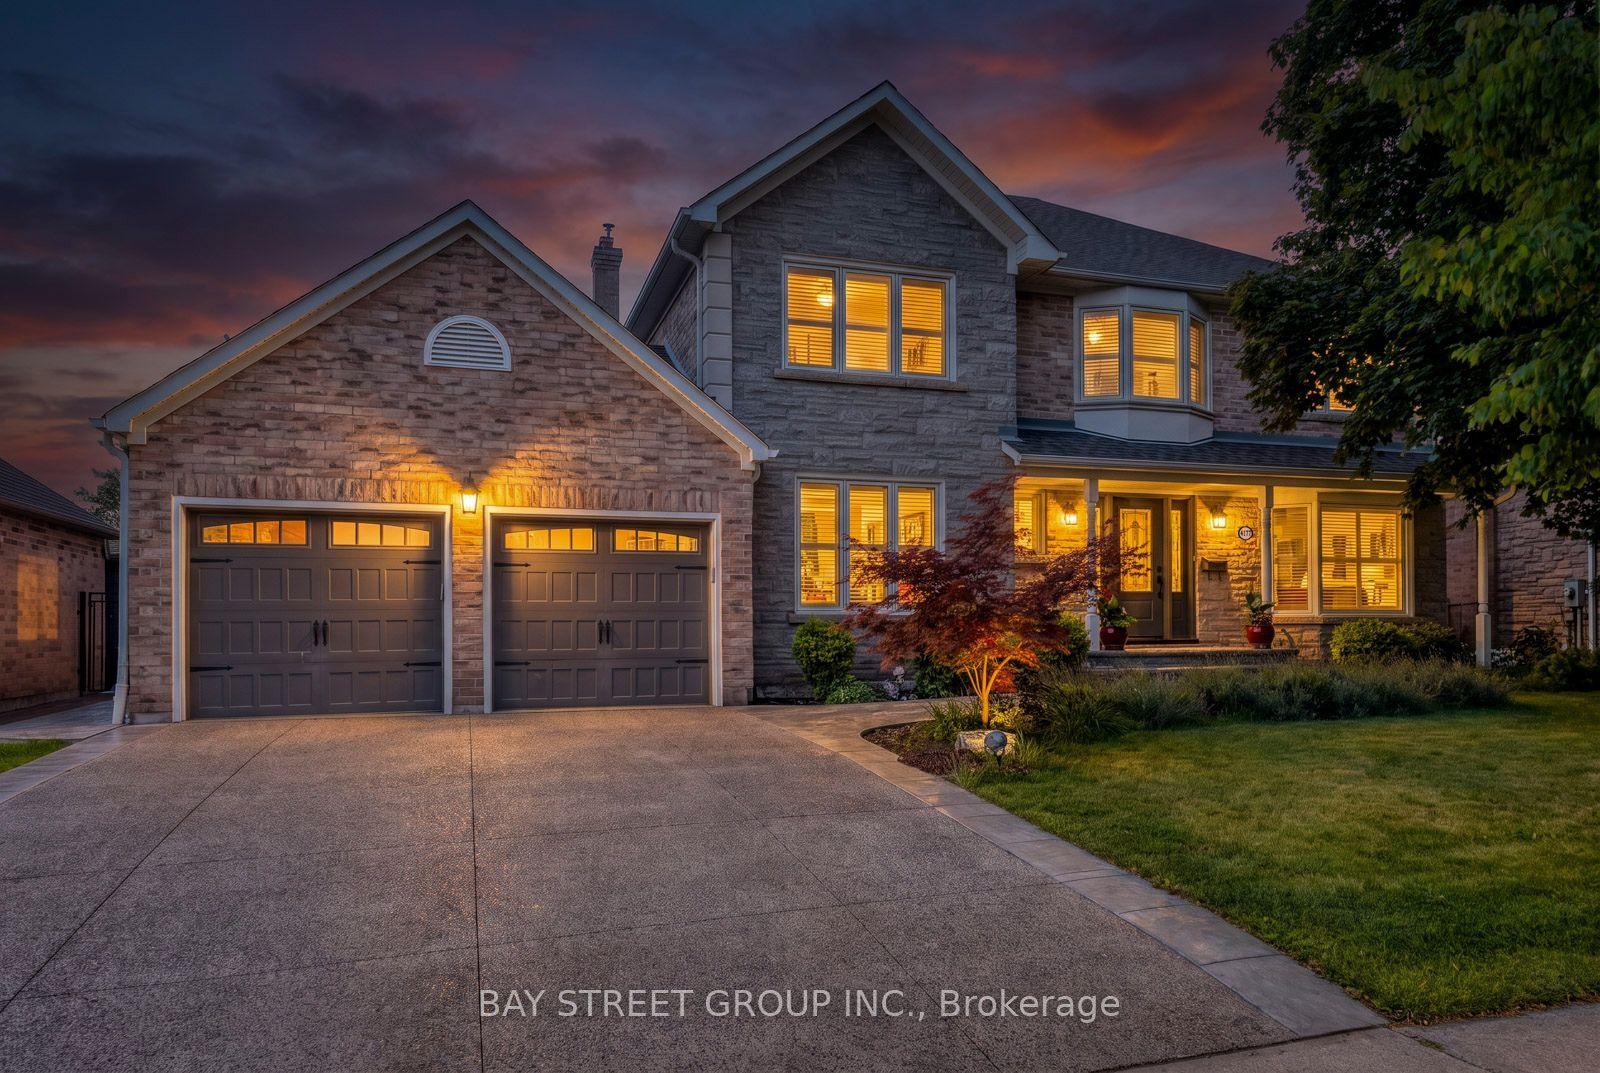
For Sale
Just Listed
5230 Rome Crescent
Orchard, Burlington, ON
$1,599,900
5Bd
4Ba
2,750+sqft
4Parking
42.98 x 85.3 ftlot
$582/sqft
DetachedMLS# W13885144Listed 2026-10-100 DOM
Cooling
Central Air
Basement
Finished
Just listed! New listings in Burlington often receive offers within the first week.
About this home
Room to grow, space to live! Offering approximately 3,500 sq. ft. of total finished living space, this 5-bedroom, 3.5-bathroom home has the space growing families are looking for. Set on a quiet crescent, the premium ravine lot offers a peaceful backdrop, with a private backyard and in-ground pool to enjoy all summer long. Inside, high ceilings and plenty of natural light create a bright, welcoming feel. The main level features two separate living areas, a formal dining space for family dinners and special occasions, and an open-concept kitchen with a large island and breakfast area that walks out to the backyard. Whether you're enjoying a casual family meal or entertaining friends, the layout makes it easy to bring everyone together. A convenient mudroom and laundry area just off the garage help keep busy family routines running smoothly. All five bedrooms are generously sized, while the spacious primary retreat features a walk-in closet and a beautifully renovated 5-piece ensuite with heated floors (2024). The fully finished basement (2021) offers even more space to enjoy, with a large family room, a custom bar area perfect for entertaining, and a bonus sixth room ideal for guests, a home gym or office. Close to highly regarded schools, everyday amenities, and the scenic walking trails of Bronte Creek Provincial Park. With room for the whole family, a backyard made for summer, and space to grow into every new chapter, this is Orchard living at its best.
PoolGarageRenovatedRavine
Rooms
Main Floor
| Living Room | 3.38 × 3.91 m | |
| Dining Room | 5.08 × 3.38 m | |
| Kitchen | 4.98 × 3.61 m | |
| Breakfast | 4.98 × 1.78 m | W/O To Deck Sliding Doors |
| Family Room | 5.74 × 3.63 m | Gas Fireplace |
| Bathroom | 0.01 × 0.01 m | 2 Pc Bath |
| Laundry | 3.81 × 1.70 m | Access To Garage |
Second Floor
| Primary Bedroom | 3.63 × 5.38 m | Walk-In Closet(s) 5 Pc Ensuite |
| Bathroom | 2.97 × 3.33 m | 5 Pc Ensuite Heated Floor |
| Bedroom | 5.31 × 3.99 m | |
| Bedroom | 3.38 × 3.91 m | |
| Bedroom | 3.30 × 3.58 m | |
| Bedroom | 3.73 × 4.06 m | |
| Bathroom | 3.43 × 1.57 m | 4 Pc Bath |
Basement
| Recreation | 4.75 × 4.32 m | |
| Game Room | 3.76 × 2.39 m | Dry Bar B/I Bar |
| Exercise Room | 5.87 × 4.04 m | |
| Bathroom | 1.65 × 3.05 m | 3 Pc Bath |
| Utility Room | 5.87 × 2.72 m |
Features
- None
- Privacy
- Landscaped
- Patio
- Deck
- Finished
- Full
- Central Air
- 2-Storey
Financials
Annual Taxes
$7,736
Estimated Rental Income
Entire property$4,500 – $7,000/mo
Basement apartment$1,800 – $2,500/mo
Rental yield3.4% – 5.3%
*Estimates based on comparable rentals in the area. Actual income may vary.
Market Data — Burlington
Days on market0 days
Buyer's MarketSeller's Market
Based on active listings in Burlington. Data updates daily.
Demographics — Burlington
Population
186,948
Avg Household Income
$125,000
Age Distribution
0-19
20%
20-34
16%
35-49
19%
50-64
22%
65+
23%
Ownership74% own · 26% rent
EnglishFrenchArabicPolishTagalog
Getting around
How walkable, bikeable, and transit-friendly this neighbourhood is.
60
/ 100
Walk Score
Somewhat Walkable
45
/ 100
Transit Score
Some Transit
50
/ 100
Bike Score
Bikeable
Scores are estimates based on neighbourhood data and are for informational purposes only.
MLS® data courtesy of the Toronto Regional Real Estate Board (TRREB).
The information provided herein must only be used by consumers that have a bona fide interest in the purchase, sale, or lease of real estate and may not be used for any commercial purpose or any other purpose. Listing information is deemed reliable but is not guaranteed accurate by the Toronto Regional Real Estate Board, the listing brokerage, or this website. The trademarks REALTOR®, REALTORS® and the REALTOR® logo are controlled by The Canadian Real Estate Association (CREA) and identify real estate professionals who are members of CREA. MLS®, Multiple Listing Service®, and the associated logos are owned by CREA. Not intended to solicit properties currently listed for sale or buyers under contract.
You may also like
More homes in Burlington
Hand-picked listings with a similar price range and style.
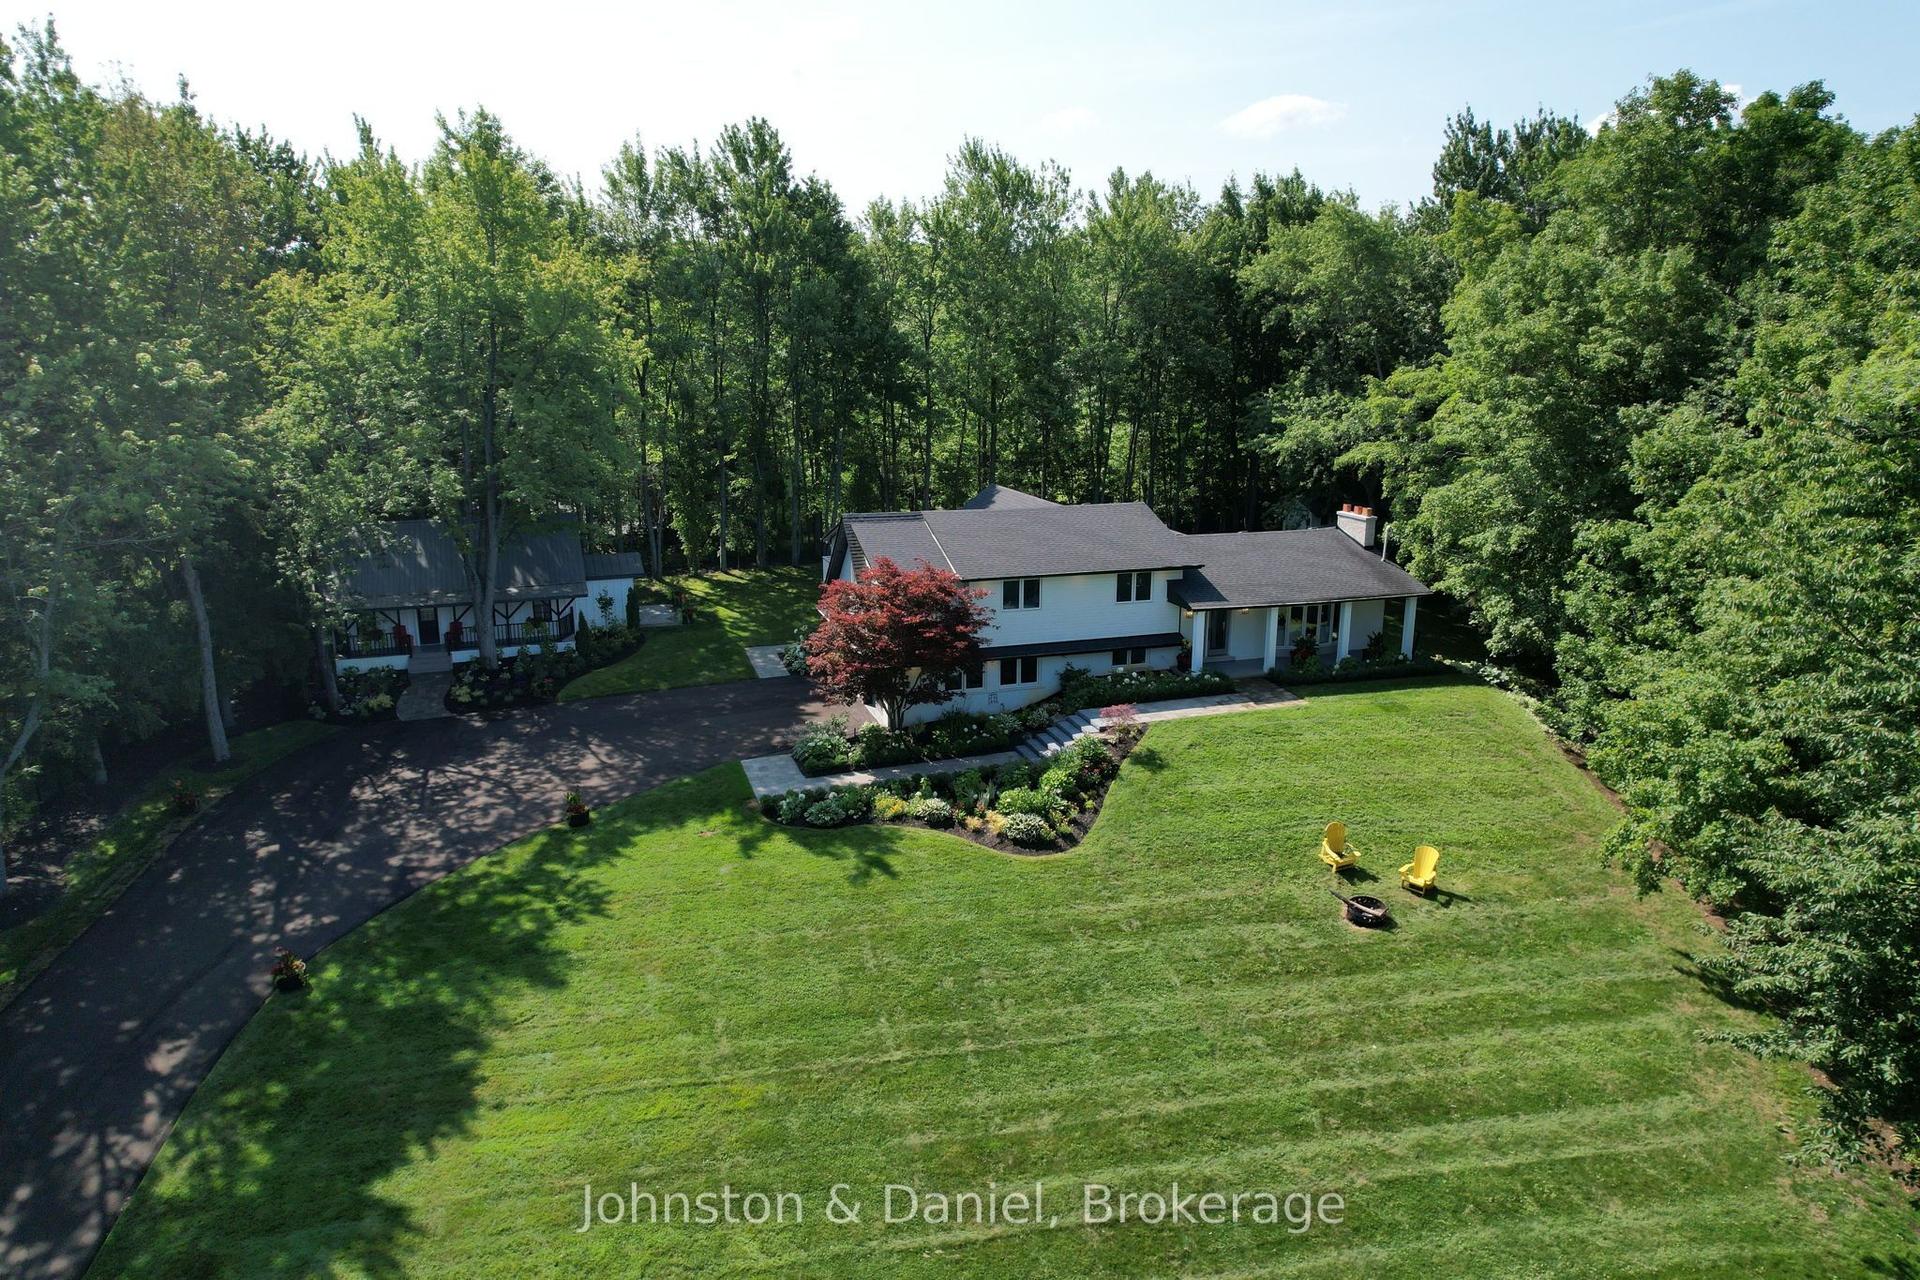
For Sale9 days ago
$1,900,000
Detached
est. $8,330/mo
2340 Britannia Road, Rural Burlington
Burlington, ON
4 bd
3 ba
2,250
12
MLS# W13847400Johnston & Daniel
WhatsApp Aman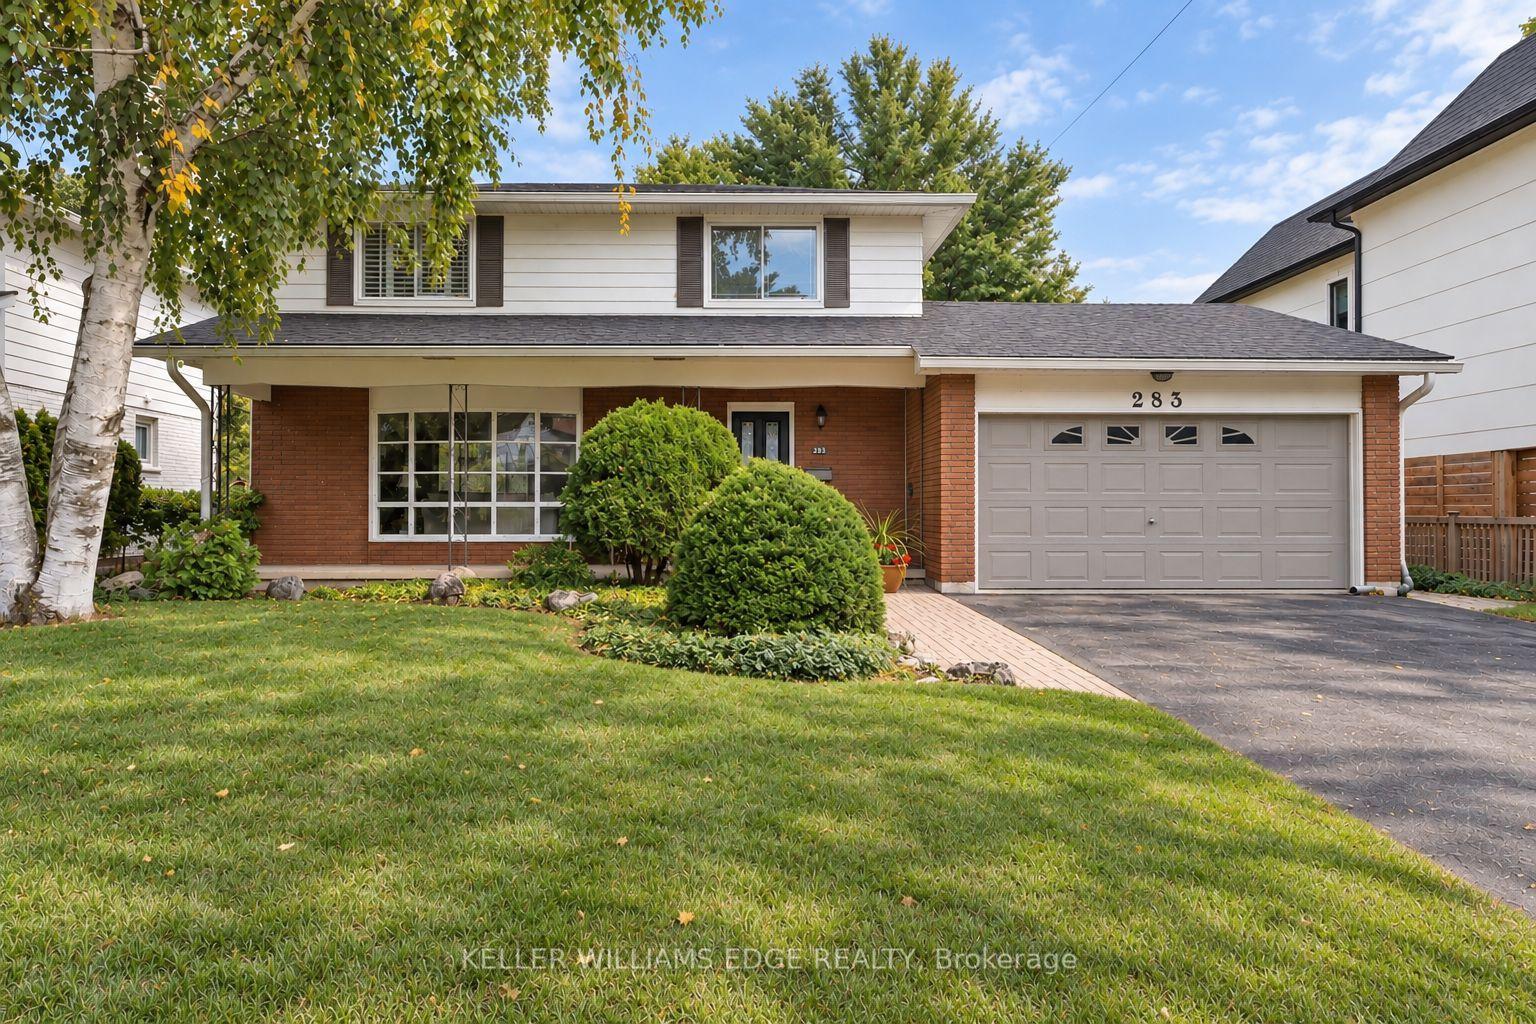
For Sale2 days ago
$1,499,000
Detached
est. $6,572/mo
283 Belvenia Road, Shoreacres
Burlington, ON
4 bd
2 ba
1,750
6
MLS# W13876100Keller Williams Edge Realty
WhatsApp Aman