For Sale
Just Listed
Open House Sat 18–20
109 Glen Long Avenue
Yorkdale-Glen Park, Toronto, ON
$1,299,000
3Bd
2Ba
1,750+sqft
7Parking
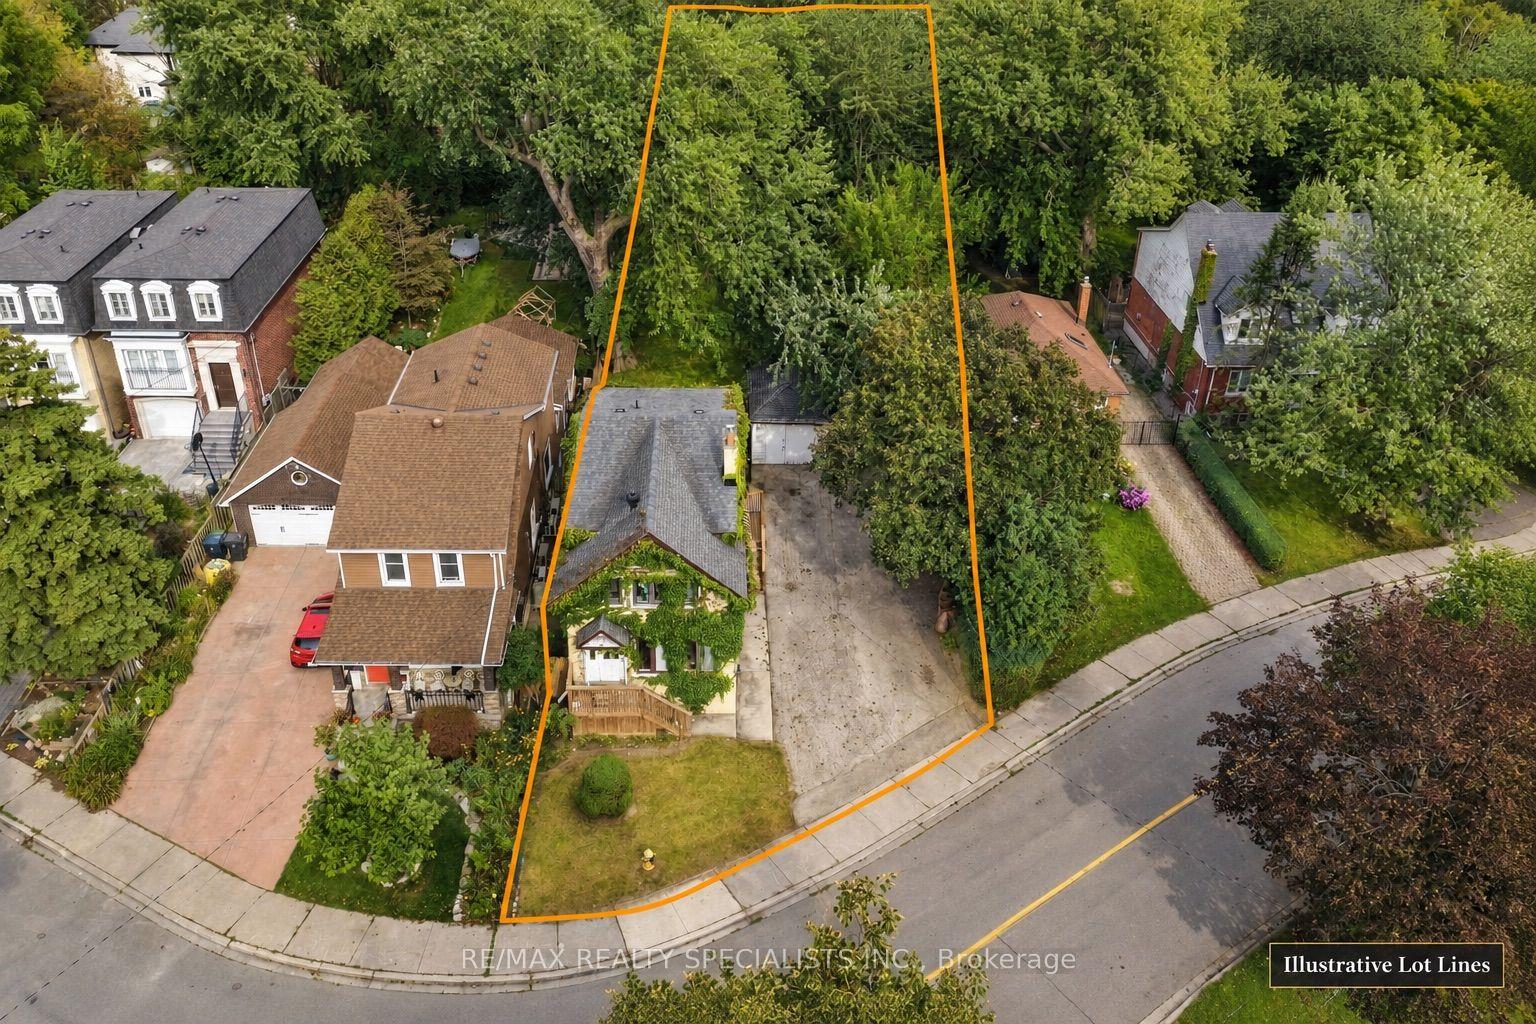
57 x 133.35 ftlot
$742/sqft
DetachedMLS# W14109212Listed 2026-10-220 DOM
Cooling
Central Air
Just listed! New listings in Toronto often receive offers within the first week.
About this home
A Rare Opportunity in Yorkdale-Glen Park! Set on an impressive 57 x 133.5 ft lot, this charming 3-bedroom detached home offers exciting possibilities for builders, renovators, and families alike. Envision a custom home tailored to your needs, transform the existing space over time, or settle in and make it your own at your own pace. The existing home has plenty of character to build on, with original hardwood floors on the main level, large picture windows, and a functional layout. An addition at the rear expands the main floor, creating a generous family room with new carpeting and valuable extra living space. The basement offers the perfect space for a potential in-law suite (existing gas hook-up for stove included) and could easily be converted to have its own private entrance. Beyond the property itself, enjoy a welcoming neighbourhood with Glen Long Park and its Community Centre just steps away, featuring an outdoor pool, skating rink, playground, and recreational amenities. Lady York Foods, Lawrence Square, and Yorkdale Shopping Centre are nearby for everyday essentials, dining, and shopping. Commuting is convenient with TTC access, nearby Glencairn Station, and easy connections to Allen Road, Lawrence Avenue, and Dufferin Street. Whether you're planning your next project or looking for a home to grow into, this is an opportunity to make the most of a fantastic property in an established Toronto neighbourhood.
PoolHardwoodIn-law Suite
Rooms
Main Floor
| Living Room | 5.87 × 3.91 m | Large Window Hardwood Floor |
| Dining Room | 0.00 × 0.00 m | Combined w/Kitchen Open Concept |
| Kitchen | 4.60 × 3.18 m | Window Eat-in Kitchen |
| Family Room | 3.48 × 4.32 m | Large Window Overlooks Backyard |
| Bedroom 3 | 3.43 × 3.71 m | Window Closet |
Upper
| Primary Bedroom | 3.63 × 4.70 m | Window Closet |
| Bedroom 2 | 3.63 × 3.91 m | Window Closet |
Basement
| Recreation | 3.53 × 5.84 m | |
| Kitchen | 0.00 × 0.00 m |
Other
| Room | — |
Features
- In-Law Suite
- Separate Entrance
- Central Air
- 1 1/2 Storey
Financials
Annual Taxes
$6,144.85
Estimated Rental Income
Entire property$3,200 – $4,800/mo
Basement apartment$1,800 – $2,500/mo
Rental yield3.0% – 4.4%
*Estimates based on comparable rentals in the area. Actual income may vary.
Market Data — Toronto
Days on market0 days
Buyer's MarketSeller's Market
Based on active listings in Toronto. Data updates daily.
Demographics — Toronto
Population
2,794,356
Avg Household Income
$102,000
Age Distribution
0-19
19%
20-34
24%
35-49
21%
50-64
19%
65+
17%
Ownership53% own · 47% rent
EnglishMandarinCantoneseTagalogTamil
Getting around
How walkable, bikeable, and transit-friendly this neighbourhood is.
76
/ 100
Walk Score
Very Walkable
62
/ 100
Transit Score
Good Transit
60
/ 100
Bike Score
Bikeable
Scores are estimates based on neighbourhood data and are for informational purposes only.
MLS® data courtesy of the Toronto Regional Real Estate Board (TRREB).
The information provided herein must only be used by consumers that have a bona fide interest in the purchase, sale, or lease of real estate and may not be used for any commercial purpose or any other purpose. Listing information is deemed reliable but is not guaranteed accurate by the Toronto Regional Real Estate Board, the listing brokerage, or this website. The trademarks REALTOR®, REALTORS® and the REALTOR® logo are controlled by The Canadian Real Estate Association (CREA) and identify real estate professionals who are members of CREA. MLS®, Multiple Listing Service®, and the associated logos are owned by CREA. Not intended to solicit properties currently listed for sale or buyers under contract.
You may also like
More homes in Toronto
Hand-picked listings with a similar price range and style.
For Sale14 h ago
$1,298,000
Detached
est. $5,690/mo
67 Twenty Seventh Street, Long Branch
Toronto, ON
3+1 bd
2 ba
1,750
7
MLS# W14109262Re/Max Realty Specialists Inc.
WhatsApp Aman
For Sale5 months ago
$1,298,888
Detached
est. $5,694/mo
296 Rimilton Avenue, Alderwood
Toronto, ON
3+1 bd
4 ba
2,250
6
MLS# W13245538Snobar Realty Group Inc.
WhatsApp Aman
