For Sale
Just Listed
5659 Glen Erin Drive 40 #40
Central Erin Mills, Mississauga, ON
$739,000
3+1Bd
3Ba
1,100+sqft
2Parking
$672/sqft
Condo TownMLS# W14109232Listed 2026-10-220 DOM
Heating
Water Heater
Cooling
Central Air
Basement
Finished
Just listed! New listings in Mississauga often receive offers within the first week.
About this home
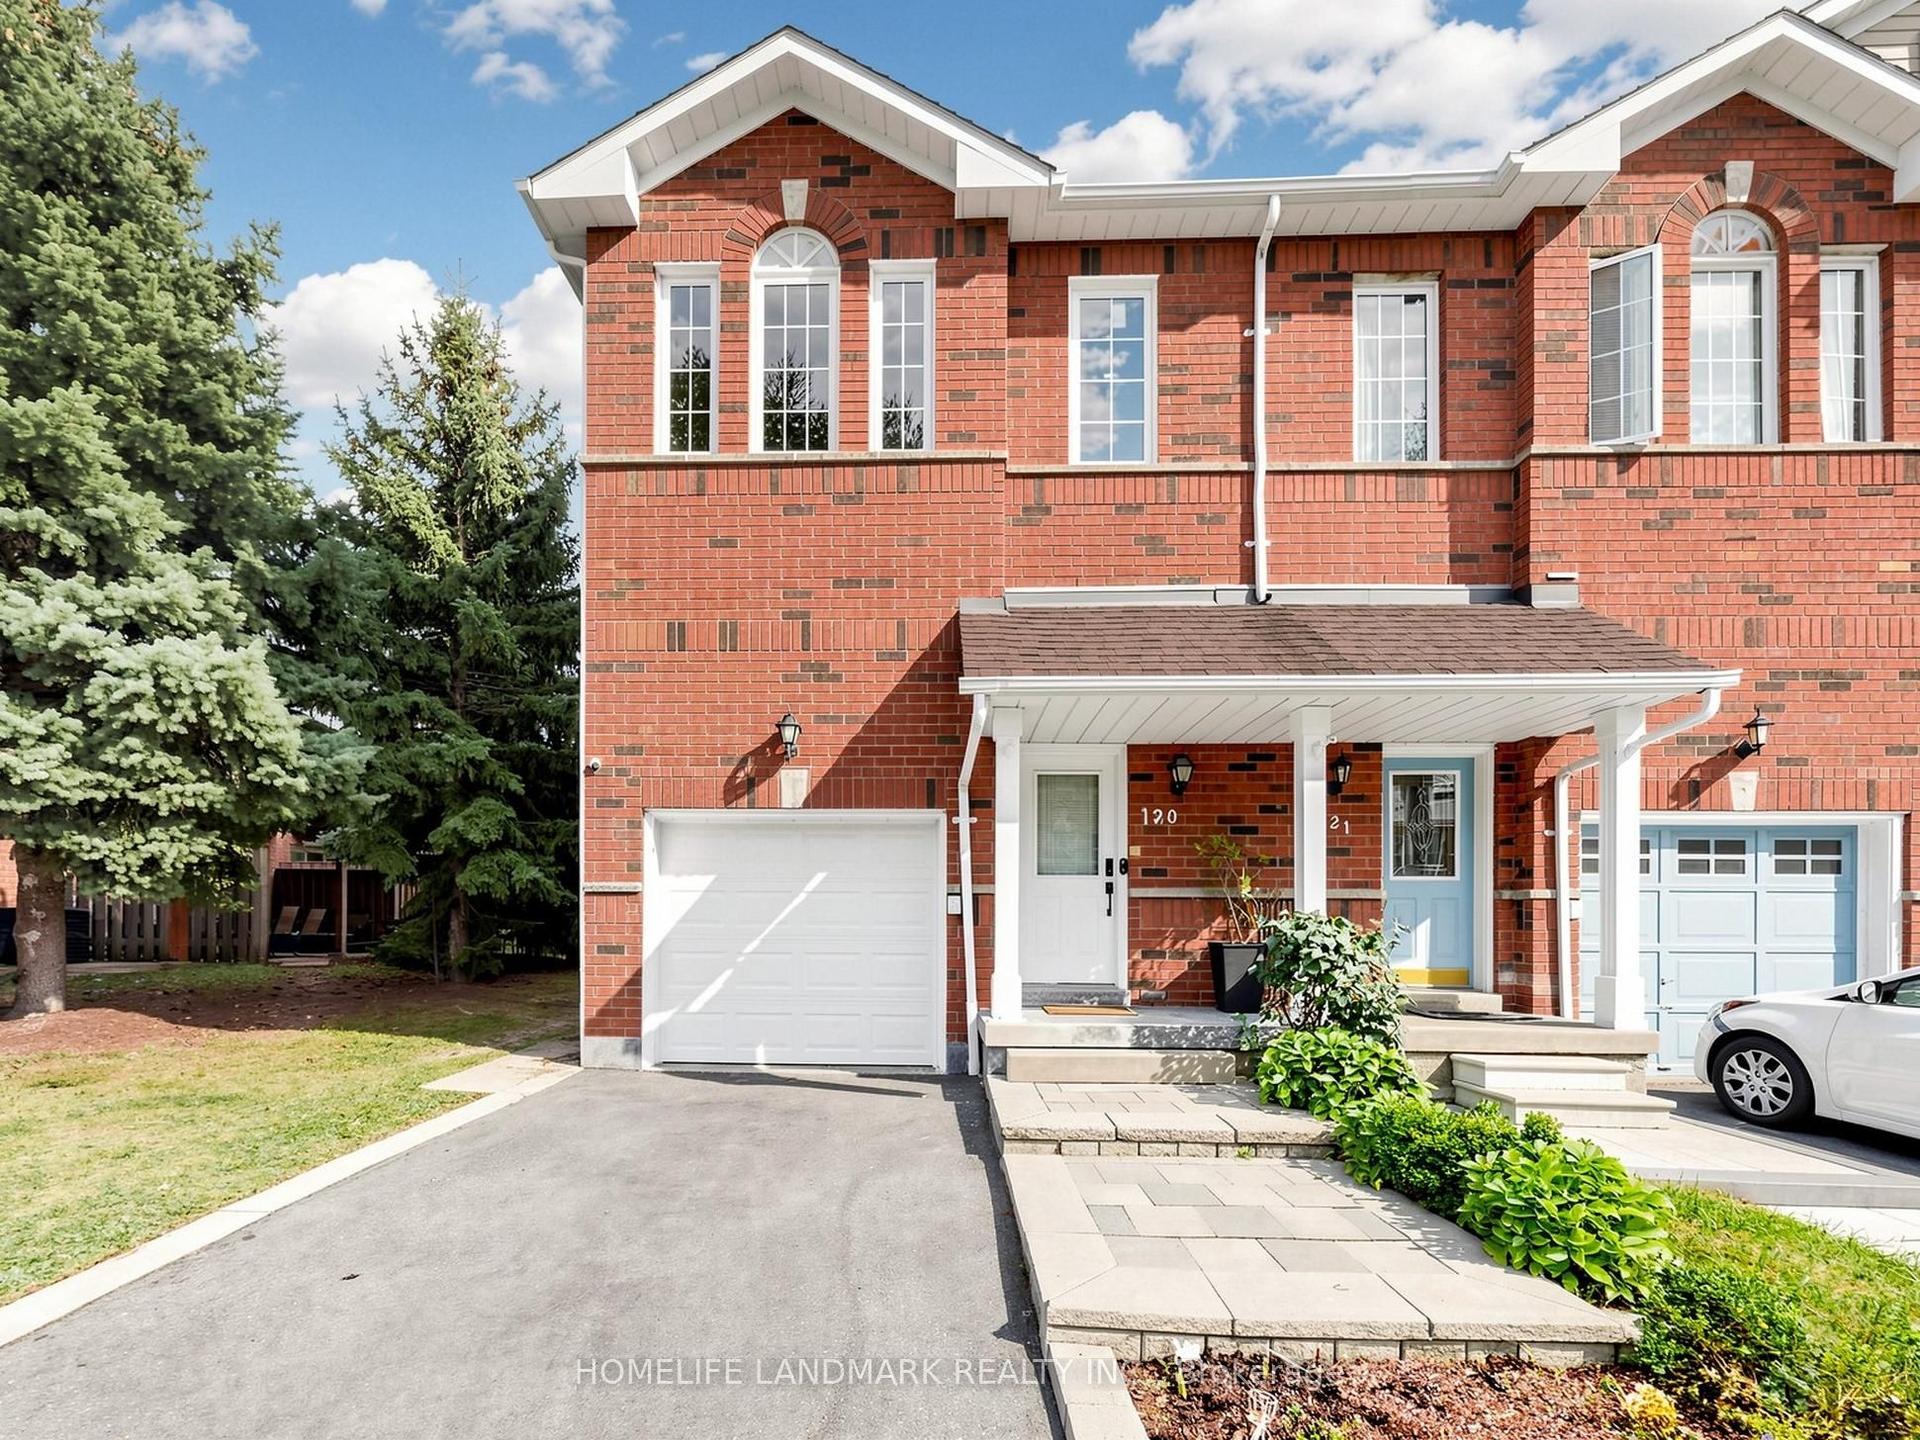
Upgraded, move-in ready townhouse backing onto green space in the heart of Central Erin Mills, steps to top-rated schools! This bright 3-bedroom, 3-bathroom home features a renovated kitchen with white cabinetry, granite countertops and stainless steel appliances, open to the living and dining area with a walkout to a private, tree-shaded patio. A hardwood staircase leads to a generous primary bedroom with a large closet and semi-ensuite access to the updated 4-piece bath, plus two well-sized bedrooms overlooking the backyard. The finished lower level adds valuable extra living space: a rec room with pot lights, a modern 3-piece bath with glass shower, laundry and storage - ideal for a home office, gym, playroom or guest space. Windows replaced in 2025. Full 1-car garage plus private driveway and ample visitor parking. Low monthly maintenance fee covers the building exterior, including roof, windows and garage door. Steps to the community park and playground. Close to John Fraser SS, St. Aloysius Gonzaga SS, Middlebury PS and Thomas Street MS. Minutes to Erin Mills Town Centre, Credit Valley Hospital, Streetsville GO, UTM and Hwys 403/401/407.
GarageRenovatedWalkoutHardwood
Rooms
Main Floor
| Living Room | 4.11 × 3.01 m | Laminate Combined w/Dining Open Concept |
| Dining Room | 3.00 × 1.87 m | W/O To Patio Combined w/Living |
| Kitchen | 2.94 × 3.41 m | Laminate |
Second Floor
| Primary Bedroom | 4.98 × 3.03 m | Laminate Semi Ensuite Large Closet |
| Bedroom 2 | 3.53 × 2.95 m | Laminate Closet Overlooks Backyard |
| Bedroom 3 | 3.53 × 2.74 m | Laminate Large Closet Overlooks Backyard |
Basement
| Recreation | 5.82 × 4.85 m | Vinyl Floor 3 Pc Bath Pot Lights |
Features
- Water Heater
- Backs On Green Belt
- Finished
- Central Air
- 2-Storey
Financials
Annual Taxes
$4,104
Estimated Rental Income
Entire property$3,200 – $4,200/mo
Rental yield5.2% – 6.8%
*Estimates based on comparable rentals in the area. Actual income may vary.
Market Data — Mississauga
Days on market0 days
Buyer's MarketSeller's Market
Based on active listings in Mississauga. Data updates daily.
Demographics — Mississauga
Population
717,961
Avg Household Income
$105,000
Age Distribution
0-19
21%
20-34
20%
35-49
21%
50-64
20%
65+
18%
Ownership71% own · 29% rent
EnglishUrduArabicPunjabiPolish
Getting around
How walkable, bikeable, and transit-friendly this neighbourhood is.
83
/ 100
Walk Score
Very Walkable
77
/ 100
Transit Score
Excellent Transit
64
/ 100
Bike Score
Bikeable
Scores are estimates based on neighbourhood data and are for informational purposes only.
MLS® data courtesy of the Toronto Regional Real Estate Board (TRREB).
The information provided herein must only be used by consumers that have a bona fide interest in the purchase, sale, or lease of real estate and may not be used for any commercial purpose or any other purpose. Listing information is deemed reliable but is not guaranteed accurate by the Toronto Regional Real Estate Board, the listing brokerage, or this website. The trademarks REALTOR®, REALTORS® and the REALTOR® logo are controlled by The Canadian Real Estate Association (CREA) and identify real estate professionals who are members of CREA. MLS®, Multiple Listing Service®, and the associated logos are owned by CREA. Not intended to solicit properties currently listed for sale or buyers under contract.
You may also like
More homes in Mississauga
Hand-picked listings with a similar price range and style.
For SaleJust listed
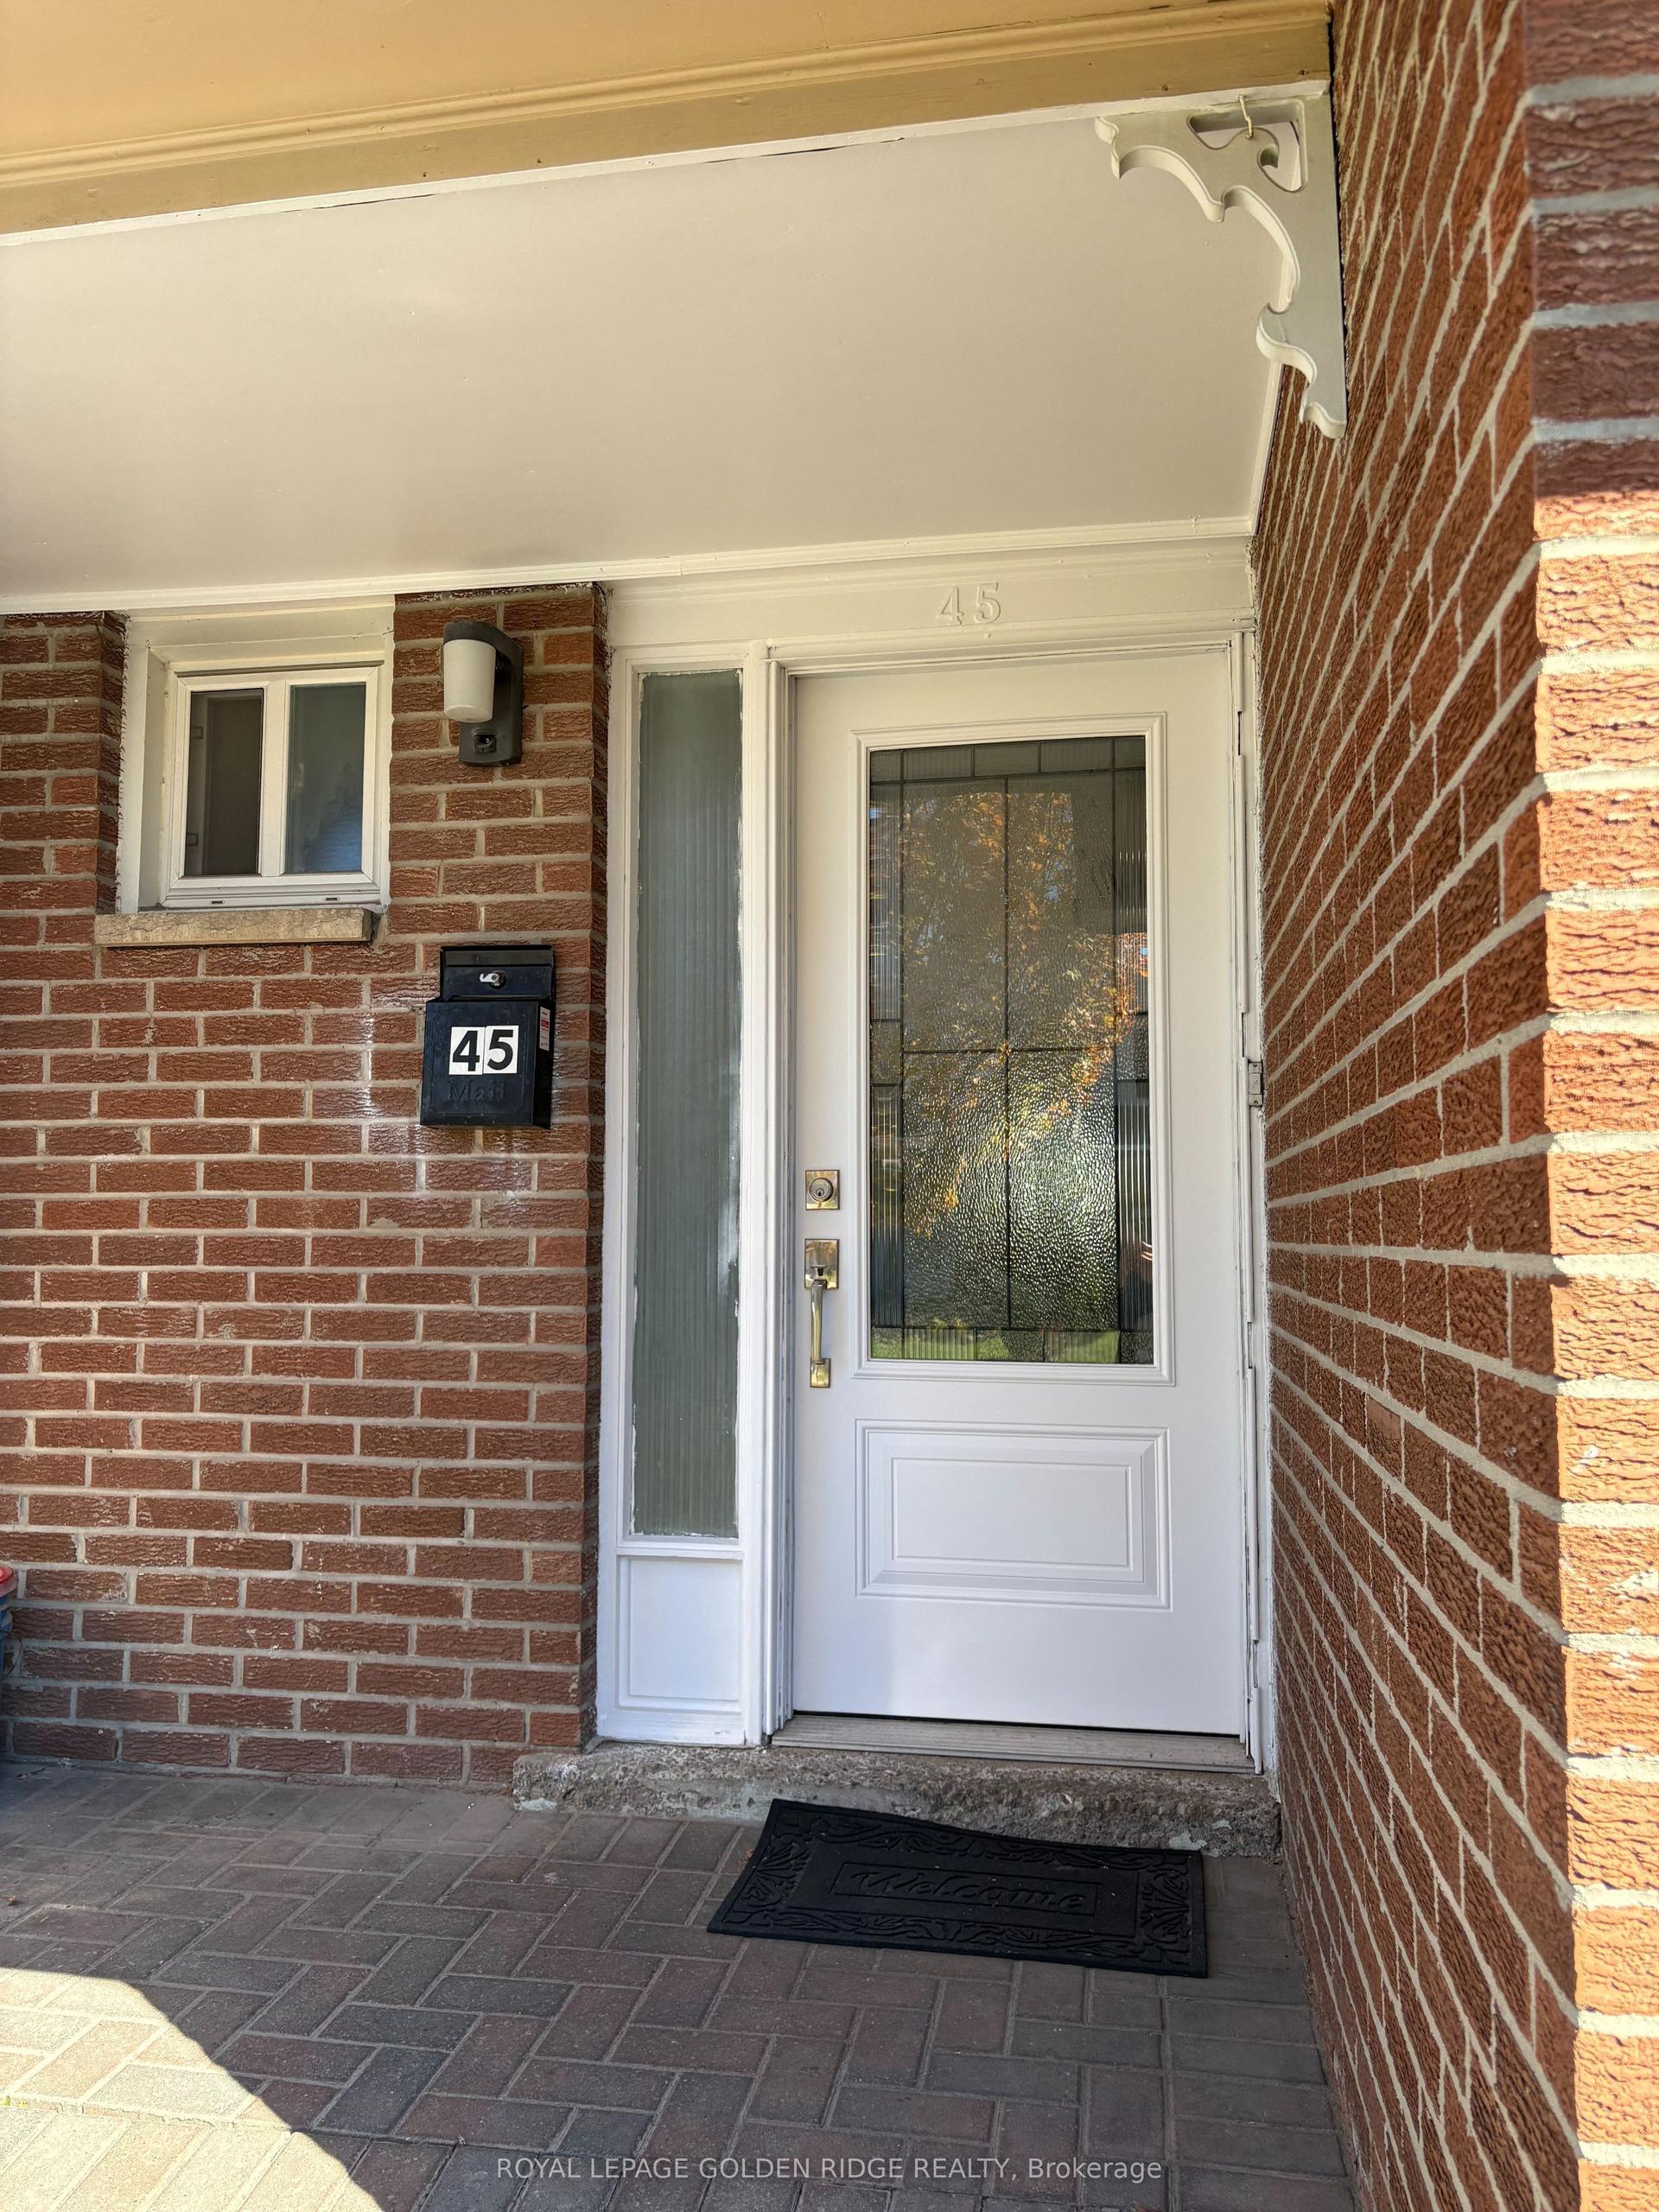
$579,000
Condo Town
est. $2,538/mo
3525 Brandon Gate Drive 45 #45, Malton
Mississauga, ON
3+1 bd
3 ba
1,300
2
MLS# W14109518Royal Lepage Golden Ridge Realty
WhatsApp Aman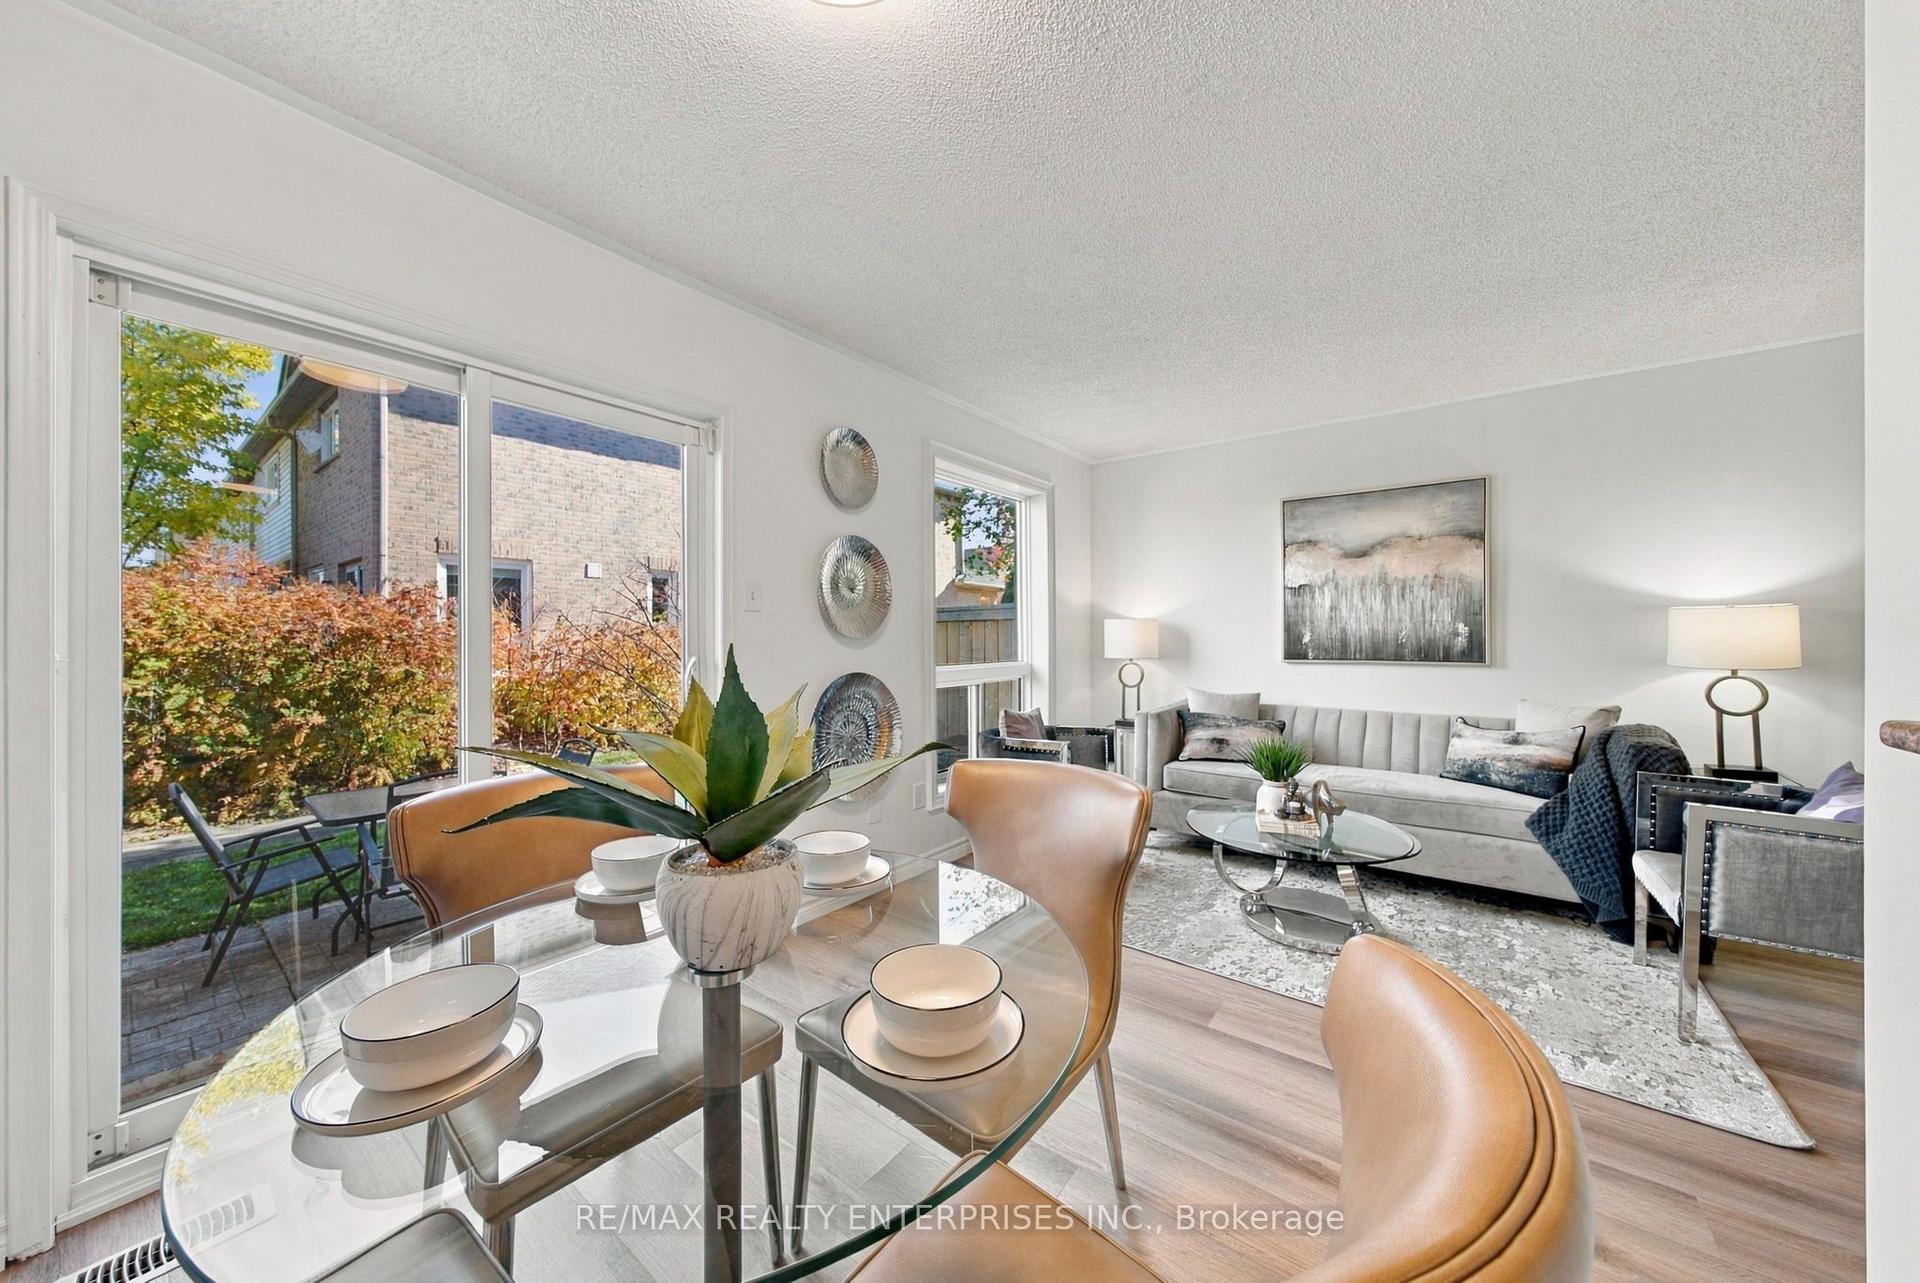
For SaleJust listed
$699,900
Condo Town
est. $3,068/mo
5958 Greensboro Drive 82 #82, Central Erin Mills
Mississauga, ON
3 bd
3 ba
1,300
2
MLS# W14109392Re/Max Realty Enterprises Inc.
WhatsApp Aman