For Sale
Just Listed
202 Waterloo Avenue
Bathurst Manor, Toronto, ON
$1,358,000
3+2Bd
3Ba
1,300+sqft
6Parking
52.21 x 115 ftlot
$1045/sqft
DetachedMLS# C13885506Listed 2026-10-110 DOM
Heating
Water Heater
Cooling
Central Air
Just listed! New listings in Toronto often receive offers within the first week.
About this home
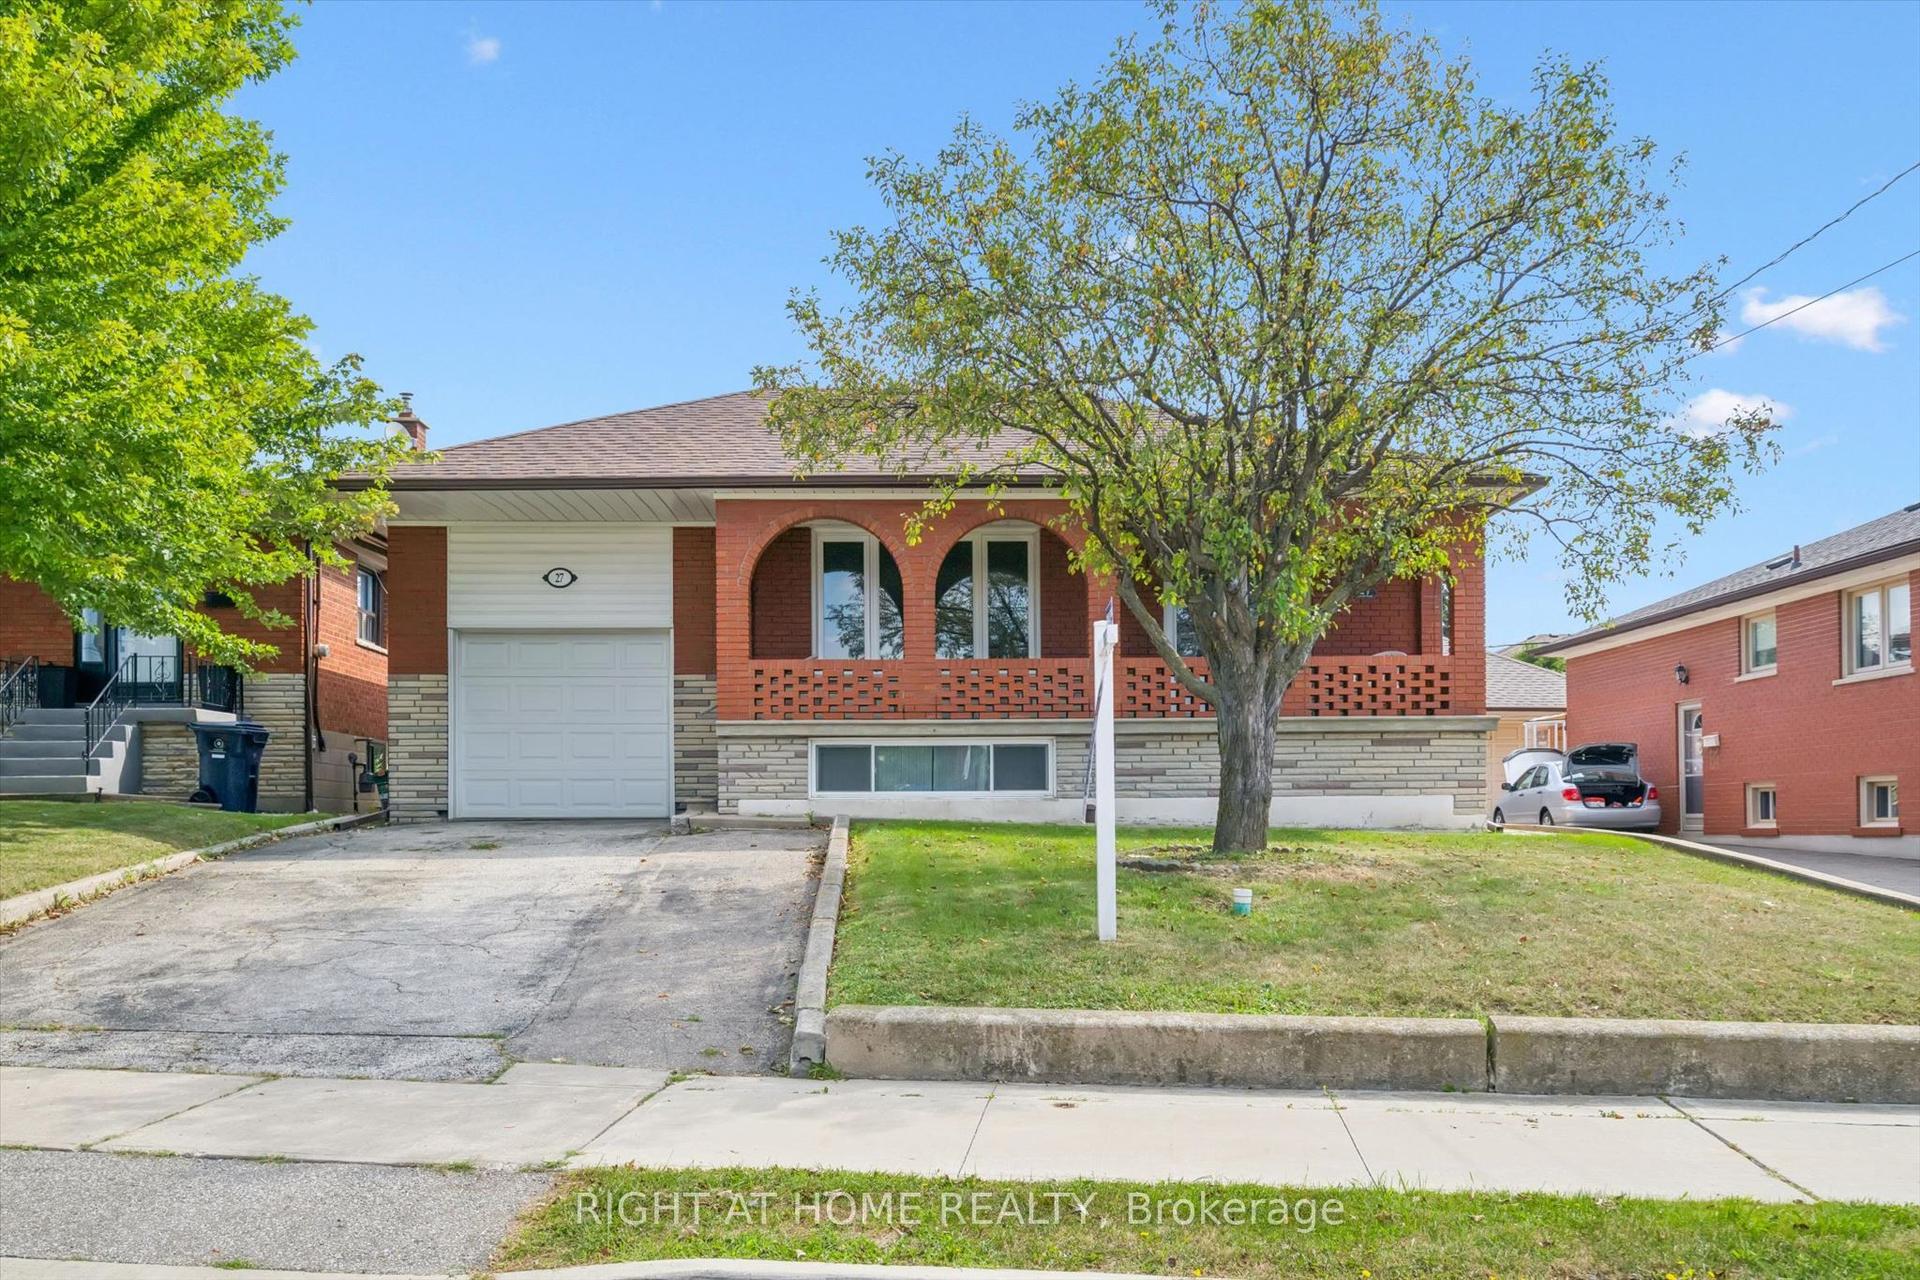
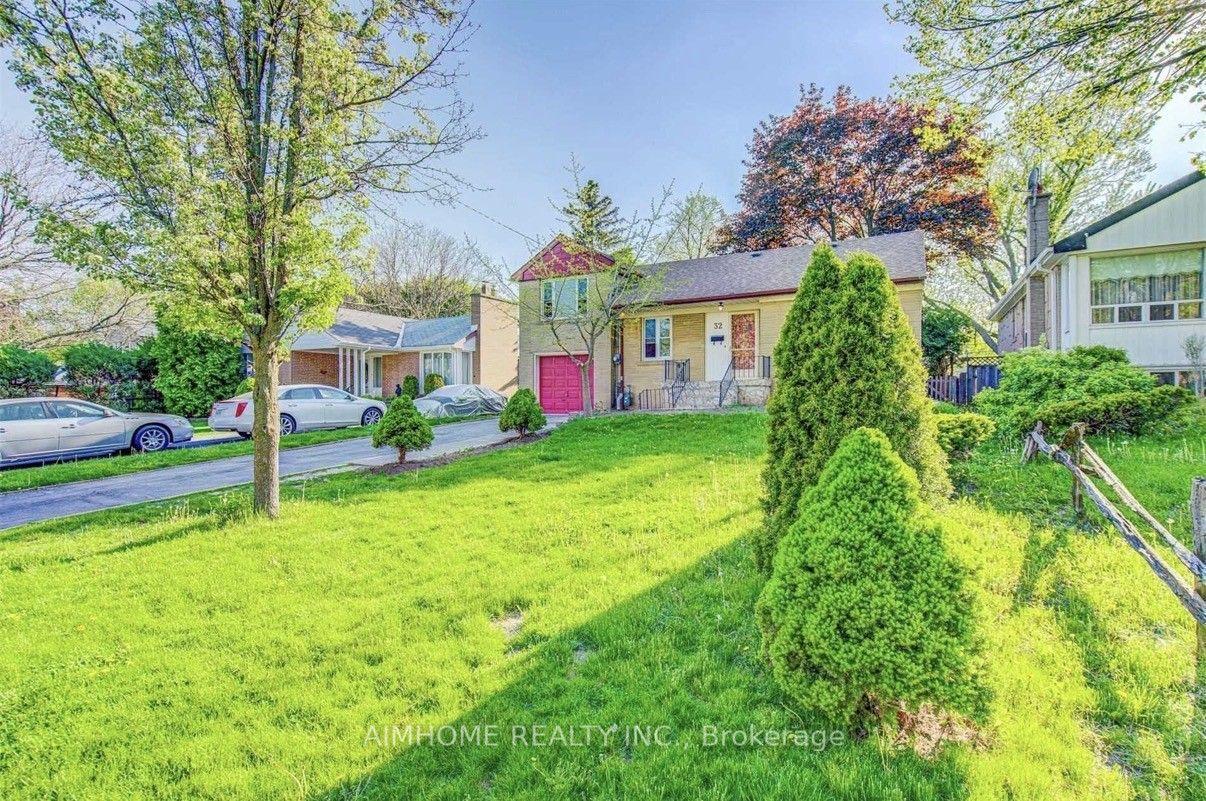
Welcome to 202 Waterloo Avenue, situated on one of Bathurst Manor's most desirable streets! This well-maintained and bright bungalow sits on an impressive 52 x 115 ft lot, offering plenty of room both inside and out. Featuring 3+2 bedrooms, 3 washrooms and a fully finished basement with a kitchen and separate entrance, this home offers exceptional flexibility for growing families, multi-generational living or those looking for additional living space. Main floor features an open-concept living and dining area, large windows with plenty of natural light and beautiful original hardwood floors. Spacious kitchen with quartz countertops and plenty of pantry storage. A carpet-free interior and generously sized backyard. Close to excellent schools, including Wilmington Elementary, Charles H. Best Junior Middle School, Dublin Heights and William Lyon Mackenzie Collegiate Institute. Nearby parks and green spaces include G. Ross Lord Park and the West Don Parkland. Nearby TTC bus routes and Sheppard West Subway Station. Easy access to Allen Road and Highway 401. A wonderful opportunity to enjoy a great home on a generous lot in an established neighbourhood of North York's most convenient locations!
Hardwood
Rooms
Main Floor
| Dining Room | 3.13 × 2.88 m | Hardwood Floor Combined w/Living Picture Window |
| Living Room | 7.21 × 3.55 m | Hardwood Floor Pot Lights Picture Window |
| Kitchen | 3.98 × 2.82 m | Pot Lights Stainless Steel Appl Quartz Counter |
| Primary Bedroom | 4.27 × 3.25 m | Hardwood Floor Closet Large Window |
| Bedroom 2 | 3.82 × 3.20 m | Hardwood Floor Closet Large Window |
| Bedroom 3 | 3.40 × 3.25 m | Hardwood Floor Closet Large Window |
Basement
| Recreation | 11.61 × 3.06 m | Ceramic Floor Above Grade Window Open Concept |
| Kitchen | 3.25 × 2.10 m | Ceramic Floor Open Concept |
| Bedroom | 3.74 × 3.70 m | Laminate Above Grade Window B/I Closet |
| Bedroom | 3.70 × 3.07 m | Laminate Above Grade Window B/I Closet |
Features
- Carpet Free
- In-Law Suite
- Primary Bedroom - Main Floor
- Water Heater
- Porch
- Apartment
- Separate Entrance
- Central Air
- Bungalow
Financials
Annual Taxes
$6,775.35
Estimated Rental Income
Entire property$3,200 – $4,800/mo
Basement apartment$1,800 – $2,500/mo
Rental yield2.8% – 4.2%
*Estimates based on comparable rentals in the area. Actual income may vary.
Market Data — Toronto
Days on market0 days
Buyer's MarketSeller's Market
Based on active listings in Toronto. Data updates daily.
Demographics — Toronto
Population
2,794,356
Avg Household Income
$102,000
Age Distribution
0-19
19%
20-34
24%
35-49
21%
50-64
19%
65+
17%
Ownership53% own · 47% rent
EnglishMandarinCantoneseTagalogTamil
Getting around
How walkable, bikeable, and transit-friendly this neighbourhood is.
68
/ 100
Walk Score
Somewhat Walkable
68
/ 100
Transit Score
Good Transit
72
/ 100
Bike Score
Very Bikeable
Scores are estimates based on neighbourhood data and are for informational purposes only.
MLS® data courtesy of the Toronto Regional Real Estate Board (TRREB).
The information provided herein must only be used by consumers that have a bona fide interest in the purchase, sale, or lease of real estate and may not be used for any commercial purpose or any other purpose. Listing information is deemed reliable but is not guaranteed accurate by the Toronto Regional Real Estate Board, the listing brokerage, or this website. The trademarks REALTOR®, REALTORS® and the REALTOR® logo are controlled by The Canadian Real Estate Association (CREA) and identify real estate professionals who are members of CREA. MLS®, Multiple Listing Service®, and the associated logos are owned by CREA. Not intended to solicit properties currently listed for sale or buyers under contract.
You may also like
More homes in Toronto
Hand-picked listings with a similar price range and style.
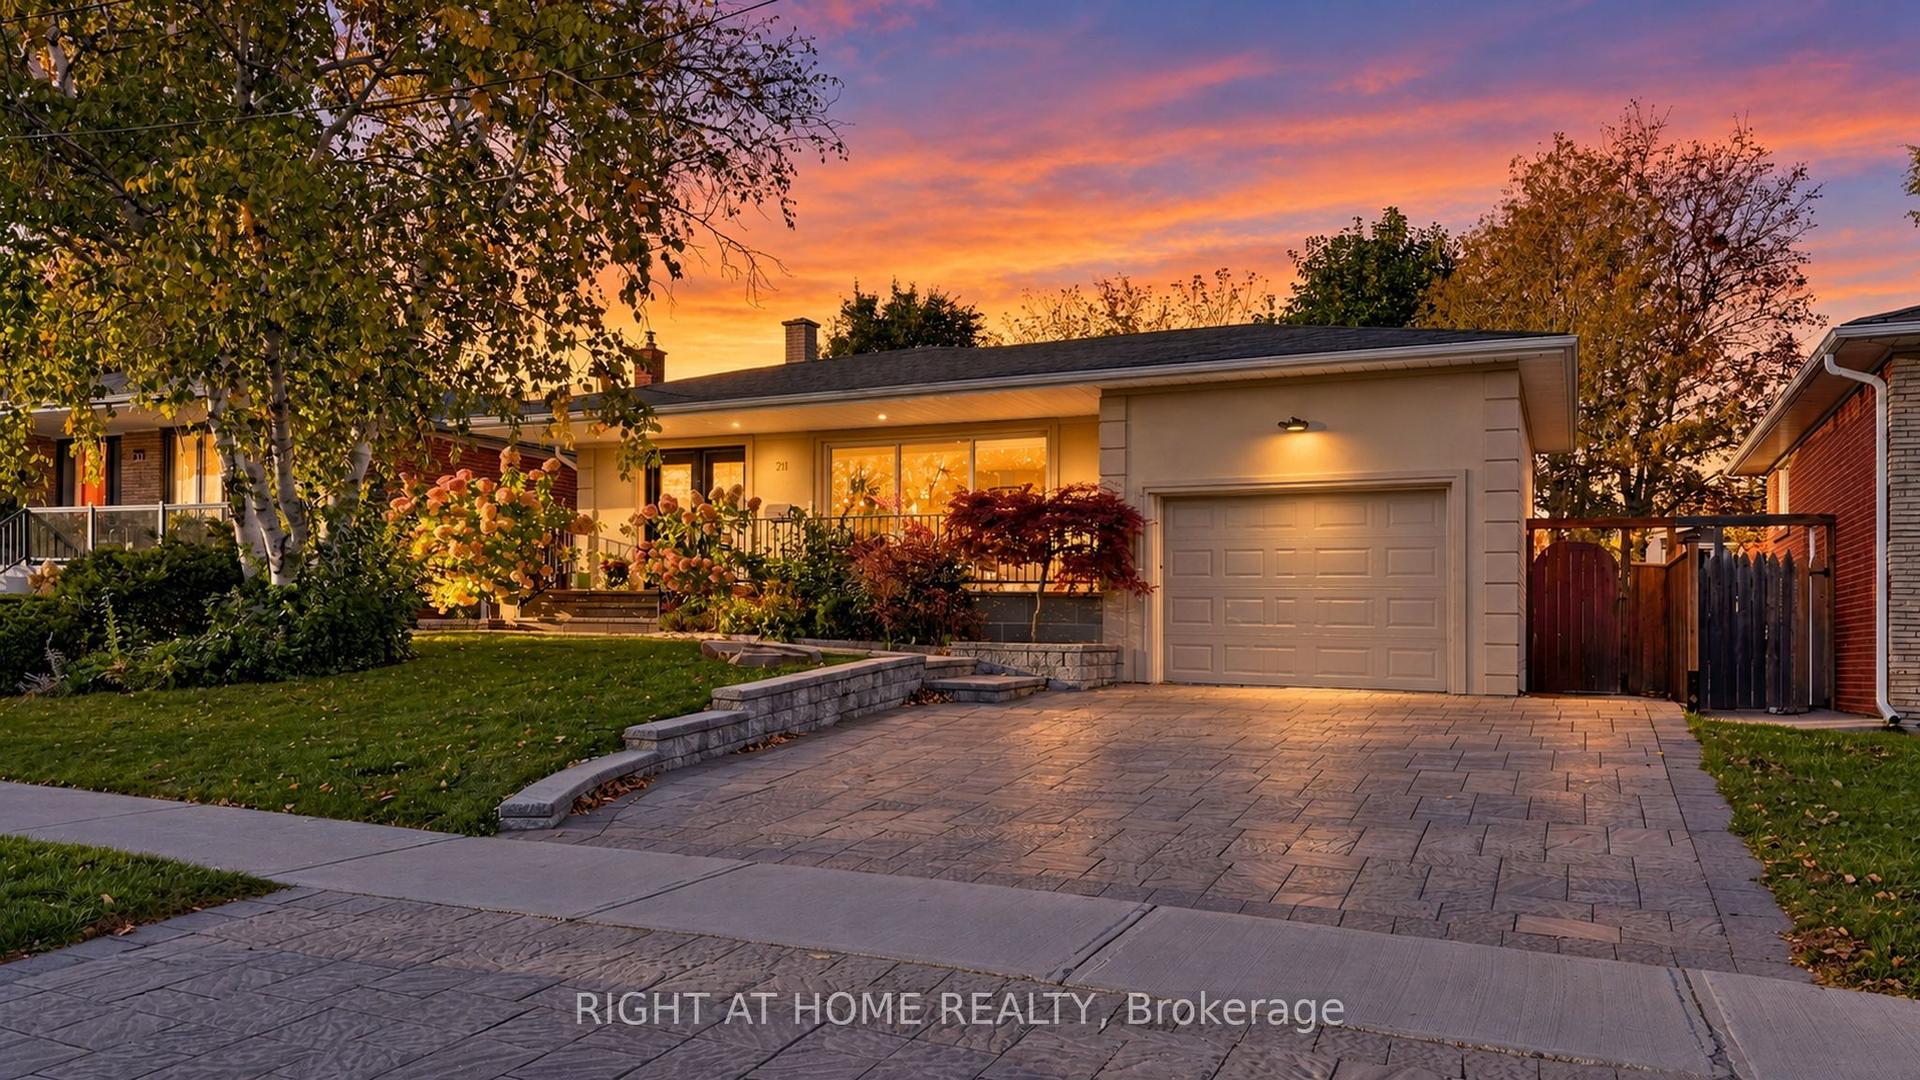
For Sale12 h ago
$1,299,000
Detached
est. $5,695/mo
24 Stonedene Boulevard, Westminster-Branson
Toronto, ON
3+2 bd
4 ba
1,750
4
MLS# C13885504Right At Home Realty
WhatsApp Aman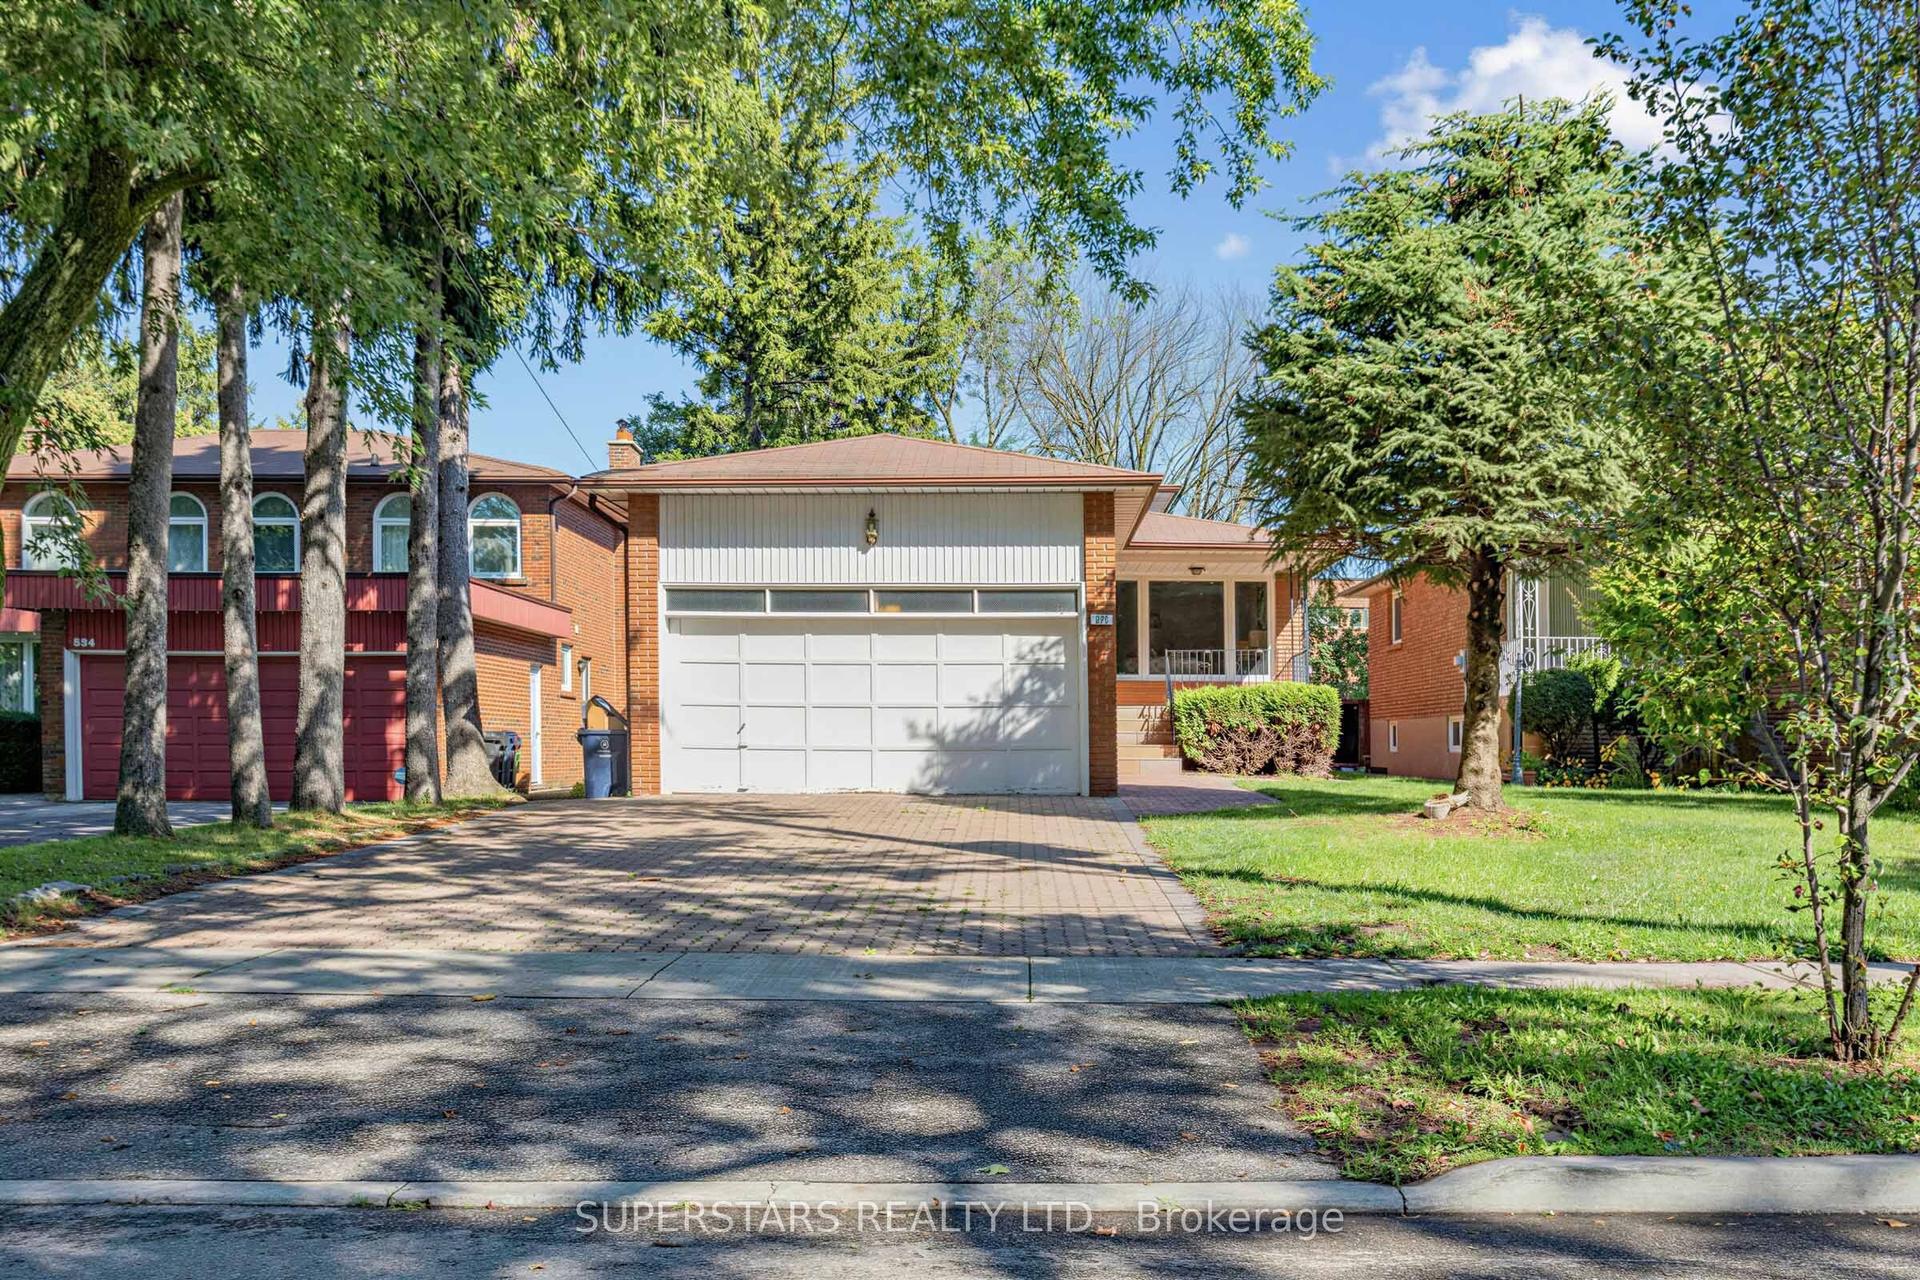
For Sale1 month ago
$1,690,000
Detached
est. $7,409/mo
326 Mckee Avenue, Willowdale East
Toronto, ON
4+1 bd
4 ba
2,250
6
MLS# C13744572Superstars Realty Ltd.
WhatsApp Aman