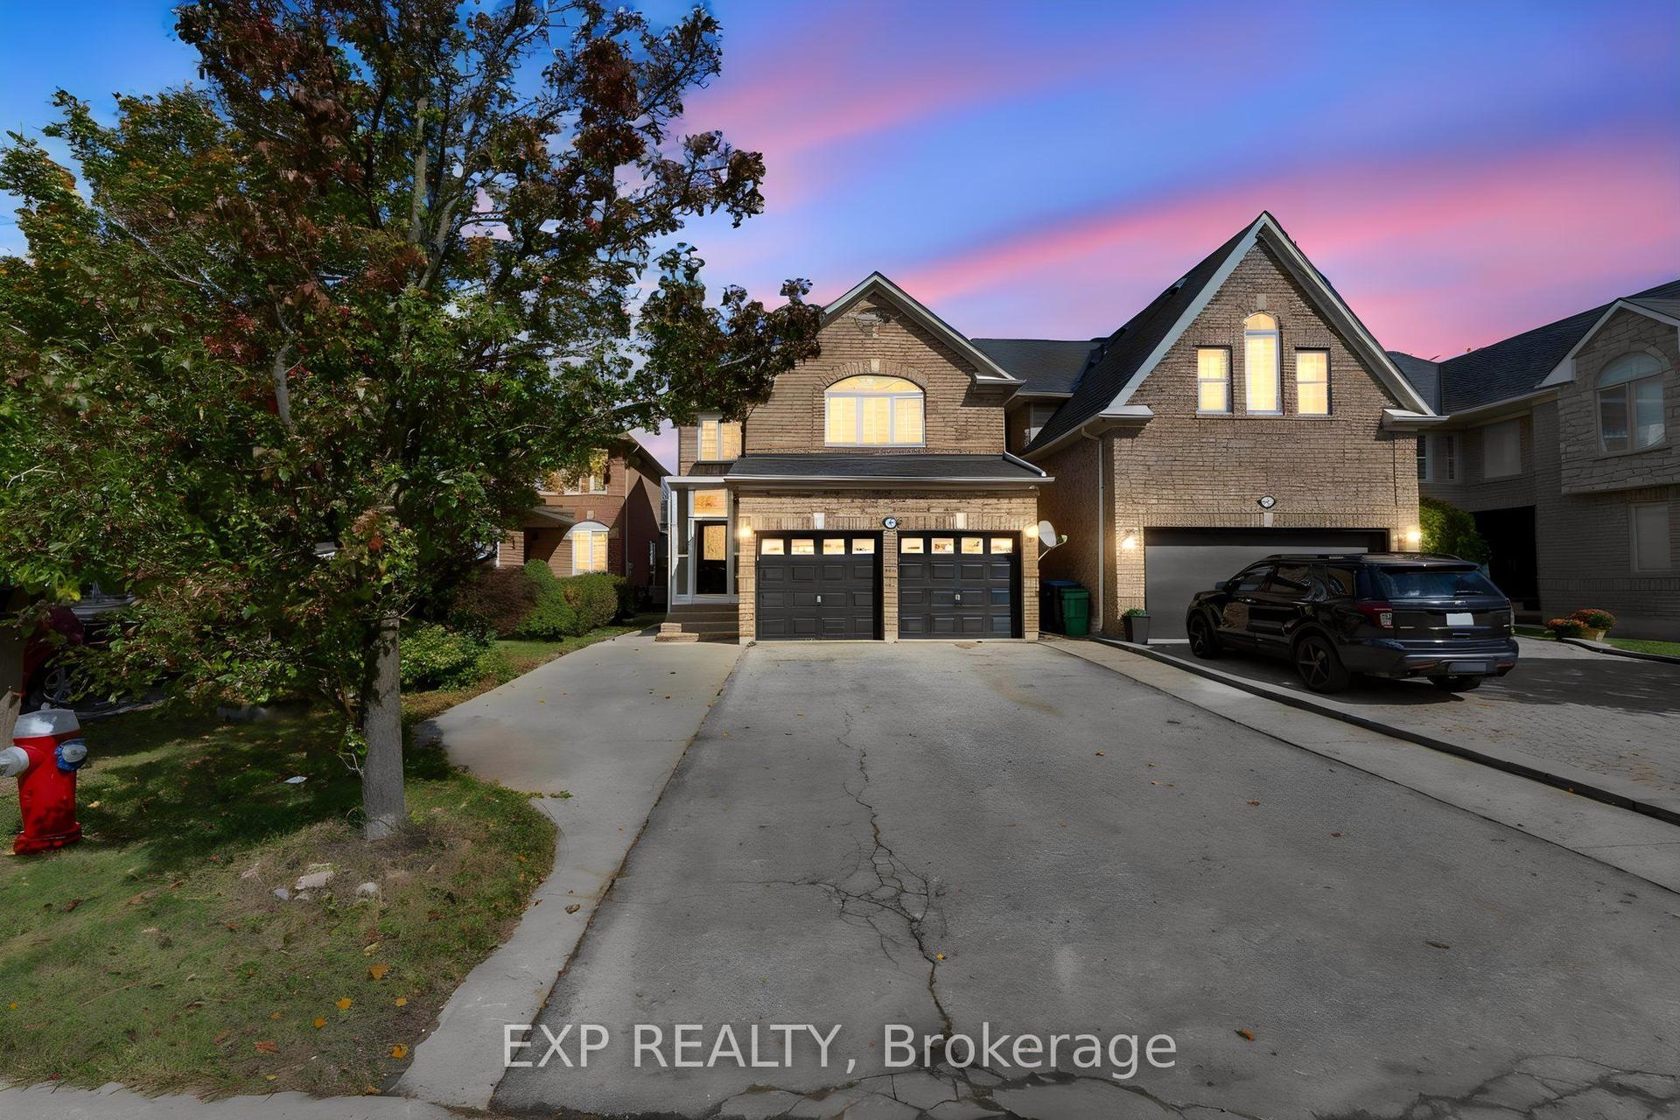
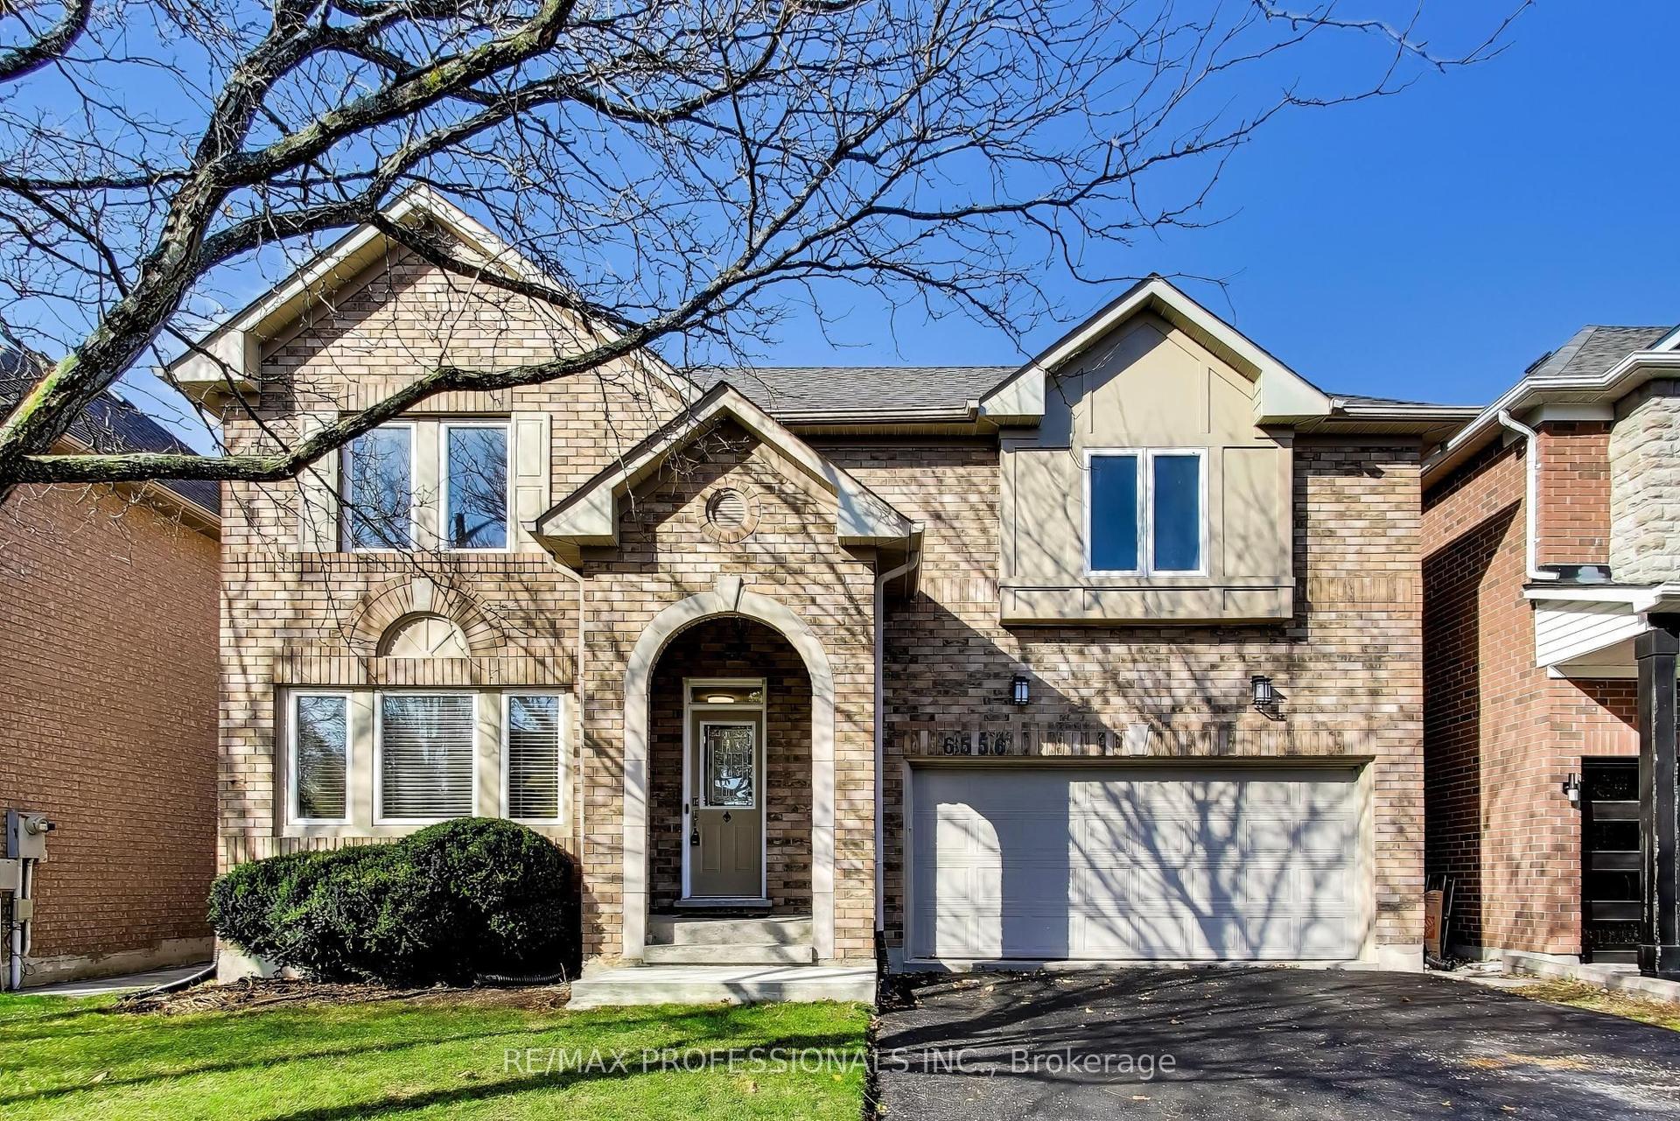
For Sale
Open House Sat 19–21
3976 Mcdowell Drive
Churchill Meadows, Mississauga, ON
$1,175,000
4Bd
4Ba
2,250+sqft
4Parking
39.4 x 104.92 ftlot
$522/sqft
DetachedMLS# W14110124Listed 2026-10-2327 DOM
Cooling
Central Air
Basement
Finished
About this home
Welcome to this beautifully maintained 4-bedroom, 4-bathroom detached home in the highly sought-after Churchill Meadows community of Mississauga! Offering over 2,400 sq. ft. of above-grade living space, this spacious and inviting home is designed for comfortable everyday living and effortless entertaining. Step inside to discover a carpet-free interior throughout, a cozy electric fireplace, and a beautifully updated kitchen featuring new granite countertops. Renovated bathrooms add a fresh, modern touch, while elegant shutters throughout and recently replaced windows provide both style and peace of mind. The generous primary bedroom features a walk-in closet, offering plenty of storage and everyday convenience. The professionally custom-finished basement is a true standout, thoughtfully designed with a built-in entertainment unit, custom cabinetry, a dedicated office desk, and a wet bar, creating the perfect space for entertaining, working from home, or unwinding. Finished with a combination of engineered wood and vinyl flooring, this versatile lower level also offers plenty of additional storage. A 200-amp electrical panel adds further functionality to this well-appointed home. Outside, enjoy the beautifully finished exposed aggregate concrete, adding a polished touch to the outdoor spaces to relax, entertain and enjoy. Complete with a double-car garage and parking for 2 additional vehicles on the driveway. Ideally situated close to GO Transit, major highways, parks, schools, restaurants, shopping, and everyday amenities, this home offers exceptional convenience in one of Mississauga's most desirable communities. With its generous layout, impressive upgrades, expansive backyard, and fantastic location, this wonderful property offers the perfect blend of comfort, style, and functionality. A place you'll be proud to call home!
GarageRenovatedFireplace
Rooms
Main Floor
| Family Room | 5.48 × 3.35 m | Hardwood Floor Pot Lights Electric Fireplace |
| Kitchen | 5.39 × 5.59 m | Ceramic Floor Granite Counters Backsplash |
| Dining Room | 4.26 × 3.04 m | Hardwood Floor Combined w/Living Open Concept |
Second Floor
| Primary Bedroom | 3.84 × 5.48 m | Hardwood Floor 4 Pc Ensuite Walk-In Closet(s) |
| Bedroom 2 | 3.20 × 3.65 m | Hardwood Floor Walk-In Closet(s) B/I Closet |
| Bedroom 3 | 4.87 × 3.84 m | Hardwood Floor Closet California Shutters |
| Bedroom 4 | 3.20 × 3.35 m | Hardwood Floor Closet California Shutters |
Basement
| Recreation | 9.47 × 8.81 m | Vinyl Floor |
| Recreation | 5.51 × 7.31 m | Laminate 3 Pc Bath |
Other
| Kitchen | 3.53 × 2.74 m | Ceramic Floor |
| Family Room | 5.97 × 3.35 m | Hardwood Floor Electric Fireplace |
| Room | — | |
| Room | — |
Features
- Carpet Free
- Sump Pump
- Finished
- Central Air
- 2-Storey
Financials
Annual Taxes
$8,376.84
Estimated Rental Income
Entire property$4,000 – $6,500/mo
Basement apartment$1,800 – $2,500/mo
Rental yield4.1% – 6.6%
*Estimates based on comparable rentals in the area. Actual income may vary.
Market Data — Mississauga
Days on market27 days
Buyer's MarketSeller's Market
Based on active listings in Mississauga. Data updates daily.
Demographics — Mississauga
Population
717,961
Avg Household Income
$105,000
Age Distribution
0-19
21%
20-34
20%
35-49
21%
50-64
20%
65+
18%
Ownership71% own · 29% rent
EnglishUrduArabicPunjabiPolish
Getting around
How walkable, bikeable, and transit-friendly this neighbourhood is.
74
/ 100
Walk Score
Very Walkable
68
/ 100
Transit Score
Good Transit
62
/ 100
Bike Score
Bikeable
Scores are estimates based on neighbourhood data and are for informational purposes only.
MLS® data courtesy of the Toronto Regional Real Estate Board (TRREB).
The information provided herein must only be used by consumers that have a bona fide interest in the purchase, sale, or lease of real estate and may not be used for any commercial purpose or any other purpose. Listing information is deemed reliable but is not guaranteed accurate by the Toronto Regional Real Estate Board, the listing brokerage, or this website. The trademarks REALTOR®, REALTORS® and the REALTOR® logo are controlled by The Canadian Real Estate Association (CREA) and identify real estate professionals who are members of CREA. MLS®, Multiple Listing Service®, and the associated logos are owned by CREA. Not intended to solicit properties currently listed for sale or buyers under contract.
You may also like
More homes in Mississauga
Hand-picked listings with a similar price range and style.
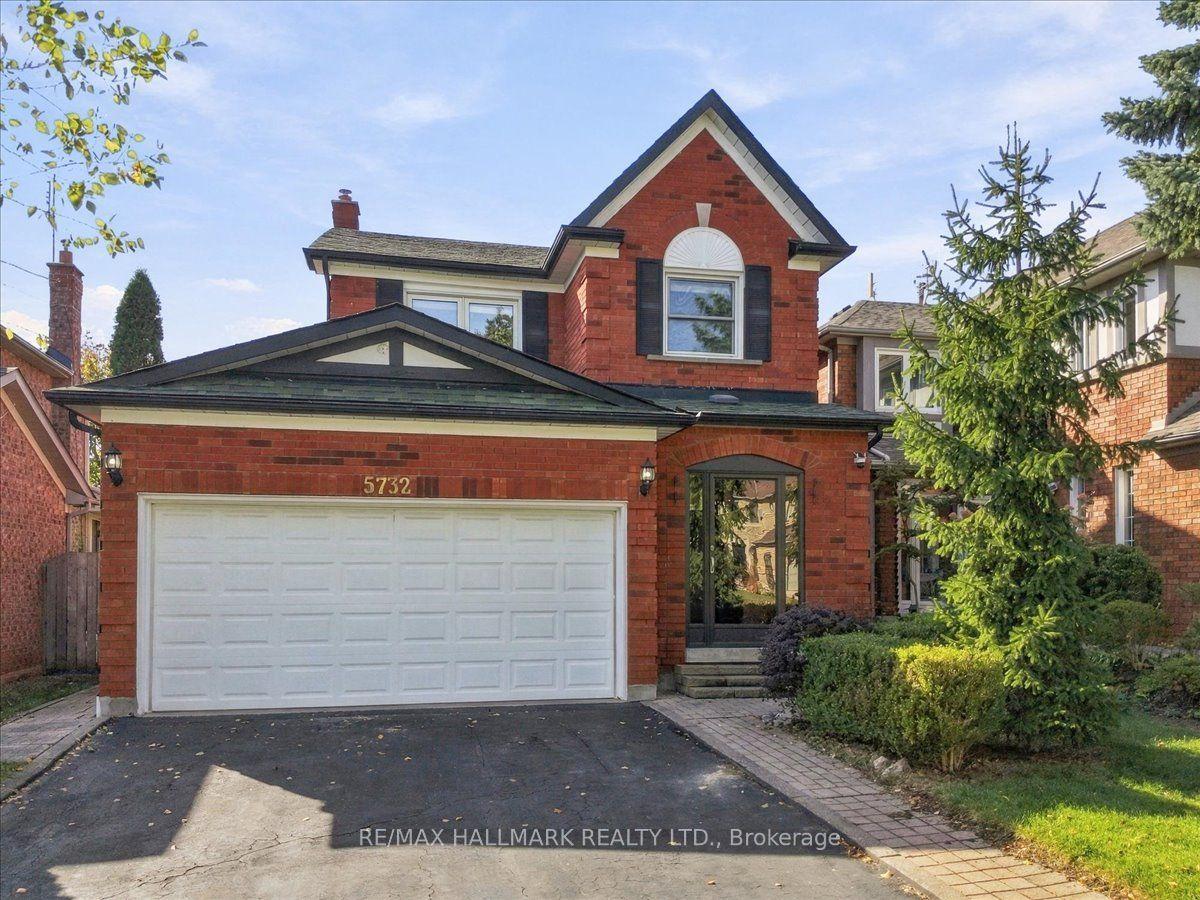
For Sale8 days ago
$1,099,900
Detached
est. $4,822/mo
5732 Bell Harbour Drive, Central Erin Mills
Mississauga, ON
3 bd
4 ba
1,300
6
MLS# W14172222Re/Max Hallmark Realty Ltd.
WhatsApp Aman
For Sale27 days ago
$959,999
Detached
est. $4,209/mo
2873 Inlake Court, Meadowvale
Mississauga, ON
3+2 bd
2 ba
1,300
8
MLS# W14110928Real Broker Ontario Ltd.
WhatsApp Aman