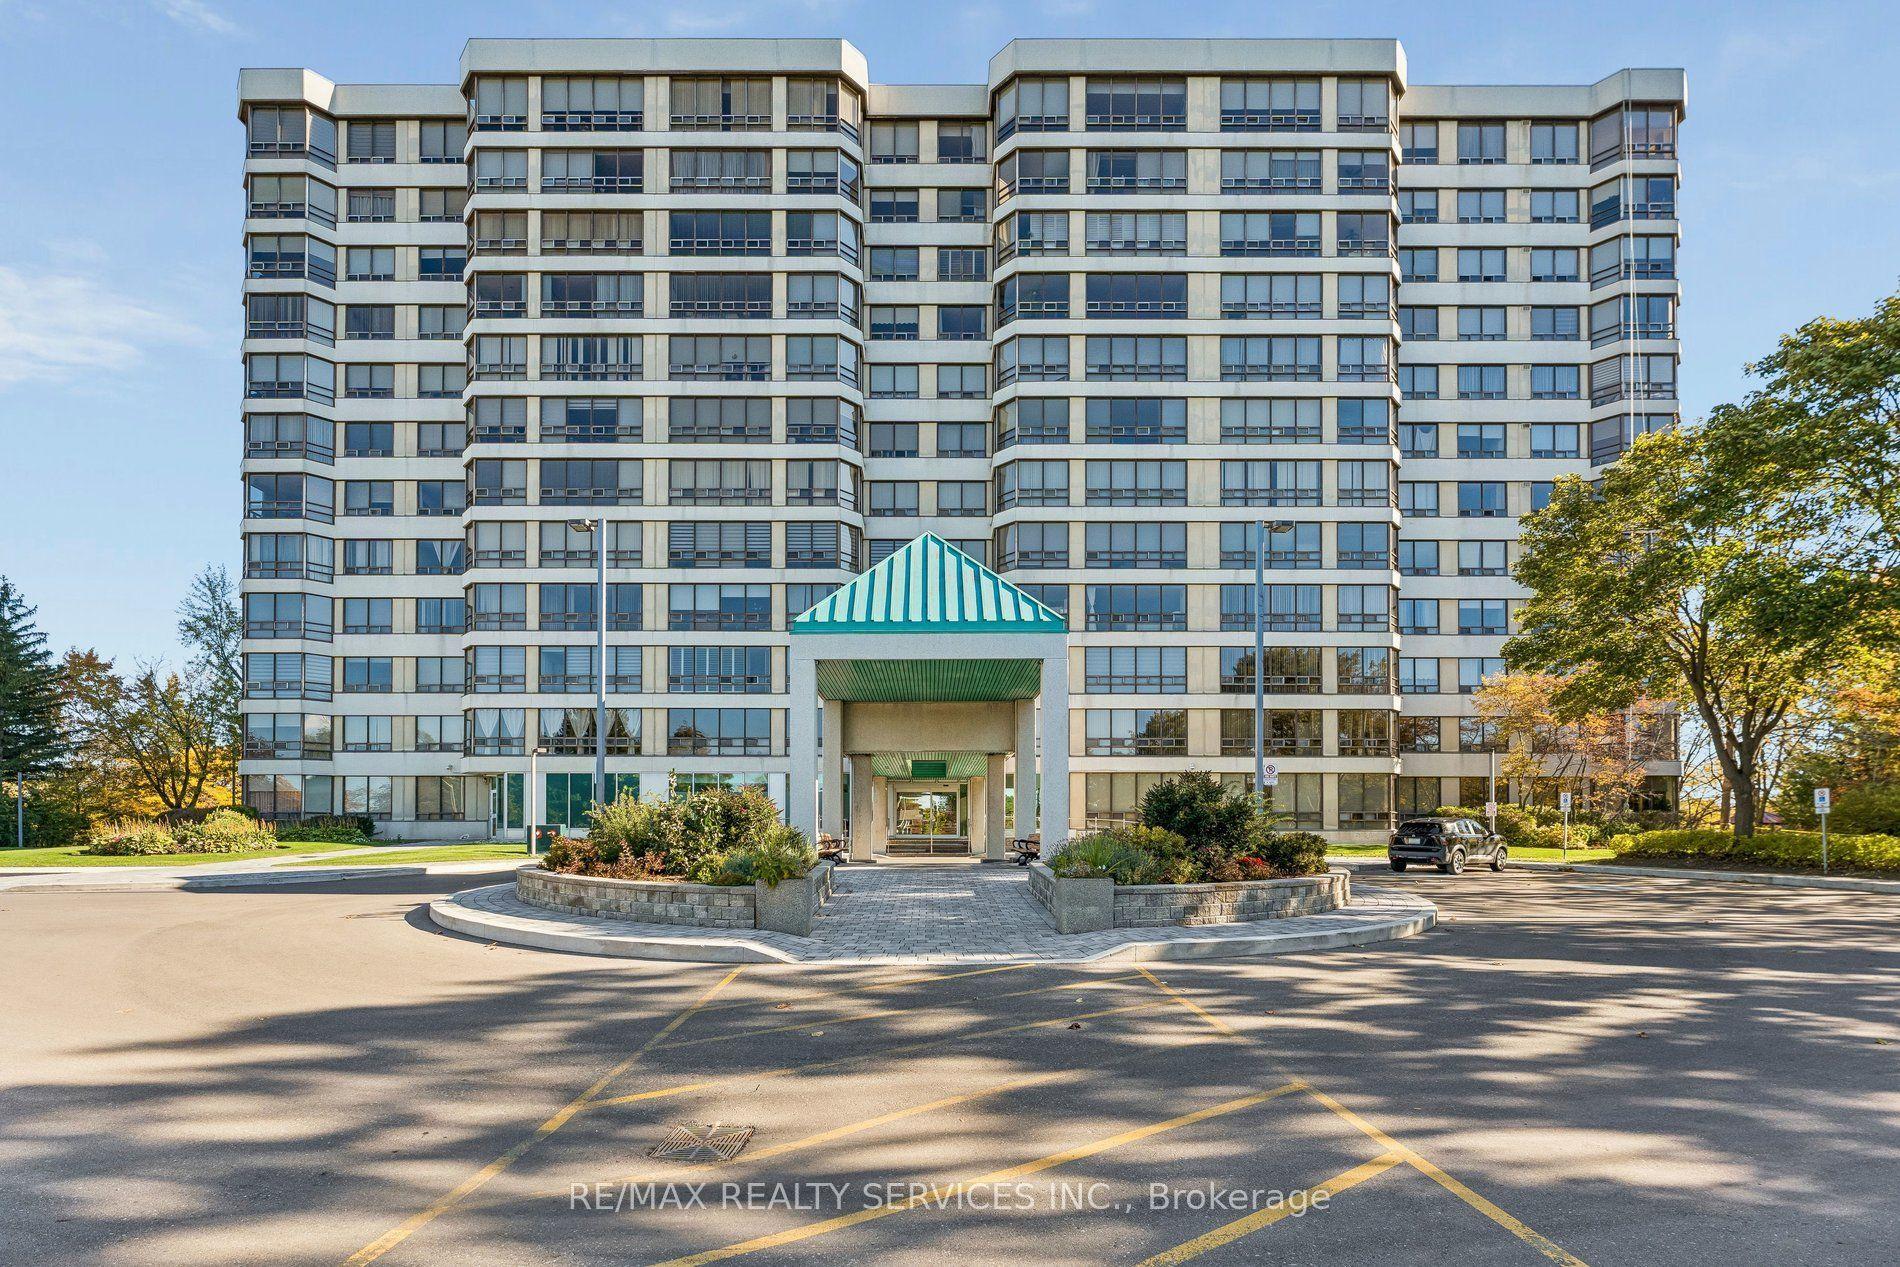
For Sale
100 John Street 809 #809
Downtown Brampton, Brampton, ON
$399,000
1+1Bd
1Ba
650+sqft
1Parking
$614/sqft
CondoMLS# W14110280Listed 2026-10-2310 DOM
Cooling
Central Air
About this home
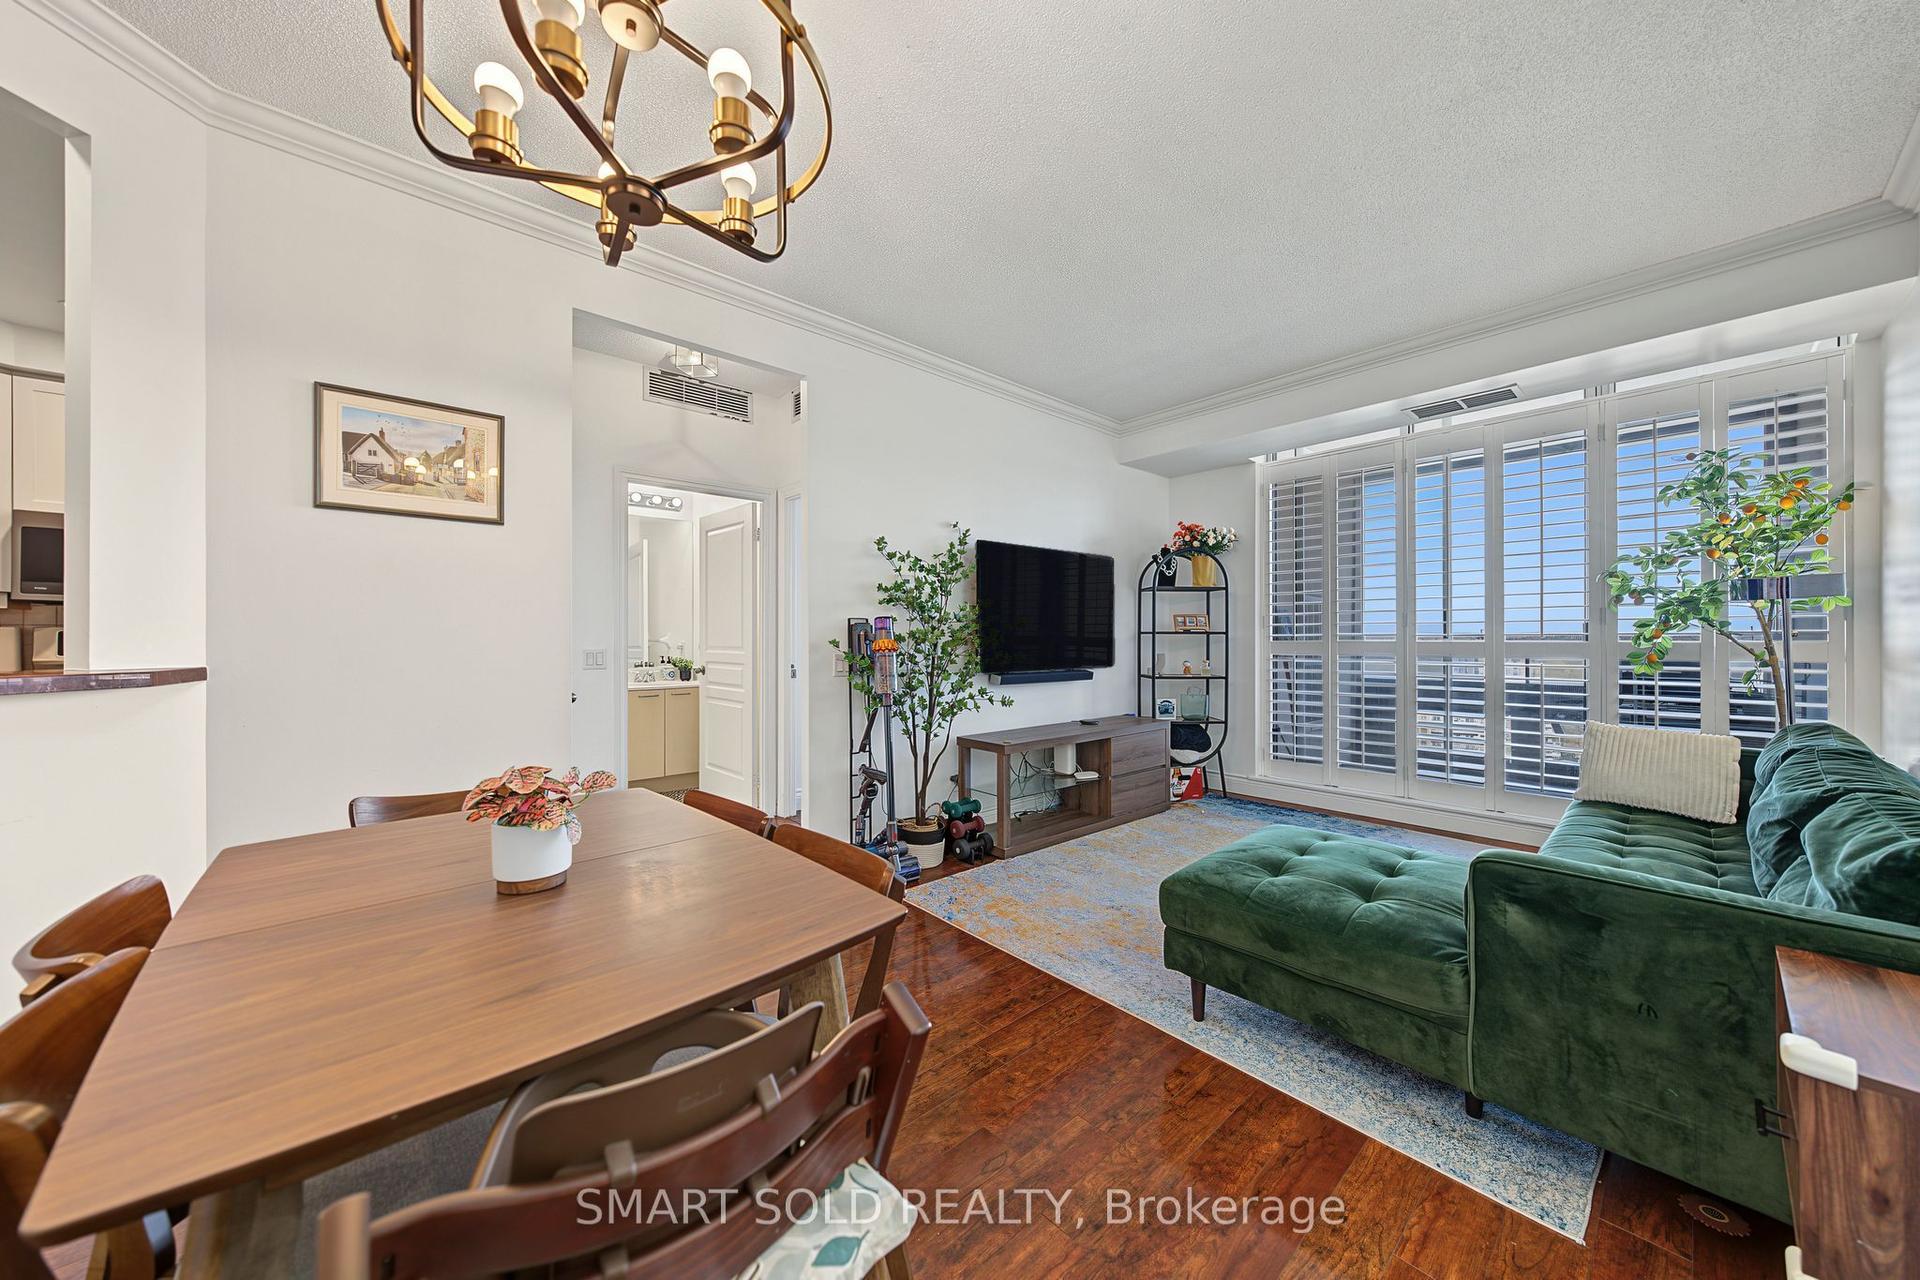
Welcome to The Park Place in the heart of Downtown Brampton! This bright and thoughtfully designed 1 bedroom + den suite features an open layout, granite countertops, and a flexible den ideal for a home office. Enjoy a private oversized balcony with unobstructed views, plus the added convenience of 1 parking space and 1 storage locker. Located in a secure, well-managed building with concierge, residents enjoy premium amenities including a gym, games room, party room, and large common terrace with BBQ area. Unbeatable location just steps to Brampton GO Station, Gage Park, Rose Theatre, City Hall, local shops, dining, and Etobicoke Creek Trail. Minutes to Hwy 410 and transit. Future Riverwalk Project to be completed by 2028 ensures a picture perfect view from the balcony. An exceptional opportunity for first-time buyers, downsizers, or investors!
Rooms
Other
| Living Room | 5.18 × 3.28 m | Combined w/Dining Laminate W/O To Balcony |
| Dining Room | 5.18 × 3.28 m | Combined w/Living Laminate Open Concept |
| Kitchen | 2.60 × 2.50 m | Granite Counters Tile Floor Breakfast Area |
| Primary Bedroom | 4.04 × 3.05 m | Large Window Laminate Large Closet |
| Den | 2.31 × 1.98 m | Closet Laminate |
| Foyer | 0.00 × 0.00 m | Closet Tile Floor |
Features
- None
- Central Air
- Apartment
Financials
Annual Taxes
$2,941.58
Estimated Rental Income
Entire property$2,100 – $2,800/mo
Rental yield6.3% – 8.4%
*Estimates based on comparable rentals in the area. Actual income may vary.
Market Data — Brampton
Days on market10 days
Buyer's MarketSeller's Market
Based on active listings in Brampton. Data updates daily.
Demographics — Brampton
Population
656,480
Avg Household Income
$98,000
Age Distribution
0-19
24%
20-34
22%
35-49
22%
50-64
19%
65+
13%
Ownership79% own · 21% rent
EnglishPunjabiHindiUrduGujarati
Getting around
How walkable, bikeable, and transit-friendly this neighbourhood is.
80
/ 100
Walk Score
Very Walkable
82
/ 100
Transit Score
Excellent Transit
61
/ 100
Bike Score
Bikeable
Scores are estimates based on neighbourhood data and are for informational purposes only.
MLS® data courtesy of the Toronto Regional Real Estate Board (TRREB).
The information provided herein must only be used by consumers that have a bona fide interest in the purchase, sale, or lease of real estate and may not be used for any commercial purpose or any other purpose. Listing information is deemed reliable but is not guaranteed accurate by the Toronto Regional Real Estate Board, the listing brokerage, or this website. The trademarks REALTOR®, REALTORS® and the REALTOR® logo are controlled by The Canadian Real Estate Association (CREA) and identify real estate professionals who are members of CREA. MLS®, Multiple Listing Service®, and the associated logos are owned by CREA. Not intended to solicit properties currently listed for sale or buyers under contract.
You may also like
More homes in Brampton
Hand-picked listings with a similar price range and style.
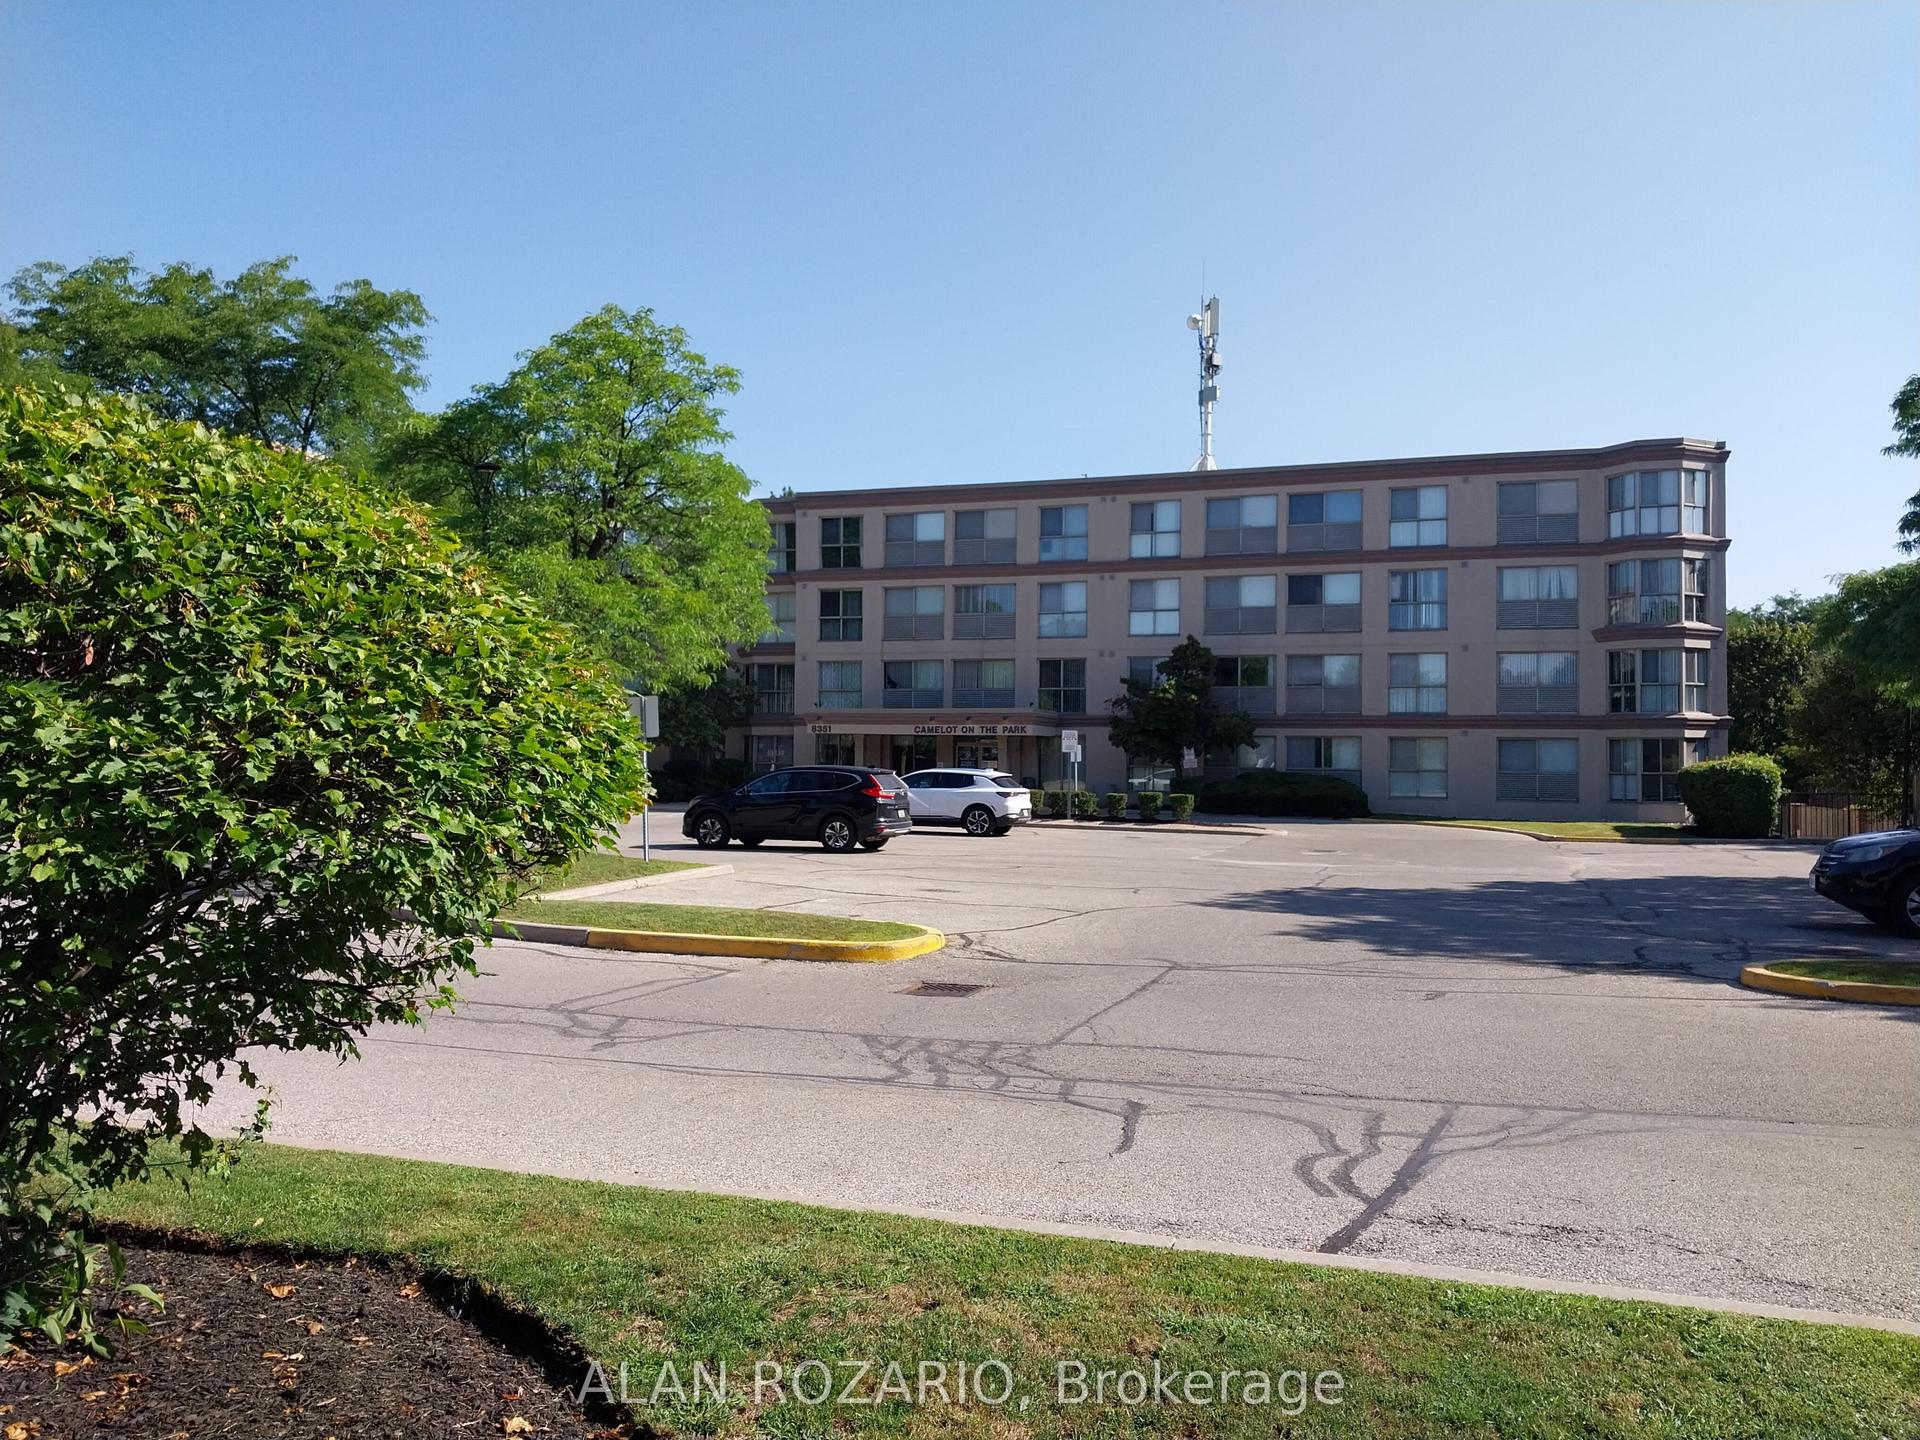
For Sale2 months ago
$350,000
Condo
est. $1,534/mo
8351 Mclaughlin Road S 103 #103, Brampton South
Brampton, ON
1+1 bd
1 ba
650
1
MLS# W13745328Alan Rozario
WhatsApp Aman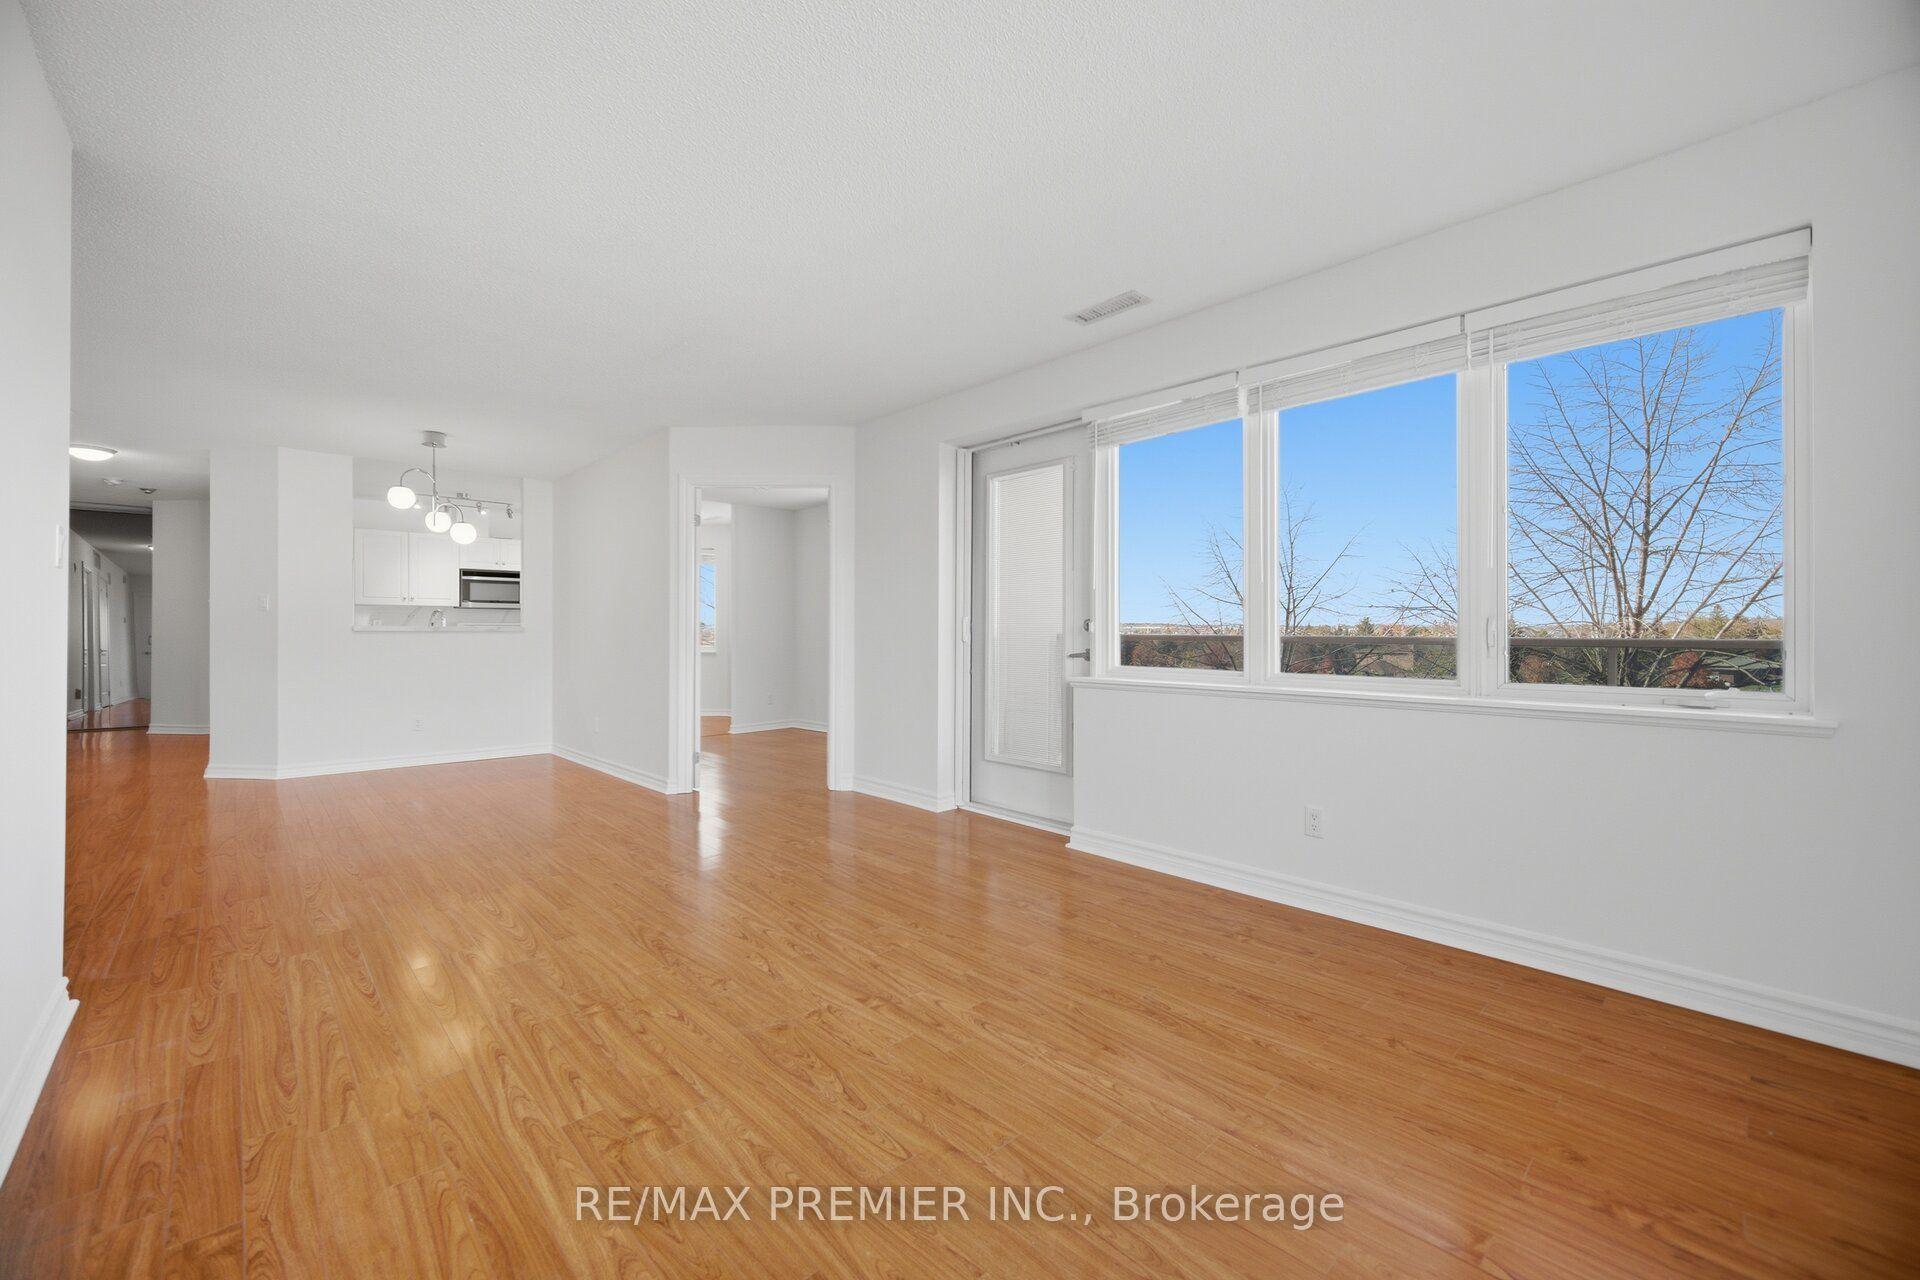
For Sale6 days ago
$399,900
Condo
est. $1,753/mo
3 Dayspring Circle 401 #401, Goreway Drive Corridor
Brampton, ON
2+1 bd
2 ba
1,300
1
MLS# W14119738Re/Max Premier Inc.
WhatsApp Aman