For Sale
Just Listed
254 Donessle Drive
1013 - OO Old Oakville, Oakville, ON
$5,349,000
4+2Bd
6Ba
4,250+sqft
9Parking
108 x 192 ftlot
$1259/sqft
DetachedMLS# W14110352Listed 2026-10-234 DOM
Cooling
Air Exchanger
Basement
Finished
About this home
From the moment you arrive, 254 Donessle Drive makes a lasting impression. Stately and estate-like, this meticulously maintained residence showcases timeless architecture, exceptional craftsmanship and the generous proportions of a distinguished family home.Set on a magnificent 108' x 192' west-facing property on one of Southeast Oakville's most coveted streets, the home offers approximately 7,531 sq. ft. of living space amid mature trees, established gardens and remarkable privacy.A soaring two-storey foyer introduces rich hardwood floors, exquisite millwork and elegant principal rooms. The dramatic two-storey living room features towering windows, French doors and a floor-to-ceiling stone fireplace. A wood-panelled executive den and formal dining room provide refined spaces for work and entertaining.The expansive kitchen features custom Downsview cabinetry, a 13' island with granite countertop and Wolf and Sub-Zero appliances. Open to the breakfast area and fireside family room, it forms the heart of the home.Upstairs, four bedrooms each enjoy a private ensuite. The primary retreat includes a fireplace, custom walk-in closet and luxurious five-piece bath with heated floors, steam shower and air-jet tub. The finished lower level offers a recreation room, custom bar, wine cellar, gym and two additional bedrooms.Outside, the west-facing gardens are equally impressive, with a heated saltwater pool, custom cabana with bar and change room, stone terraces and expansive lawns-an exceptional setting for afternoon sun and evening entertaining. A triple-car garage, fitted mudroom and abundant storage complete the home.Moments from the lake, excellent schools and local amenities, 254 Donessle Drive is a rare opportunity to own a home of enduring quality, where the grounds are every bit as remarkable as the residence itself. Luxury Certified.
PoolGarageHardwoodFireplace
Rooms
Main Floor
| Foyer | 5.18 × 4.22 m | |
| Living Room | 5.36 × 3.81 m | |
| Dining Room | 5.46 × 4.85 m | |
| Kitchen | 6.17 × 5.49 m | |
| Breakfast | 5.05 × 4.14 m | |
| Family Room | 6.10 × 5.18 m | |
| Office | 4.88 × 4.39 m | |
| Mud Room | 6.12 × 2.03 m |
Second Floor
| Primary Bedroom | 6.25 × 4.88 m | 5 Pc Ensuite Gas Fireplace Walk-In Closet(s) |
| Bathroom | 4.26 × 5.05 m | 5 Pc Ensuite |
| Bedroom 2 | 4.67 × 3.63 m | |
| Bathroom | 1.62 × 2.81 m | 4 Pc Ensuite |
| Bathroom | 1.62 × 2.81 m | 4 Pc Ensuite |
| Bedroom 3 | 4.60 × 4.47 m | |
| Bathroom | 2.03 × 2.30 m | 4 Pc Ensuite |
| Bedroom 4 | 4.42 × 4.17 m | |
| Bathroom | 2.03 × 1.98 m | 3 Pc Ensuite |
| Laundry | 2.03 × 2.21 m |
Basement
| Recreation | 12.04 × 5.28 m | B/I Bar |
| Game Room | 5.18 × 2.69 m | |
| Bedroom 5 | 5.66 × 4.95 m | |
| Other | 4.97 × 4.07 m | Wet Bar |
| Bedroom | 4.29 × 3.28 m | |
| Exercise Room | 4.11 × 2.90 m | |
| Bathroom | 3.13 × 1.53 m | 3 Pc Bath |
| Other | 4.67 × 1.83 m | |
| Other | 1.99 × 3.27 m | |
| Other | 2.03 × 2.86 m | |
| Utility Room | 7.45 × 2.23 m | |
| Utility Room | 2.17 × 1.53 m |
Other
| Room | — |
Features
- Air Exchanger
- Bar Fridge
- Auto Garage Door Remote
- Built-In Oven
- Central Vacuum
- Carpet Free
- Landscape Lighting
- Porch
- Lawn Sprinkler System
- Full
- Finished
- Central Air
- 2-Storey
Financials
Annual Taxes
$28,328
Estimated Rental Income
Entire property$4,000 – $6,500/mo
Basement apartment$1,800 – $2,500/mo
Rental yield0.9% – 1.5%
*Estimates based on comparable rentals in the area. Actual income may vary.
Market Data — Oakville
Days on market4 days
Buyer's MarketSeller's Market
Based on active listings in Oakville. Data updates daily.
Demographics — Oakville
Population
213,759
Avg Household Income
$152,000
Age Distribution
0-19
22%
20-34
16%
35-49
21%
50-64
22%
65+
19%
Ownership78% own · 22% rent
EnglishMandarinUrduArabicFrench
Getting around
How walkable, bikeable, and transit-friendly this neighbourhood is.
63
/ 100
Walk Score
Somewhat Walkable
42
/ 100
Transit Score
Some Transit
51
/ 100
Bike Score
Bikeable
Scores are estimates based on neighbourhood data and are for informational purposes only.
MLS® data courtesy of the Toronto Regional Real Estate Board (TRREB).
The information provided herein must only be used by consumers that have a bona fide interest in the purchase, sale, or lease of real estate and may not be used for any commercial purpose or any other purpose. Listing information is deemed reliable but is not guaranteed accurate by the Toronto Regional Real Estate Board, the listing brokerage, or this website. The trademarks REALTOR®, REALTORS® and the REALTOR® logo are controlled by The Canadian Real Estate Association (CREA) and identify real estate professionals who are members of CREA. MLS®, Multiple Listing Service®, and the associated logos are owned by CREA. Not intended to solicit properties currently listed for sale or buyers under contract.
You may also like
More homes in Oakville
Hand-picked listings with a similar price range and style.
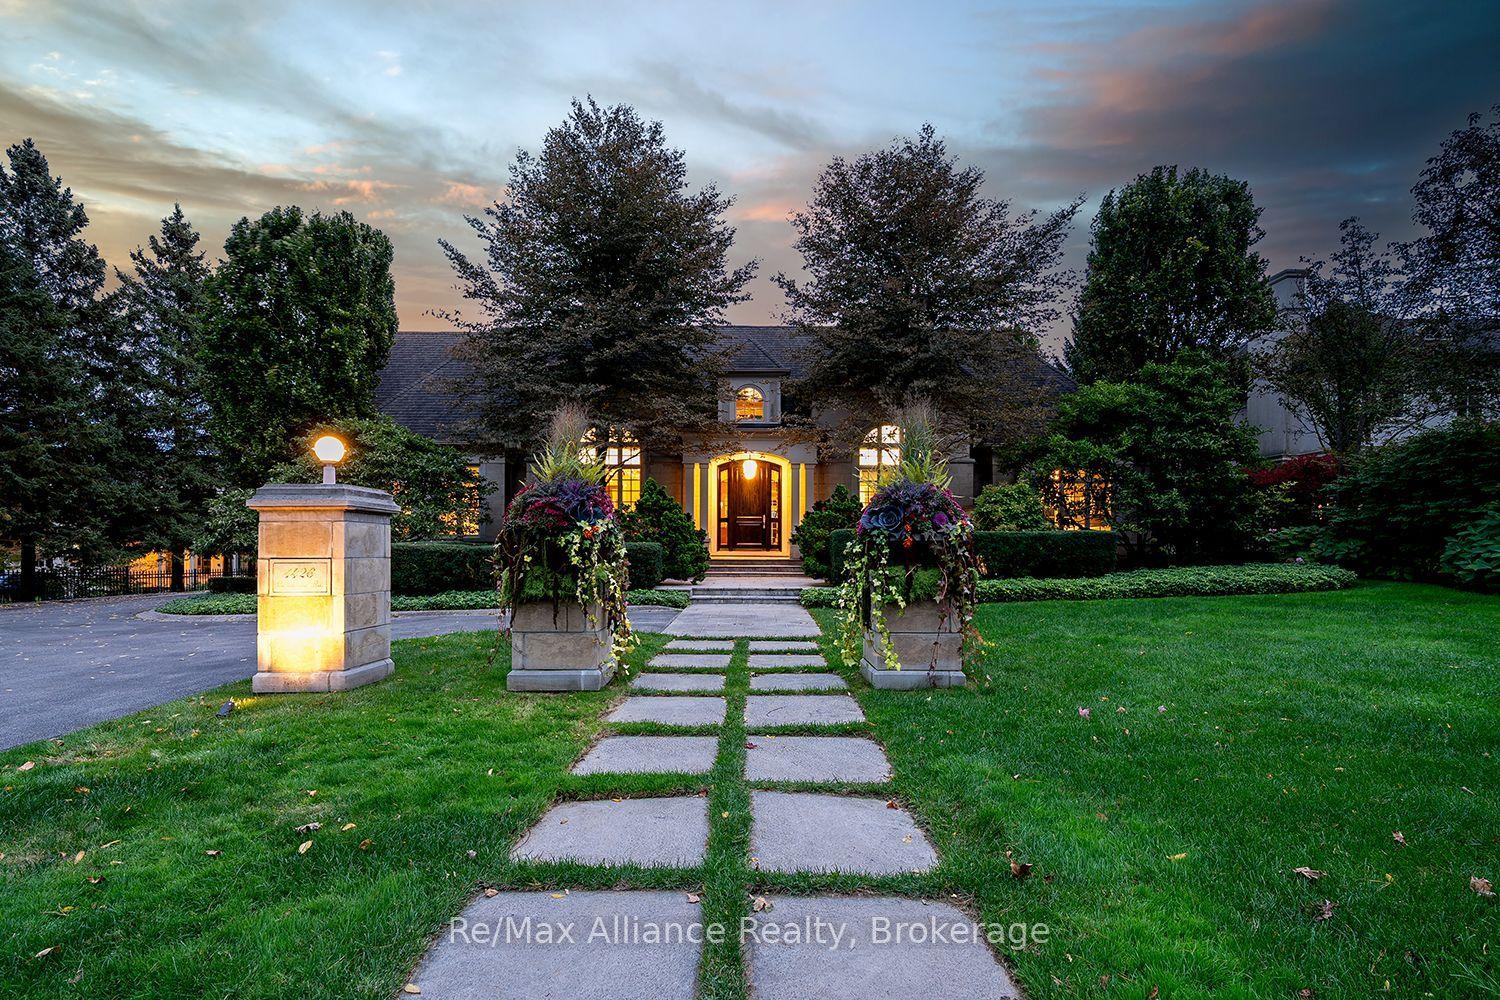
For Sale1 day ago
$6,494,900
Detached
est. $28,474/mo
1426 Lakeshore Road E, 1011 - MO Morrison
Oakville, ON
5 bd
6 ba
—
7
MLS# W14118452Re/Max Alliance Realty
WhatsApp Aman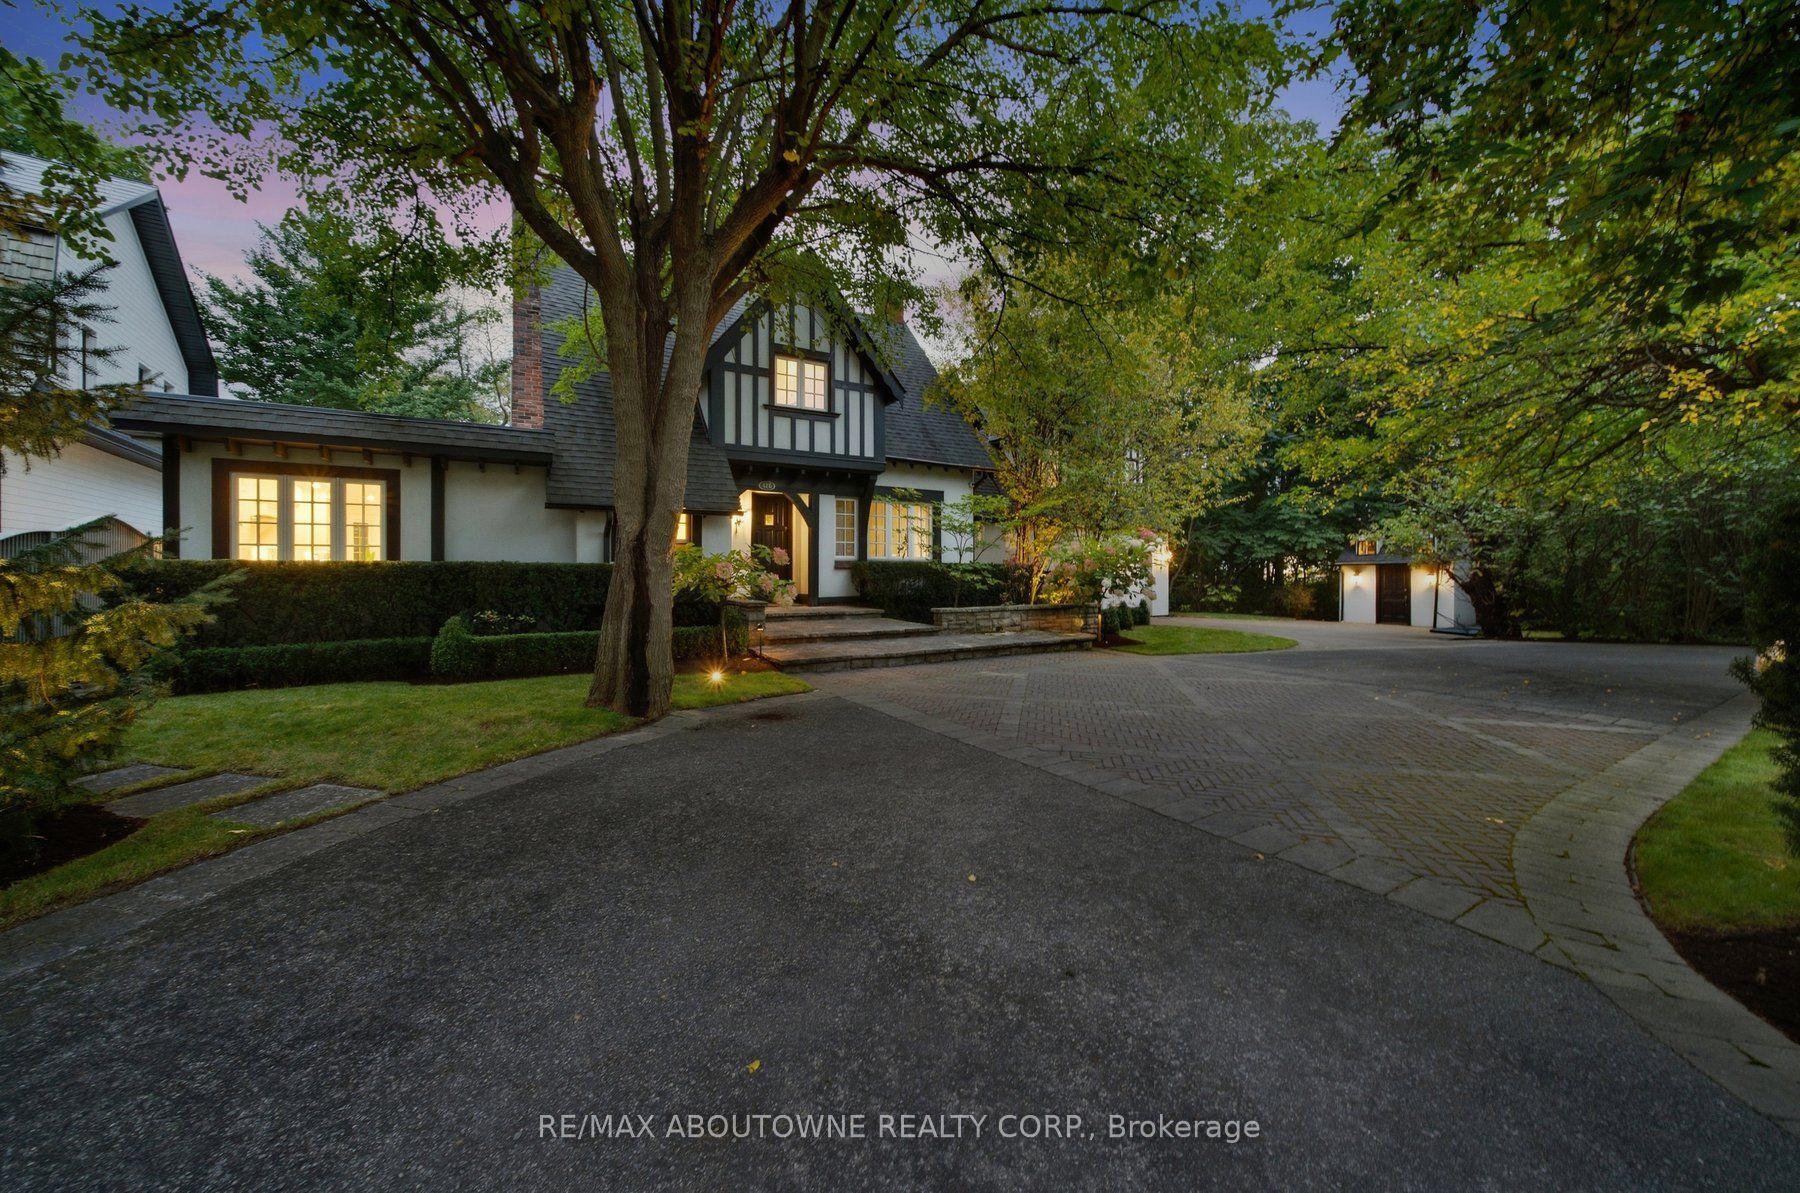
For Sale27 days ago
$4,099,000
Detached
est. $17,970/mo
426 Trafalgar Road, 1013 - OO Old Oakville
Oakville, ON
4 bd
6 ba
2,750
9
MLS# W13843702Re/Max Aboutowne Realty Corp.
WhatsApp Aman
