For Sale
1071 Scott Avenue N
1020 - WO West, Oakville, ON
$5,177,000
4+1Bd
7Ba
4,250+sqft
9Parking
75 x 156 ftlot
$1218/sqft
DetachedMLS# W13803920Listed 2026-09-1839 DOM
Heating
Water Heater
Cooling
Central Air
Basement
Finished
On the market for 39 days — longer than average. The seller may be open to negotiation.
About this home
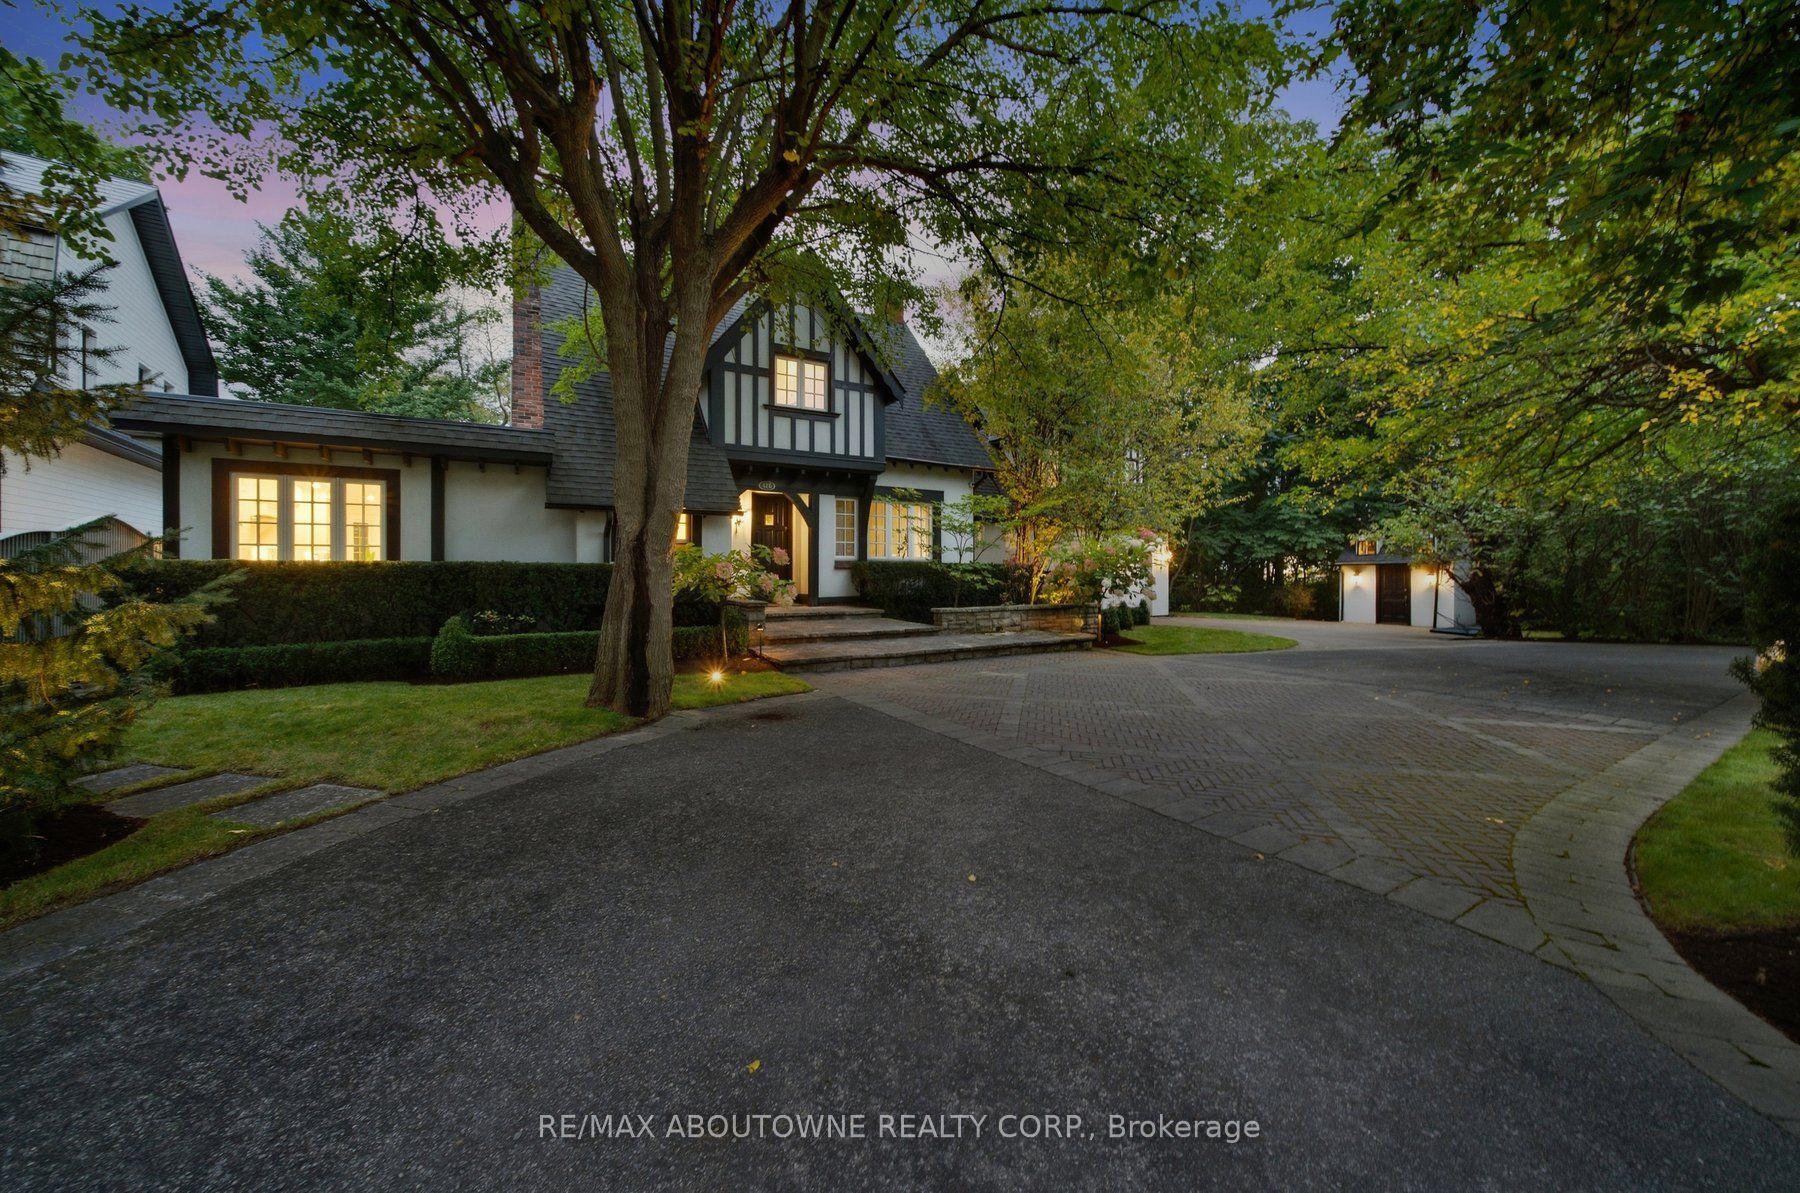
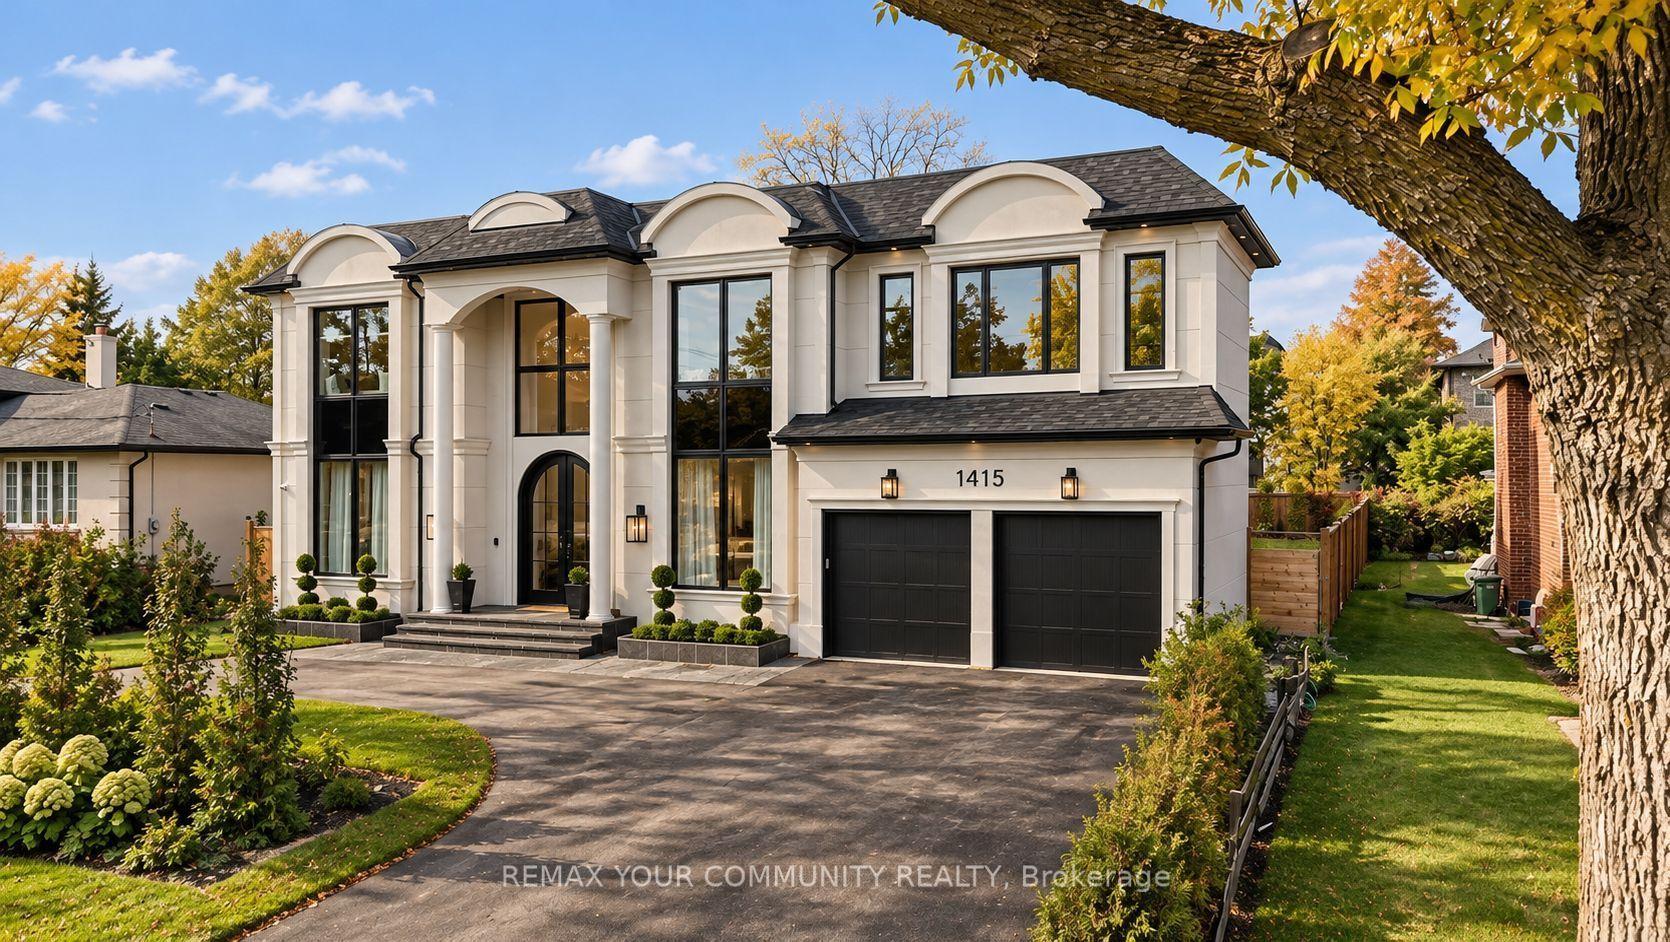
A Masterpiece of Modern Luxury in West Oakville. Nestled in one of West Oakville's most prestigious enclaves, this exceptional custom-built residence showcases timeless architecture, impeccable craftsmanship, and sophisticated modern living. Situated on a rare 75x159 ft lot, the home offers 7,000 +sqft. of meticulously designed living space tailored for both grand entertaining & everyday comfort.A dramatic open-to-above foyer welcomes you into elegant interiors defined by soaring 11ft ceilings on the Main and Lower levels,10ft ceilings on the Upper level, expansive windows, and oversized skylights floods the home with natural light while framing views of the private and front yards.The main floor features formal living & dining rooms, a private office, and an inviting family room anchored by one of 3 fireplaces. At the heart of the home is a chef-inspired gourmet kitchen equipped with premium Wolf appliances, a walk-in pantry, dedicated servery, custom coffee station, and exceptional workspace for culinary enthusiasts.Offering 4+1 spacious bedrooms, every bedroom enjoys the luxury of its own ensuite bath and generous walk-in closet. A comfortable second-floor lounge provides the perfect retreat for reading, relaxing, or gathering with family.The fully finished lower level is designed for elevated living, featuring radiant in-floor heating, a stylish bar, expansive recreation area, private guest suite, home theatre, fitness space, and abundant storage.Seamless indoor-outdoor living awaits with a covered terrace complete with skylights and a built-in BBQ, overlooking the beautifully private grounds.Exceptional features: a fully heated driveway, walkways and walk-up basement porch, heated second-floor bathroom floors, a private elevator for all levels, a fully integrated Control4 smart home system, tandem garage, and parking for up to six vehiclesAn extraordinary opportunity to own a truly distinguished residence in one of Oakville's most coveted neighbourhoods.
Garage
Rooms
Main Floor
| Foyer | — | |
| Foyer | 2.52 × 3.51 m | Tile Floor Open Concept |
| Living Room | 4.29 × 3.89 m | Gas Fireplace Window Floor to Ceiling Wall Sconce Lighting |
| Dining Room | 4.93 × 3.81 m | Window Floor to Ceiling Built-in Speakers Hardwood Floor |
| Pantry | — | |
| Office | 4.30 × 3.66 m | Large Window Hardwood Floor |
| Family Room | 6.83 × 4.63 m | Large Window Gas Fireplace Built-in Speakers |
| Kitchen | 5.28 × 3.43 m | B/I Appliances Breakfast Area Pantry |
| Pantry | 3.00 × 2.69 m | Backsplash Quartz Counter B/I Shelves |
| Breakfast | 5.13 × 4.37 m | Window Floor to Ceiling Built-in Speakers |
| Mud Room | 2.41 × 1.91 m | B/I Closet Large Closet Tile Floor |
| Powder Room | 2.47 × 1.22 m | 2 Pc Bath Tile Floor |
| Pantry | 3.00 × 2.69 m | B/I Shelves B/I Vanity Quartz Counter |
| Foyer | — |
Second Floor
| Primary Bedroom | 5.94 × 5.31 m | 5 Pc Ensuite Window Floor to Ceiling Window Floor to Ceiling |
| Bedroom 2 | 4.30 × 3.89 m | 3 Pc Ensuite B/I Desk Window Floor to Ceiling |
| Bedroom 3 | 3.79 × 4.85 m | 3 Pc Ensuite Window Floor to Ceiling Walk-In Closet(s) |
| Bedroom 4 | 5.15 × 4.85 m | 3 Pc Ensuite Window Floor to Ceiling Walk-In Closet(s) |
| Laundry | 2.56 × 2.10 m | Backsplash Laundry Sink Dry Bar |
| Sitting | 4.00 × 5.15 m | Window Floor to Ceiling Open Concept |
Basement
| Great Room | 14.43 × 4.57 m | Electric Fireplace B/I Bookcase Heated Floor |
| Exercise Room | 4.33 × 3.53 m | Mirrored Walls Cushion Floor |
| Recreation | 14.45 × 4.57 m | Heated Floor |
| Media Room | 5.99 × 4.29 m | Built-in Speakers |
| Bedroom 5 | 4.30 × 4.14 m | 3 Pc Ensuite Walk-In Closet(s) Heated Floor |
| Bathroom | 2.46 × 2.13 m | 3 Pc Bath Heated Floor 3 Pc Ensuite |
| Bathroom | 2.26 × 2.90 m | 3 Pc Bath |
| Other | 20.00 × 2.59 m | |
| Utility Room | 4.88 × 3.33 m | Tile Floor |
Features
- Bar Fridge
- Built-In Oven
- Separate Hydro Meter
- Storage
- Sump Pump
- Water Heater
- Water Meter
- Auto Garage Door Remote
- Carpet Free
- ERV/HRV
- Floor Drain
- Generator - Partial
- Sewage Pump
- Upgraded Insulation
- Built-In-BBQ
- Landscape Lighting
- Lawn Sprinkler System
- Patio
- Porch
- Finished
- Walk-Up
- Full
- Central Air
- 2-Storey
Financials
Annual Taxes
$6,841.72
Estimated Rental Income
Entire property$4,000 – $6,500/mo
Basement apartment$1,800 – $2,500/mo
Rental yield0.9% – 1.5%
*Estimates based on comparable rentals in the area. Actual income may vary.
Market Data — Oakville
Days on market39 days
Buyer's MarketSeller's Market
Based on active listings in Oakville. Data updates daily.
Demographics — Oakville
Population
213,759
Avg Household Income
$152,000
Age Distribution
0-19
22%
20-34
16%
35-49
21%
50-64
22%
65+
19%
Ownership78% own · 22% rent
EnglishMandarinUrduArabicFrench
Getting around
How walkable, bikeable, and transit-friendly this neighbourhood is.
54
/ 100
Walk Score
Somewhat Walkable
43
/ 100
Transit Score
Some Transit
44
/ 100
Bike Score
Somewhat Bikeable
Scores are estimates based on neighbourhood data and are for informational purposes only.
MLS® data courtesy of the Toronto Regional Real Estate Board (TRREB).
The information provided herein must only be used by consumers that have a bona fide interest in the purchase, sale, or lease of real estate and may not be used for any commercial purpose or any other purpose. Listing information is deemed reliable but is not guaranteed accurate by the Toronto Regional Real Estate Board, the listing brokerage, or this website. The trademarks REALTOR®, REALTORS® and the REALTOR® logo are controlled by The Canadian Real Estate Association (CREA) and identify real estate professionals who are members of CREA. MLS®, Multiple Listing Service®, and the associated logos are owned by CREA. Not intended to solicit properties currently listed for sale or buyers under contract.
You may also like
More homes in Oakville
Hand-picked listings with a similar price range and style.
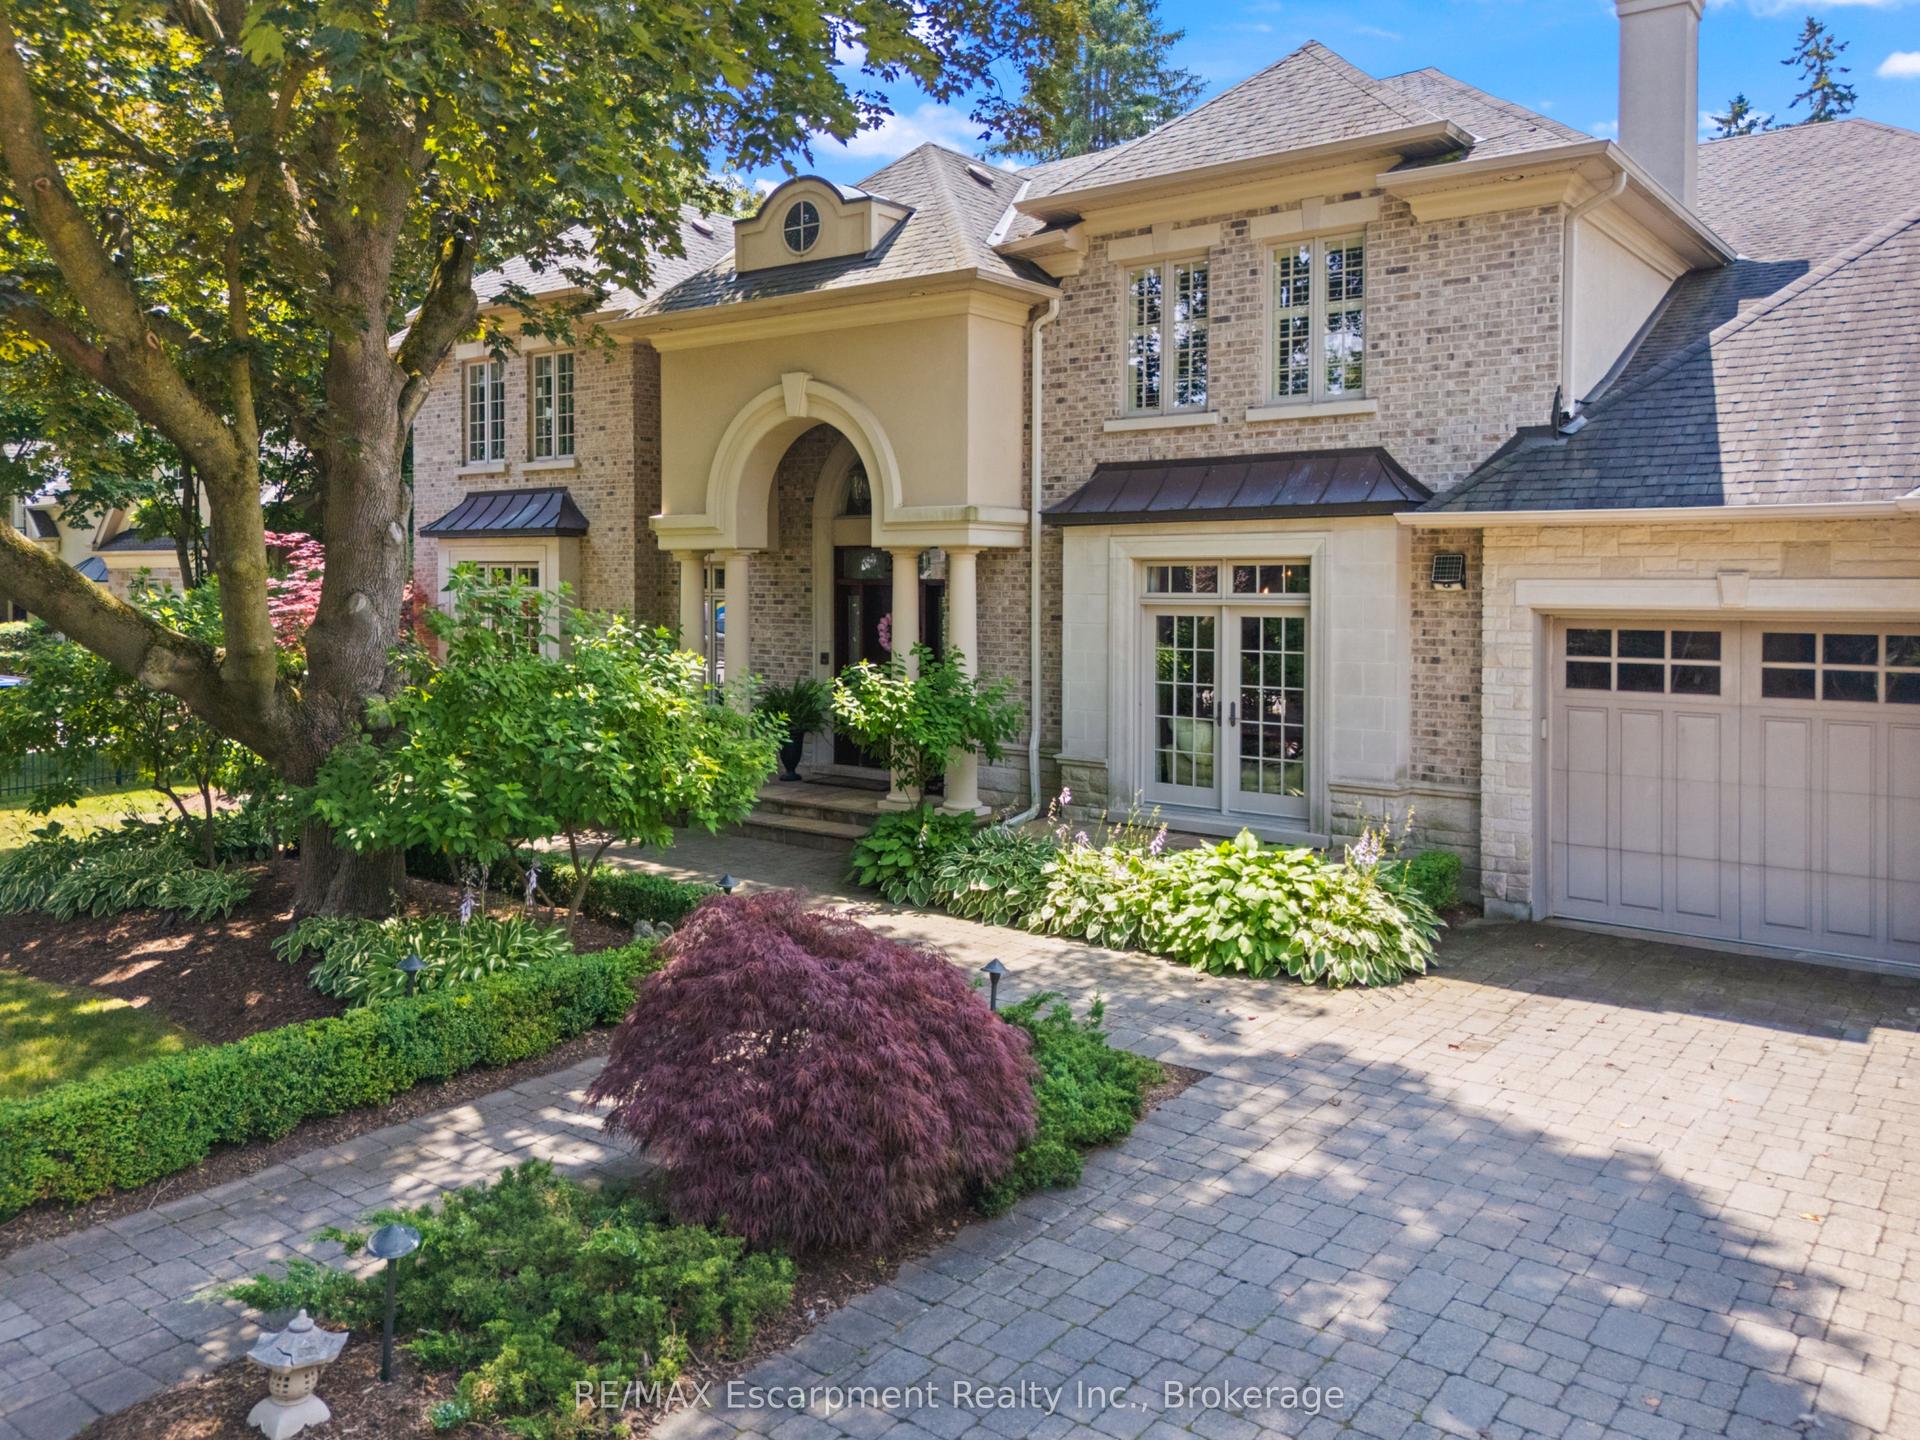
For Sale4 days ago
$5,349,000
Detached
est. $23,450/mo
254 Donessle Drive, 1013 - OO Old Oakville
Oakville, ON
4+2 bd
6 ba
4,250
9
MLS# W14110352RE/MAX Escarpment Realty Inc., Br…
WhatsApp Aman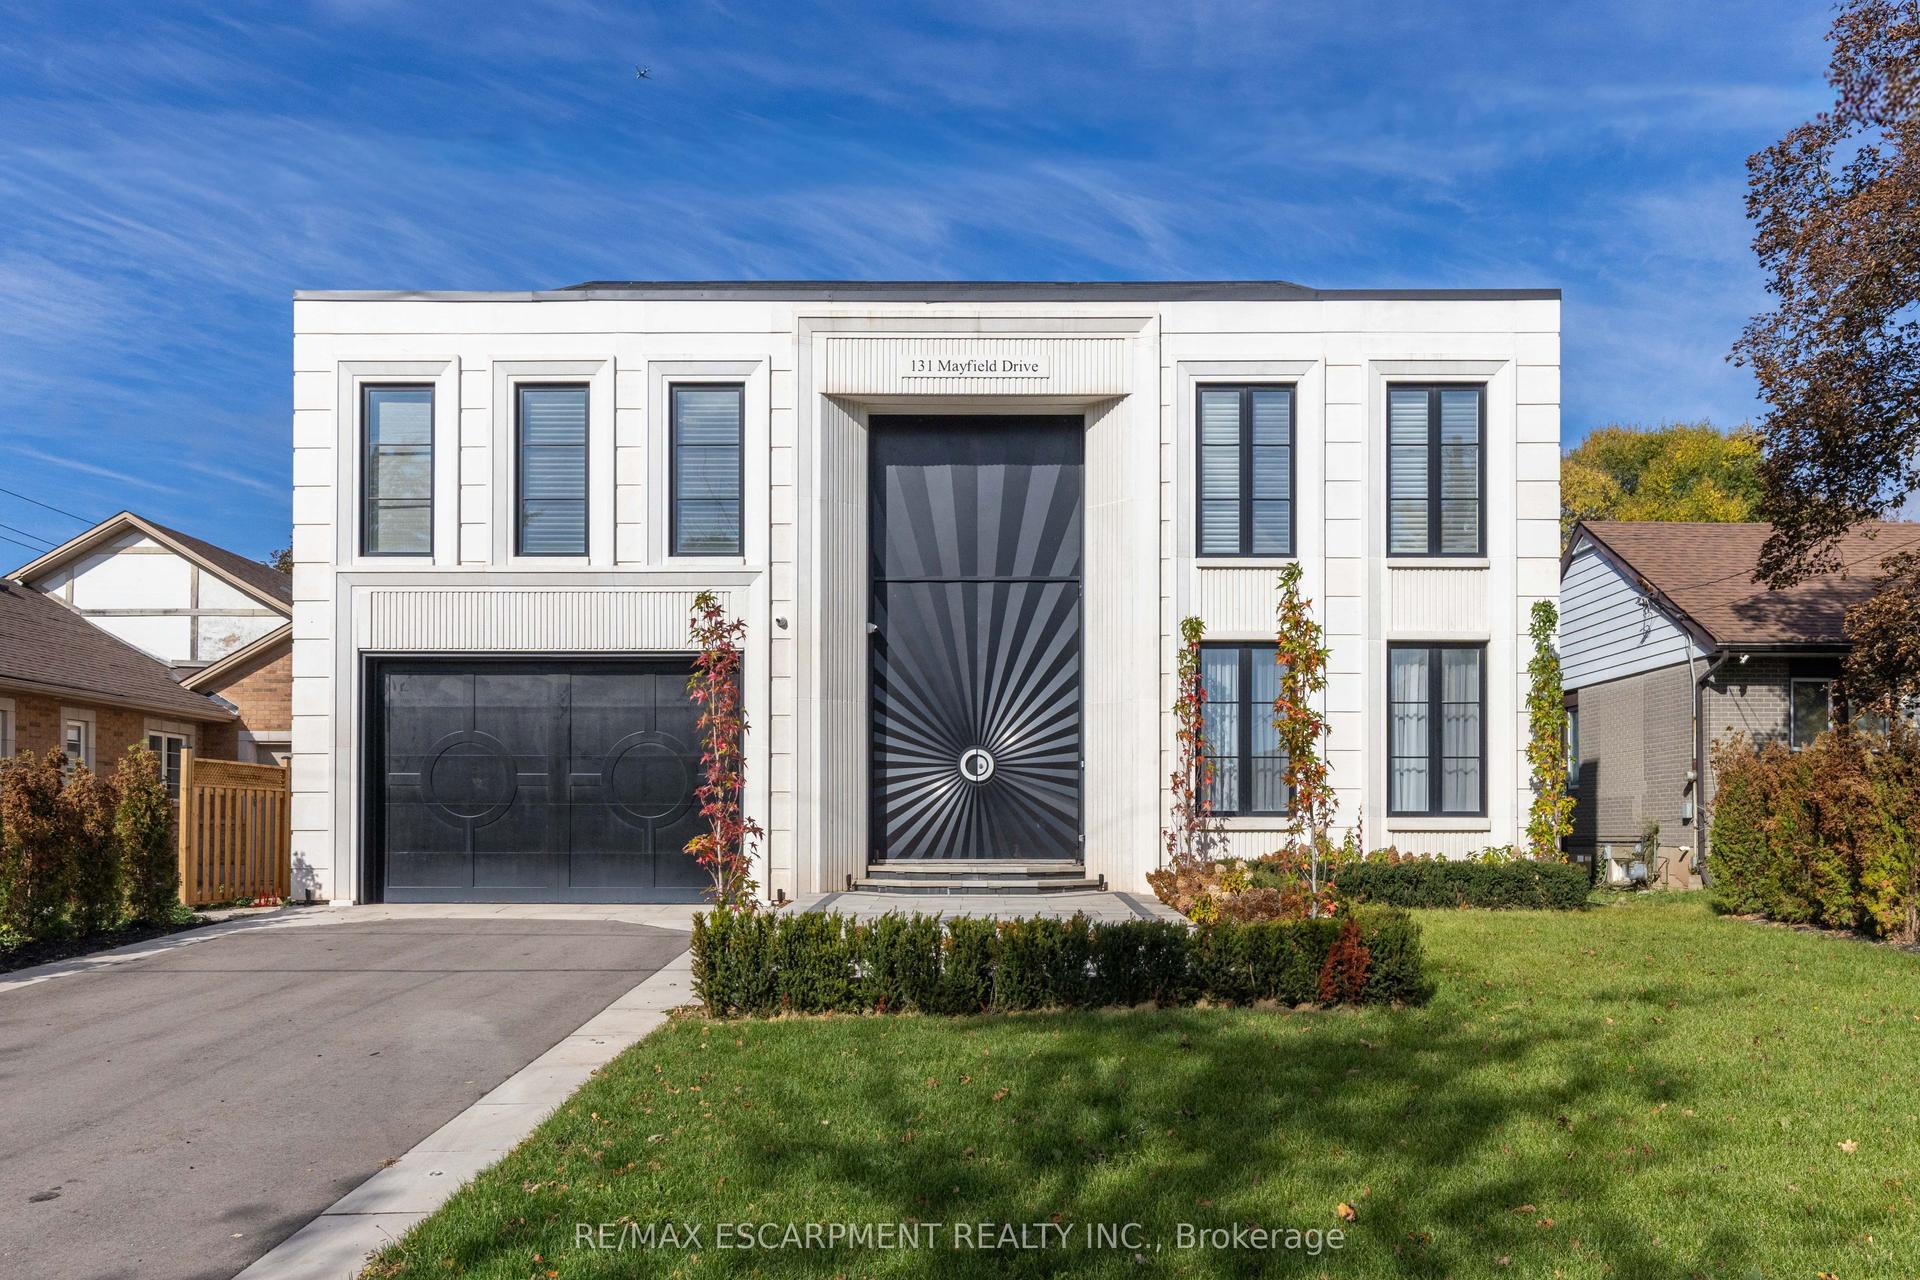
For Sale1 day ago
$3,999,000
Detached
est. $17,532/mo
131 Mayfield Drive, 1003 - CP College Park
Oakville, ON
4 bd
5 ba
3,250
8
MLS# W14118406Re/Max Escarpment Realty Inc.
WhatsApp Aman