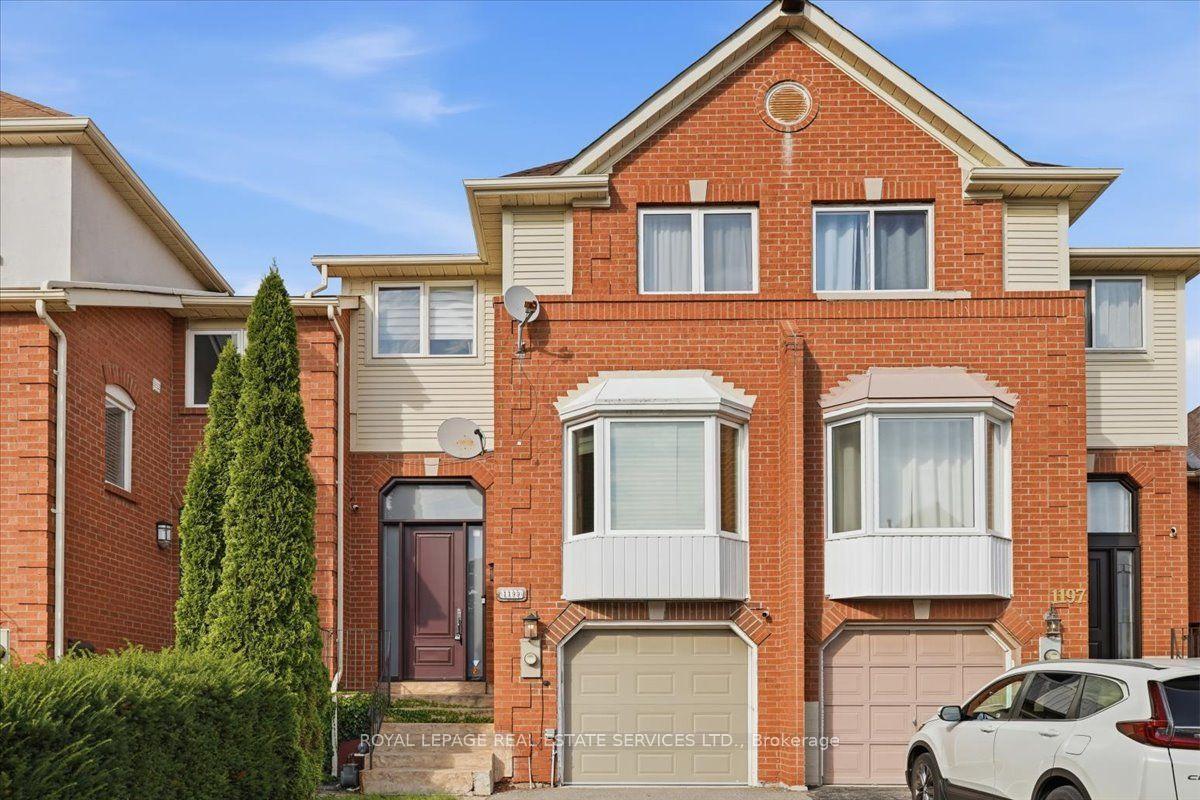
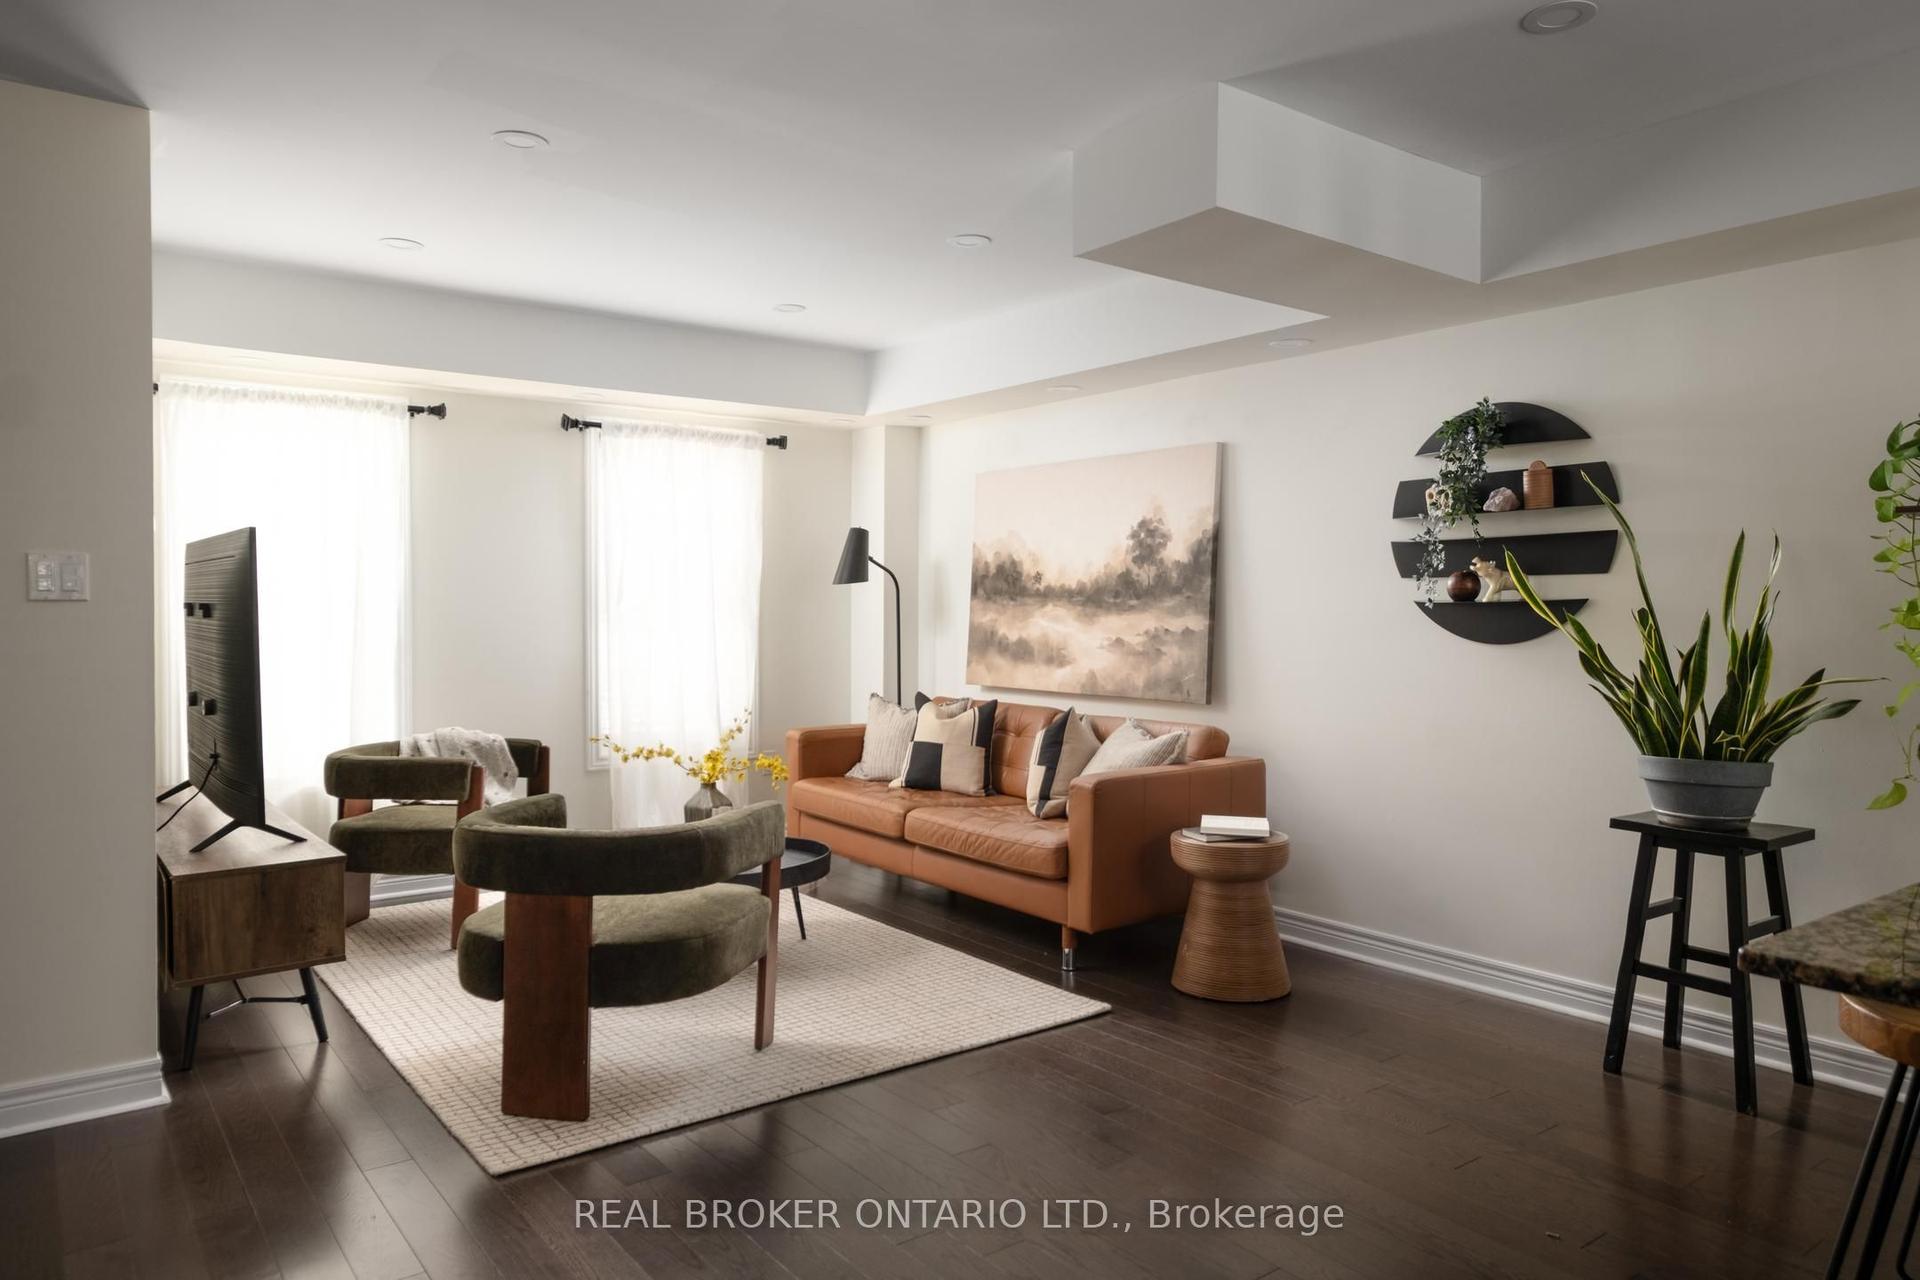
For Sale
Just Listed
Open House Sat 16–20
3313 Taha Gardens
1008 - GO Glenorchy, Oakville, ON
$799,999
2Bd
3Ba
1,750+sqft
2Parking
20 x 40 ftlot
$457/sqft
TownhouseMLS# W14110452Listed 2026-10-235 DOM
Cooling
Central Air
Basement
Unfinished
About this home
Brand-New Luxury Freehold Townhouse By DiGreen Homes! Be The First To Own This Stunning, Modern Three-Storey Residence Offering 1,585 Sq. Ft. Of Thoughtfully Designed Living Space And Approximately $30,000 In Upgrades. Showcasing Contemporary Style And Quality Finishes Throughout, This Exceptional Home Features Elegant Engineered Hardwood Flooring Across The Main And Second Levels, A Beautiful Oak Staircase With Iron Picket Railings, And A Gourmet Kitchen Complete With Ceiling-Height Cabinetry, Quartz Countertops, A Central Island, And Abundant Pantry Space. The Spacious Terrace Offers The Perfect Setting For Summer BBQs And Outdoor Entertaining. Enjoy Two Generously Sized Bedrooms, Each With Its Own Private Ensuite, Plus Three Full Bathrooms. Ideally Situated In A Highly Sought-After Community, Close To Top-Rated Schools, Parks, Public Transit, Hospitals, Plazas, And Major Shopping Centres. Just Minutes To Sheridan College, Highways 403 And 407, And The QEW, This Home Offers The Perfect Blend Of Modern Luxury, Everyday Convenience, And Exceptional Value. A Fantastic Opportunity To Own A Brand-New, Upgraded Home In A Prime Location!
Hardwood
Rooms
Second Floor
| Family Room | 5.89 × 3.56 m | Hardwood Floor |
| Breakfast | 2.79 × 2.74 m | Hardwood Floor W/O To Terrace |
| Kitchen | 2.44 × 3.35 m | Ceramic Floor Centre Island |
Third Floor
| Bedroom | 3.05 × 3.81 m | Broadloom 3 Pc Ensuite |
| Bedroom 2 | 3.00 × 3.20 m | Broadloom 4 Pc Ensuite |
Other
| Recreation | 6.09 × 2.94 m | Hardwood Floor |
Features
- Carpet Free
- Unfinished
- Central Air
- 3-Storey
Financials
Annual Taxes
$0
Estimated Rental Income
Entire property$2,600 – $3,800/mo
Rental yield3.9% – 5.7%
*Estimates based on comparable rentals in the area. Actual income may vary.
Market Data — Oakville
Days on market5 days
Buyer's MarketSeller's Market
Based on active listings in Oakville. Data updates daily.
Demographics — Oakville
Population
213,759
Avg Household Income
$152,000
Age Distribution
0-19
22%
20-34
16%
35-49
21%
50-64
22%
65+
19%
Ownership78% own · 22% rent
EnglishMandarinUrduArabicFrench
Getting around
How walkable, bikeable, and transit-friendly this neighbourhood is.
58
/ 100
Walk Score
Somewhat Walkable
49
/ 100
Transit Score
Some Transit
54
/ 100
Bike Score
Bikeable
Scores are estimates based on neighbourhood data and are for informational purposes only.
MLS® data courtesy of the Toronto Regional Real Estate Board (TRREB).
The information provided herein must only be used by consumers that have a bona fide interest in the purchase, sale, or lease of real estate and may not be used for any commercial purpose or any other purpose. Listing information is deemed reliable but is not guaranteed accurate by the Toronto Regional Real Estate Board, the listing brokerage, or this website. The trademarks REALTOR®, REALTORS® and the REALTOR® logo are controlled by The Canadian Real Estate Association (CREA) and identify real estate professionals who are members of CREA. MLS®, Multiple Listing Service®, and the associated logos are owned by CREA. Not intended to solicit properties currently listed for sale or buyers under contract.
You may also like
More homes in Oakville
Hand-picked listings with a similar price range and style.
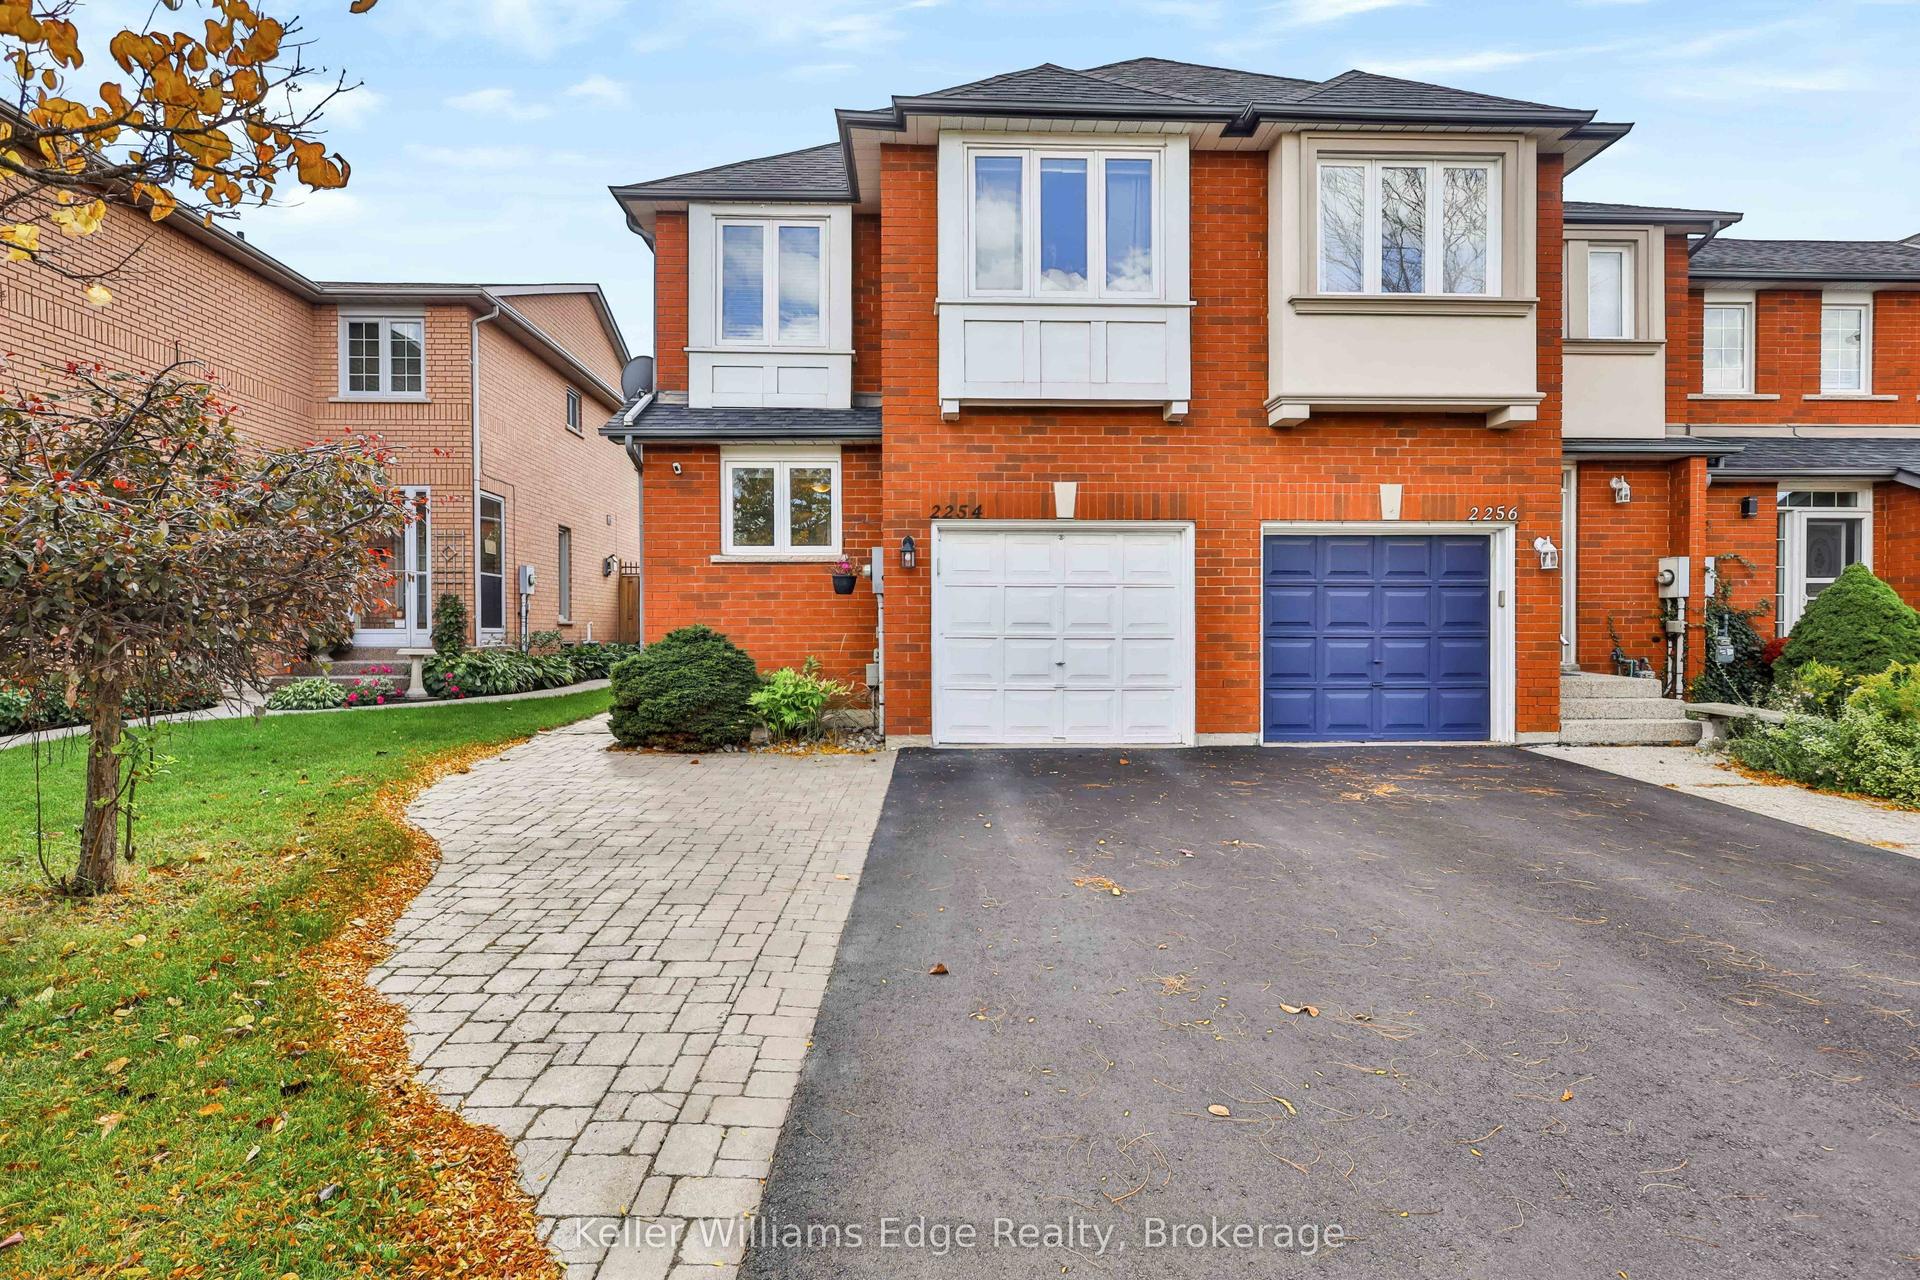
For Sale5 h ago
$925,000
Townhouse
est. $4,055/mo
2254 Dale Ridge Drive, 1022 - WT West Oak Trails
Oakville, ON
3 bd
3 ba
1,300
3
MLS# W14124838Keller Williams Edge Realty
WhatsApp Aman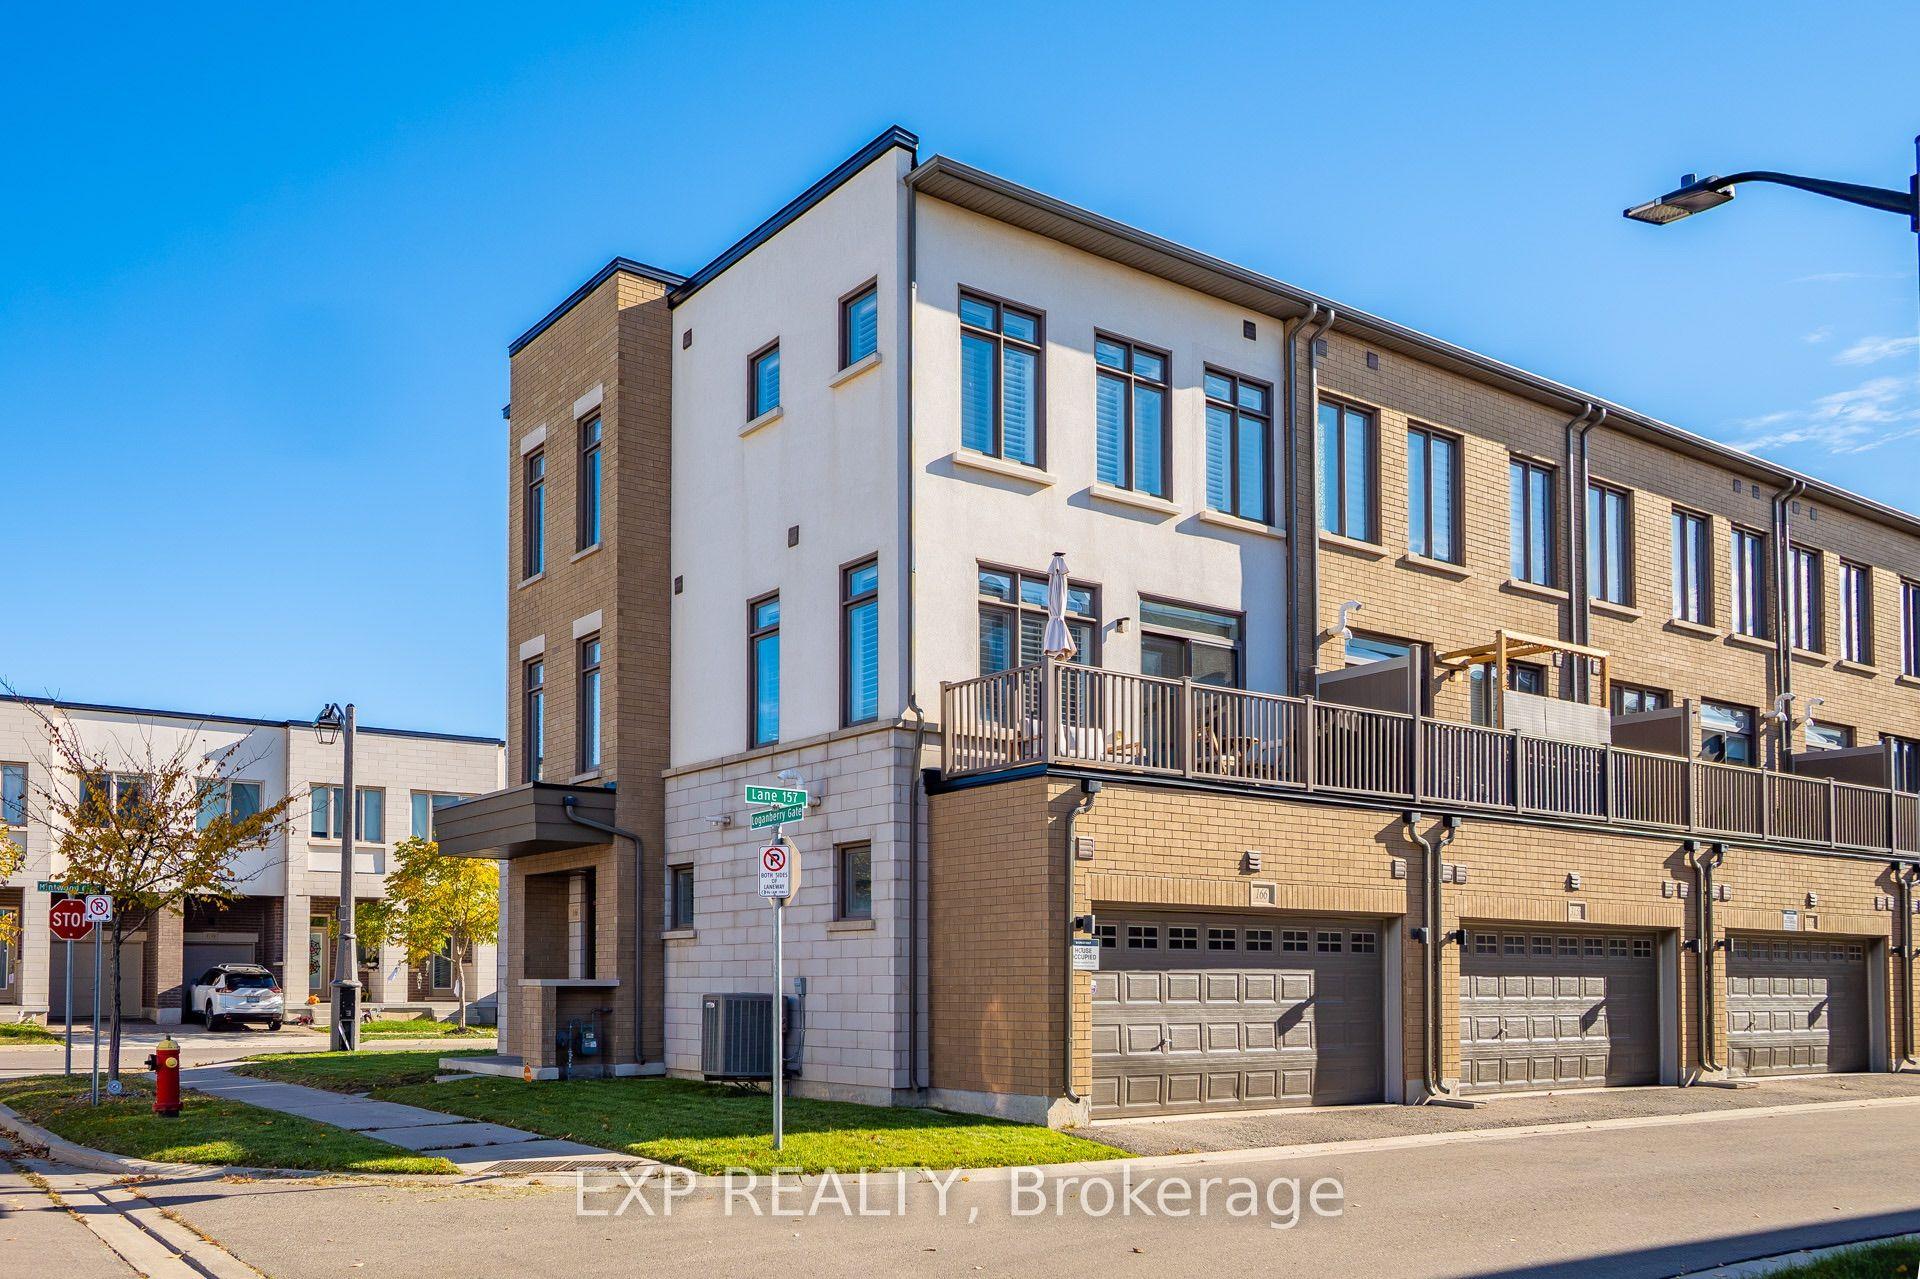
For Sale5 h ago
$999,900
Townhouse
est. $4,384/mo
166 Loganberry Gate, 1008 - GO Glenorchy
Oakville, ON
3 bd
4 ba
2,250
2
MLS# W14123822Exp Realty
WhatsApp Aman