For Sale
Just Listed
166 Loganberry Gate
1008 - GO Glenorchy, Oakville, ON
$999,900
3Bd
4Ba
2,250+sqft
2Parking
50.01 ft frontagelot
$444/sqft
TownhouseMLS# W14123822Listed 2026-10-280 DOM
Heating
Water Heater
Cooling
Central Air
Just listed! New listings in Oakville often receive offers within the first week.
About this home
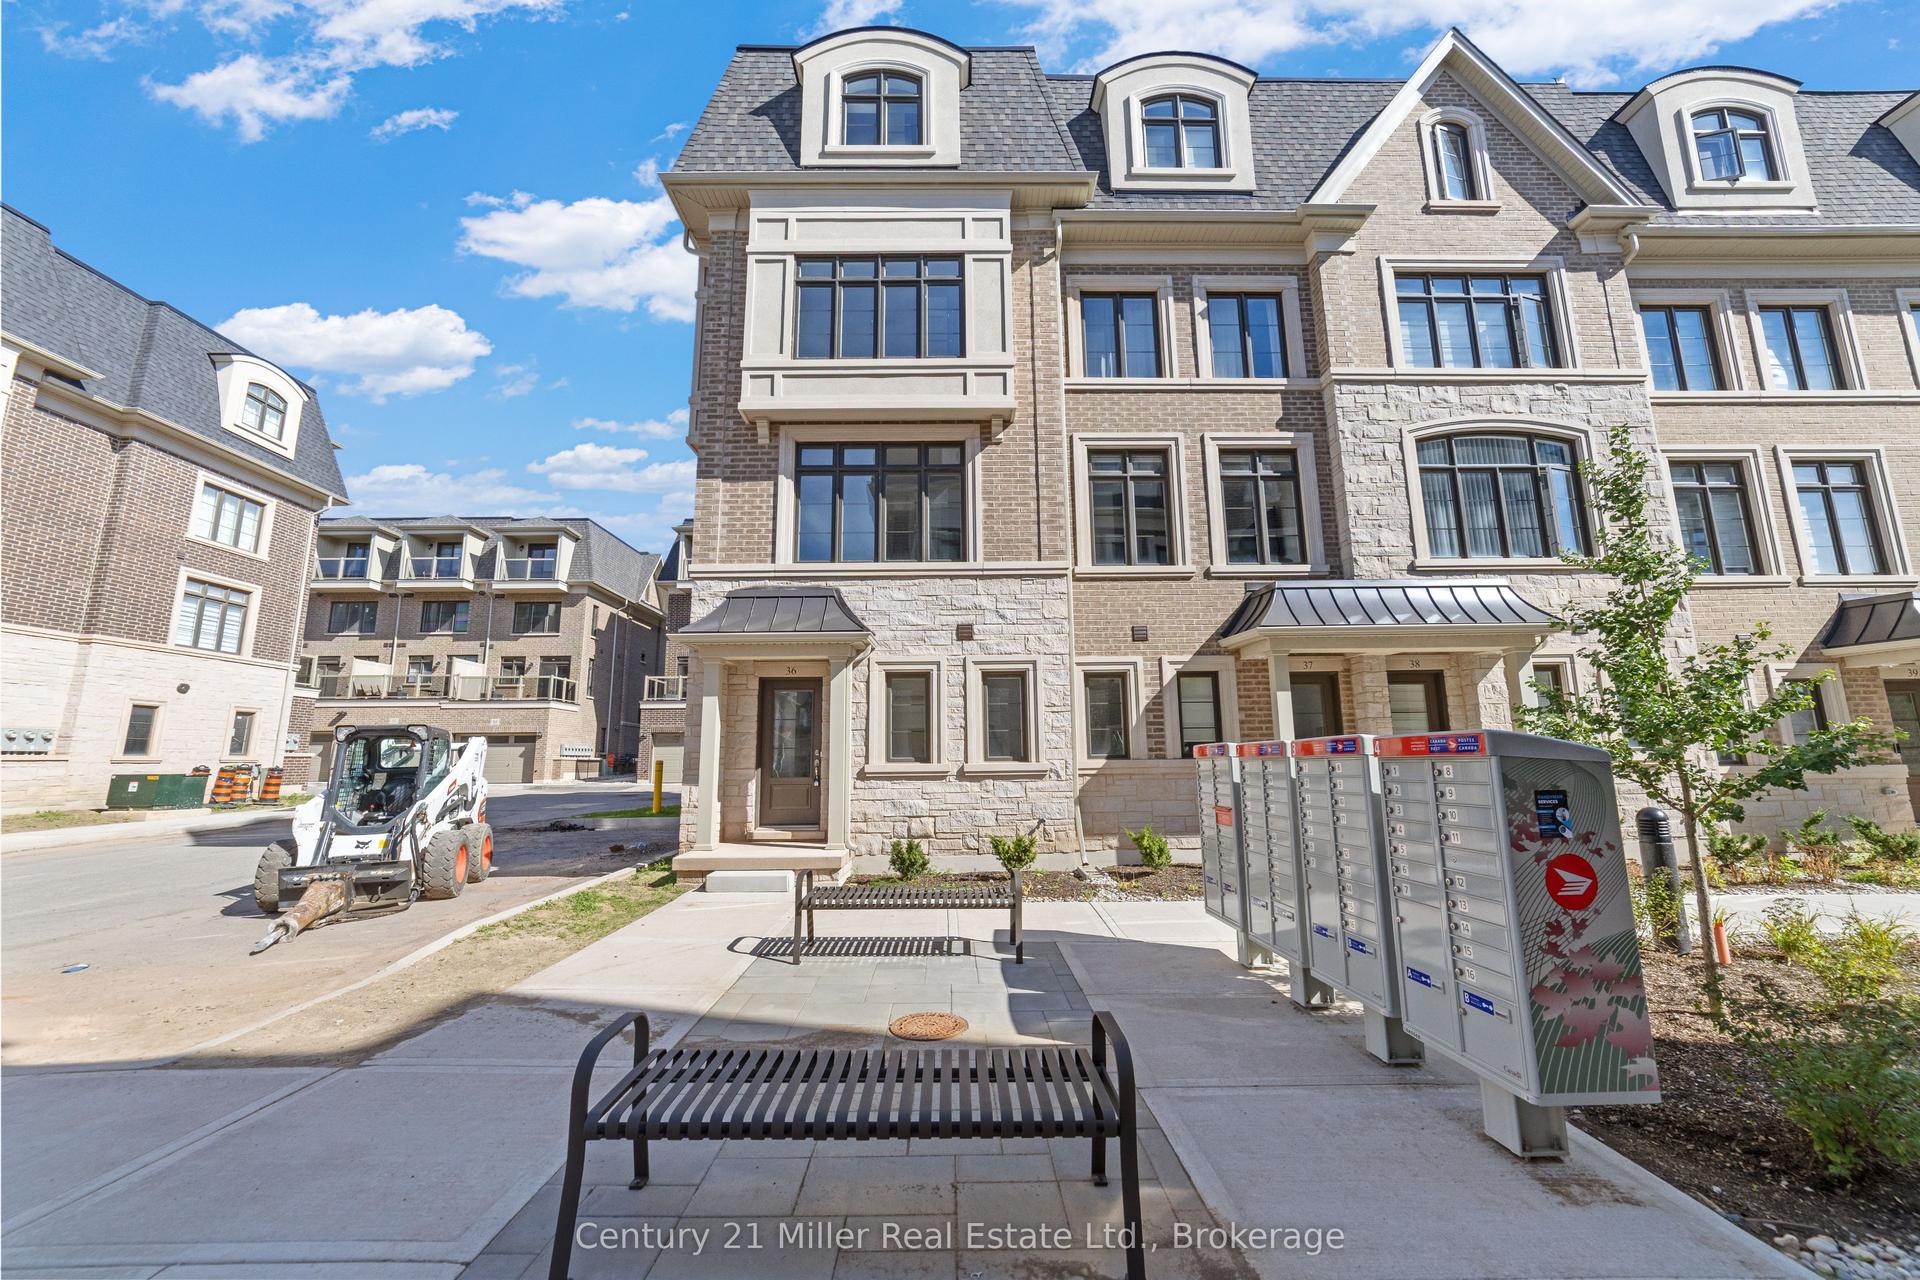
Freehold corner townhome in north Oakville with over 2,000 sq ft of light-filled living across three levels. The main floor is made for everyday living. The quartz kitchen's breakfast bar is where mornings begin, and the dining area opens to a balcony, ready for summer dinners and evening downtime. The spacious living room is the heart of the home, with a cozy nook that invites you to curl up with a good book, and corner windows that fill the space with natural light. The ground floor features a welcoming foyer, a versatile home office or den, a convenient laundry/mudroom, and inside access to the double-car garage. Upstairs, three bedrooms include a primary retreat with a walk-in closet and private ensuite. Engineered hardwood on every level, an oak staircase, 9 ft ceilings, means you can unpack and settle right in. The double garage offers direct entry to the home. Close to the Uptown Core, Oakville Trafalgar Memorial Hospital, parks and trails, with quick access to Highways 403, 407 and the QEW. Whether you're commuting during the week or spending weekends outdoors, this home offers an ideal balance of lifestyle and location.
GarageHardwood
Rooms
Second Floor
| Living Room | 5.94 × 3.43 m | Hardwood Floor Large Window California Shutters |
| Great Room | 3.99 × 4.78 m | Hardwood Floor Open Concept Combined w/Living |
| Kitchen | 2.59 × 3.58 m | Quartz Counter Centre Island W/O To Balcony |
| Dining Room | 3.35 × 3.58 m | Hardwood Floor Large Window Combined w/Kitchen |
Third Floor
| Primary Bedroom | 4.17 × 3.18 m | Hardwood Floor Walk-In Closet(s) 3 Pc Ensuite |
| Bedroom 2 | 3.35 × 2.74 m | Hardwood Floor Closet Picture Window |
| Bedroom 3 | 2.49 × 3.48 m | Hardwood Floor Closet California Shutters |
Other
| Family Room | 3.76 × 3.43 m | Hardwood Floor Large Window 2 Pc Ensuite |
| Foyer | — | Closet Open Concept Tile Floor |
| Laundry | 1.75 × 3.28 m | B/I Shelves Laundry Sink Access To Garage |
Features
- Carpet Free
- Water Heater
- None
- Central Air
- 3-Storey
Financials
Annual Taxes
$4,893.02
Estimated Rental Income
Entire property$3,200 – $4,800/mo
Rental yield3.8% – 5.8%
*Estimates based on comparable rentals in the area. Actual income may vary.
Market Data — Oakville
Days on market0 days
Buyer's MarketSeller's Market
Based on active listings in Oakville. Data updates daily.
Demographics — Oakville
Population
213,759
Avg Household Income
$152,000
Age Distribution
0-19
22%
20-34
16%
35-49
21%
50-64
22%
65+
19%
Ownership78% own · 22% rent
EnglishMandarinUrduArabicFrench
Getting around
How walkable, bikeable, and transit-friendly this neighbourhood is.
59
/ 100
Walk Score
Somewhat Walkable
42
/ 100
Transit Score
Some Transit
43
/ 100
Bike Score
Somewhat Bikeable
Scores are estimates based on neighbourhood data and are for informational purposes only.
MLS® data courtesy of the Toronto Regional Real Estate Board (TRREB).
The information provided herein must only be used by consumers that have a bona fide interest in the purchase, sale, or lease of real estate and may not be used for any commercial purpose or any other purpose. Listing information is deemed reliable but is not guaranteed accurate by the Toronto Regional Real Estate Board, the listing brokerage, or this website. The trademarks REALTOR®, REALTORS® and the REALTOR® logo are controlled by The Canadian Real Estate Association (CREA) and identify real estate professionals who are members of CREA. MLS®, Multiple Listing Service®, and the associated logos are owned by CREA. Not intended to solicit properties currently listed for sale or buyers under contract.
You may also like
More homes in Oakville
Hand-picked listings with a similar price range and style.
For Sale2 days ago
$1,025,000
Townhouse
est. $4,494/mo
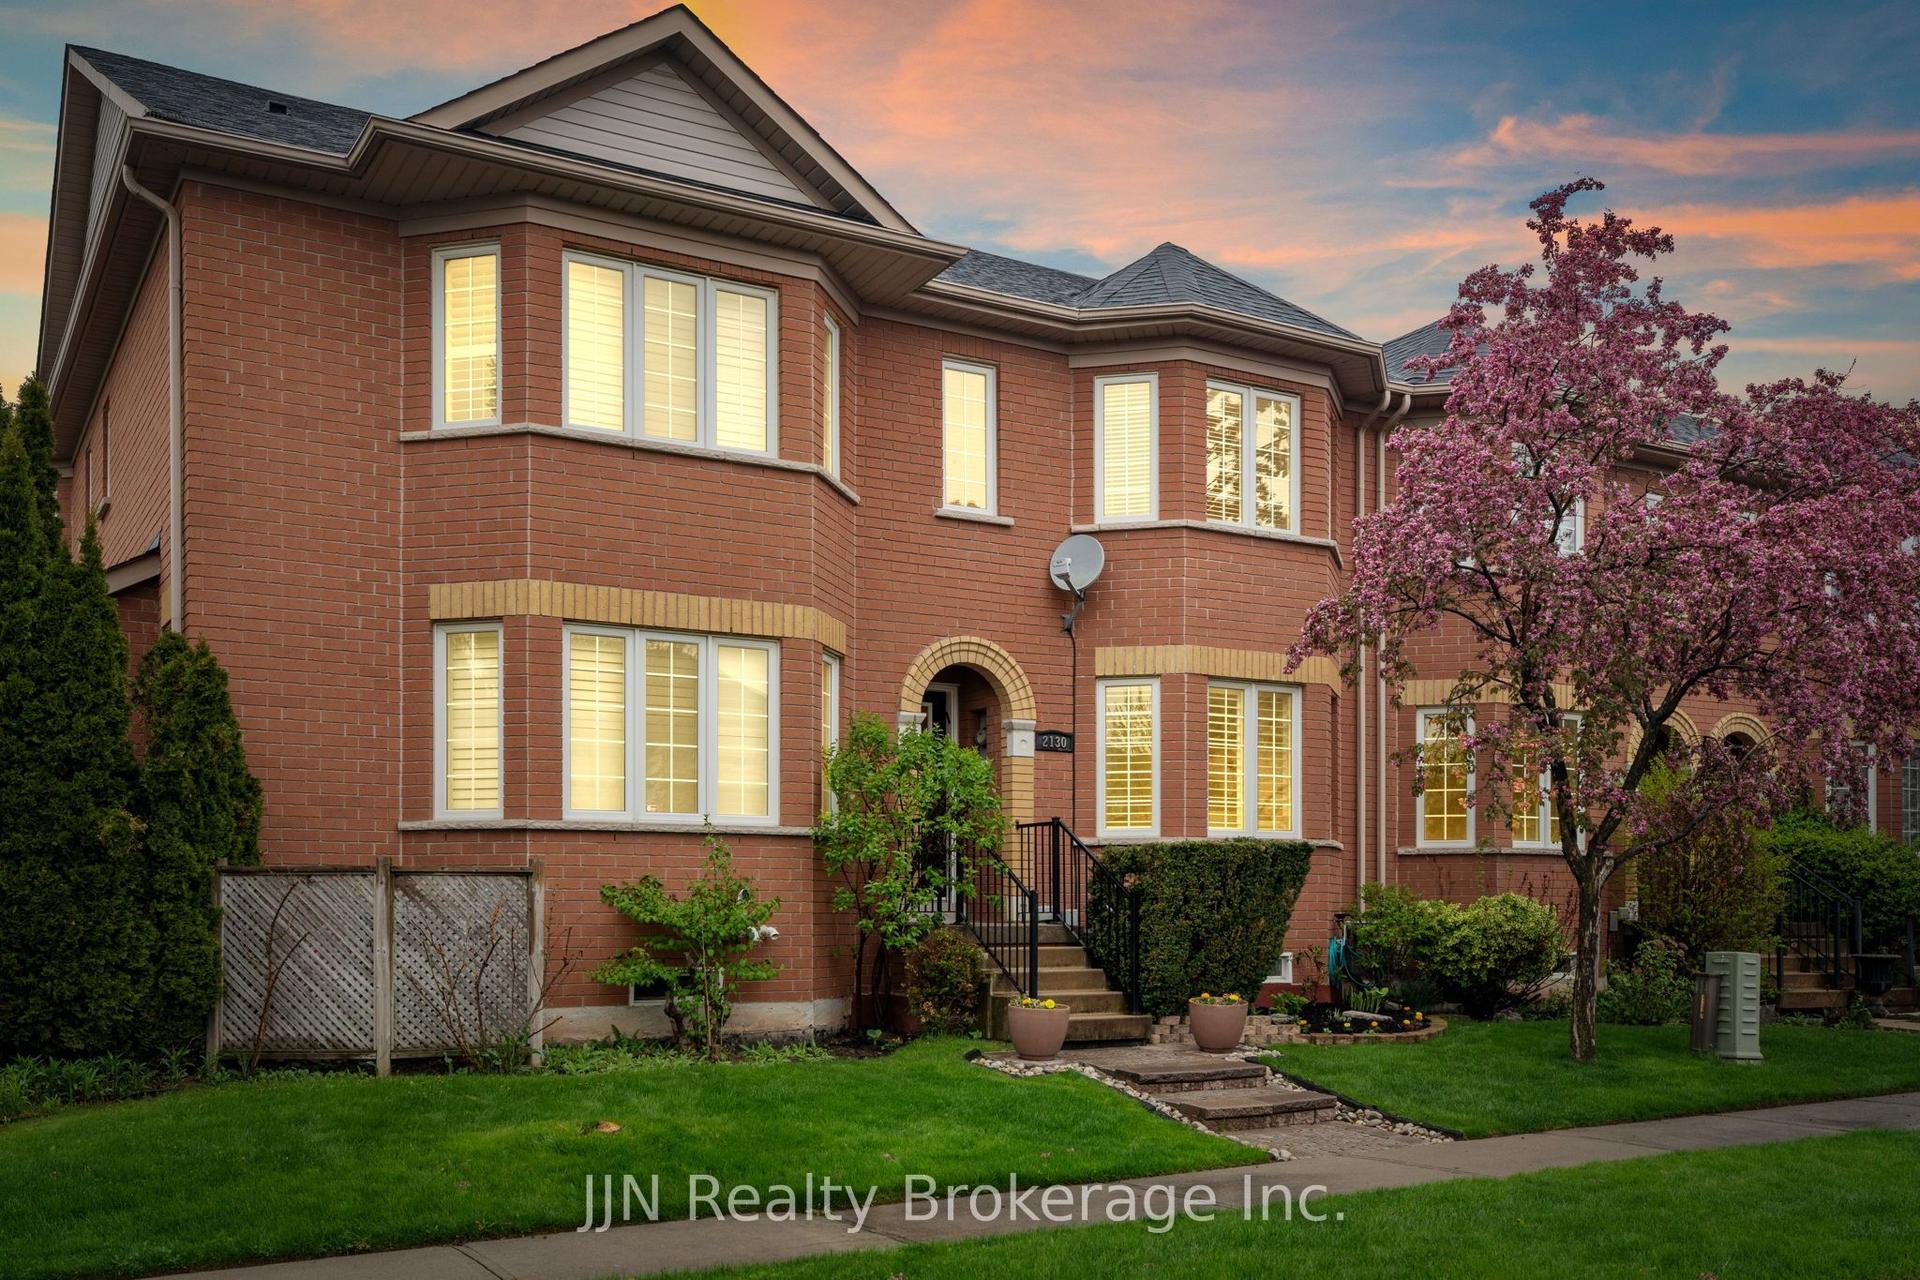
2130 Forest Gate Parkway, 1022 - WT West Oak Trails
Oakville, ON
3 bd
4 ba
1,750
2
MLS# W14117260JJN Realty Brokerage Inc.
WhatsApp Aman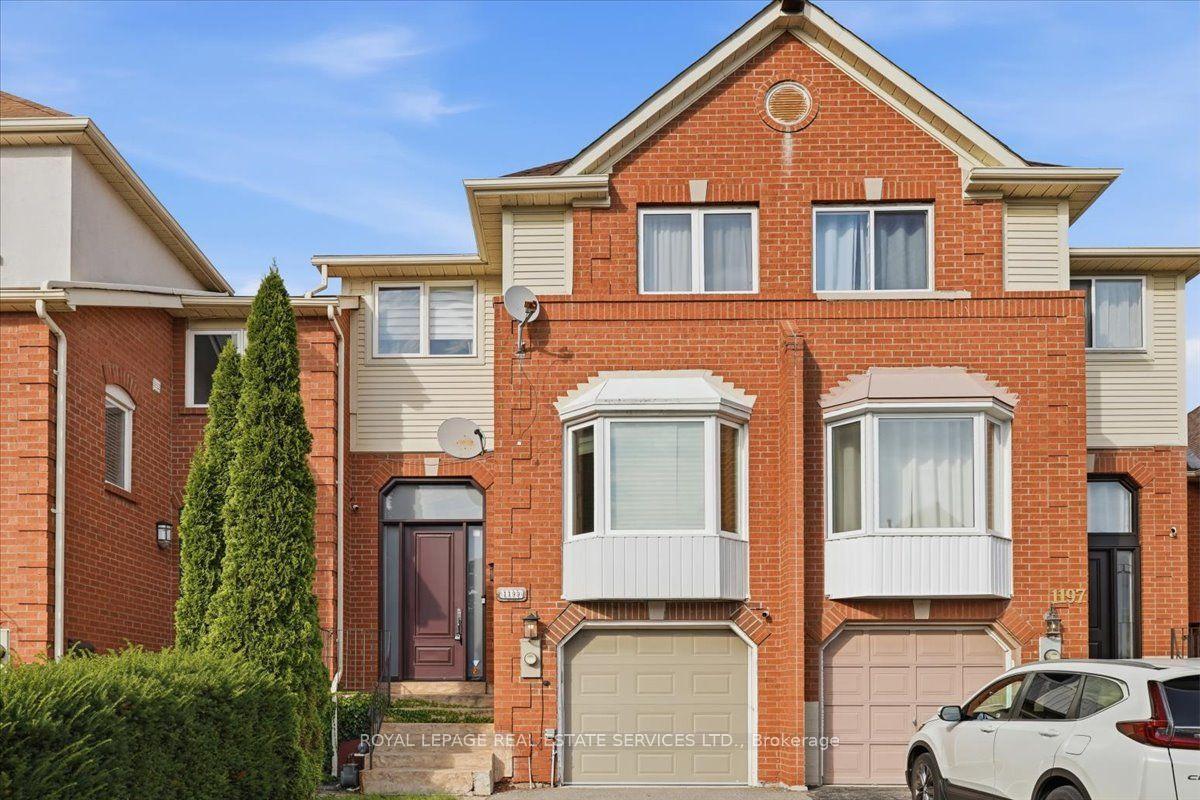
For Sale5 days ago
$969,900
Townhouse
est. $4,252/mo
1199 Leewood Drive, 1007 - GA Glen Abbey
Oakville, ON
3 bd
3 ba
2,250
3
MLS# W14110930Royal Lepage Real Estate Services…
WhatsApp Aman