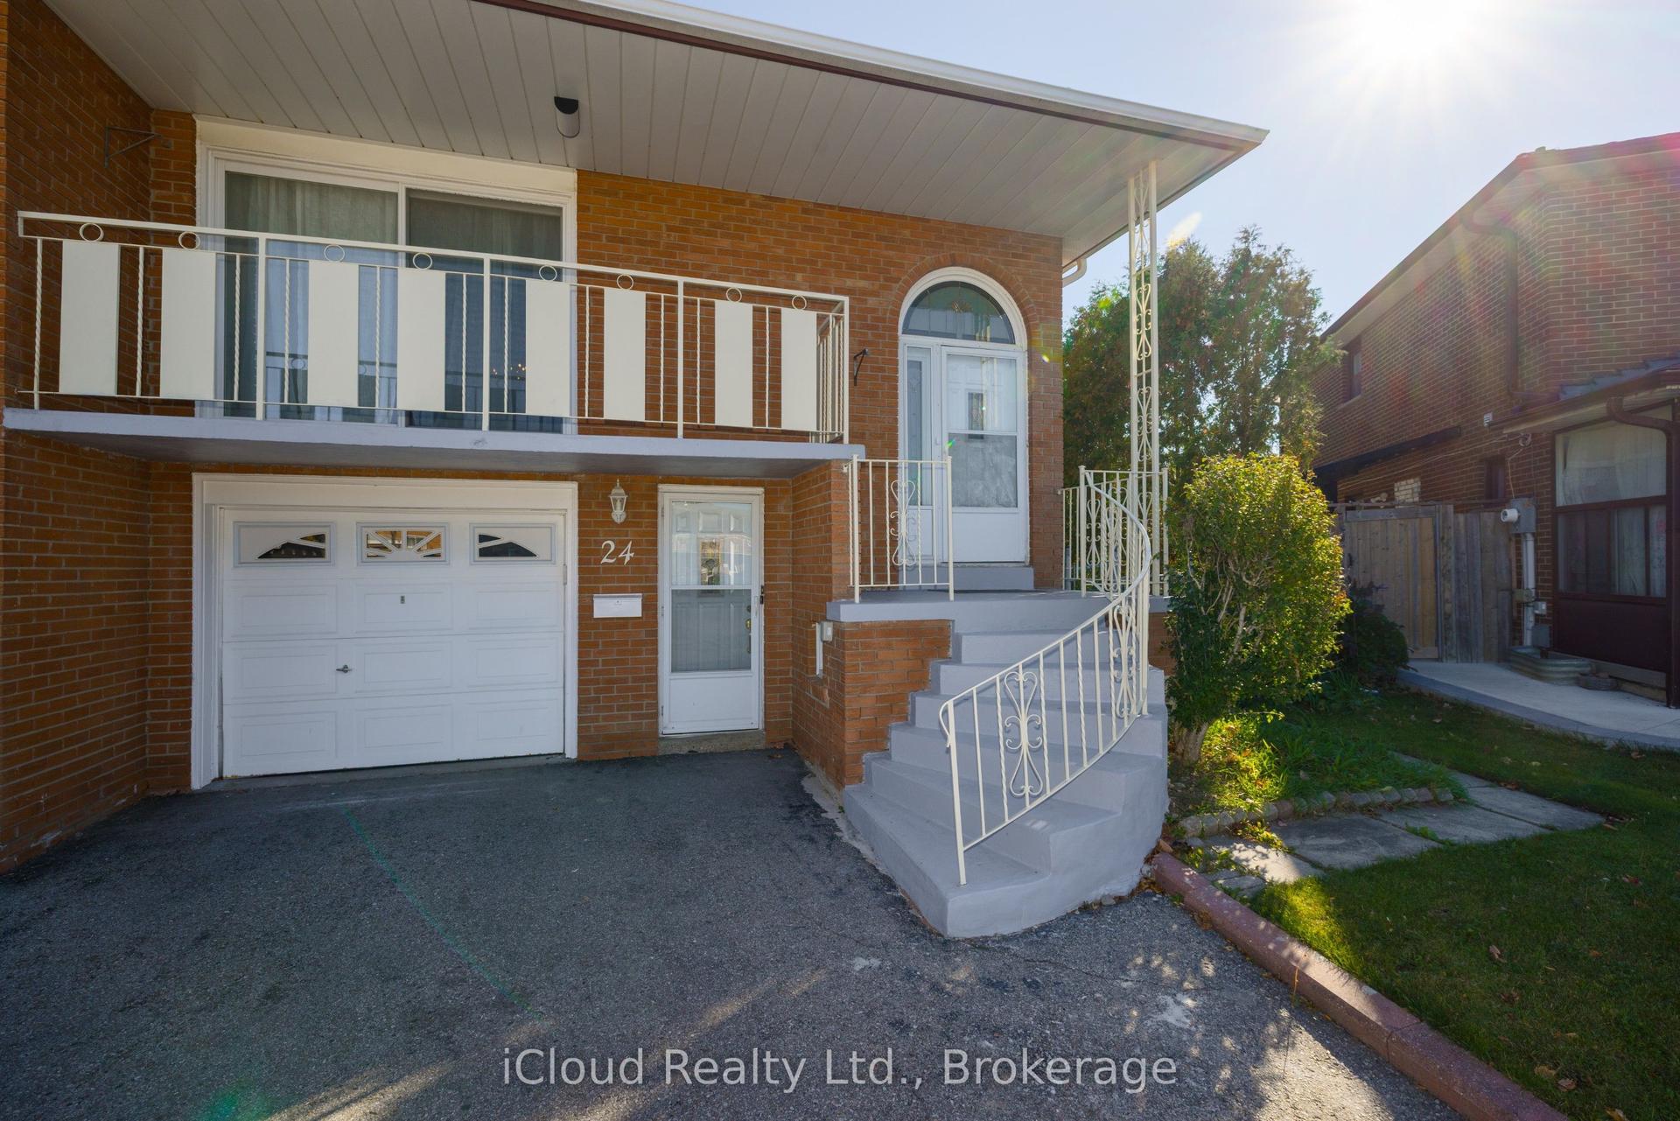
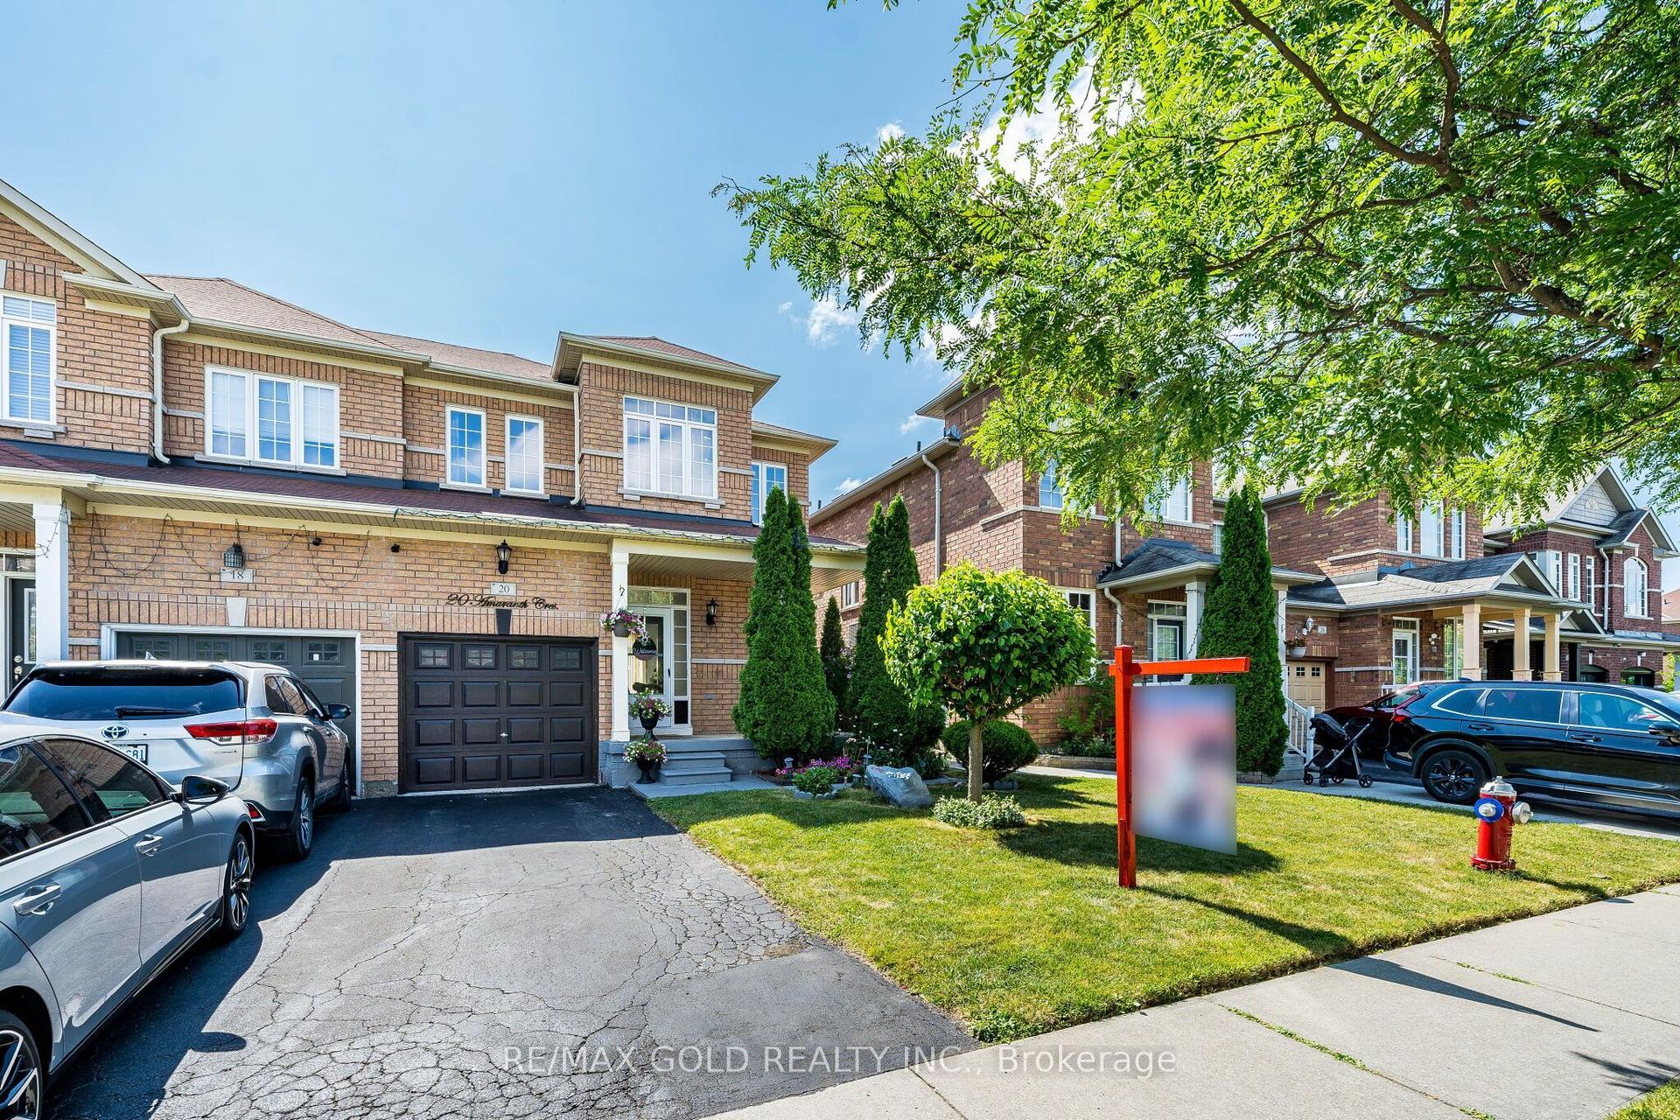
For Sale
Just Listed
Open House Sun 19–21
139 Archdekin Drive
Queen Street Corridor, Brampton, ON
$649,000
4Bd
2Ba
1,300+sqft
4Parking
30 x 150 ftlot
$499/sqft
Semi-DetachedMLS# W14110724Listed 2026-10-236 DOM
Basement
Partially Finished
About this home
WOW! Great 4-Bedroom Family-Sized Semi! Welcome to 139 Archdekin Drive, a practical and solid family home nestled in Brampton's established Madoc community. Ideal for first-time buyers or growing families looking for a straightforward, functional layout, the main level features durable, easy-to-clean vinyl flooring. Enjoy a direct walk-out from the kitchen to a good-sized, south-facing backyard-perfect for enjoying maximum natural sunlight, gardening, or outdoor play. Upstairs, you will find four well-sized bedrooms, offering plenty of space for family members or a quiet home office setup.The basement has been partially finished. Convenient Location & Area Transit: Situated exceptionally close to Downtown Brampton's shops, dining, and local amenities. Commuting is highly efficient with quick access to Highway 410, local Brampton Transit routes (including Route 8 on Archdekin), and the Brampton GO Station for an easy trip into Toronto.Parks & Neighborhood Schools: A highly walkable neighborhood steps away from local green spaces like Salisbury Circle Parkette and Seaborn Park. Excellent proximity to area schools, including Madoc Drive Public School, Father C.W. Sullivan Catholic School, and Central Peel Secondary School. A wonderful opportunity to get into the housing market in a mature, convenient neighborhood. Move right in and add your personal touches!
Rooms
Main Floor
| Kitchen | 5.70 × 2.50 m | Walk-Out Tile Floor Window |
| Breakfast | 5.70 × 2.50 m | Combined w/Kitchen Tile Floor |
| Living Room | 4.40 × 3.40 m | Combined w/Dining Vinyl Floor Picture Window |
| Dining Room | 3.10 × 2.60 m | Combined w/Dining Vinyl Floor Window |
Second Floor
| Primary Bedroom | 4.10 × 3.00 m | Closet Hardwood Floor Window |
| Bedroom 2 | 3.70 × 2.50 m | Closet Hardwood Floor Window |
| Bedroom 3 | 2.90 × 2.70 m | Closet Hardwood Floor Window |
| Bedroom 4 | 3.00 × 2.50 m | Closet Hardwood Floor Window |
Features
- Other
- Partially Finished
- 2-Storey
Financials
Annual Taxes
$4,499.64
Estimated Rental Income
Entire property$4,000 – $6,500/mo
Rental yield7.4% – 12.0%
*Estimates based on comparable rentals in the area. Actual income may vary.
Market Data — Brampton
Days on market6 days
Buyer's MarketSeller's Market
Based on active listings in Brampton. Data updates daily.
Demographics — Brampton
Population
656,480
Avg Household Income
$98,000
Age Distribution
0-19
24%
20-34
22%
35-49
22%
50-64
19%
65+
13%
Ownership79% own · 21% rent
EnglishPunjabiHindiUrduGujarati
Getting around
How walkable, bikeable, and transit-friendly this neighbourhood is.
70
/ 100
Walk Score
Very Walkable
70
/ 100
Transit Score
Excellent Transit
68
/ 100
Bike Score
Bikeable
Scores are estimates based on neighbourhood data and are for informational purposes only.
MLS® data courtesy of the Toronto Regional Real Estate Board (TRREB).
The information provided herein must only be used by consumers that have a bona fide interest in the purchase, sale, or lease of real estate and may not be used for any commercial purpose or any other purpose. Listing information is deemed reliable but is not guaranteed accurate by the Toronto Regional Real Estate Board, the listing brokerage, or this website. The trademarks REALTOR®, REALTORS® and the REALTOR® logo are controlled by The Canadian Real Estate Association (CREA) and identify real estate professionals who are members of CREA. MLS®, Multiple Listing Service®, and the associated logos are owned by CREA. Not intended to solicit properties currently listed for sale or buyers under contract.
You may also like
More homes in Brampton
Hand-picked listings with a similar price range and style.
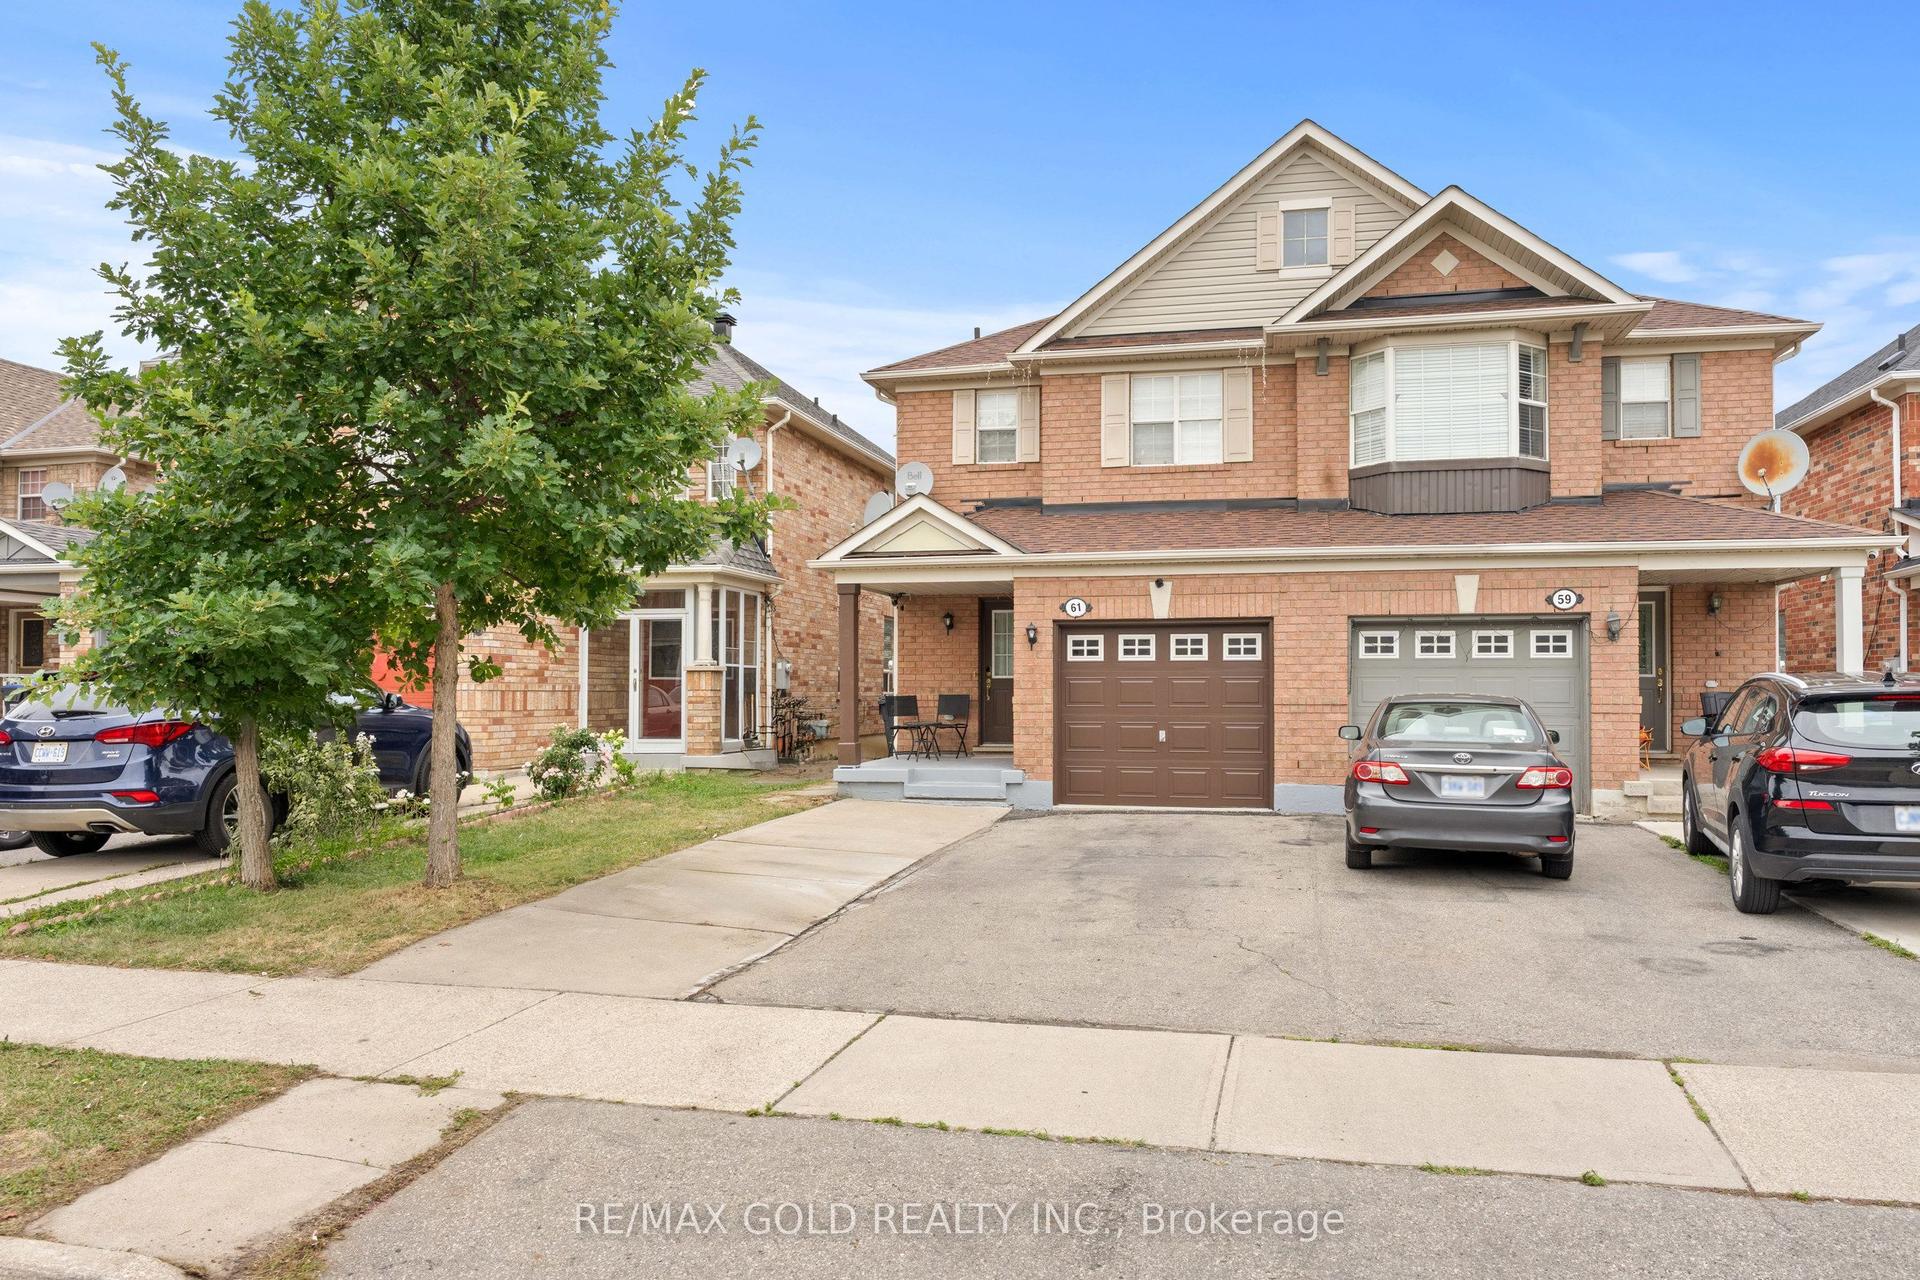
For Sale4 h ago
$749,900
Semi-Detached
est. $3,288/mo
61 Herdwick Street, Gore Industrial North
Brampton, ON
3+1 bd
4 ba
1,750
3
MLS# W14128146Re/Max Gold Realty Inc.
WhatsApp Aman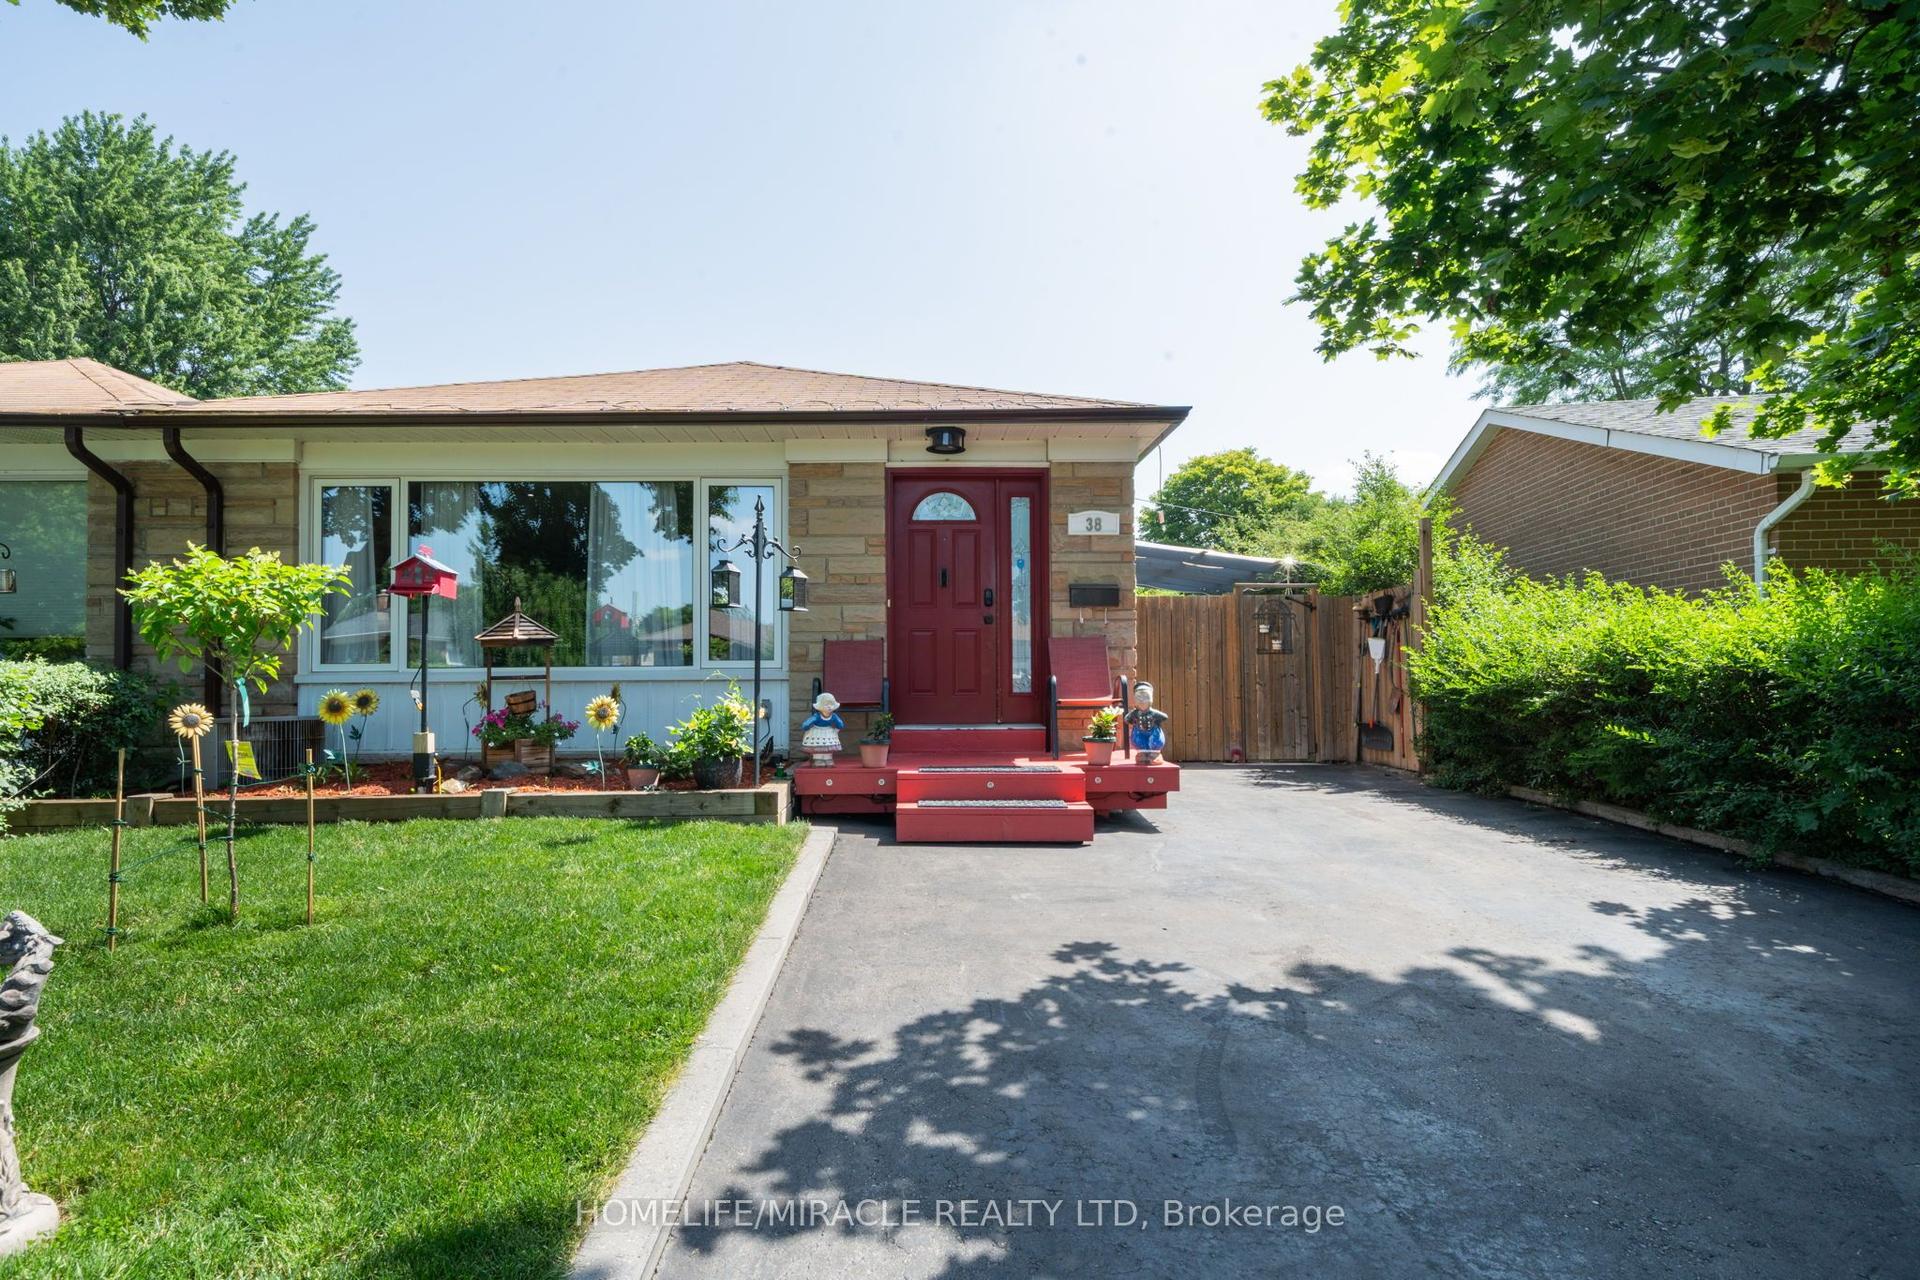
For Sale4 months ago
$769,900
Semi-Detached
est. $3,375/mo
38 Ascot Avenue, Avondale
Brampton, ON
3+1 bd
2 ba
1,300
3
MLS# W13524156Homelife/Miracle Realty Ltd
WhatsApp Aman