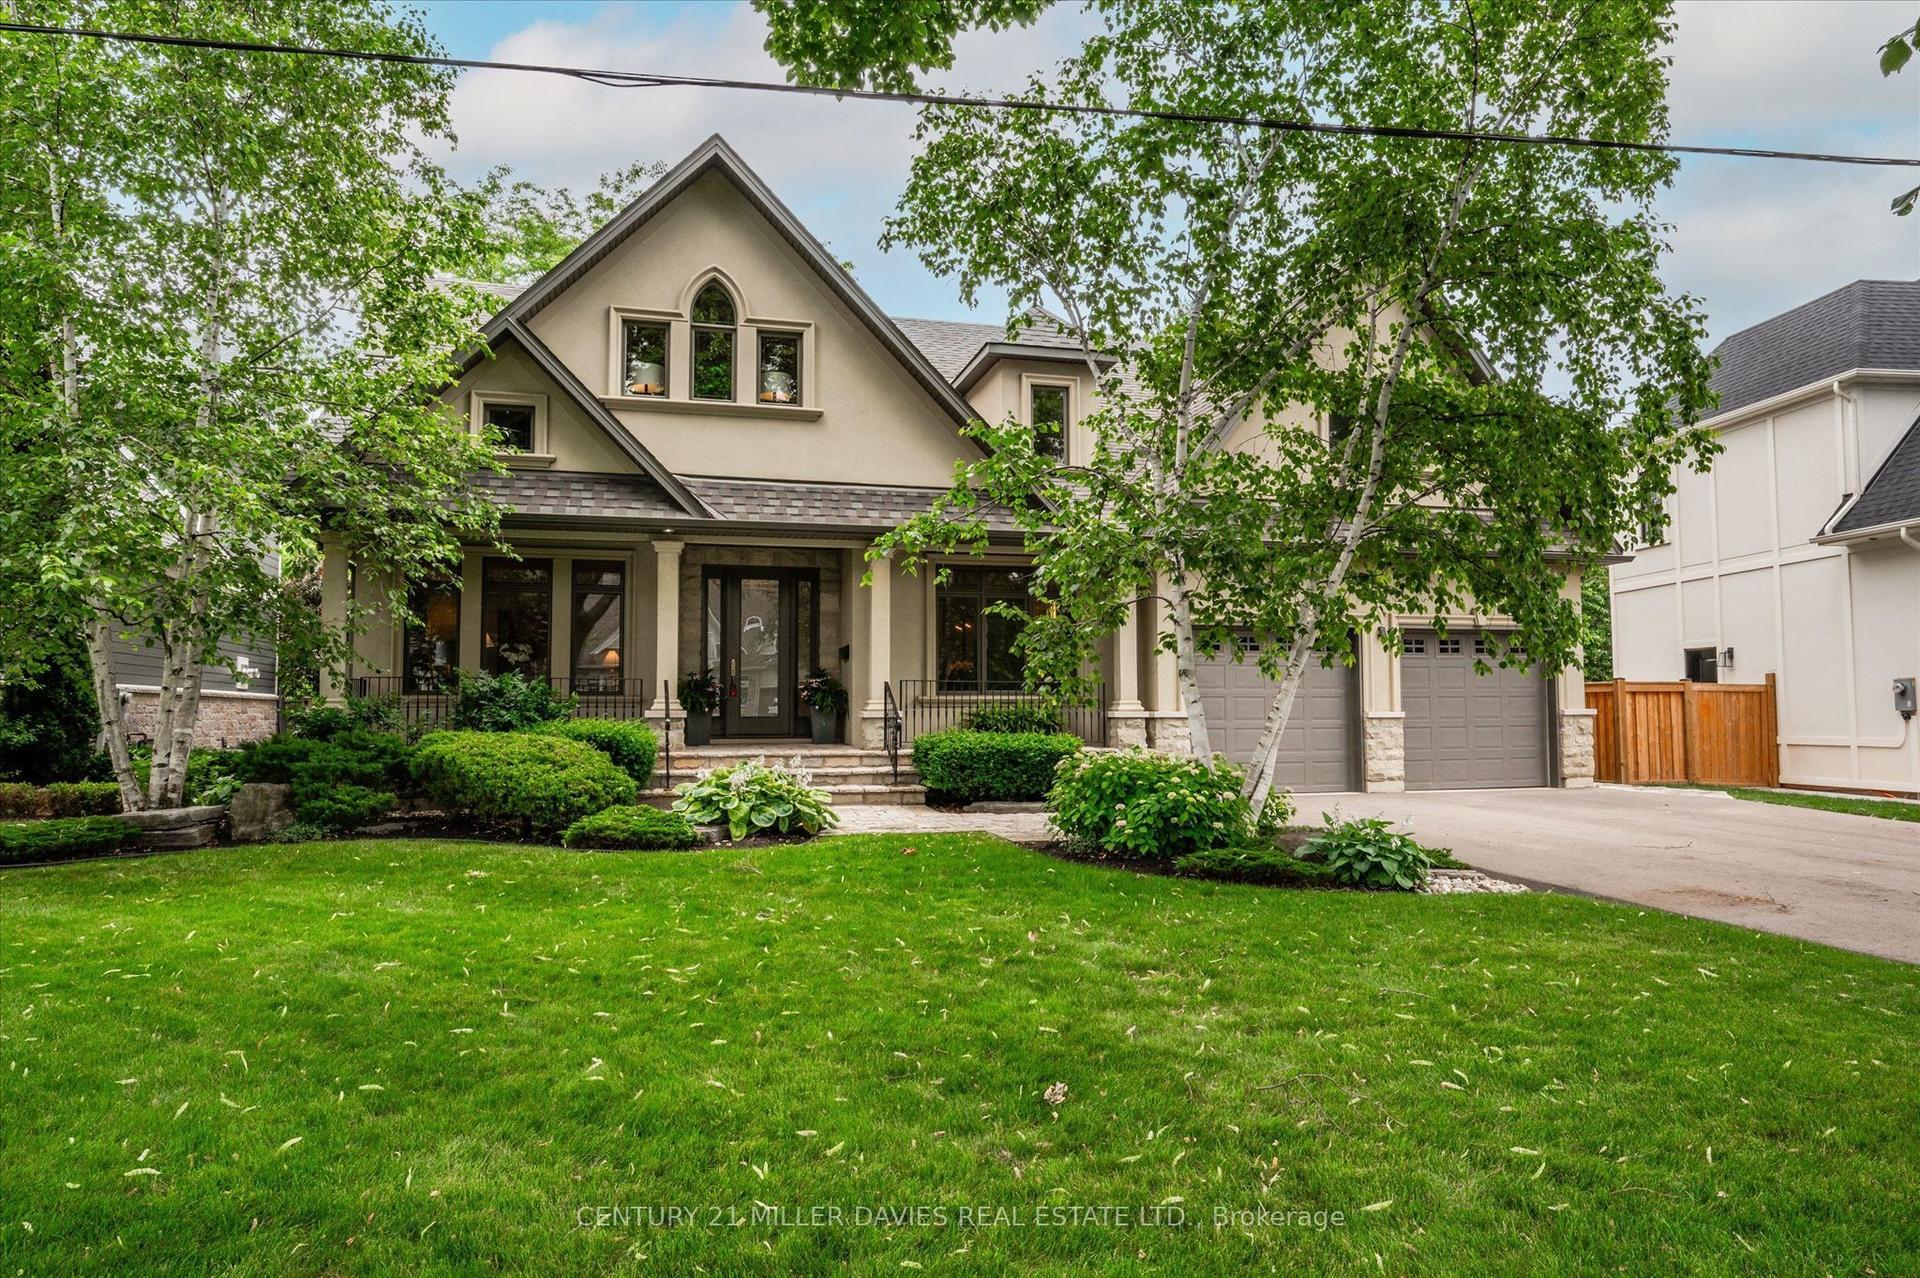
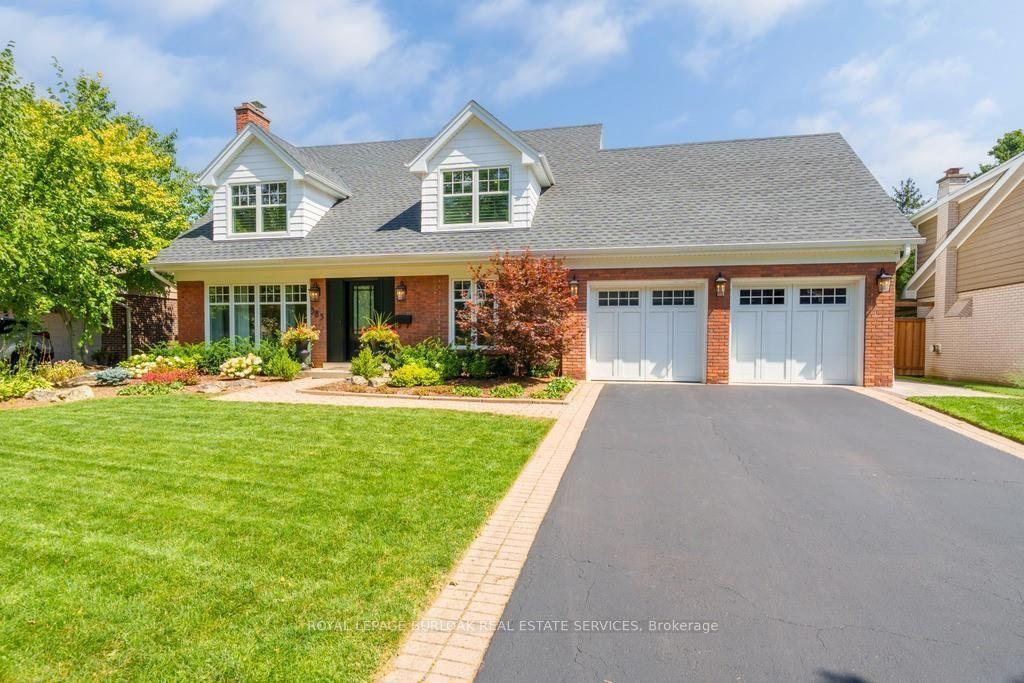
For Sale
Just Listed
308 Cardinal Avenue
LaSalle, Burlington, ON
$2,399,900
3+2Bd
3Ba
2,250+sqft
6Parking
85 x 120 ftlot
$1067/sqft
DetachedMLS# W14110864Listed 2026-10-233 DOM
Cooling
Central Vacuum
Basement
Finished with Walk-Out
Just listed! New listings in Burlington often receive offers within the first week.
About this home
A Rare Opportunity in One of Burlington's Most Coveted Neighbourhoods! Charming, distinctive, and rich in character, this exceptional home seamlessly blends architectural details with inviting living spaces and an extraordinary outdoor retreat. Exposed brick, vaulted ceilings, expansive windows, abundant natural light, and a open-concept layout create a warm and welcoming atmosphere throughout. The main floor features a charming unique kitchen with granite counter tops, breakfast bar, and stainless steel appliances, overlooking the spacious living room with vaulted, beamed ceilings and a striking double-sided gas fireplace shared with the sunken formal dining room. Three bedrooms include a primary suite overlooking the backyard, complete with a stunning, recently renovated 3-piece en-suite. The third bedroom is currently used as a dressing room but can easily be converted back. A 5-piece main bathroom, convenient main-floor laundry, and dedicated office space complete this level. The lower level offers exceptional additional living space, featuring two bedrooms, a 5-piece bathroom, a comfortable family room, and a separate entrance. Ideal for extended family or added flexibility. Step outside to your own private, resort-inspired oasis! The spectacular backyard is truly a showstopper, featuring magnificent gardens, a saltwater pool with waterfall, and a covered porch with automatic retractable screens and a gas fireplace. Solar panels installed in 2024 reducing utility bills. Designed for both relaxation and entertaining, this remarkable outdoor space offers exceptional privacy. Enjoy your morning coffee on the front balcony while taking in the peaceful ravine views. Perfectly situated just steps to the lake, schools, Burlington Golf & Country Club, and an array of amenities. This one-of-a-kind property offers an exceptional lifestyle in an outstanding location. A truly special home where character, comfort, and resort-style living come together.
PoolRenovatedRavineFireplaceSolar
Rooms
Main Floor
| Kitchen | 5.28 × 3.15 m | |
| Family Room | 5.03 × 4.78 m | |
| Dining Room | 6.63 × 6.30 m | |
| Primary Bedroom | 4.57 × 4.50 m | |
| Bedroom 2 | 3.12 × 4.03 m | |
| Bedroom 3 | 3.84 × 2.84 m | |
| Office | 3.56 × 3.00 m |
Lower
| Recreation | 5.11 × 5.03 m | |
| Bedroom 4 | 4.14 × 3.23 m | |
| Bedroom 5 | 3.43 × 3.00 m |
Features
- Central Vacuum
- Bar Fridge
- Auto Garage Door Remote
- Finished with Walk-Out
- Separate Entrance
- Central Air
- Bungalow-Raised
Financials
Annual Taxes
$9,706
Estimated Rental Income
Entire property$3,200 – $4,800/mo
Rental yield1.6% – 2.4%
*Estimates based on comparable rentals in the area. Actual income may vary.
Market Data — Burlington
Days on market3 days
Buyer's MarketSeller's Market
Based on active listings in Burlington. Data updates daily.
Demographics — Burlington
Population
186,948
Avg Household Income
$125,000
Age Distribution
0-19
20%
20-34
16%
35-49
19%
50-64
22%
65+
23%
Ownership74% own · 26% rent
EnglishFrenchArabicPolishTagalog
Getting around
How walkable, bikeable, and transit-friendly this neighbourhood is.
63
/ 100
Walk Score
Somewhat Walkable
46
/ 100
Transit Score
Some Transit
41
/ 100
Bike Score
Somewhat Bikeable
Scores are estimates based on neighbourhood data and are for informational purposes only.
MLS® data courtesy of the Toronto Regional Real Estate Board (TRREB).
The information provided herein must only be used by consumers that have a bona fide interest in the purchase, sale, or lease of real estate and may not be used for any commercial purpose or any other purpose. Listing information is deemed reliable but is not guaranteed accurate by the Toronto Regional Real Estate Board, the listing brokerage, or this website. The trademarks REALTOR®, REALTORS® and the REALTOR® logo are controlled by The Canadian Real Estate Association (CREA) and identify real estate professionals who are members of CREA. MLS®, Multiple Listing Service®, and the associated logos are owned by CREA. Not intended to solicit properties currently listed for sale or buyers under contract.
You may also like
More homes in Burlington
Hand-picked listings with a similar price range and style.
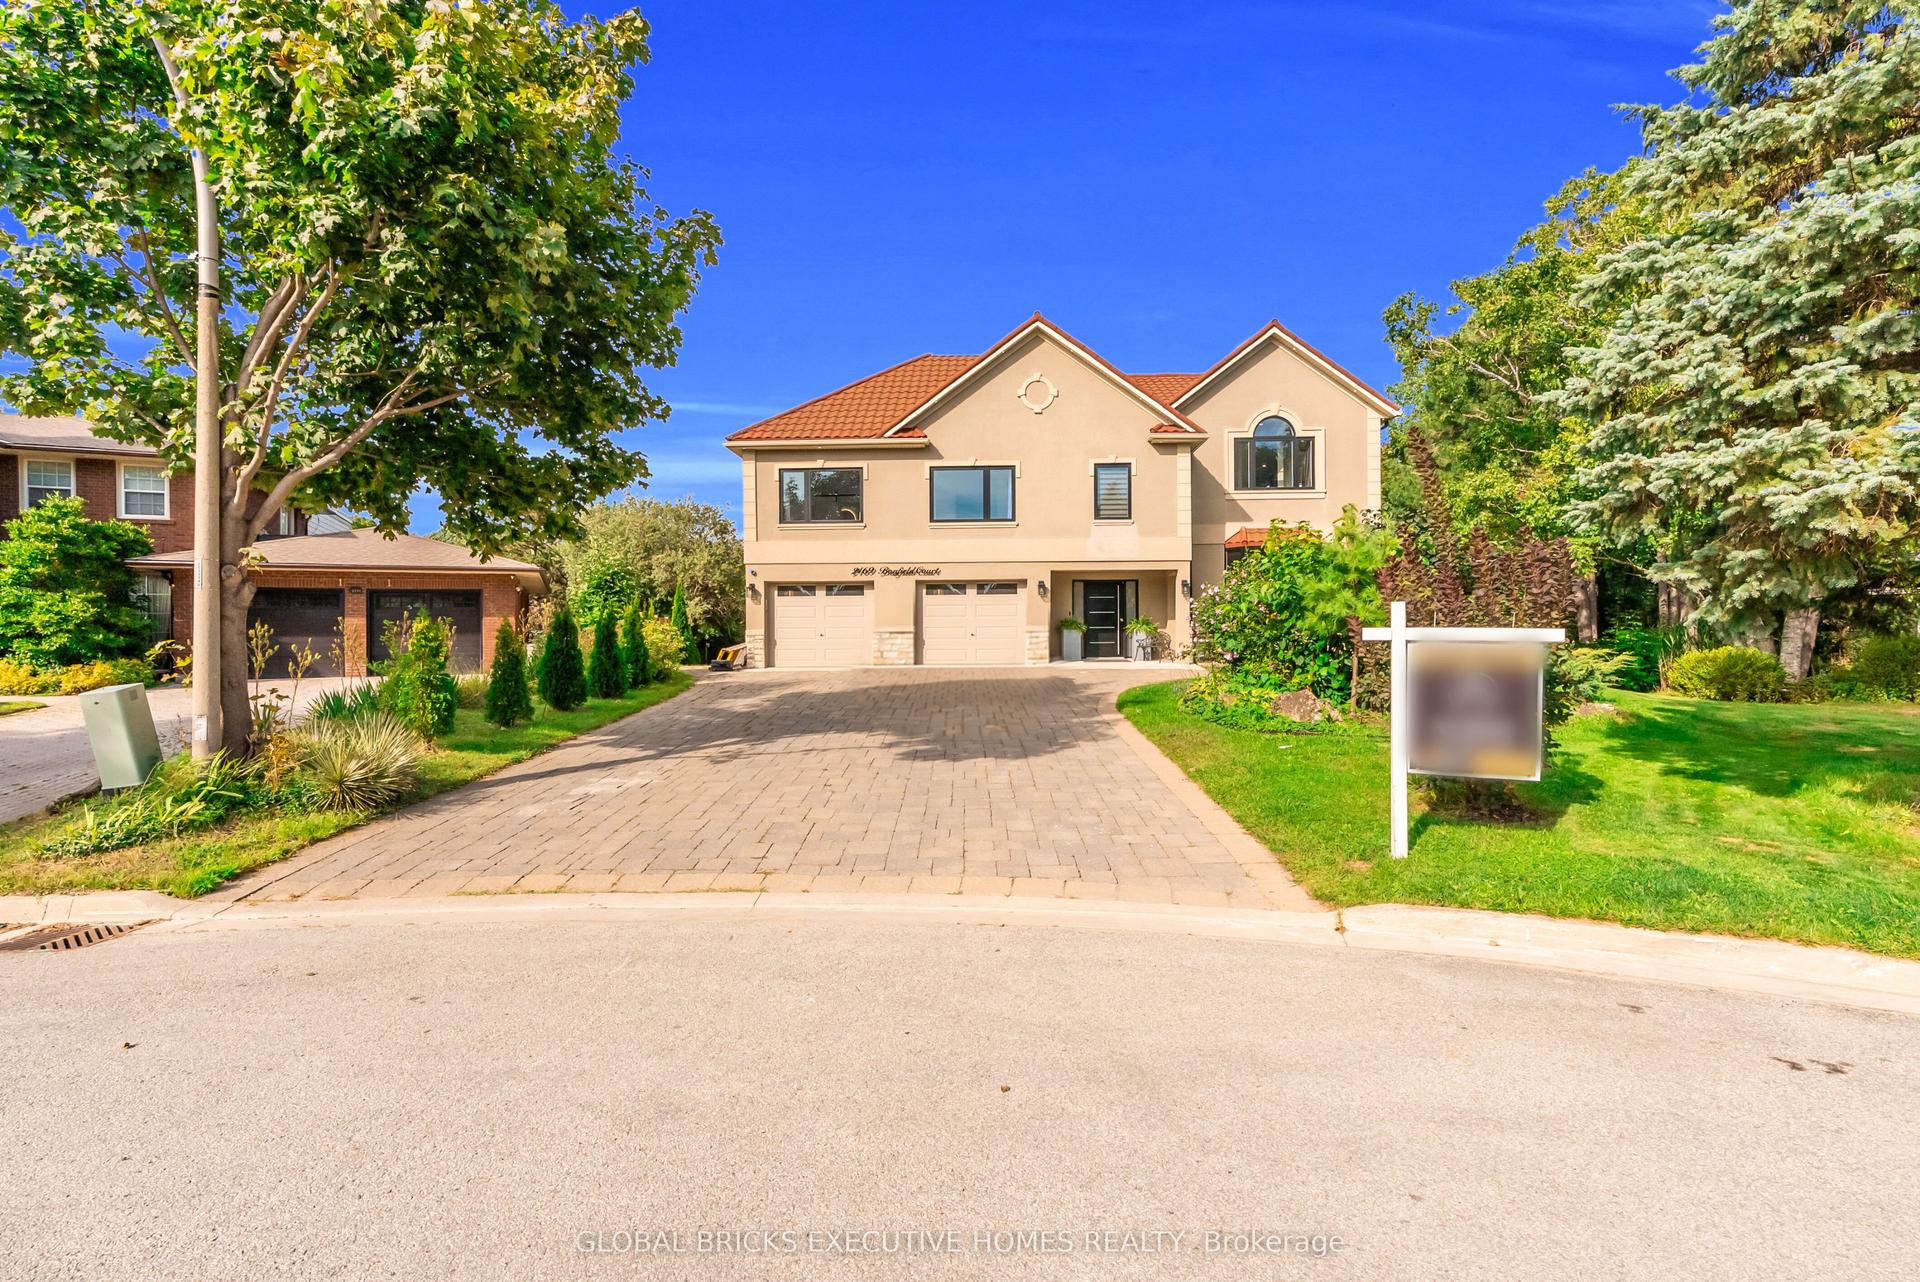
For Sale1 day ago
$2,150,000
Detached
est. $9,426/mo
2169 Bonfield Court, Tyandaga
Burlington, ON
4+2 bd
6 ba
4,250
8
MLS# W14115338Global Bricks Executive Homes Rea…
WhatsApp Aman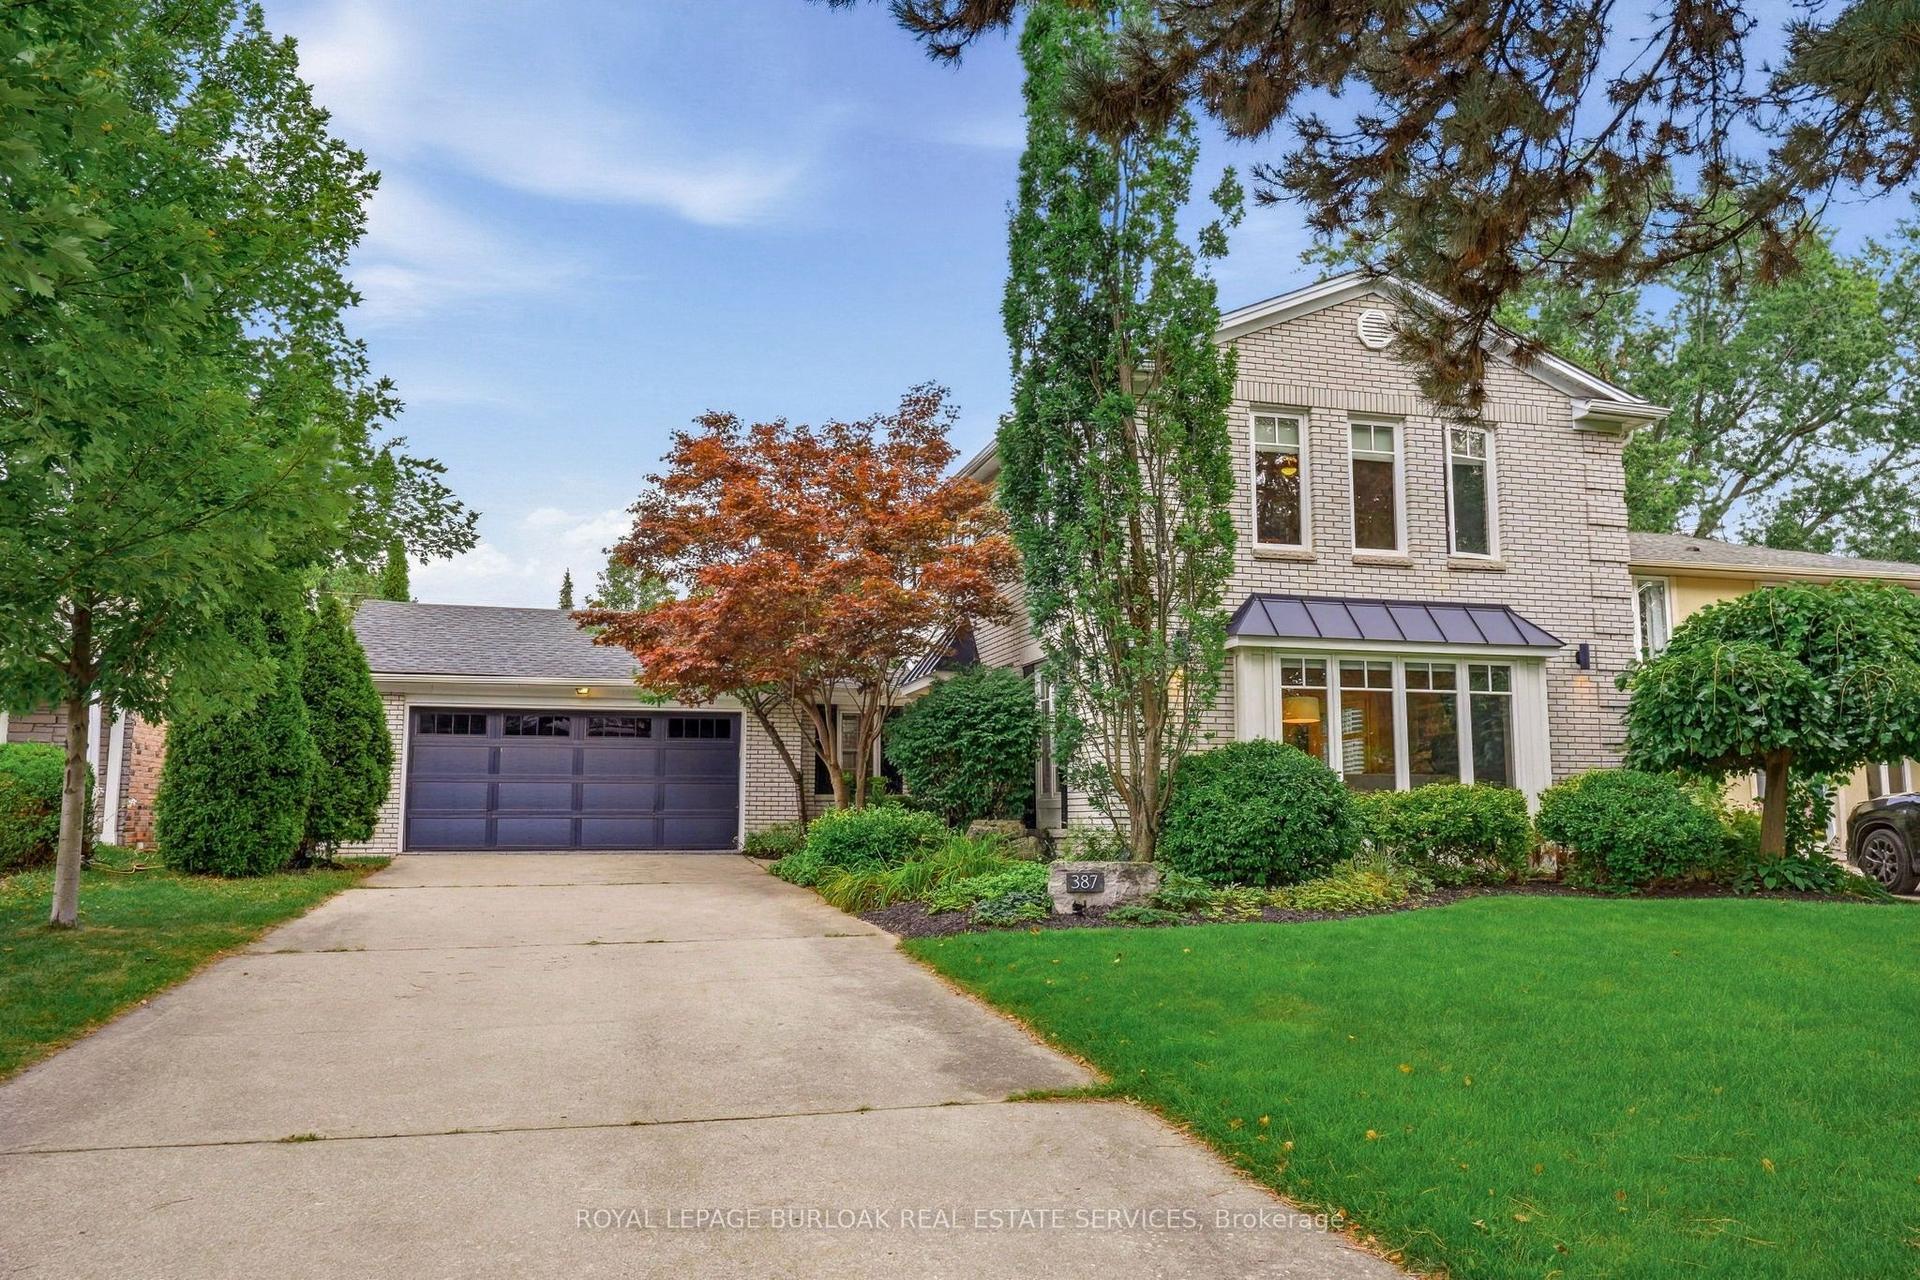
For Sale1 month ago
$2,099,999
Detached
est. $9,206/mo
387 Valanna Crescent, Shoreacres
Burlington, ON
4+1 bd
4 ba
2,250
6
MLS# W13795836Royal Lepage Burloak Real Estate…
WhatsApp Aman