For Sale
Just Listed
Open House Sat 18–20
385 Rosslyn Drive
Roseland, Burlington, ON
$2,850,000
3+1Bd
4Ba
2,750+sqft
6Parking
70 x 140 ftlot
$1036/sqft
DetachedMLS# W13847330Listed 2026-10-012 DOM
Heating
Water Heater Owned
Cooling
Central Air
Basement
Finished
Just listed! New listings in Burlington often receive offers within the first week.
About this home
Welcome to 385 Rosslyn Drive, a beautifully reimagined Roseland residence where timeless character, thoughtful design, and exceptional indoor-outdoor living come together. Ideally situated on a quiet, family-friendly street in the highly sought-after Tuck and Nelson school districts, this exceptional 3+1 bedroom, 4-bathroom home was extensively renovated from top to bottom in 2021/2022, with both everyday living and effortless entertaining in mind. Step inside to a bright and inviting main level, where engineered hardwood floors flow through beautifully appointed living and dining spaces. At the heart of the home is a spectacular custom chef's kitchen, with an impressive 15-foot centre island that creates a natural gathering place for family and friends. Transition from lively entertaining to relaxed evenings at home, with the rear family room, complete with a wood-burning fireplace. Upstairs, features three spacious bedrooms and a spa inspired ensuite off the primary bedroom, including an oversized soaker tub, premium fixtures, and a striking 92-inch double vanity. The finished lower level adds 1,344 sq. ft. of additional living space, complete with a full bedroom, 3-piece bathroom, and generous recreation area for even more versatile living. Outside is where this property truly shines with a newly landscaped, fully private backyard complete with an expansive stone patio, covered outdoor living area, in-ground saltwater pool, dedicated poolside lounging spaces, and fully landscaped gardens. Beautifully renovated, exceptionally private, this is a home designed to be enjoyed as much as it is admired.
PoolRenovatedHardwoodFireplace
Rooms
Main Floor
| Kitchen | 5.80 × 3.70 m | |
| Living Room | 6.20 × 3.70 m | |
| Dining Room | 4.20 × 4.00 m | |
| Family Room | 4.20 × 6.40 m | |
| Den | 3.00 × 2.50 m | |
| Mud Room | 3.00 × 3.90 m |
Second Floor
| Primary Bedroom | 4.30 × 6.90 m | |
| Bathroom | 3.20 × 3.30 m | 5 Pc Ensuite |
| Bedroom 2 | 4.70 × 5.80 m | |
| Bedroom 3 | 2.90 × 4.40 m | |
| Bathroom | 2.20 × 2.30 m | 4 Pc Bath |
Basement
| Bedroom | 3.30 × 4.90 m | |
| Bathroom | 1.50 × 3.20 m | 3 Pc Bath |
| Recreation | 3.90 × 9.90 m | Combined w/Game |
| Game Room | 4.70 × 4.80 m | Combined w/Rec |
| Exercise Room | 2.10 × 4.90 m |
Features
- Auto Garage Door Remote
- Carpet Free
- Garburator
- In-Law Capability
- Separate Hydro Meter
- Water Heater Owned
- Landscaped
- Lawn Sprinkler System
- Patio
- Finished
- Full
- Central Air
- 2-Storey
Financials
Annual Taxes
$9,628
Estimated Rental Income
Entire property$3,200 – $4,800/mo
Basement apartment$1,800 – $2,500/mo
Rental yield1.3% – 2.0%
*Estimates based on comparable rentals in the area. Actual income may vary.
Market Data — Burlington
Days on market2 days
Buyer's MarketSeller's Market
Based on active listings in Burlington. Data updates daily.
Demographics — Burlington
Population
186,948
Avg Household Income
$125,000
Age Distribution
0-19
20%
20-34
16%
35-49
19%
50-64
22%
65+
23%
Ownership74% own · 26% rent
EnglishFrenchArabicPolishTagalog
Getting around
How walkable, bikeable, and transit-friendly this neighbourhood is.
55
/ 100
Walk Score
Somewhat Walkable
38
/ 100
Transit Score
Some Transit
53
/ 100
Bike Score
Bikeable
Scores are estimates based on neighbourhood data and are for informational purposes only.
MLS® data courtesy of the Toronto Regional Real Estate Board (TRREB).
The information provided herein must only be used by consumers that have a bona fide interest in the purchase, sale, or lease of real estate and may not be used for any commercial purpose or any other purpose. Listing information is deemed reliable but is not guaranteed accurate by the Toronto Regional Real Estate Board, the listing brokerage, or this website. The trademarks REALTOR®, REALTORS® and the REALTOR® logo are controlled by The Canadian Real Estate Association (CREA) and identify real estate professionals who are members of CREA. MLS®, Multiple Listing Service®, and the associated logos are owned by CREA. Not intended to solicit properties currently listed for sale or buyers under contract.
You may also like
More homes in Burlington
Hand-picked listings with a similar price range and style.
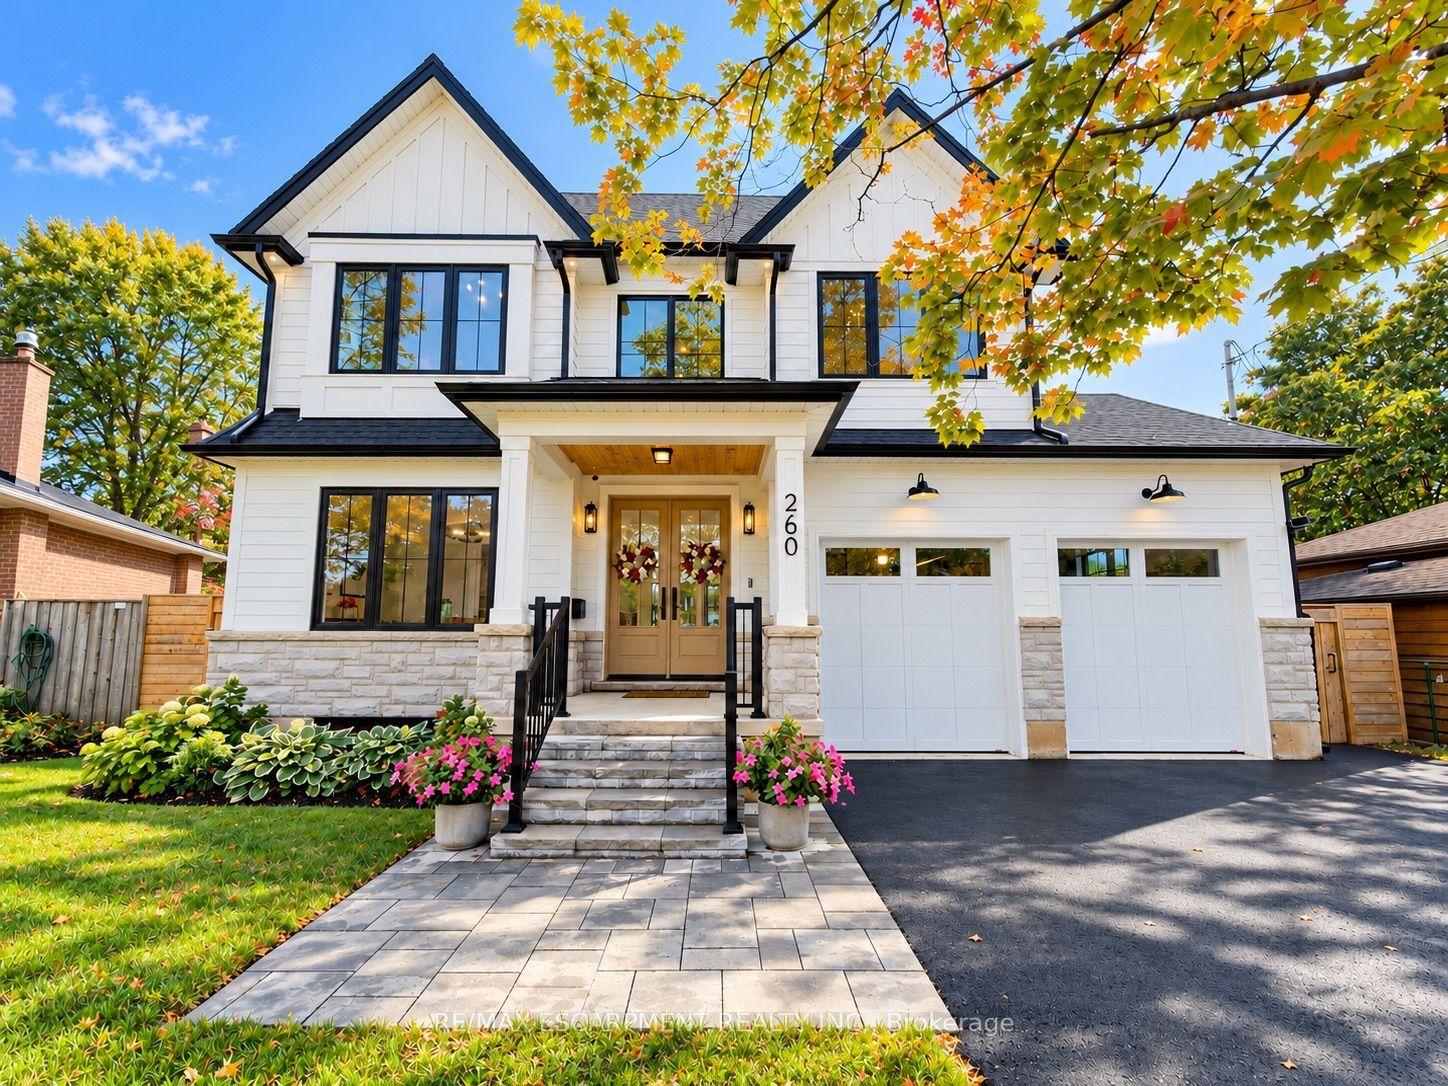
For Sale1 day ago
$2,680,000
Detached
est. $11,749/mo
260 Kent Crescent, Appleby
Burlington, ON
5+1 bd
5 ba
2,750
7
MLS# W13855342Re/Max Escarpment Realty Inc.
WhatsApp Aman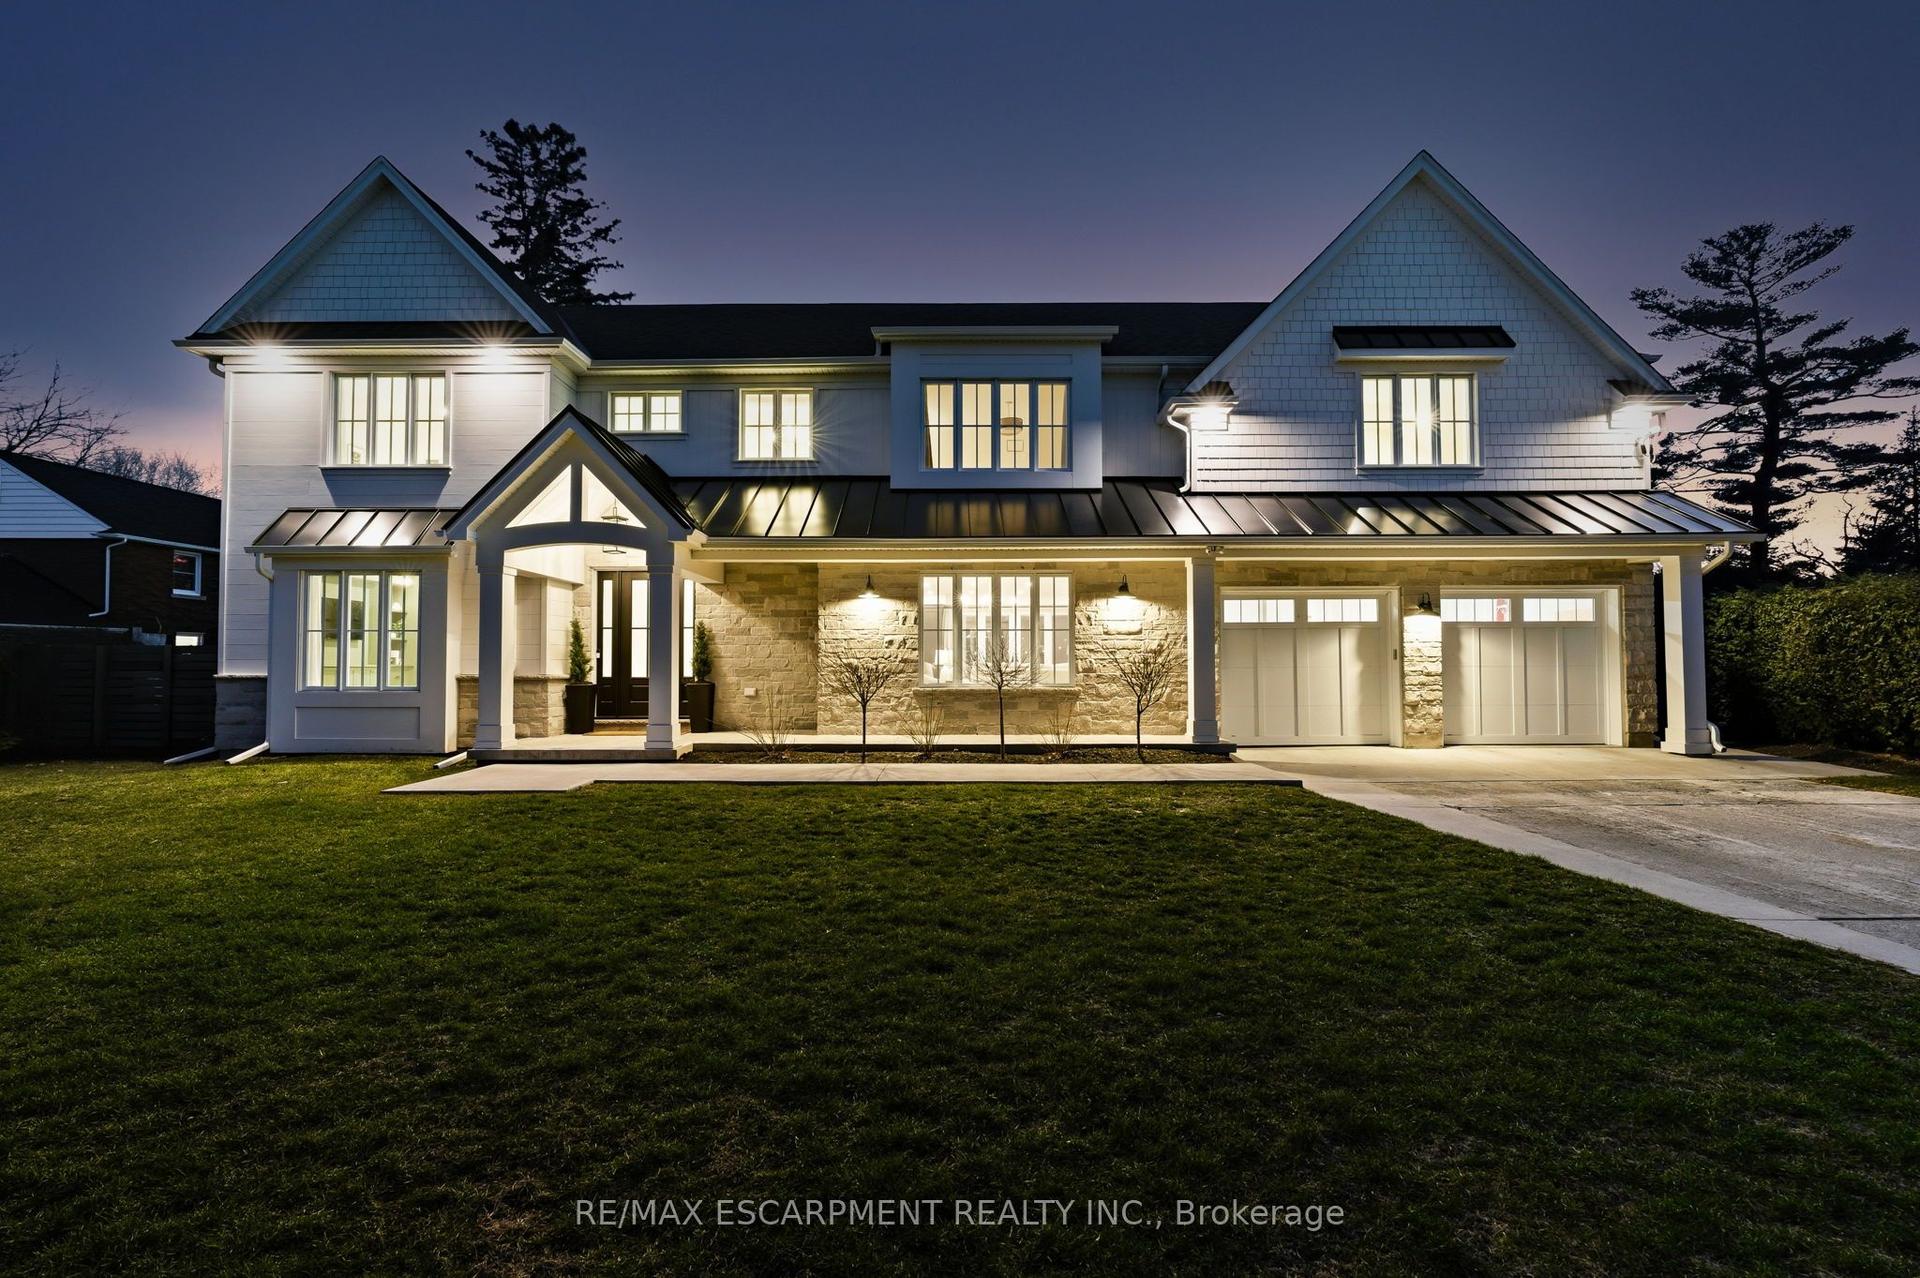
For Sale2 months ago
$2,975,000
Detached
est. $13,042/mo
940 Gorton Avenue, Bayview
Burlington, ON
5 bd
6 ba
4,250
8
MLS# W13638300Re/Max Escarpment Realty Inc.
WhatsApp Aman