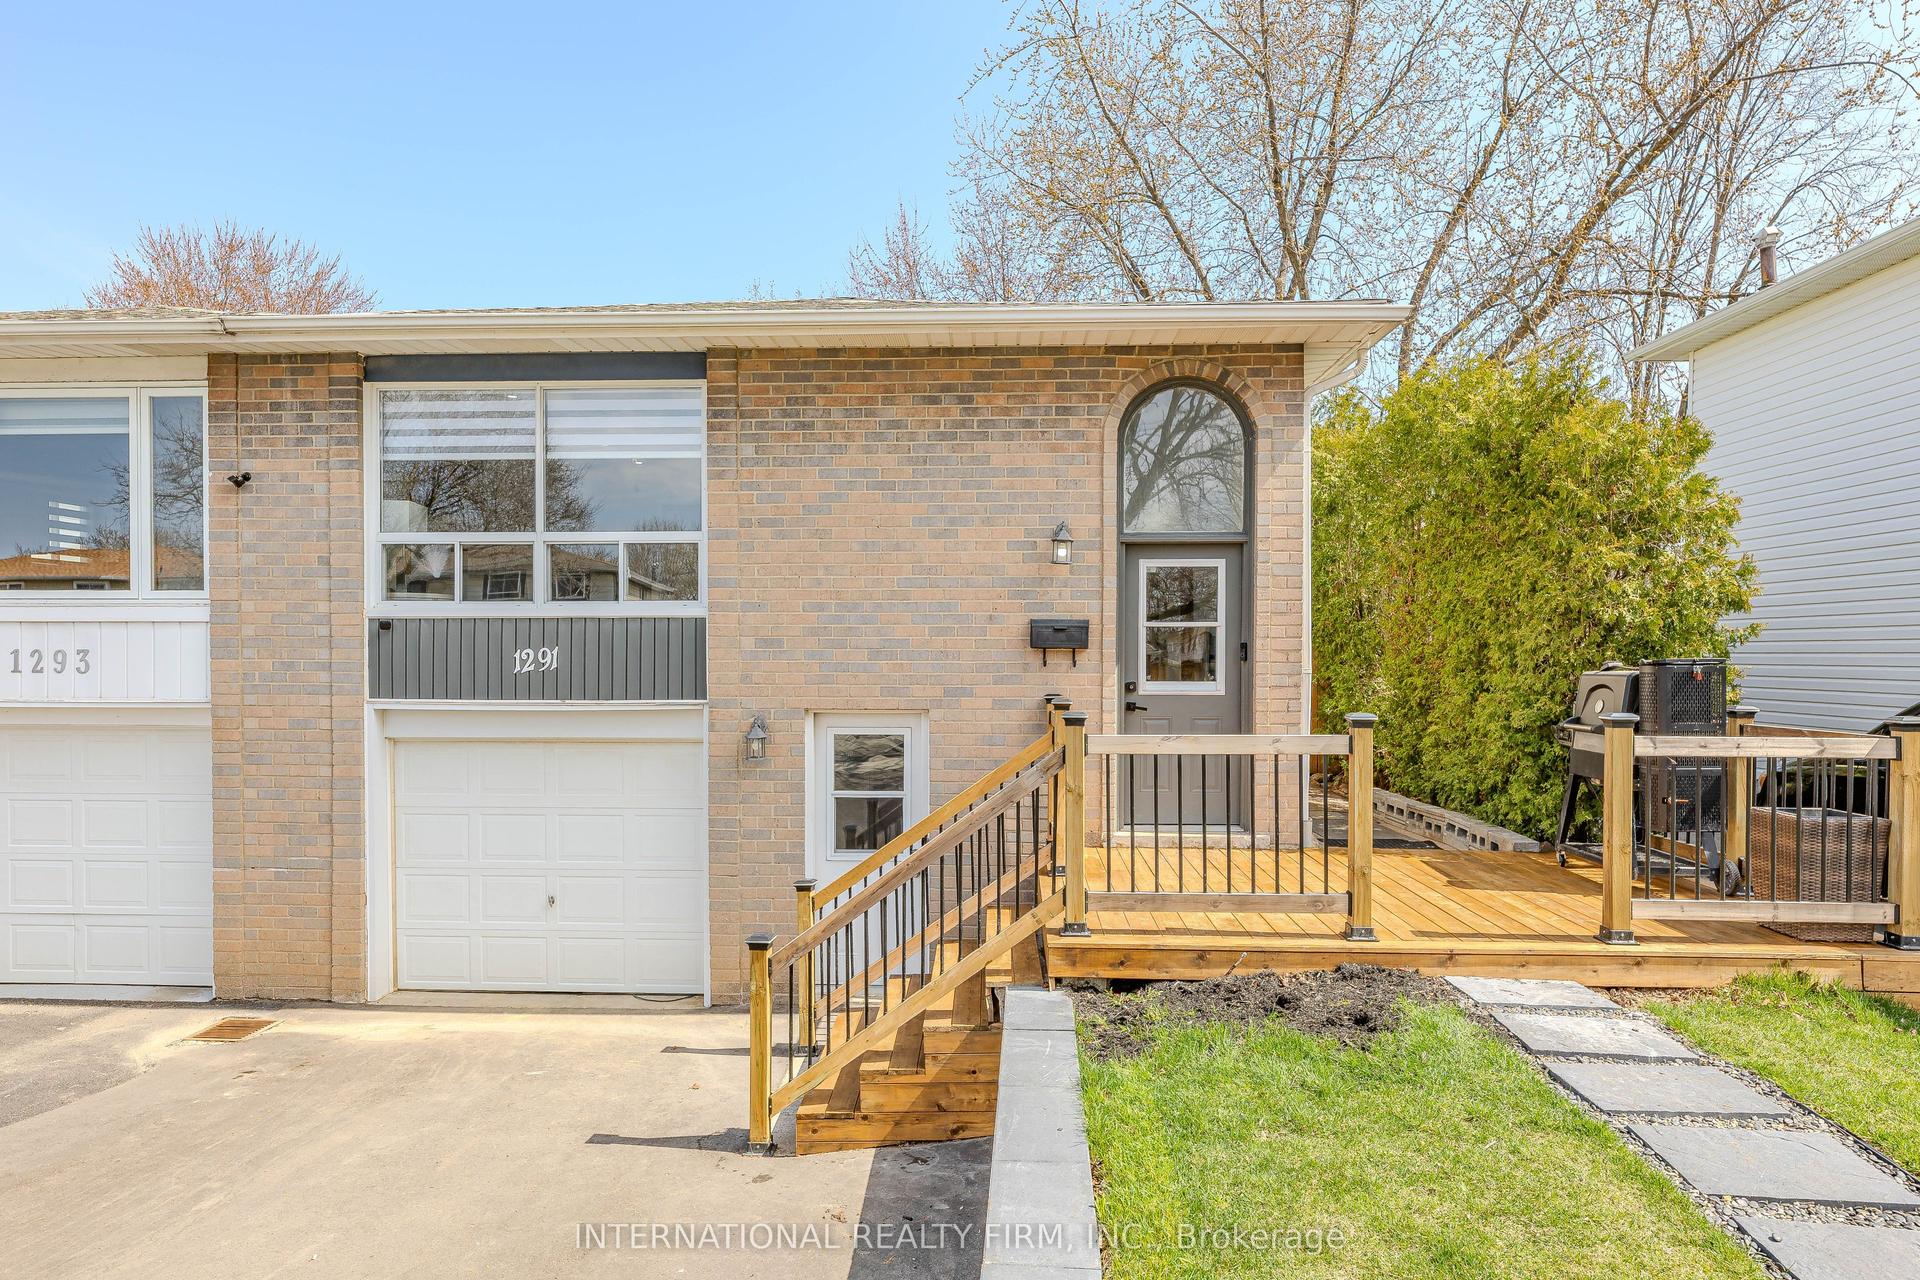
For Sale
Just Listed
5052 Dryden Avenue
Orchard, Burlington, ON
$839,000
3Bd
2Ba
1,300+sqft
2Parking
31.03 x 77.94 ftlot
$645/sqft
Semi-DetachedMLS# W14111204Listed 2026-10-237 DOM
Heating
Water Heater Owned
Cooling
Central Air
Basement
Partially Finished
About this home
Location, Lifestyle & Opportunity in Burlington's Sought-After Orchard Community! Mattamy-built semi-detached home, perfectly situated in one of Burlington's most desirable, family-friendly neighbourhoods! Built in 1997 and lovingly maintained by its original owners, this 3-bedroom home offers a fantastic combination of comfortable everyday living, functional space and an unbeatable location. Just steps from the neighbourhood school, parks, baseball diamond and an abundance of scenic walking trails and green spaces, this is a community where families can truly enjoy everything right outside their front door. Quiet streets, established surroundings and incredible walkability make The Orchard a special place to call home. Inside, enjoy a bright, welcoming and completely carpet-free interior, featuring an open-concept living and dining area ideal for both everyday living and entertaining. The airy white kitchen offers white cabinetry, quartz countertops, stainless steel appliances and a dedicated eat-in area with direct access to the spacious backyard - perfect for summer barbecues, outdoor entertaining or simply relaxing. Upstairs, you'll find three well-proportioned bedrooms, all featuring laminate flooring. The unfinished lower level offers exceptional flexibility and future potential! Two partially finished areas provide options for home office, working areas, or additional living areas, while oversized egress windows bring an impressive amount of natural light into the basement. With plenty of open space remaining, there's room to customize and create something truly your own. Bonus - convenient interior garage access adds practicality to busy family routines. A wonderful opportunity to put down roots in Burlington's highly sought-after Orchard neighbourhood, where the location, community and lifestyle are just as impressive as the home itself!
Garage
Rooms
Main Floor
| Living Room | 5.11 × 3.23 m | |
| Dining Room | 3.73 × 2.82 m | |
| Breakfast | 2.29 × 2.24 m | |
| Kitchen | 2.82 × 2.24 m |
Second Floor
| Bedroom | 4.32 × 3.20 m | |
| Bedroom 2 | 3.25 × 3.23 m | |
| Bedroom 3 | 3.25 × 2.72 m |
Basement
| Bedroom 4 | 2.36 × 2.24 m | |
| Recreation | 8.41 × 5.11 m |
Features
- Water Heater Owned
- Full
- Partially Finished
- Central Air
- 2-Storey
Financials
Annual Taxes
$4,275
Estimated Rental Income
Entire property$3,200 – $4,800/mo
Basement apartment$1,800 – $2,500/mo
Rental yield4.6% – 6.9%
*Estimates based on comparable rentals in the area. Actual income may vary.
Market Data — Burlington
Days on market7 days
Buyer's MarketSeller's Market
Based on active listings in Burlington. Data updates daily.
Demographics — Burlington
Population
186,948
Avg Household Income
$125,000
Age Distribution
0-19
20%
20-34
16%
35-49
19%
50-64
22%
65+
23%
Ownership74% own · 26% rent
EnglishFrenchArabicPolishTagalog
Getting around
How walkable, bikeable, and transit-friendly this neighbourhood is.
62
/ 100
Walk Score
Somewhat Walkable
39
/ 100
Transit Score
Some Transit
56
/ 100
Bike Score
Bikeable
Scores are estimates based on neighbourhood data and are for informational purposes only.
MLS® data courtesy of the Toronto Regional Real Estate Board (TRREB).
The information provided herein must only be used by consumers that have a bona fide interest in the purchase, sale, or lease of real estate and may not be used for any commercial purpose or any other purpose. Listing information is deemed reliable but is not guaranteed accurate by the Toronto Regional Real Estate Board, the listing brokerage, or this website. The trademarks REALTOR®, REALTORS® and the REALTOR® logo are controlled by The Canadian Real Estate Association (CREA) and identify real estate professionals who are members of CREA. MLS®, Multiple Listing Service®, and the associated logos are owned by CREA. Not intended to solicit properties currently listed for sale or buyers under contract.
You may also like
More homes in Burlington
Hand-picked listings with a similar price range and style.
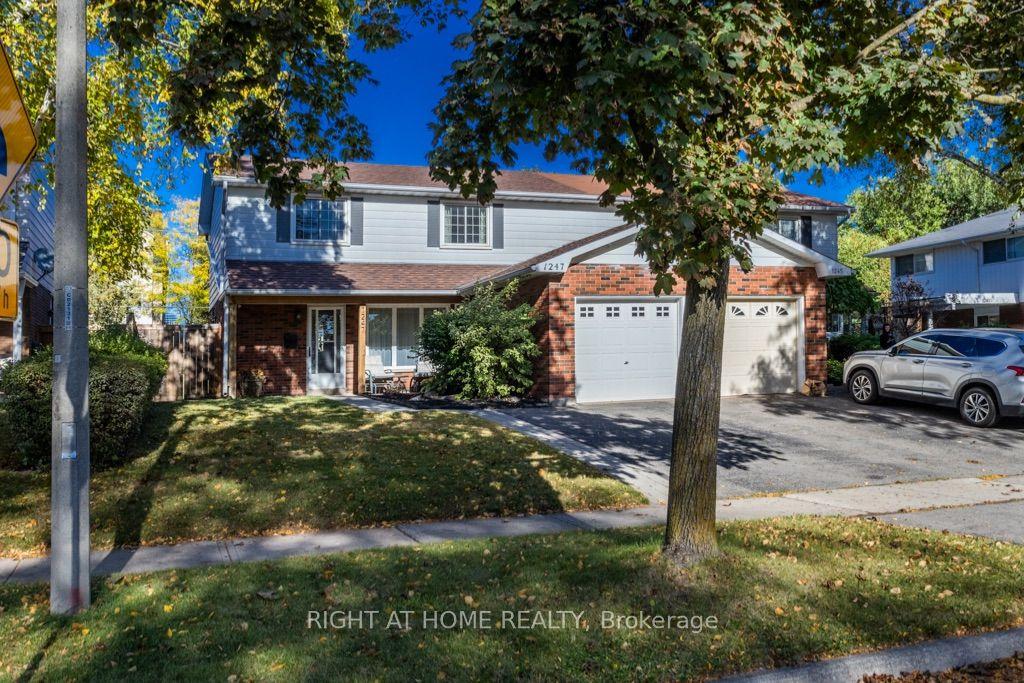
For Sale15 days ago
$865,000
Semi-Detached
est. $3,792/mo
1247 Nottingham Avenue, Mountainside
Burlington, ON
4 bd
2 ba
1,300
3
MLS# W14079796Right At Home Realty
WhatsApp Aman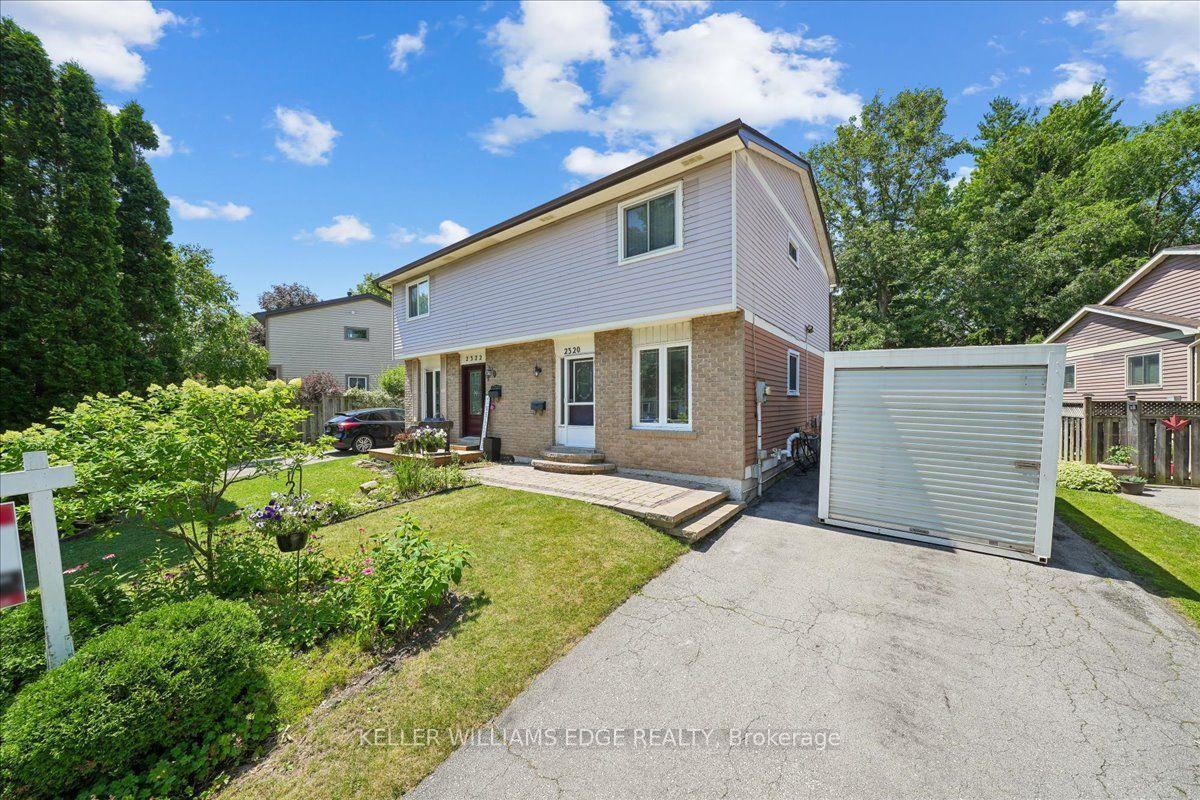
For Sale2 months ago
$639,900
Semi-Detached
est. $2,805/mo
2320 Middlesmoor Crescent, Brant Hills
Burlington, ON
3 bd
2 ba
900
2
MLS# W13700108Keller Williams Edge Realty
WhatsApp Aman