For Sale
Just Listed
Open House Sat 18–20
630 Kilbirnie Place
Shoreacres, Burlington, ON
$880,000
3Bd
3Ba
1,300+sqft
7Parking
33.14 x 129.92 ftlot
$677/sqft
Semi-DetachedMLS# W14131302Listed 2026-10-300 DOM
Cooling
Central Air
Basement
Finished
Just listed! New listings in Burlington often receive offers within the first week.
About this home
Rare Opportunity To Own One Of The Unique Corner Semi-Detached Homes In A Desirable South Burlington Court Location W/Super Private Fenced Lot! Set On A Premium Deep Lot With an Amazing Bright Solarium-Style Family Room W/Fireplace Providing A Warm Space To Gather, Surrounded By Generous 4 Sides Of Glass. Filled With An Abundance Of Natural Light (Corner House), Loaded With Storage & Upgrades, W/Hardwood Floors Throughout & Pot-Lights. Beautifully Appointed Chef Style Kitchen Offers Convection Oven, Gas Cooktop, Large Island/Breakfast Bar, Abundant Cabinetry And A Stylish Backsplash, Granite Countertops, Ample Workspace + Picturesque Views Of The Yard, W/A Separate Dining Room Connecting Easily To The Family Room W/Fireplace. Upstairs, Three Bright Bedrooms Offer Generous Proportions + Natural Light. Rare 2 Piece Main Flr Pwdr Rm & Sep Side Entrance. Professionally Finished Basement With Full Washroom. Outside, Discover A Truly Remarkable Backyard Retreat With Extensive Turf Grass And Patio, A Big Shed For Storage. Close To Appleby GO & Nelson School. This Immaculate Home Is Move-In Ready & Beautiful Inside And Out, You'll Definitely Not Want To Miss Out!
HardwoodFireplace
Rooms
Main Floor
| Kitchen | 2.88 × 3.76 m | B/I Dishwasher Backsplash Hardwood Floor |
| Living Room | 4.83 × 5.79 m | Electric Fireplace Hardwood Floor Open Concept |
| Foyer | 1.96 × 3.76 m | Hardwood Floor |
| Family Room | 4.42 × 4.09 m | Electric Fireplace Greenhouse Window |
Second Floor
| Primary Bedroom | 4.14 × 3.33 m | Hardwood Floor |
| Bedroom 2 | 2.72 × 5.00 m | |
| Bedroom 3 | 2.29 × 3.94 m | Hardwood Floor |
| Foyer | 1.96 × 3.76 m |
Basement
| Recreation | 4.83 × 5.79 m |
Features
- Carpet Free
- Finished
- Central Air
- 2-Storey
Financials
Annual Taxes
$3,918.98
Estimated Rental Income
Entire property$3,200 – $4,800/mo
Basement apartment$1,800 – $2,500/mo
Rental yield4.4% – 6.5%
*Estimates based on comparable rentals in the area. Actual income may vary.
Market Data — Burlington
Days on market0 days
Buyer's MarketSeller's Market
Based on active listings in Burlington. Data updates daily.
Demographics — Burlington
Population
186,948
Avg Household Income
$125,000
Age Distribution
0-19
20%
20-34
16%
35-49
19%
50-64
22%
65+
23%
Ownership74% own · 26% rent
EnglishFrenchArabicPolishTagalog
Getting around
How walkable, bikeable, and transit-friendly this neighbourhood is.
59
/ 100
Walk Score
Somewhat Walkable
36
/ 100
Transit Score
Some Transit
51
/ 100
Bike Score
Bikeable
Scores are estimates based on neighbourhood data and are for informational purposes only.
MLS® data courtesy of the Toronto Regional Real Estate Board (TRREB).
The information provided herein must only be used by consumers that have a bona fide interest in the purchase, sale, or lease of real estate and may not be used for any commercial purpose or any other purpose. Listing information is deemed reliable but is not guaranteed accurate by the Toronto Regional Real Estate Board, the listing brokerage, or this website. The trademarks REALTOR®, REALTORS® and the REALTOR® logo are controlled by The Canadian Real Estate Association (CREA) and identify real estate professionals who are members of CREA. MLS®, Multiple Listing Service®, and the associated logos are owned by CREA. Not intended to solicit properties currently listed for sale or buyers under contract.
You may also like
More homes in Burlington
Hand-picked listings with a similar price range and style.
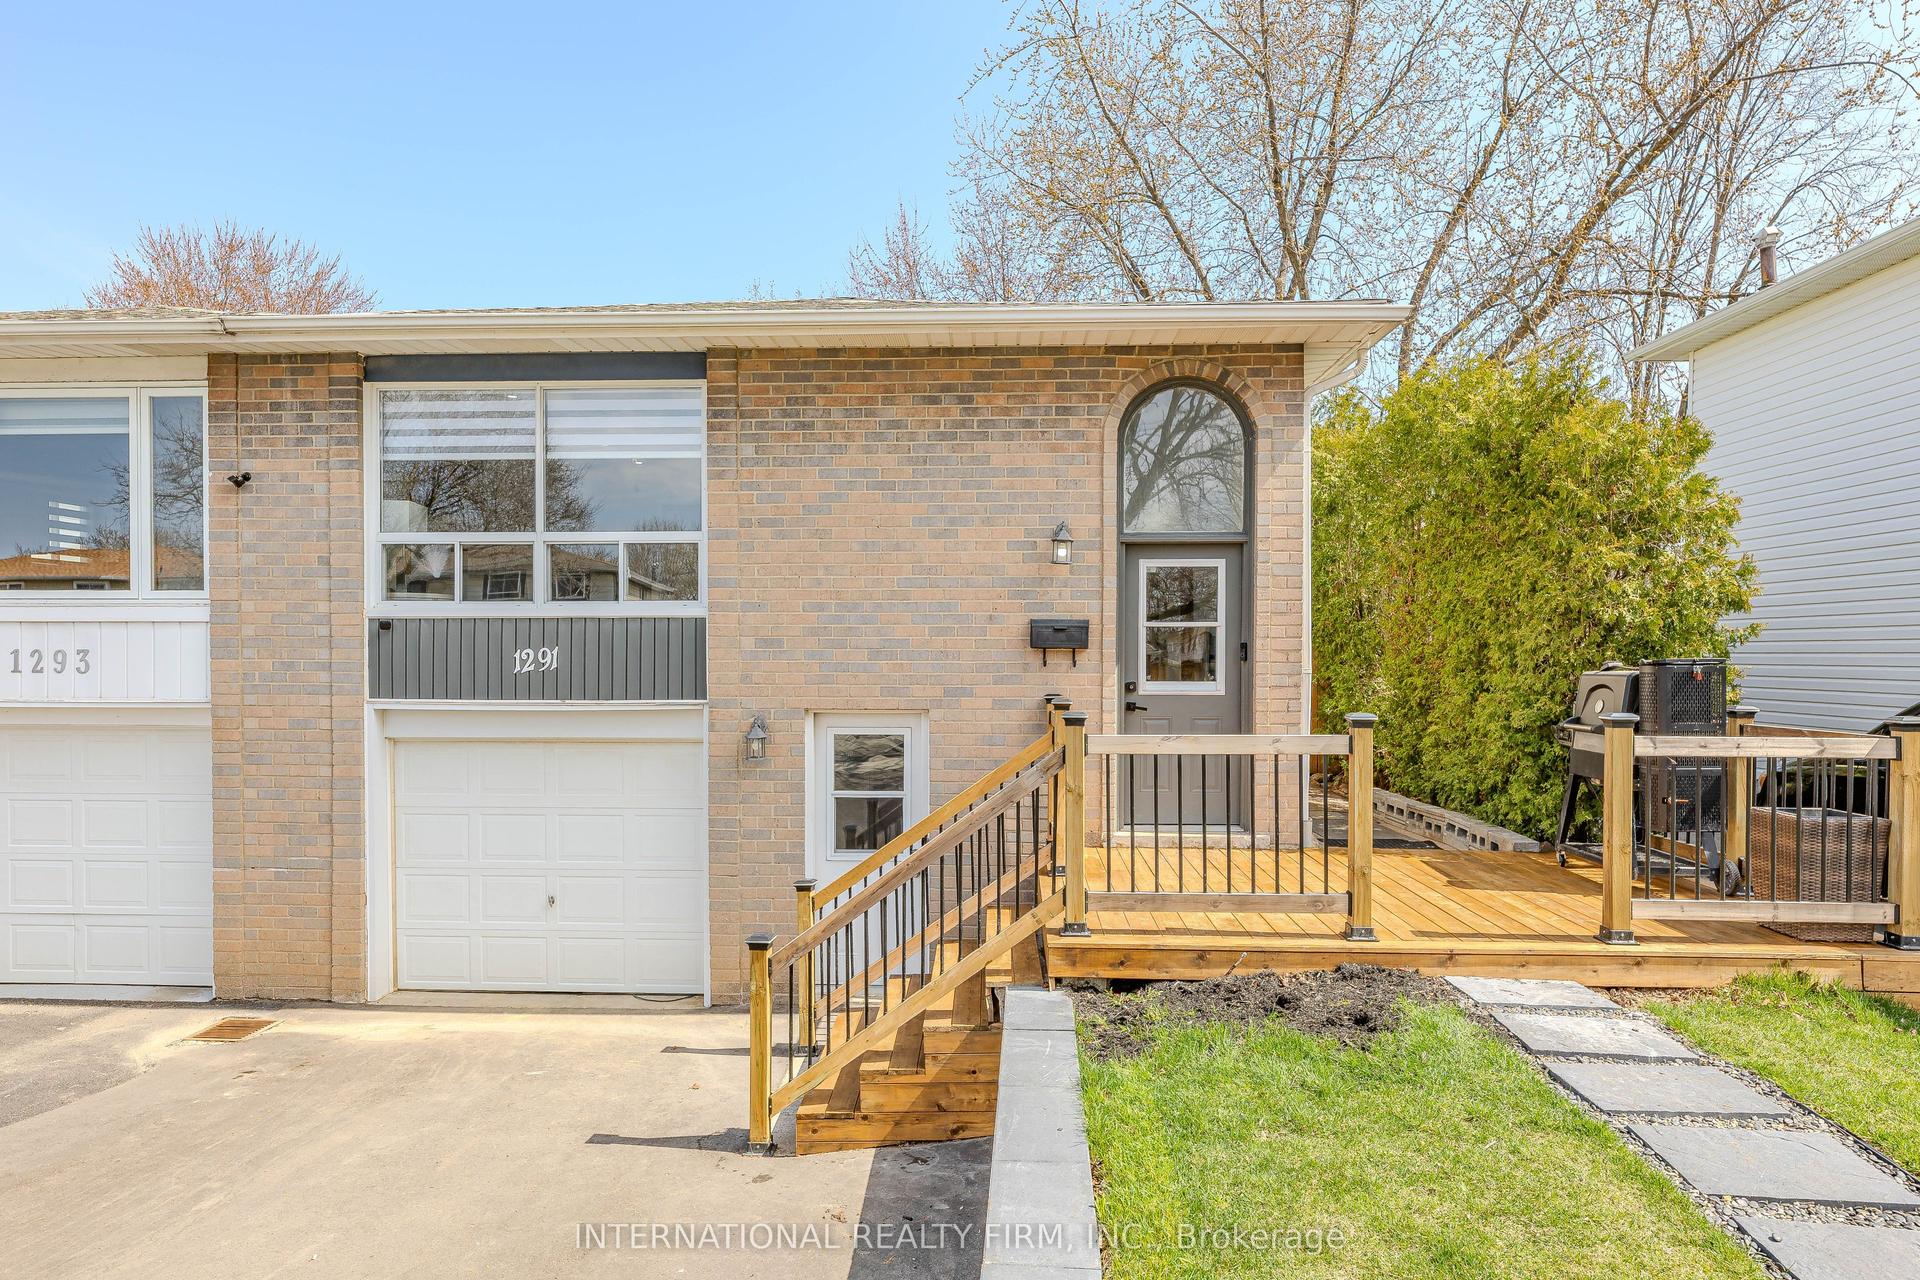
For Sale2 months ago
$929,900
Semi-Detached
est. $4,077/mo
1291 Consort Crescent, Palmer
Burlington, ON
3+2 bd
4 ba
1,300
5
MLS# W13781908International Realty Firm, Inc.
WhatsApp Aman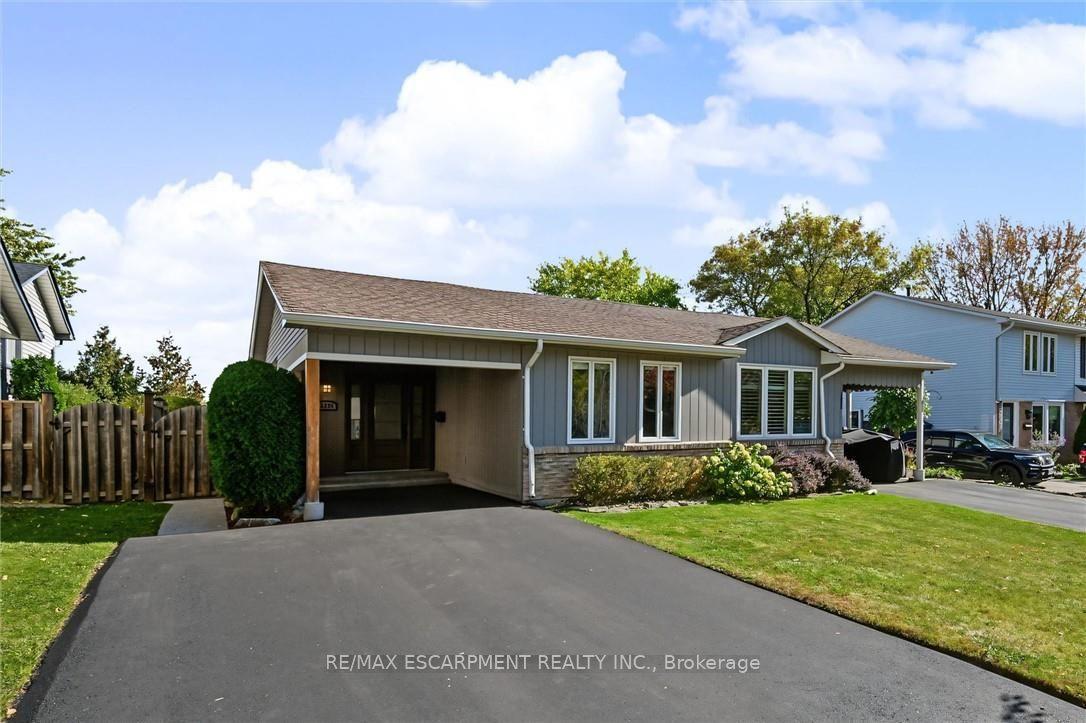
For Sale2 days ago
$799,000
Semi-Detached
est. $3,503/mo
2355 Crescent Middlesmoor Crescent, Brant Hills
Burlington, ON
3 bd
2 ba
900
3
MLS# W14125440Re/Max Escarpment Realty Inc.
WhatsApp Aman
