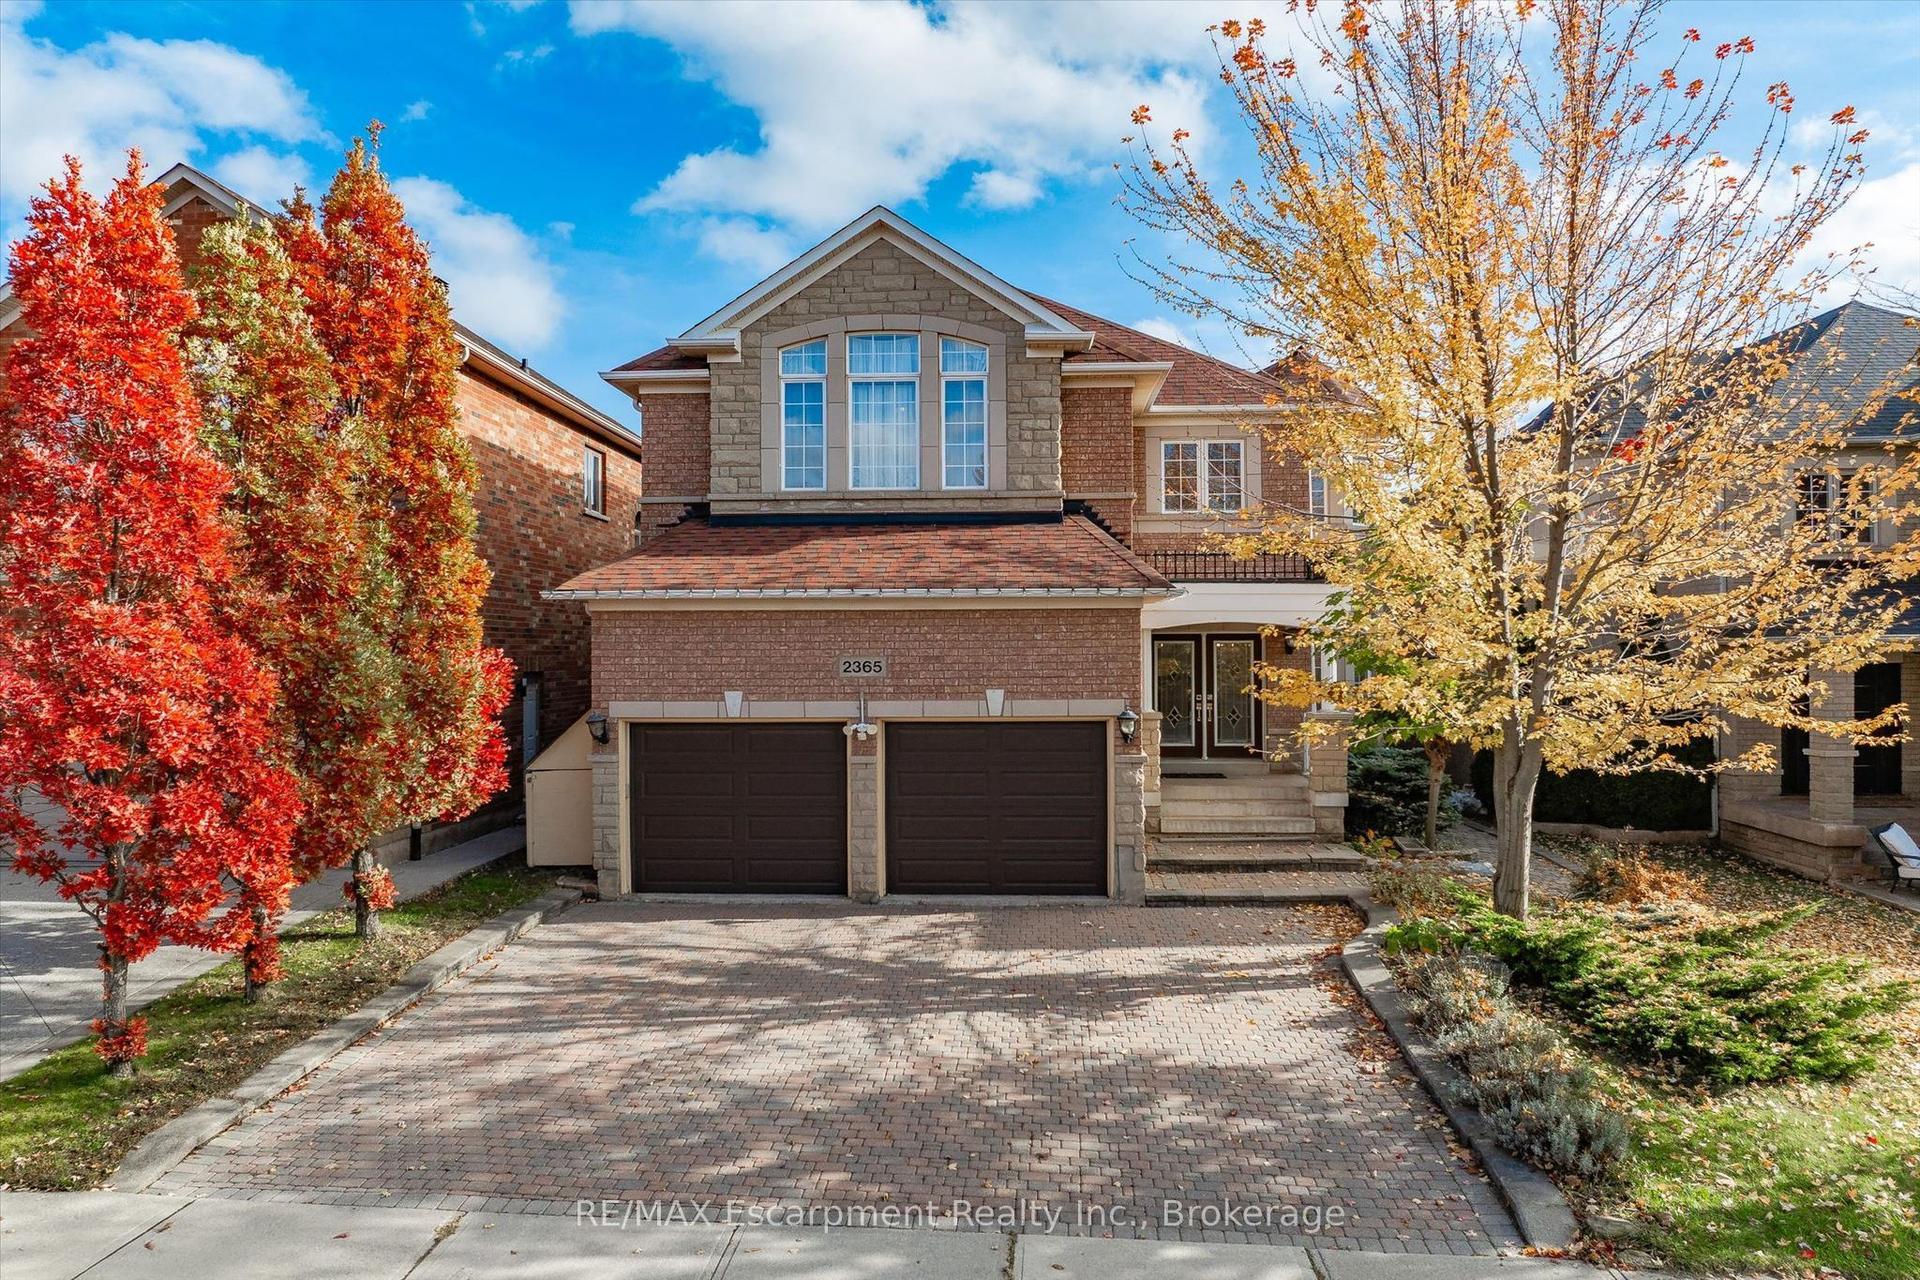
For Sale
383 Maplehurst Avenue
1020 - WO West, Oakville, ON
$2,295,000
3+1Bd
3Ba
1,300+sqft
5Parking
75 x 272.51 ftlot
$1765/sqft
DetachedMLS# W14111246Listed 2026-10-2310 DOM
Cooling
Central Air
Basement
Finished
About this home
An exceptional opportunity to secure a substantial 75 272 ft lot (approximately 20,505 sq. ft.) in one of West Oakville's most established luxury residential neighbourhoods. Surrounded by distinguished custom-built homes on a quiet, tree-lined street, this remarkable property presents an outstanding opportunity to renovate, expand, or create a bespoke estate residence. Zoned RL2 SP:1, the property offers exceptional custom-home development potential, with the possibility of constructing a luxury residence of approximately 10,000 sq. ft. above grade, spanning up to three storeys with a maximum building height of 12 metres, subject to applicable zoning requirements and municipal approvals. The impressive lot dimensions provide flexibility for thoughtful architectural design, generous setbacks, and expansive outdoor living spaces, including the potential for a swimming pool, cabana, outdoor entertaining areas, and landscaped gardens. The property's setting is equally appealing. Maplehurst Avenue is characterized by mature trees, generous lots, custom residences, and a quiet streetscape without sidewalks. The existing bungalow provides immediate utility, including potential rental income, while buyers explore future redevelopment or renovation plans. Ideally situated near Lake Ontario, Appleby College, Downtown Oakville, Bronte Harbour, waterfront parks, and excellent public and private schools, the location offers an attractive balance of privacy, convenience, and lifestyle. Easy access to the QEW, Highway 403, and GO Transit further enhances connectivity throughout the Greater Toronto Area. Whether envisioned as a distinctive custom-built estate, a long-term investment, or a strategic acquisition for future redevelopment, 383 Maplehurst Avenue offers an exceptional combination of lot size, location, and potential in the heart of West Oakville.
PoolWaterfront
Rooms
Main Floor
| Living Room | 4.72 × 3.83 m | Fireplace Hardwood Floor |
| Kitchen | 5.39 × 3.69 m | Ceramic Floor Granite Counters Skylight |
| Dining Room | 4.11 × 3.81 m | Ceramic Floor W/O To Deck |
| Family Room | 5.54 × 5.16 m | Fireplace Hardwood Floor W/O To Deck |
| Primary Bedroom | 5.09 × 3.73 m | 4 Pc Ensuite Laminate Walk-In Closet(s) |
| Bedroom | 3.00 × 2.96 m | Hardwood Floor |
| Bedroom | 2.77 × 2.73 m | Hardwood Floor |
| Bathroom | 0.00 × 0.00 m | 2 Pc Bath |
| Bathroom | 0.00 × 0.00 m | 4 Pc Bath |
Basement
| Bedroom | 4.22 × 4.04 m | |
| Bathroom | 0.00 × 0.00 m | 3 Pc Bath |
| Recreation | 6.82 × 2.97 m |
Other
| Room | — |
Features
- Carpet Free
- Primary Bedroom - Main Floor
- Storage
- Deck
- Finished
- Central Air
- Bungalow
Financials
Annual Taxes
$9,000
Estimated Rental Income
Entire property$3,200 – $4,800/mo
Basement apartment$1,800 – $2,500/mo
Rental yield1.7% – 2.5%
*Estimates based on comparable rentals in the area. Actual income may vary.
Market Data — Oakville
Days on market10 days
Buyer's MarketSeller's Market
Based on active listings in Oakville. Data updates daily.
Demographics — Oakville
Population
213,759
Avg Household Income
$152,000
Age Distribution
0-19
22%
20-34
16%
35-49
21%
50-64
22%
65+
19%
Ownership78% own · 22% rent
EnglishMandarinUrduArabicFrench
Getting around
How walkable, bikeable, and transit-friendly this neighbourhood is.
54
/ 100
Walk Score
Somewhat Walkable
43
/ 100
Transit Score
Some Transit
48
/ 100
Bike Score
Somewhat Bikeable
Scores are estimates based on neighbourhood data and are for informational purposes only.
MLS® data courtesy of the Toronto Regional Real Estate Board (TRREB).
The information provided herein must only be used by consumers that have a bona fide interest in the purchase, sale, or lease of real estate and may not be used for any commercial purpose or any other purpose. Listing information is deemed reliable but is not guaranteed accurate by the Toronto Regional Real Estate Board, the listing brokerage, or this website. The trademarks REALTOR®, REALTORS® and the REALTOR® logo are controlled by The Canadian Real Estate Association (CREA) and identify real estate professionals who are members of CREA. MLS®, Multiple Listing Service®, and the associated logos are owned by CREA. Not intended to solicit properties currently listed for sale or buyers under contract.
You may also like
More homes in Oakville
Hand-picked listings with a similar price range and style.

For Sale4 months ago
$2,599,999
Detached
est. $11,398/mo
104 Whittington Place, 1017 - SW Southwest
Oakville, ON
3+2 bd
4 ba
3,250
6
MLS# W13528872RE/MAX Escarpment Realty Inc., Br…
WhatsApp Aman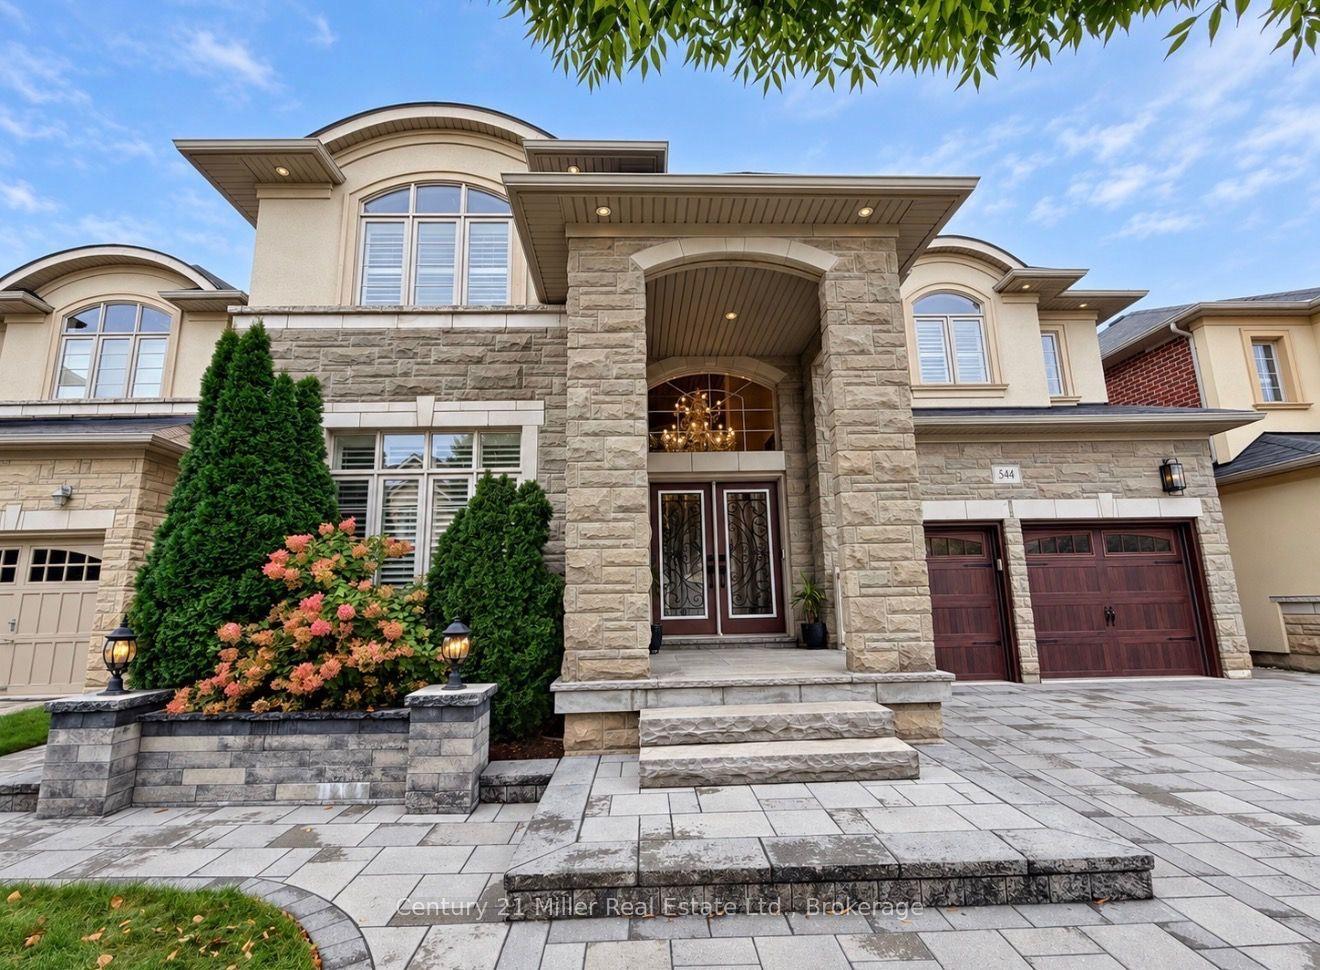
For Sale1 month ago
$2,079,000
Detached
est. $9,114/mo
544 Bridgeview Road, 1008 - GO Glenorchy
Oakville, ON
5 bd
4 ba
4,250
4
MLS# W13855014Century 21 Miller Real Estate Ltd…
WhatsApp Aman