For Sale
Just Listed
Open House Sun 18–20
3026 Clayhill Road 6 #6
Cooksville, Mississauga, ON
$649,000
2Bd
2Ba
1,100+sqft
2Parking
$590/sqft
Condo TownMLS# W14105932Listed 2026-10-221 DOM
Cooling
Central Air
Just listed! New listings in Mississauga often receive offers within the first week.
About this home
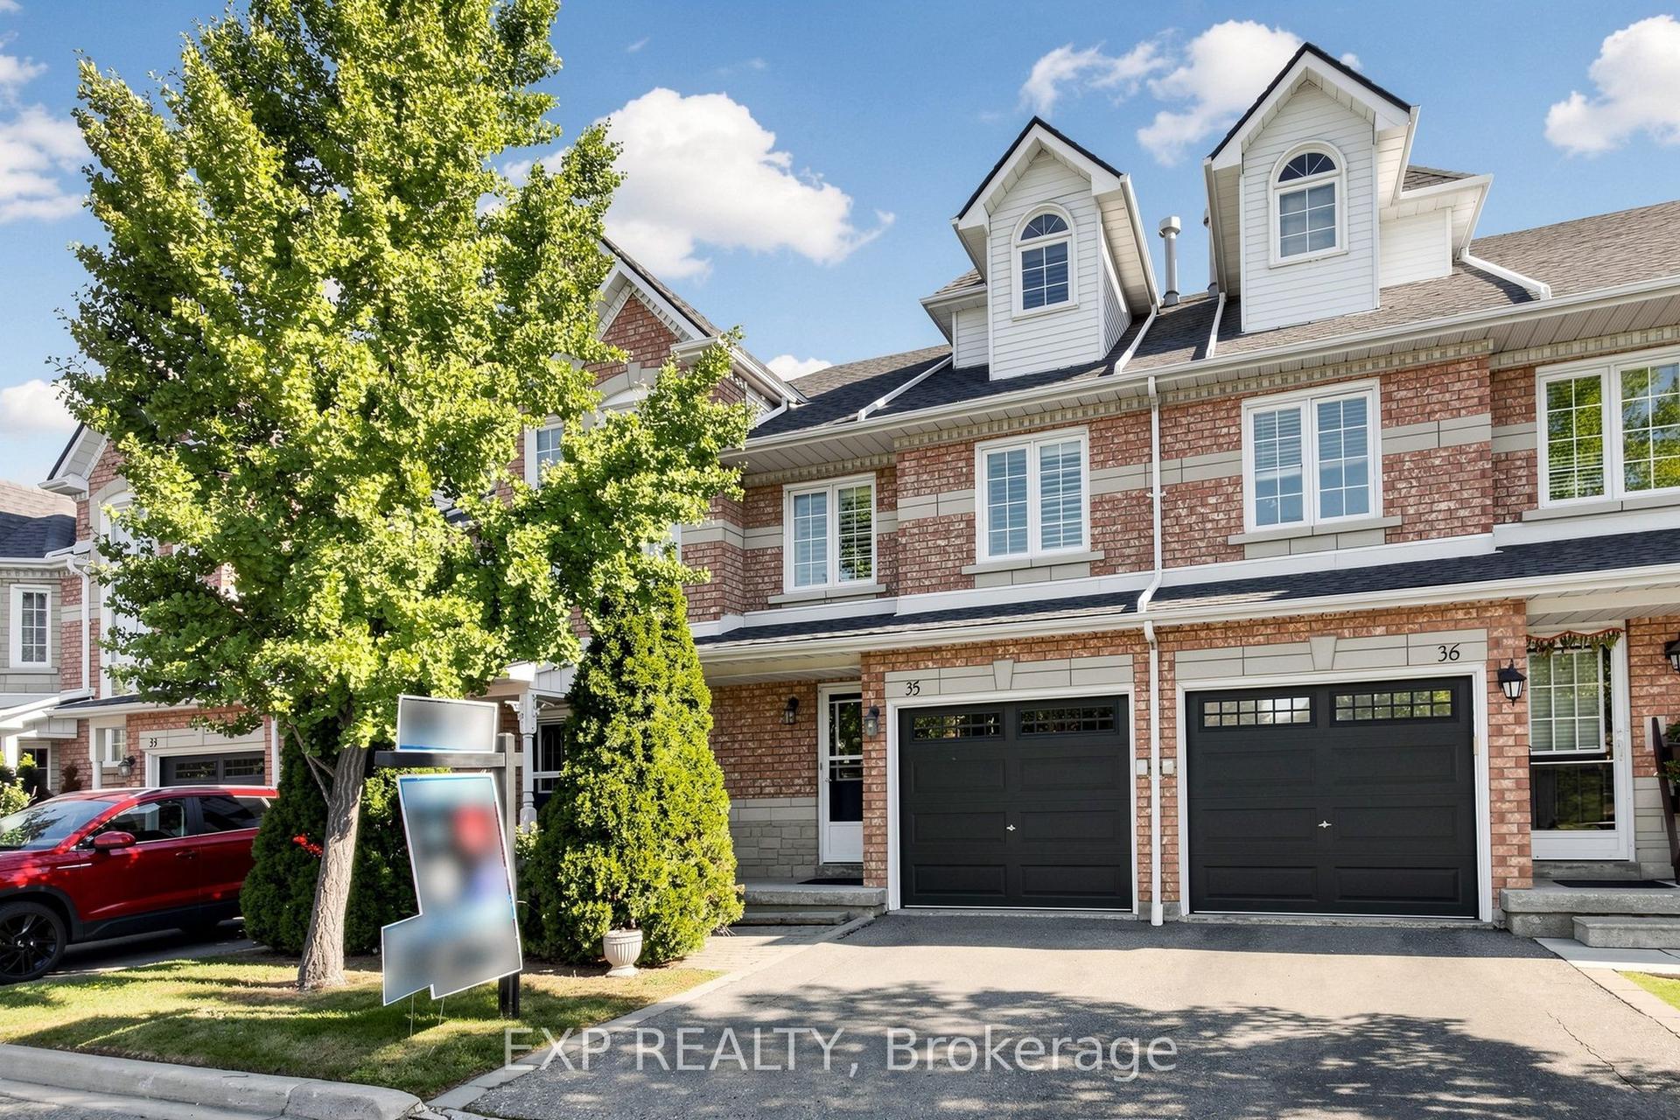
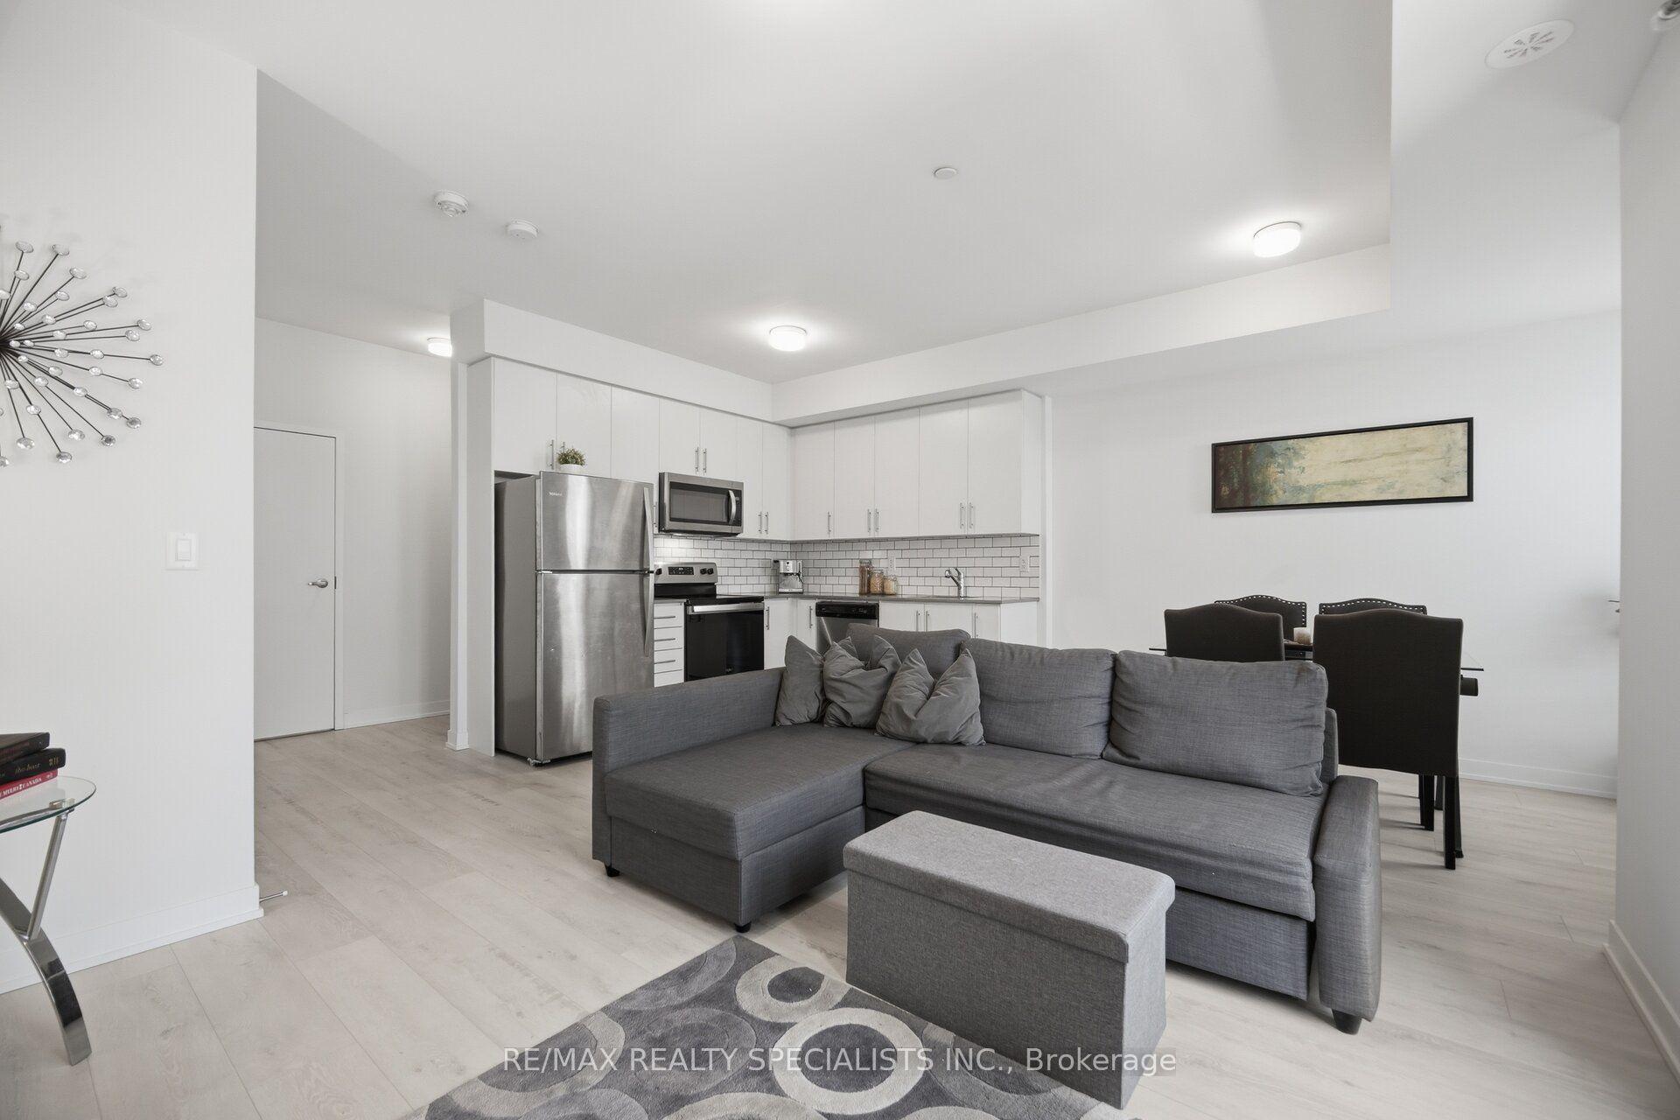
Freshly updated. Soaring ceilings. Park views. Step inside this bright upper townhouse and you'll feel at home right away. Recently refreshed nearly everything: new paint, new flooring throughout, new lighting, updated kitchen and bathrooms, and newer appliances. All that's left to do is move in.You get 1,030 sq. ft. of well-planned space with two bedrooms and two full bathrooms. The loft is a great spot to work from home, and when the day is done, head up to your private rooftop terrace to unwind or have friends over. The primary bedroom has a walk-in closet and its own ensuite. Two parking spaces: one in a shared garage and one on the driveway.One owner for nearly 20 years, and it's easy to see why they stayed. Everything you need is close by. Walk to groceries, shops, restaurants and Brickyard Park. Square One, Cooksville GO and the major highways are all a short drive away. Come for the soaring ceilings. Stay for the feeling of home. Book your showing today.
Garage
Rooms
Main Floor
| Kitchen | 2.40 × 3.11 m | Vaulted Ceiling(s) Stainless Steel Appl |
| Living Room | 3.90 × 3.50 m | Overlooks Park Open Concept Laminate |
| Breakfast | 3.23 × 2.68 m | Vaulted Ceiling(s) |
| Primary Bedroom | 4.10 × 3.35 m | 3 Pc Ensuite Walk-In Closet(s) Laminate |
| Bedroom | 2.80 × 3.00 m | Closet Laminate |
Second Floor
| Loft | 2.44 × 2.95 m | W/O To Sundeck Open Concept |
Features
- Carpet Free
- None
- Central Air
- Stacked Townhouse
Financials
Annual Taxes
$3,856
Estimated Rental Income
Entire property$2,600 – $3,500/mo
Rental yield4.8% – 6.5%
*Estimates based on comparable rentals in the area. Actual income may vary.
Market Data — Mississauga
Days on market1 days
Buyer's MarketSeller's Market
Based on active listings in Mississauga. Data updates daily.
Demographics — Mississauga
Population
717,961
Avg Household Income
$105,000
Age Distribution
0-19
21%
20-34
20%
35-49
21%
50-64
20%
65+
18%
Ownership71% own · 29% rent
EnglishUrduArabicPunjabiPolish
Getting around
How walkable, bikeable, and transit-friendly this neighbourhood is.
82
/ 100
Walk Score
Very Walkable
82
/ 100
Transit Score
Excellent Transit
71
/ 100
Bike Score
Very Bikeable
Scores are estimates based on neighbourhood data and are for informational purposes only.
MLS® data courtesy of the Toronto Regional Real Estate Board (TRREB).
The information provided herein must only be used by consumers that have a bona fide interest in the purchase, sale, or lease of real estate and may not be used for any commercial purpose or any other purpose. Listing information is deemed reliable but is not guaranteed accurate by the Toronto Regional Real Estate Board, the listing brokerage, or this website. The trademarks REALTOR®, REALTORS® and the REALTOR® logo are controlled by The Canadian Real Estate Association (CREA) and identify real estate professionals who are members of CREA. MLS®, Multiple Listing Service®, and the associated logos are owned by CREA. Not intended to solicit properties currently listed for sale or buyers under contract.
You may also like
More homes in Mississauga
Hand-picked listings with a similar price range and style.
For Sale1 month ago
$630,000
Condo Town
est. $2,762/mo
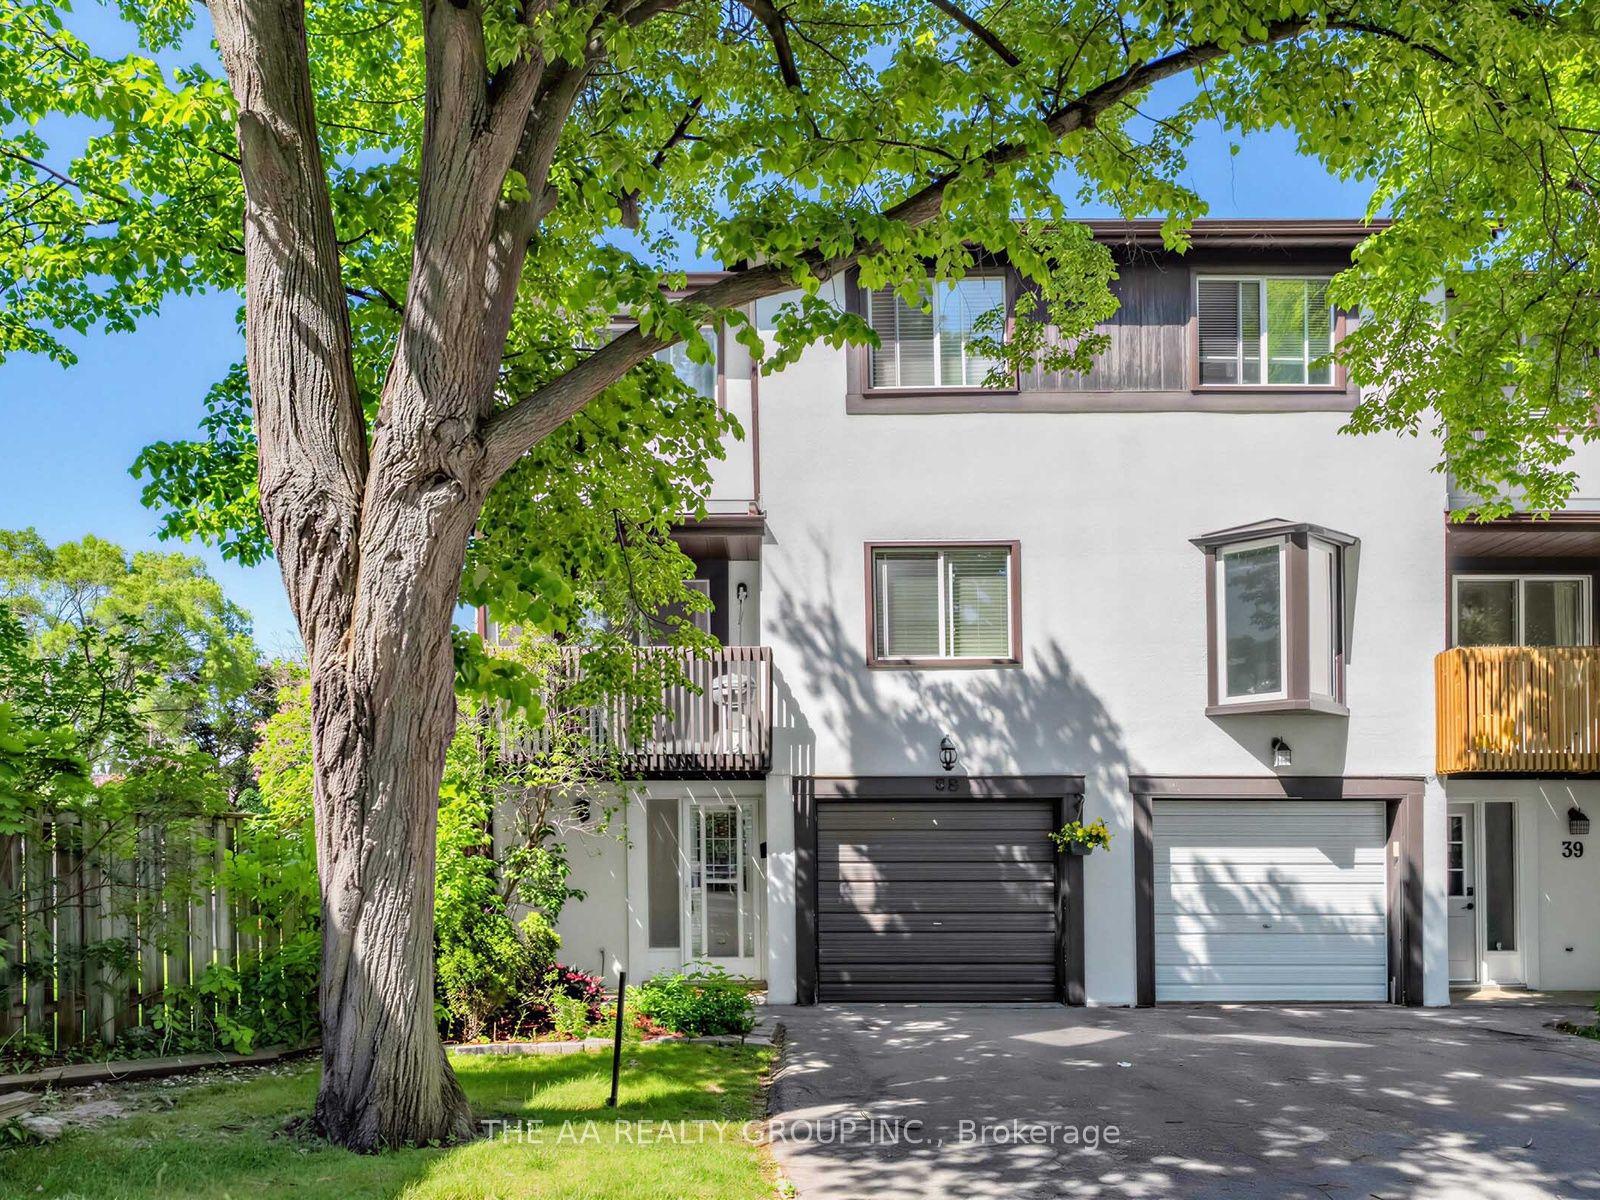
2651 Aquitaine Avenue 38 #38, Meadowvale
Mississauga, ON
3 bd
2 ba
1,500
2
MLS# W13783886The Aa Realty Group Inc.
WhatsApp Aman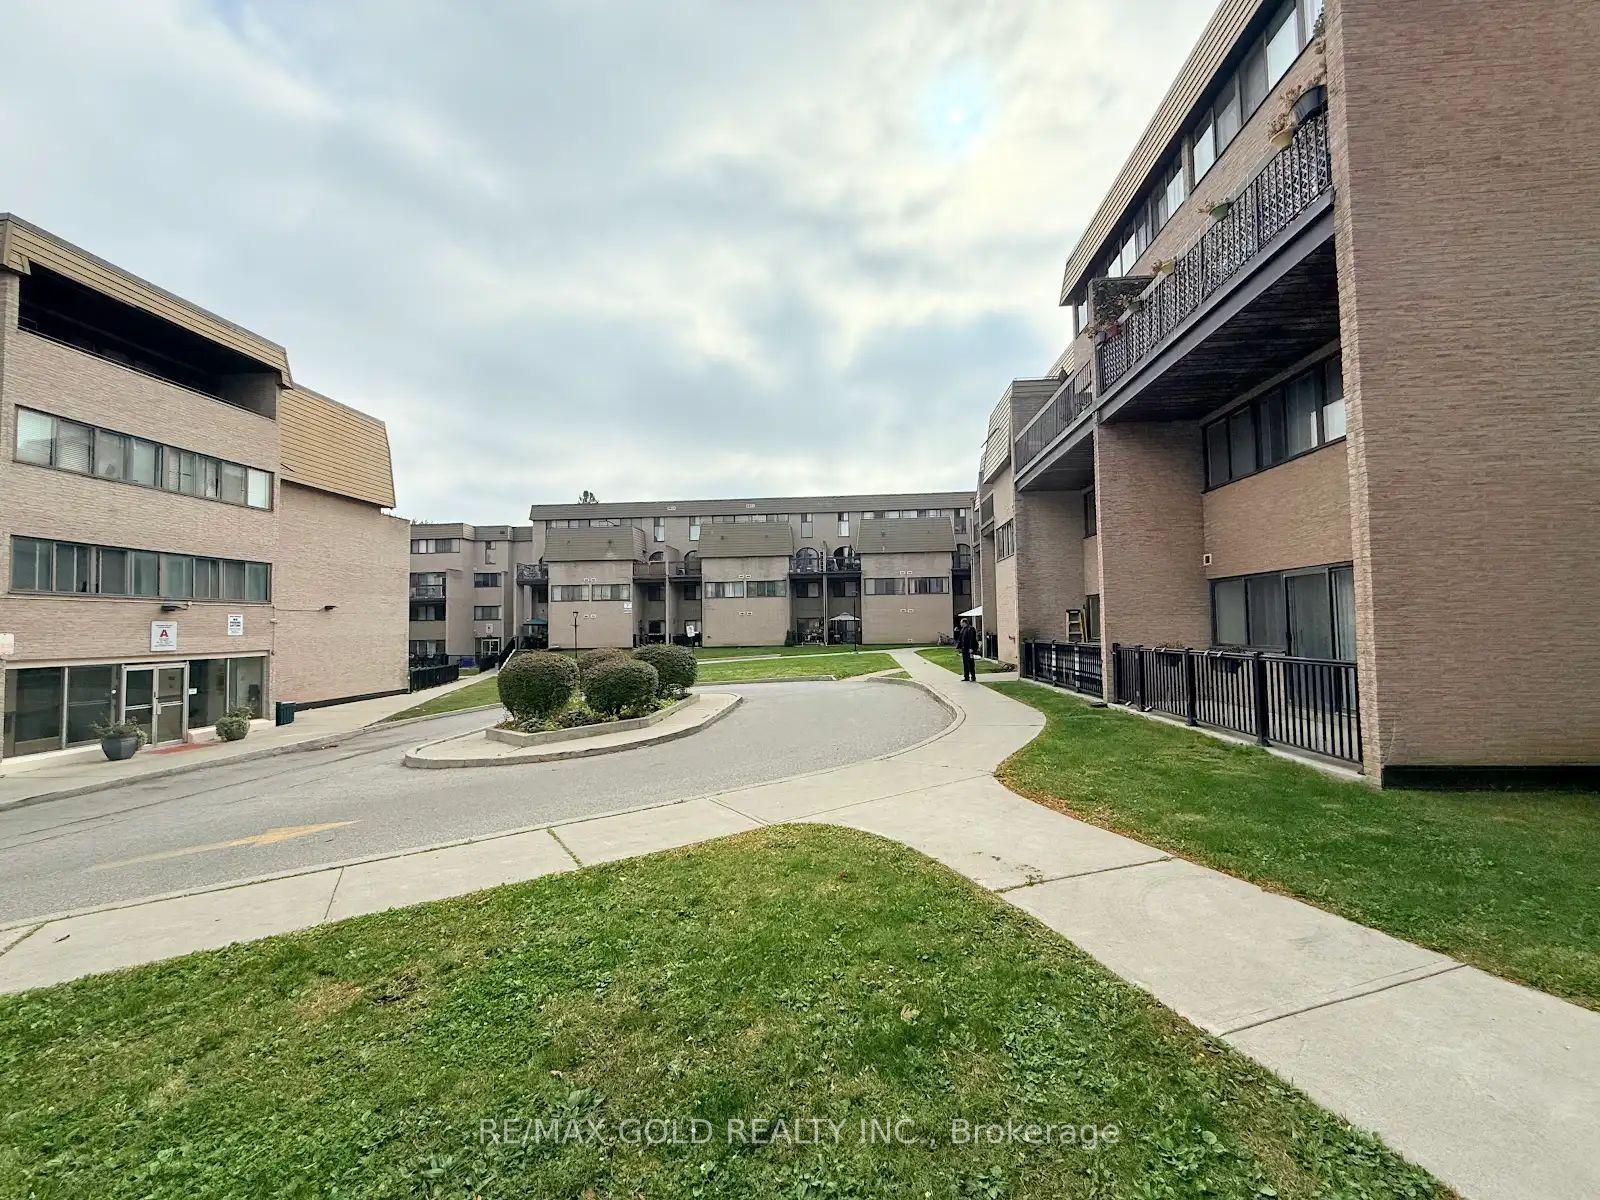
For Sale9 days ago
$529,000
Condo Town
est. $2,319/mo
2095 Roche Court 179 #179, Sheridan
Mississauga, ON
3+1 bd
2 ba
1,300
1
MLS# W14033488Re/Max Gold Realty Inc.
WhatsApp Aman