For Lease
Just Listed
844 Luxton Drive
1023 - BE Beaty, Milton, ON
$3,300
4+1Bd
4Ba
1,750+sqft
2Parking
$2/sqft
Semi-DetachedMLS# W14111582Listed 2026-10-230 DOM
Cooling
Central Air
Basement
Finished
Just listed! New listings in Milton often receive offers within the first week.
About this home
Rarely offered lease in Beaty, Milton's most sought-after community! Welcome to 844 Luxton Drive, a bright and well-kept 4+1 bedroom, 4 bathroom 2-storey home on a quiet, family-friendly street. Step inside to a heated slate foyer, a luxury you'll appreciate every winter morning. The main floor features warm hardwood in the dining and family rooms, perfect for entertaining or relaxing nights in. The updated kitchen boasts granite countertops, a stylish backsplash and pot lights, with a walkout to a large deck ideal for summer BBQs and morning coffee. Upstairs, four generous bedrooms are filled with natural light from large windows, and the convenient second-floor laundry means no more hauling baskets between floors. The fully finished basement adds a fifth bedroom and plenty of extra living space, ideal for guests, extended family, a home office or a teen retreat. Enjoy the Beaty lifestyle: steps to highly regarded schools, parks, playgrounds and scenic walking trails, and minutes to shopping, restaurants and everyday essentials. Commuters will love quick access to Hwy 401 and Milton GO. 2 parking spaces. Available November 1, 2026.
WalkoutHardwood
Rooms
Main Floor
| Family Room | 5.00 × 3.89 m | Hardwood Floor Combined w/Kitchen Open Concept |
| Dining Room | 3.63 × 2.85 m | Hardwood Floor Bay Window |
| Kitchen | 5.00 × 2.95 m | Open Concept Tile Floor W/O To Yard |
Second Floor
| Primary Bedroom | 4.09 × 3.99 m | Walk-In Closet(s) Ensuite Bath Window |
| Bedroom 2 | 3.23 × 2.82 m | Closet Window |
| Bedroom 3 | 3.05 × 2.87 m | Closet Window |
| Bedroom 4 | 2.95 × 2.74 m | Closet Window |
| Laundry | 0.31 × 0.31 m |
Basement
| Bedroom 5 | 3.20 × 3.00 m |
Features
- None
- Finished
- Central Air
- 2-Storey
Financials
Estimated Rental Income
Entire property$4,000 – $6,500/mo
Basement apartment$1,800 – $2,500/mo
Rental yield1454.5% – 2363.6%
*Estimates based on comparable rentals in the area. Actual income may vary.
Market Data — Milton
Days on market0 days
Buyer's MarketSeller's Market
Based on active listings in Milton. Data updates daily.
Demographics — Milton
Population
132,979
Avg Household Income
$132,000
Age Distribution
0-19
26%
20-34
20%
35-49
26%
50-64
17%
65+
11%
Ownership87% own · 13% rent
EnglishUrduPunjabiArabicHindi
Other rentals like this
Similar rentals in Milton
Same property type, similar price, similar size — currently for rent.
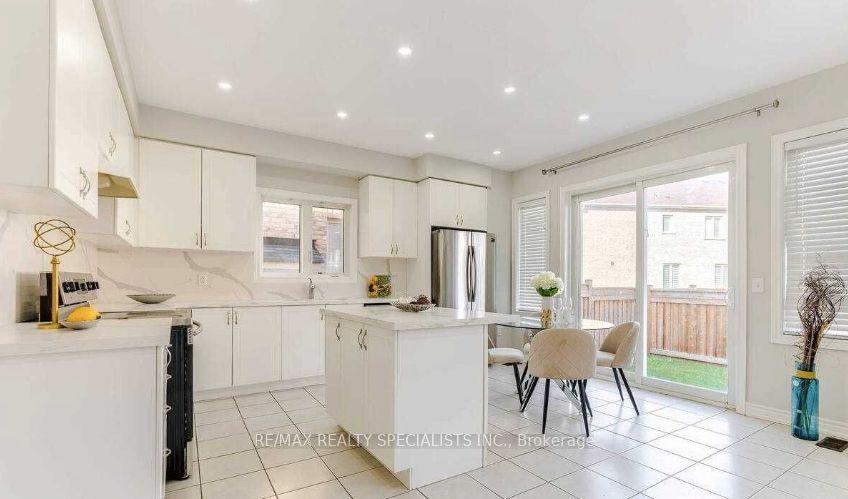
For Lease8 days ago
$3,200
Semi-Detached
1479 Chretien Street, 1032 - FO Ford
Milton, ON
3 bd
3 ba
2,250
2
MLS# W14084188Re/Max Realty Specialists Inc.
WhatsApp Aman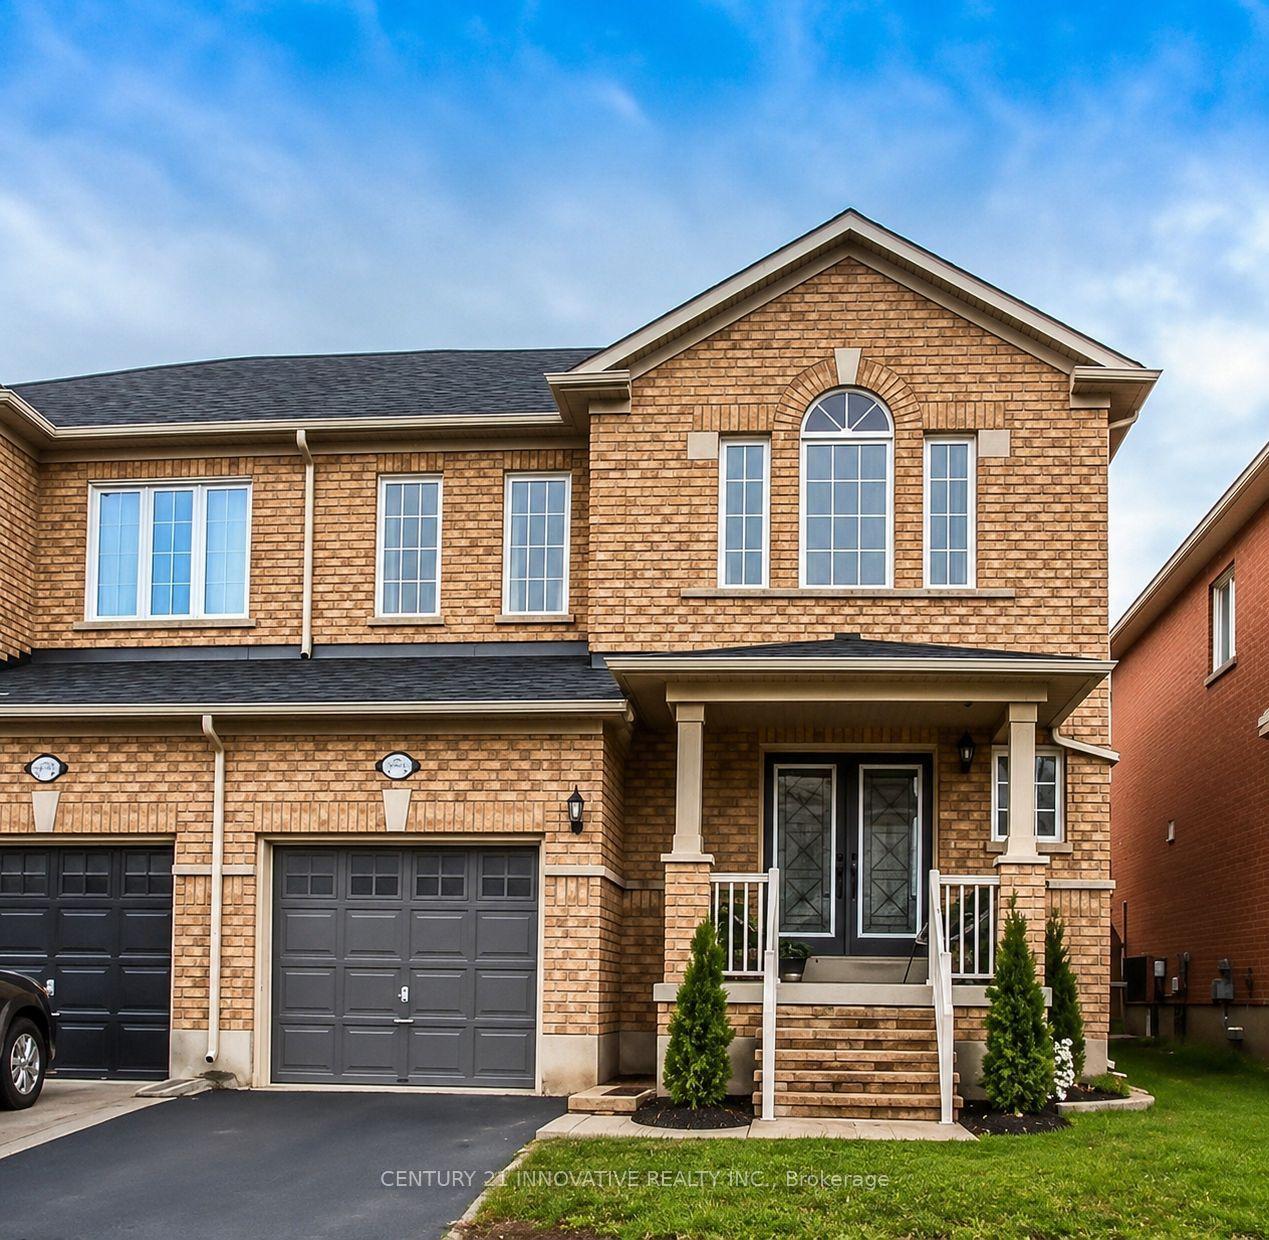
For Lease2 months ago
$3,400
Semi-Detached
1070 Cumming Boulevard, 1027 - CL Clarke
Milton, ON
3 bd
3 ba
1,750
2
MLS# W13717296Century 21 Innovative Realty Inc.
WhatsApp Aman
Getting around
How walkable, bikeable, and transit-friendly this neighbourhood is.
57
/ 100
Walk Score
Somewhat Walkable
38
/ 100
Transit Score
Some Transit
45
/ 100
Bike Score
Somewhat Bikeable
Scores are estimates based on neighbourhood data and are for informational purposes only.
MLS® data courtesy of the Toronto Regional Real Estate Board (TRREB).
The information provided herein must only be used by consumers that have a bona fide interest in the purchase, sale, or lease of real estate and may not be used for any commercial purpose or any other purpose. Listing information is deemed reliable but is not guaranteed accurate by the Toronto Regional Real Estate Board, the listing brokerage, or this website. The trademarks REALTOR®, REALTORS® and the REALTOR® logo are controlled by The Canadian Real Estate Association (CREA) and identify real estate professionals who are members of CREA. MLS®, Multiple Listing Service®, and the associated logos are owned by CREA. Not intended to solicit properties currently listed for sale or buyers under contract.