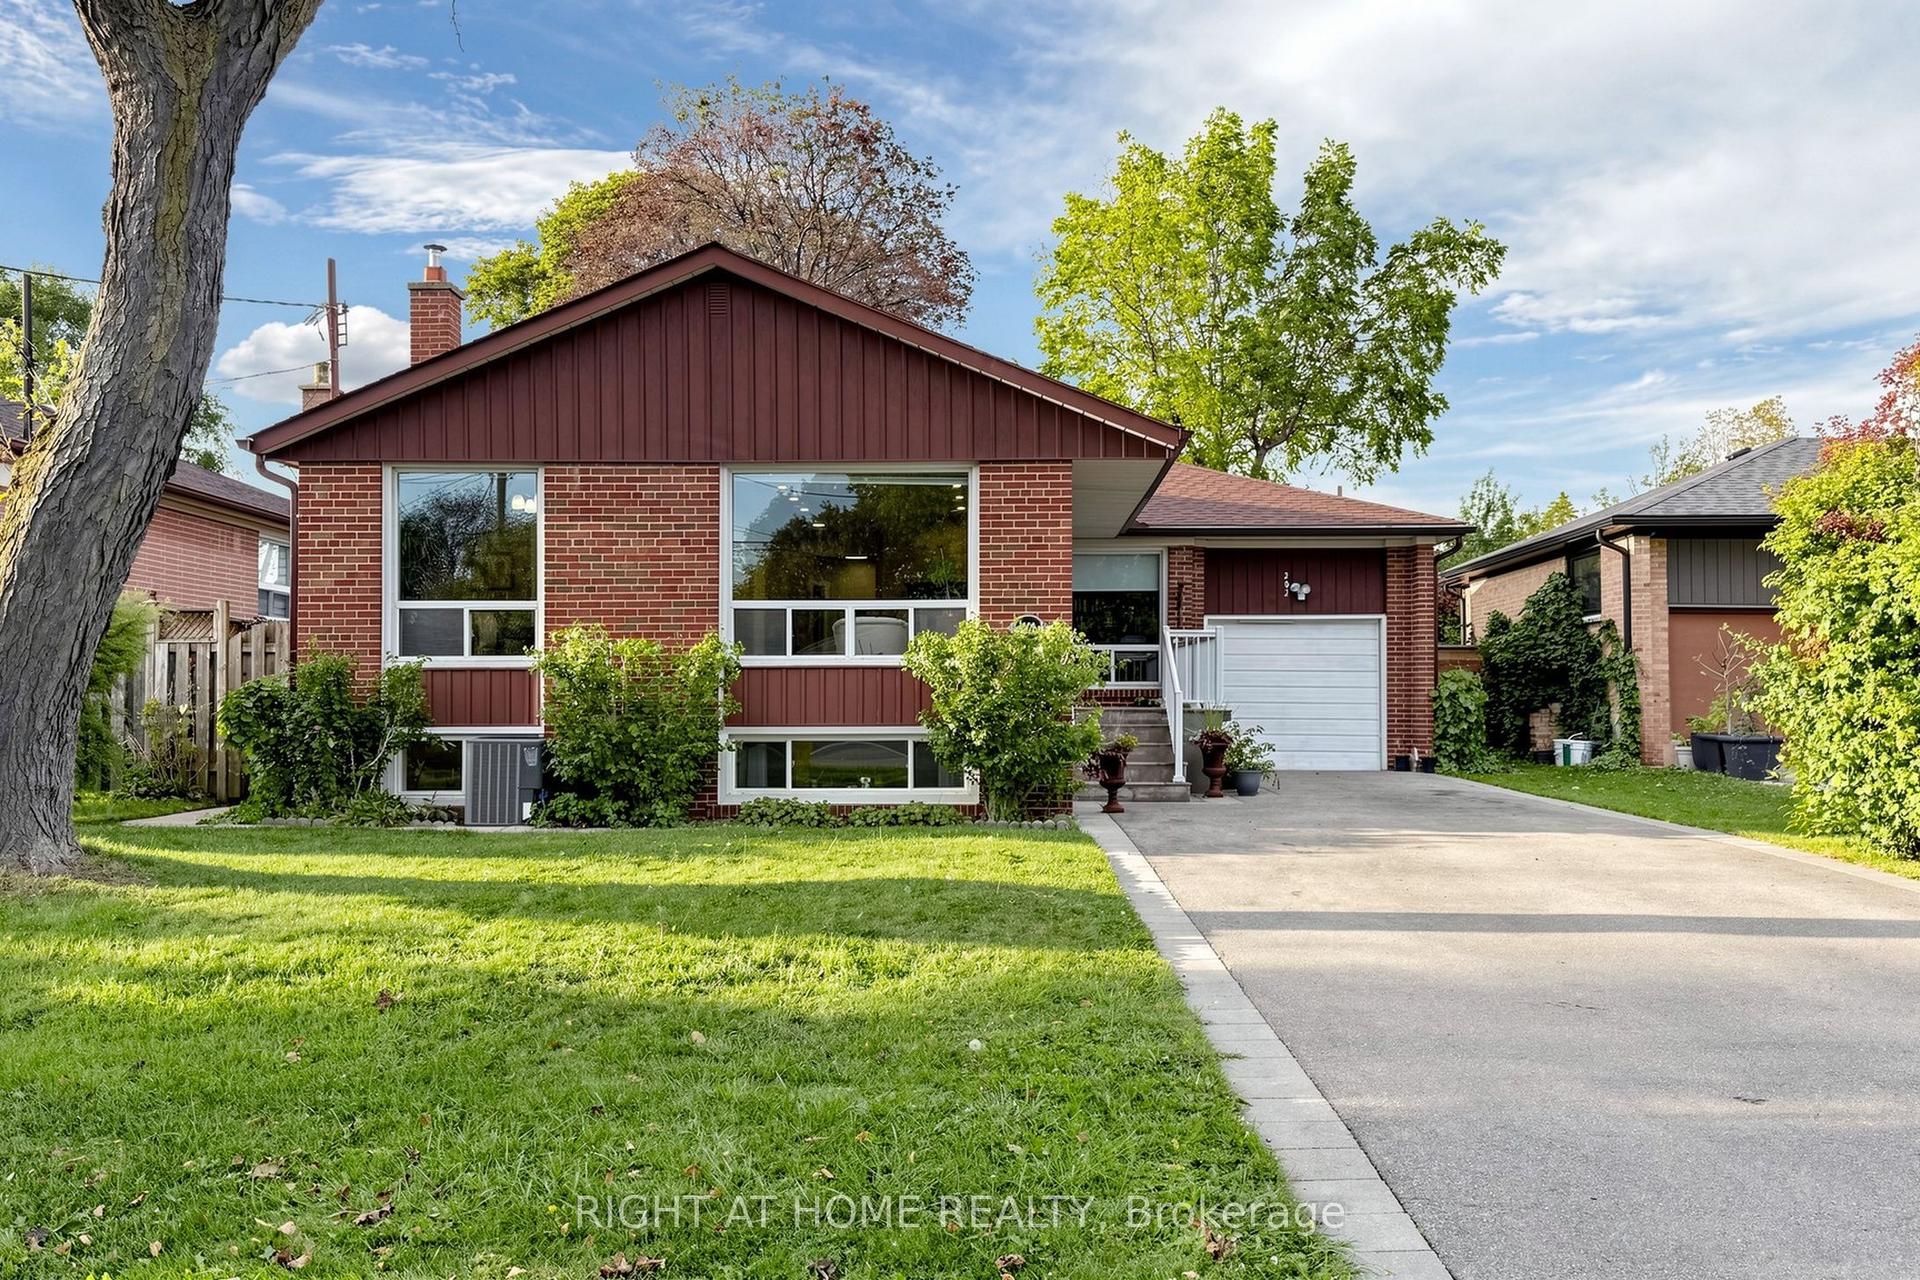
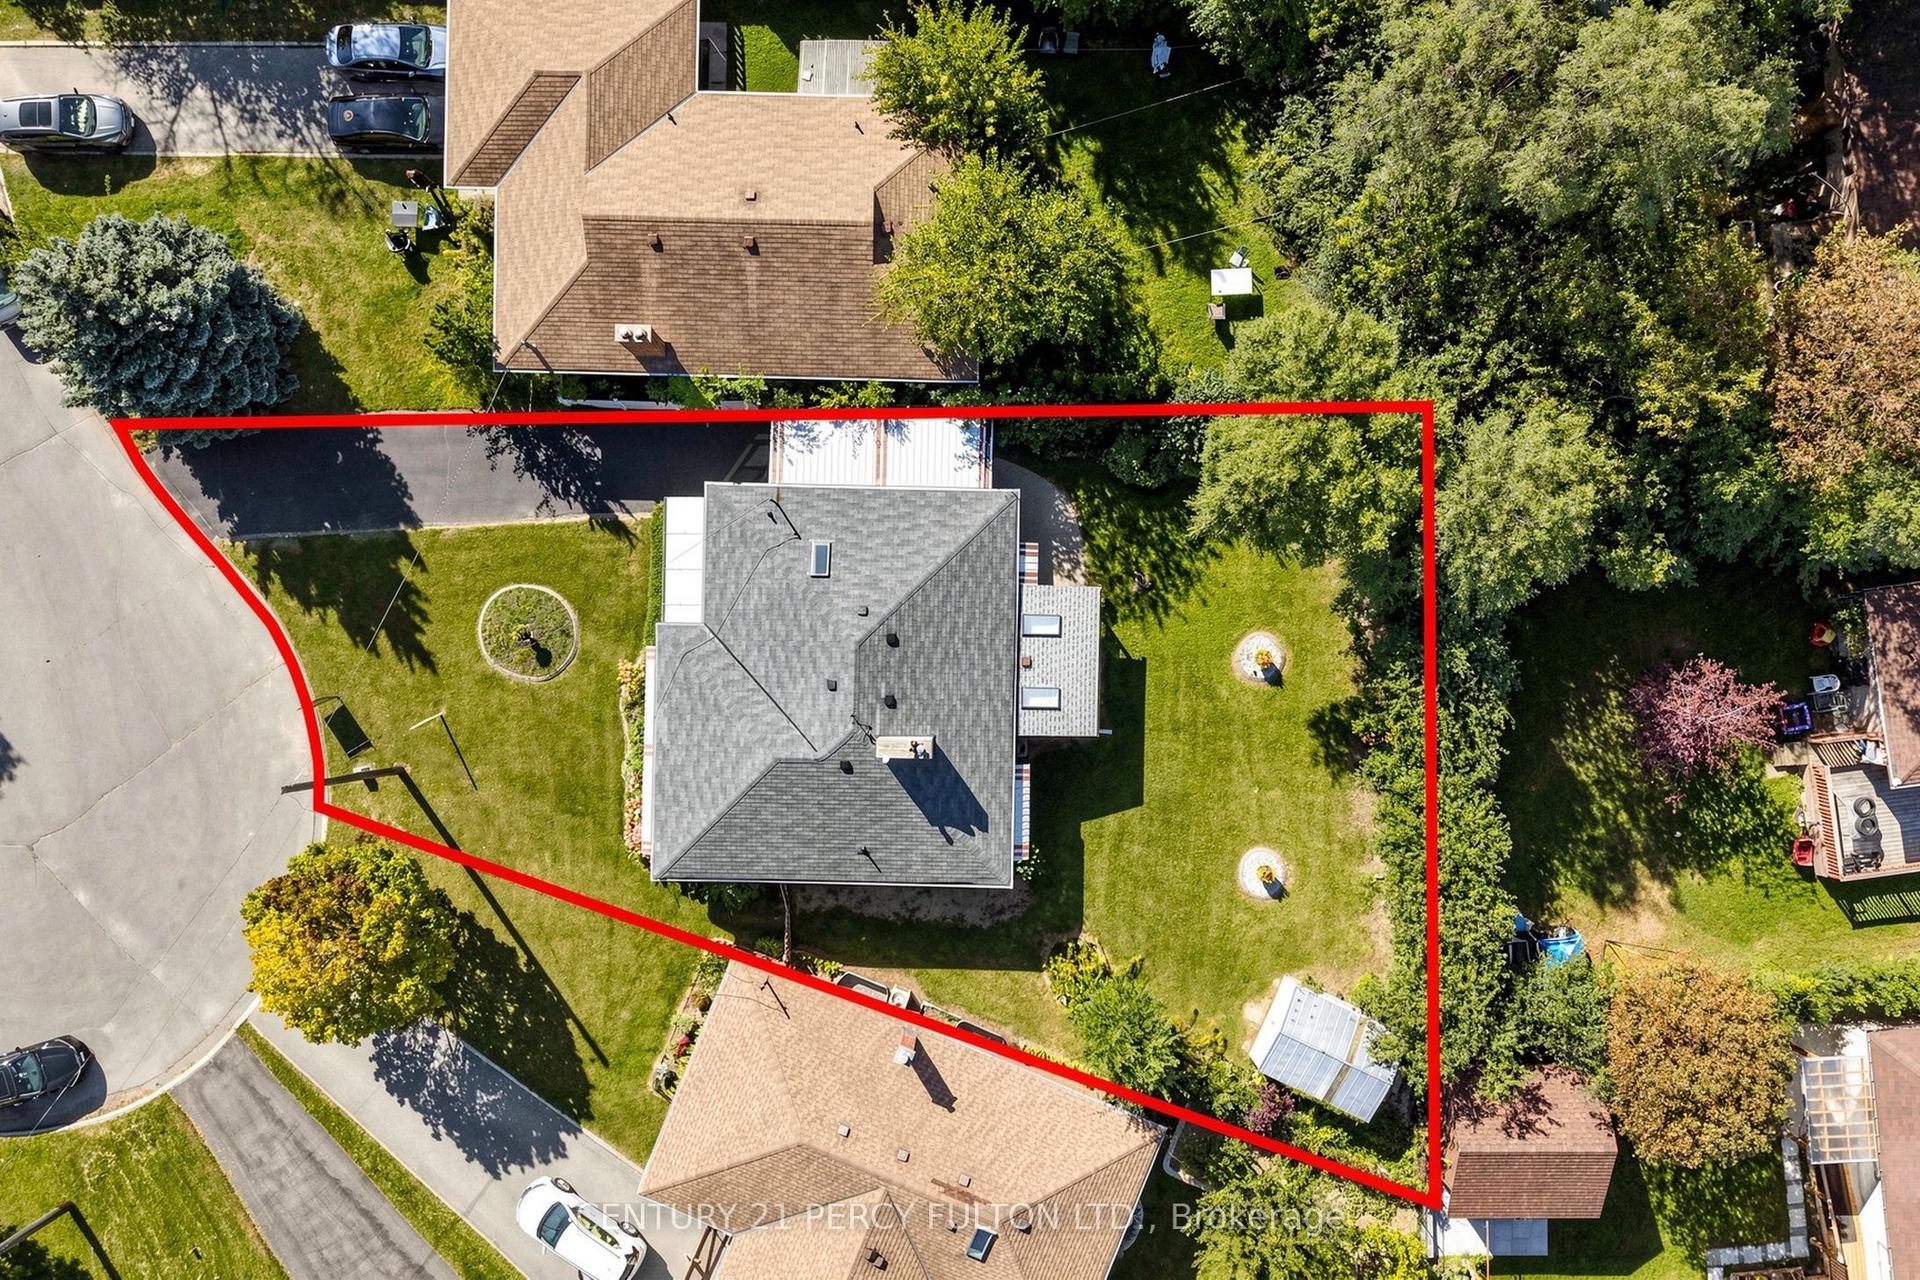
For Sale
Just Listed
Open House Sat 18–20
14 Strathdee Drive
Willowridge-Martingrove-Richview, Toronto, ON
$1,499,000
3+2Bd
3Ba
1,750+sqft
4Parking
55 x 110 ftlot
$857/sqft
DetachedMLS# W14111696Listed 2026-10-230 DOM
Cooling
Central Vacuum
Basement
Finished
Just listed! New listings in Toronto often receive offers within the first week.
About this home
Welcome to 14 Strathdee Drive. Backs on to "Silver Creek Park in the coveted Richmond Gardens neighborhood. Nestled in the desirable Richview Collegiate Institute and Father Serra Catholic elementary school district. This beautifully updated 3+2 bedroom bungalow is a true gem. Hardwood floors, Pot lighting, Stainless steel appliances, Walk out to a large deck off the Kitchen, overlooking your own private parkland. This home features; thermal windows, French doors, 3 updated bathrooms, Kitchen over looks Park. This spacious bungalow offers everything a family could need with 0ver 3000 sq ft of living space. The fully finished lower level offers a separate entrance, spacious and versatile living area, complete with an additional 2 bedrooms, office area, ideal for a home office, extended family, guests, teenagers, fitness area, or recreation space. The ample storage adds to the home's everyday practicality. With a functional family-friendly layout and flexible living spaces, this home is well suited to a variety of lifestyles and changing needs. An excellent opportunity to own in one of Etobicoke's well-established, sought-after communities, offering lasting appeal and long-term value. Highly sought-after Top-rated school district! You'll be steps from Silver Creek Park tennis courts, swimming pool and playgrounds. A short walk away Richview Library, access to shopping, groceries, libraries and community centers. There is also easy access to Hwy 401, 427, Pearson Airport, One Bus To Subway, UP Express, GO Train, TTC routes and future Eglinton Crosstown West Extension. Don't miss this rare opportunity to get into one of Etobicoke's most family-friendly communities! This is truly the perfect home for any family looking for both comfort and convenience.
PoolHardwood
Rooms
Main Floor
| Foyer | 2.44 × 2.13 m | Hardwood Floor Double Closet |
| Living Room | 5.03 × 4.04 m | Hardwood Floor Crown Moulding Pot Lights |
| Dining Room | 4.27 × 4.04 m | Hardwood Floor Crown Moulding Pot Lights |
| Kitchen | 3.35 × 3.05 m | Laminate Stainless Steel Appl Granite Counters |
| Breakfast | 3.35 × 2.01 m | Laminate W/O To Deck Pot Lights |
| Primary Bedroom | 4.11 × 3.96 m | Hardwood Floor Walk-In Closet(s) 3 Pc Ensuite |
| Bedroom 2 | 3.81 × 3.45 m | Hardwood Floor Closet West View |
| Bedroom 3 | 3.45 × 2.90 m | Hardwood Floor Closet North View |
Lower
| Family Room | 9.45 × 3.89 m | Hardwood Floor Track Lighting Above Grade Window |
| Bedroom 4 | 3.84 × 3.15 m | Broadloom Mirrored Closet Above Grade Window |
| Bedroom 5 | 3.53 × 3.15 m | Broadloom Pot Lights Above Grade Window |
| Office | 4.70 × 3.43 m | Hardwood Floor Walk-In Closet(s) Pot Lights |
| Laundry | 6.25 × 3.20 m | Ceramic Floor Laundry Sink Above Grade Window |
Features
- None
- Auto Garage Door Remote
- Central Vacuum
- Floor Drain
- In-Law Capability
- Porch Enclosed
- Paved Yard
- Deck
- Built-In-BBQ
- Finished
- Separate Entrance
- Central Air
- Bungalow
Financials
Annual Taxes
$6,455
Estimated Rental Income
Entire property$3,200 – $4,800/mo
Rental yield2.6% – 3.8%
*Estimates based on comparable rentals in the area. Actual income may vary.
Market Data — Toronto
Days on market0 days
Buyer's MarketSeller's Market
Based on active listings in Toronto. Data updates daily.
Demographics — Toronto
Population
2,794,356
Avg Household Income
$102,000
Age Distribution
0-19
19%
20-34
24%
35-49
21%
50-64
19%
65+
17%
Ownership53% own · 47% rent
EnglishMandarinCantoneseTagalogTamil
Getting around
How walkable, bikeable, and transit-friendly this neighbourhood is.
77
/ 100
Walk Score
Very Walkable
63
/ 100
Transit Score
Good Transit
61
/ 100
Bike Score
Bikeable
Scores are estimates based on neighbourhood data and are for informational purposes only.
MLS® data courtesy of the Toronto Regional Real Estate Board (TRREB).
The information provided herein must only be used by consumers that have a bona fide interest in the purchase, sale, or lease of real estate and may not be used for any commercial purpose or any other purpose. Listing information is deemed reliable but is not guaranteed accurate by the Toronto Regional Real Estate Board, the listing brokerage, or this website. The trademarks REALTOR®, REALTORS® and the REALTOR® logo are controlled by The Canadian Real Estate Association (CREA) and identify real estate professionals who are members of CREA. MLS®, Multiple Listing Service®, and the associated logos are owned by CREA. Not intended to solicit properties currently listed for sale or buyers under contract.
You may also like
More homes in Toronto
Hand-picked listings with a similar price range and style.
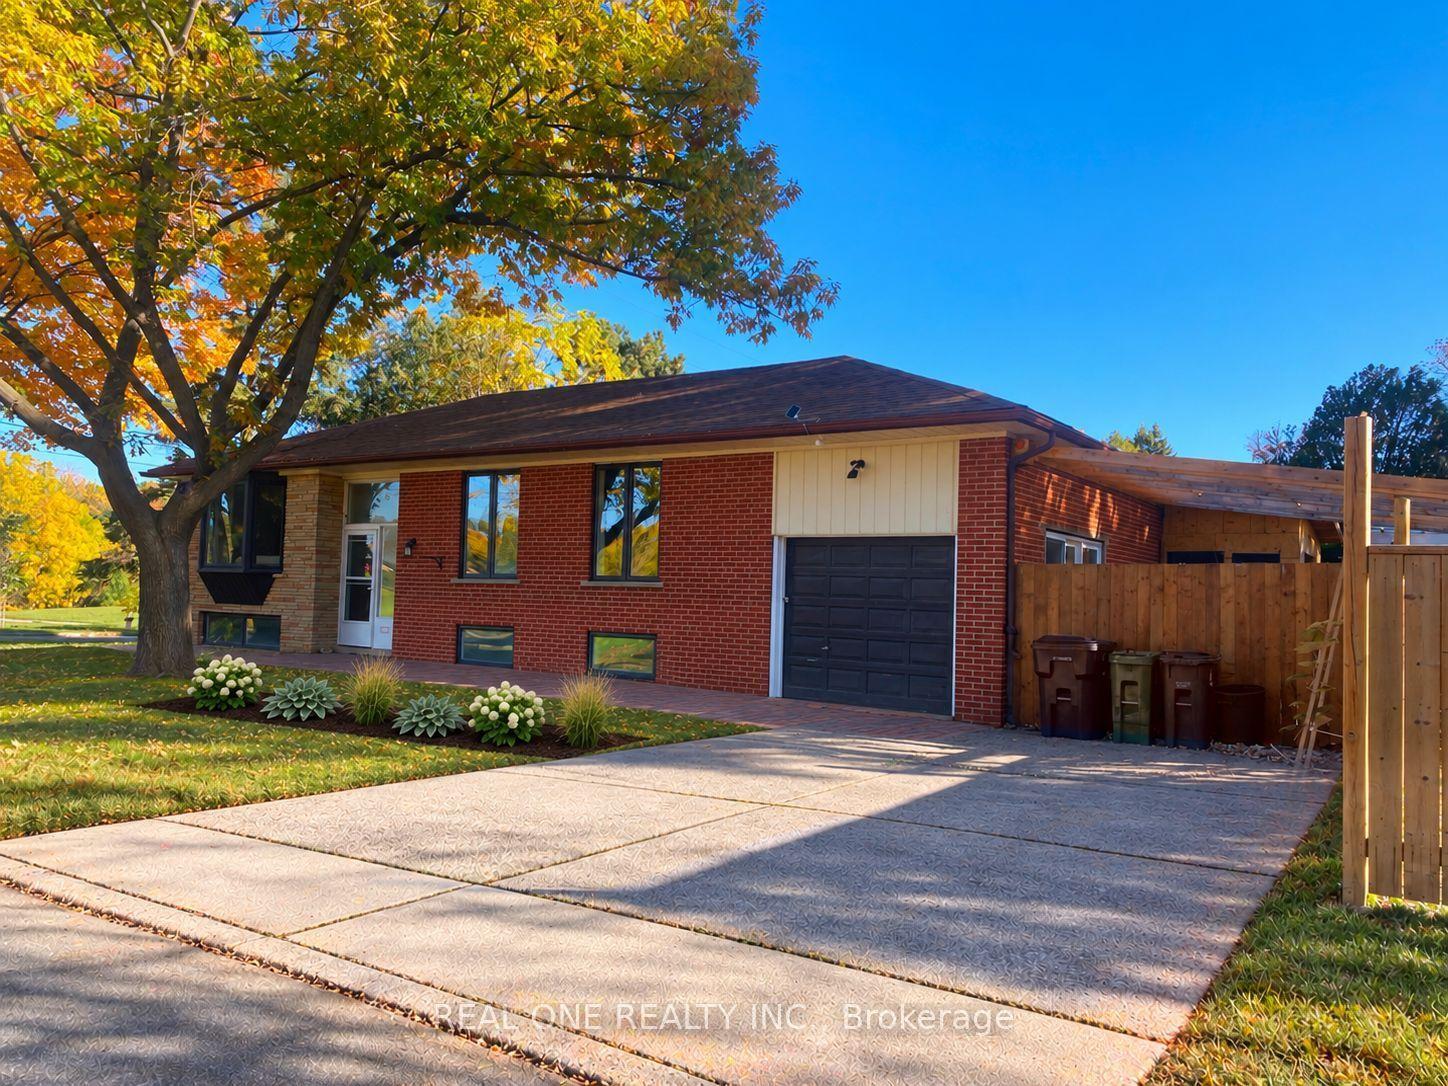
For Sale3 days ago
$1,489,000
Detached
est. $6,528/mo
149 Bishop Avenue, Newtonbrook East
Toronto, ON
6 bd
4 ba
900
5
MLS# C14100584Real One Realty Inc.
WhatsApp Aman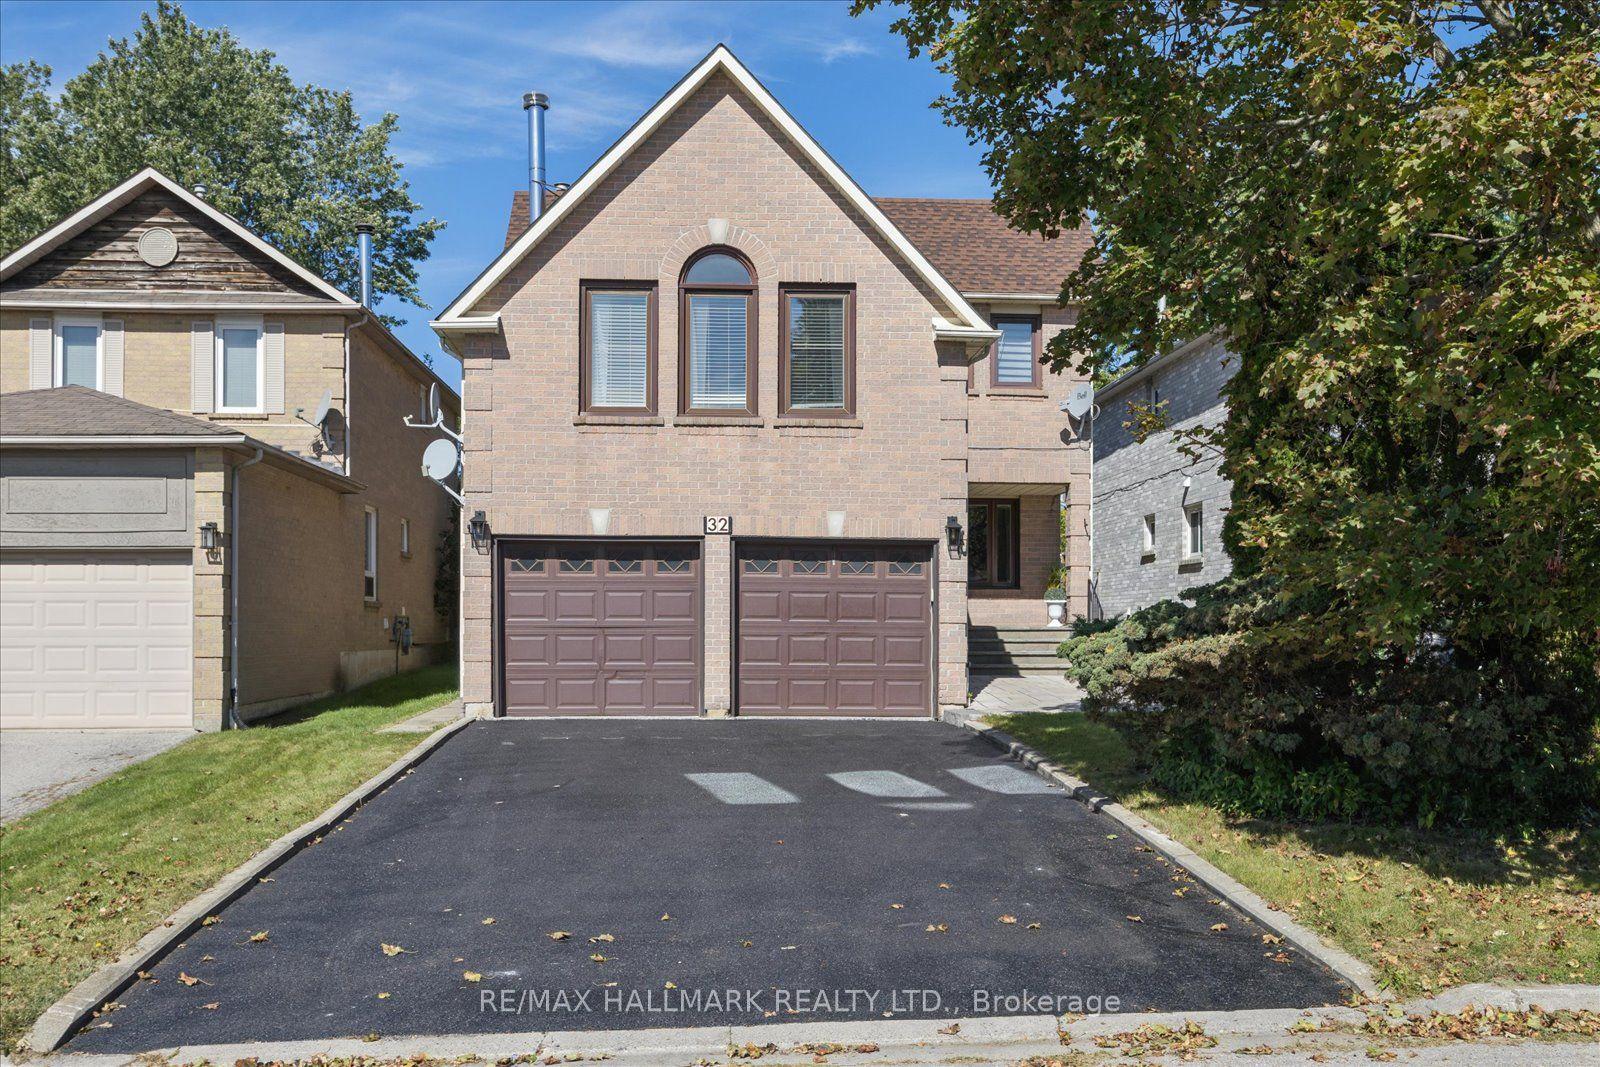
For Sale4 days ago
$1,125,000
Detached
est. $4,932/mo
32 Valley Centre Drive, Rouge E11
Toronto, ON
4 bd
3 ba
2,250
6
MLS# E14099634Re/Max Hallmark Realty Ltd.
WhatsApp Aman