For Sale
Open House Sat 19–21
2339 Hyacinth Crescent
1007 - GA Glen Abbey, Oakville, ON
$3,275,000
5Bd
6Ba
5000 +sqft
5Parking
57.3 x 129.24 ftlot
DetachedMLS# W14111822Listed 2026-10-2310 DOM
Cooling
Central Vacuum
Basement
Unfinished
About this home
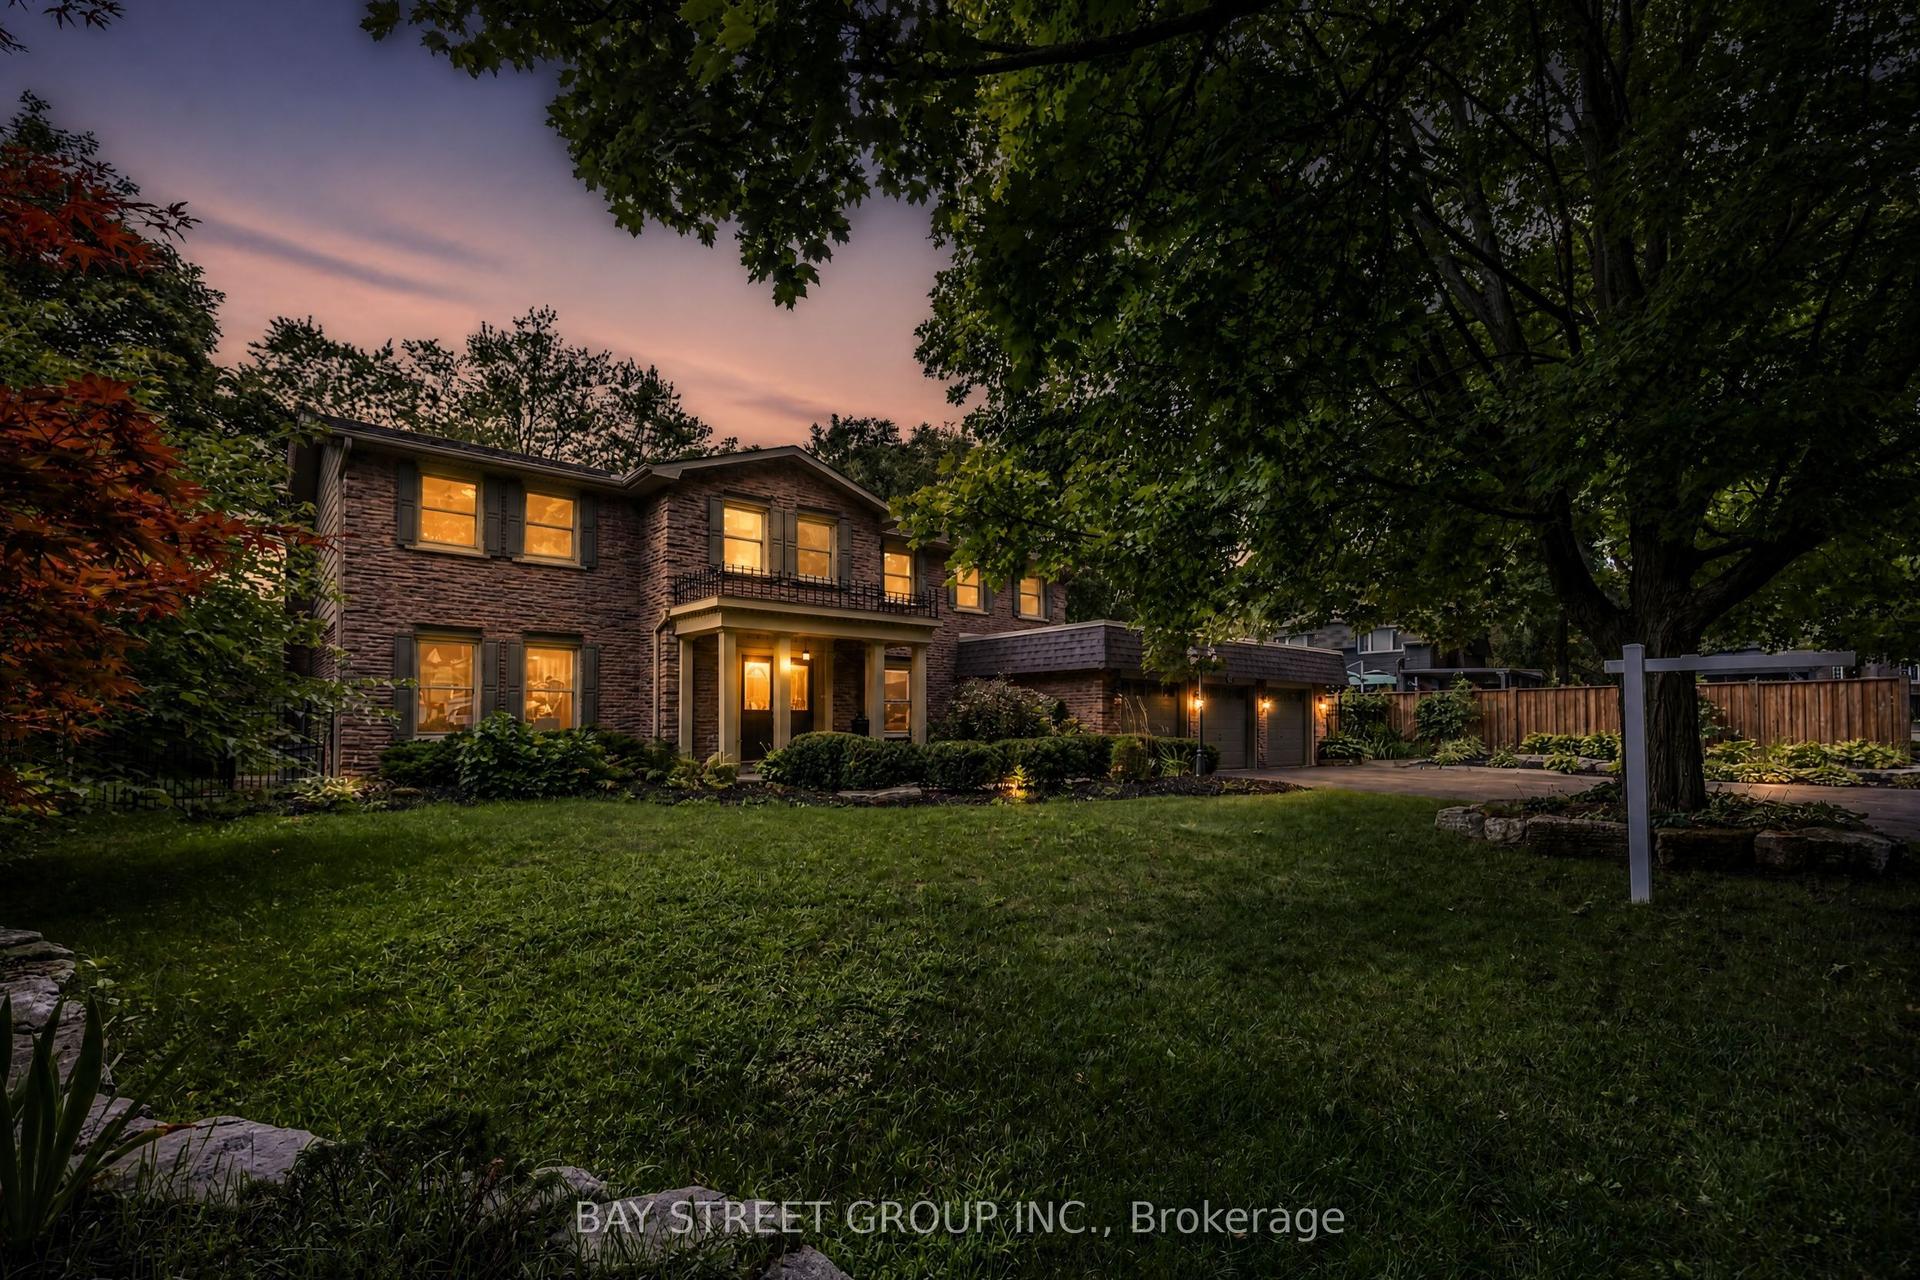
Welcome to Glen Abbey Encore, one of Oakville's most coveted communities. Built in 2022 and never lived in, this Hallett Homes estate sits on a premium 57' ravine lot, offering 5,132 sq. ft. of refined living space and a 3-car tandem garage. The home features 10' main-floor ceilings, coffered detailing, hardwood flooring, and a thoughtfully designed layout with five spacious bedrooms, each with a private ensuite. The main floor includes a private office, formal dining room, wet bar with island and JennAir mini fridge, and an expansive great room with gas fireplace. The gourmet kitchen features quartz countertops, a central island, ceramic backsplash, and a premium Sub-Zero appliance package. Upstairs, the primary suite has vaulted ceilings, dual walk-in closets, a spa-inspired 5-piece ensuite with in-floor radiant heating, and a concealed morning bar. Four additional ensuite bedrooms and a conveniently located laundry room complete the upper level. Additional features include a home smart system, a basement with a 3-piece bathroom rough-in and potential for a separate suite, dual furnaces and A/C units, and a combination of cord-controlled and motorized window coverings. The landscaped backyard offers mature cedar trees for privacy, a covered lanai, and gas BBQ, ideal for outdoor entertaining. With a community park steps away and nearby walking trails, this exceptional property combines luxury, comfort, and the sought-after Glen Abbey lifestyle.
GarageRavineHardwoodFireplace
Rooms
Main Floor
| Foyer | 2.44 × 2.39 m | Tile Floor |
| Dining Room | 4.27 × 5.74 m | Hardwood Floor |
| Great Room | 5.91 × 5.36 m | Hardwood Floor Gas Fireplace |
| Breakfast | 4.22 × 3.78 m | Hardwood Floor |
| Kitchen | 6.43 × 4.83 m | Hardwood Floor Centre Island |
| Office | 3.63 × 3.05 m | Hardwood Floor W/O To Yard |
Second Floor
| Primary Bedroom | 5.49 × 4.88 m | Breakfast Bar 5 Pc Ensuite Walk-In Closet(s) |
| Bedroom 2 | 3.96 × 4.88 m | 4 Pc Ensuite Walk-In Closet(s) |
| Bedroom 3 | 4.69 × 3.66 m | 3 Pc Ensuite Walk-In Closet(s) |
| Bedroom 4 | 3.48 × 5.73 m | 3 Pc Ensuite Walk-In Closet(s) |
| Bedroom 5 | 3.90 × 4.15 m | 3 Pc Ensuite Walk-In Closet(s) |
Features
- Auto Garage Door Remote
- Bar Fridge
- Central Vacuum
- ERV/HRV
- Porch
- Unfinished
- Central Air
- 2-Storey
Financials
Annual Taxes
$13,343.4
Estimated Rental Income
Entire property$4,500 – $7,000/mo
Rental yield1.6% – 2.6%
*Estimates based on comparable rentals in the area. Actual income may vary.
Market Data — Oakville
Days on market10 days
Buyer's MarketSeller's Market
Based on active listings in Oakville. Data updates daily.
Demographics — Oakville
Population
213,759
Avg Household Income
$152,000
Age Distribution
0-19
22%
20-34
16%
35-49
21%
50-64
22%
65+
19%
Ownership78% own · 22% rent
EnglishMandarinUrduArabicFrench
Getting around
How walkable, bikeable, and transit-friendly this neighbourhood is.
58
/ 100
Walk Score
Somewhat Walkable
43
/ 100
Transit Score
Some Transit
42
/ 100
Bike Score
Somewhat Bikeable
Scores are estimates based on neighbourhood data and are for informational purposes only.
MLS® data courtesy of the Toronto Regional Real Estate Board (TRREB).
The information provided herein must only be used by consumers that have a bona fide interest in the purchase, sale, or lease of real estate and may not be used for any commercial purpose or any other purpose. Listing information is deemed reliable but is not guaranteed accurate by the Toronto Regional Real Estate Board, the listing brokerage, or this website. The trademarks REALTOR®, REALTORS® and the REALTOR® logo are controlled by The Canadian Real Estate Association (CREA) and identify real estate professionals who are members of CREA. MLS®, Multiple Listing Service®, and the associated logos are owned by CREA. Not intended to solicit properties currently listed for sale or buyers under contract.
You may also like
More homes in Oakville
Hand-picked listings with a similar price range and style.
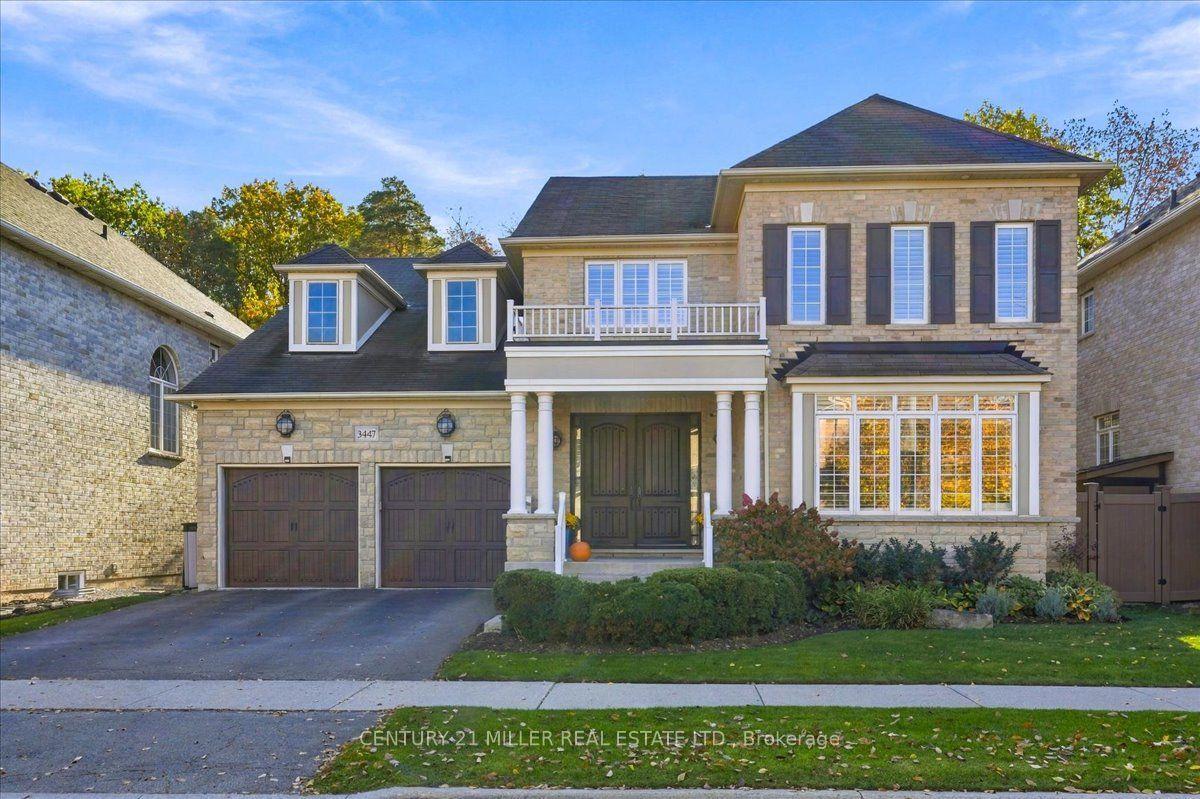
For Sale4 days ago
$2,579,900
Detached
est. $11,310/mo
3447 Liptay Avenue, 1000 - BC Bronte Creek
Oakville, ON
4+1 bd
5 ba
4,250
4
MLS# W14127168Century 21 Miller Real Estate Ltd.
WhatsApp Aman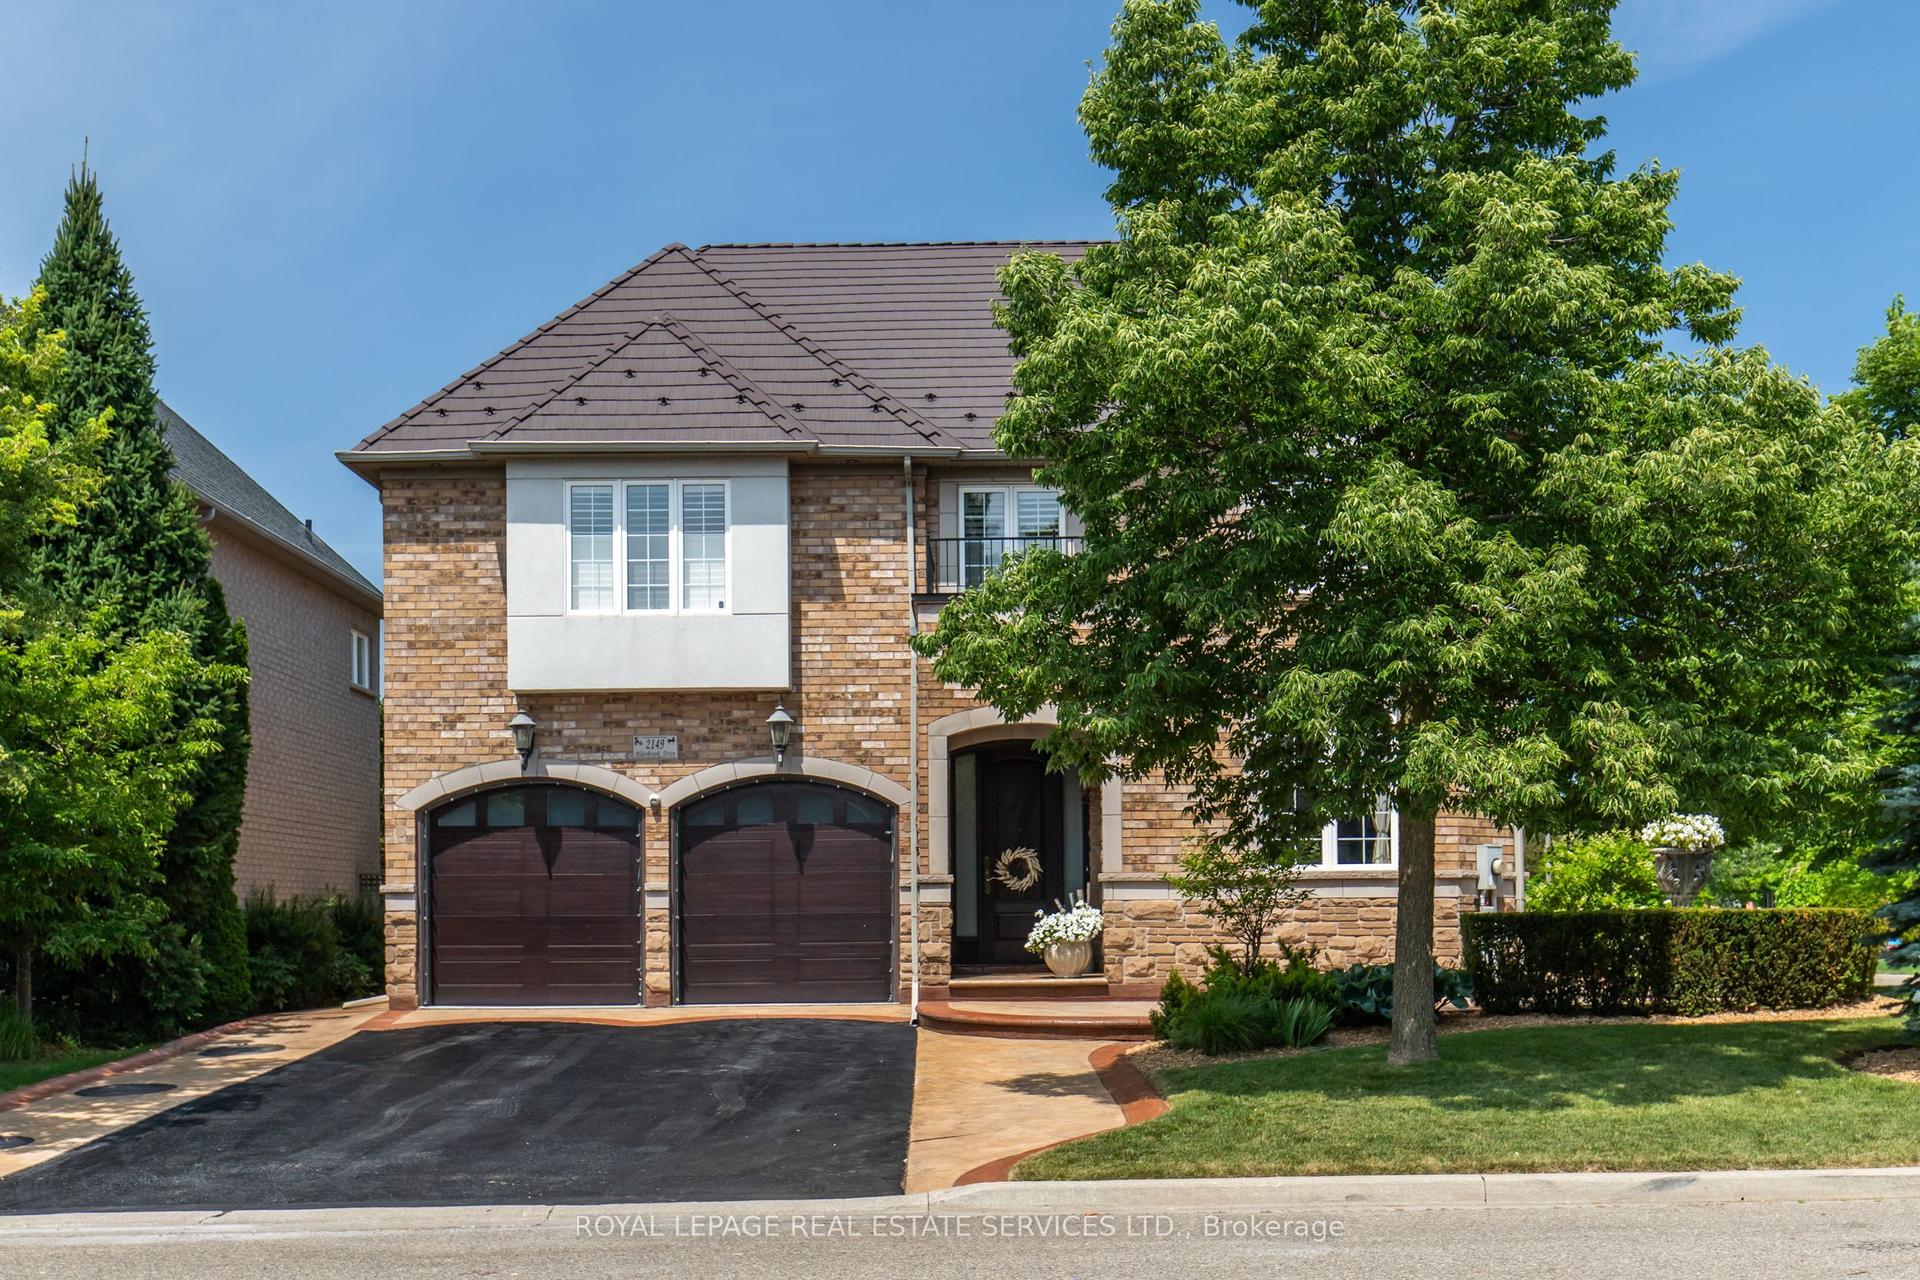
For Sale3 months ago
$2,599,999
Detached
est. $11,398/mo
2149 Alderbrook Drive, 1019 - WM Westmount
Oakville, ON
4 bd
5 ba
3,250
7
MLS# W13622864Royal Lepage Real Estate Services…
WhatsApp Aman