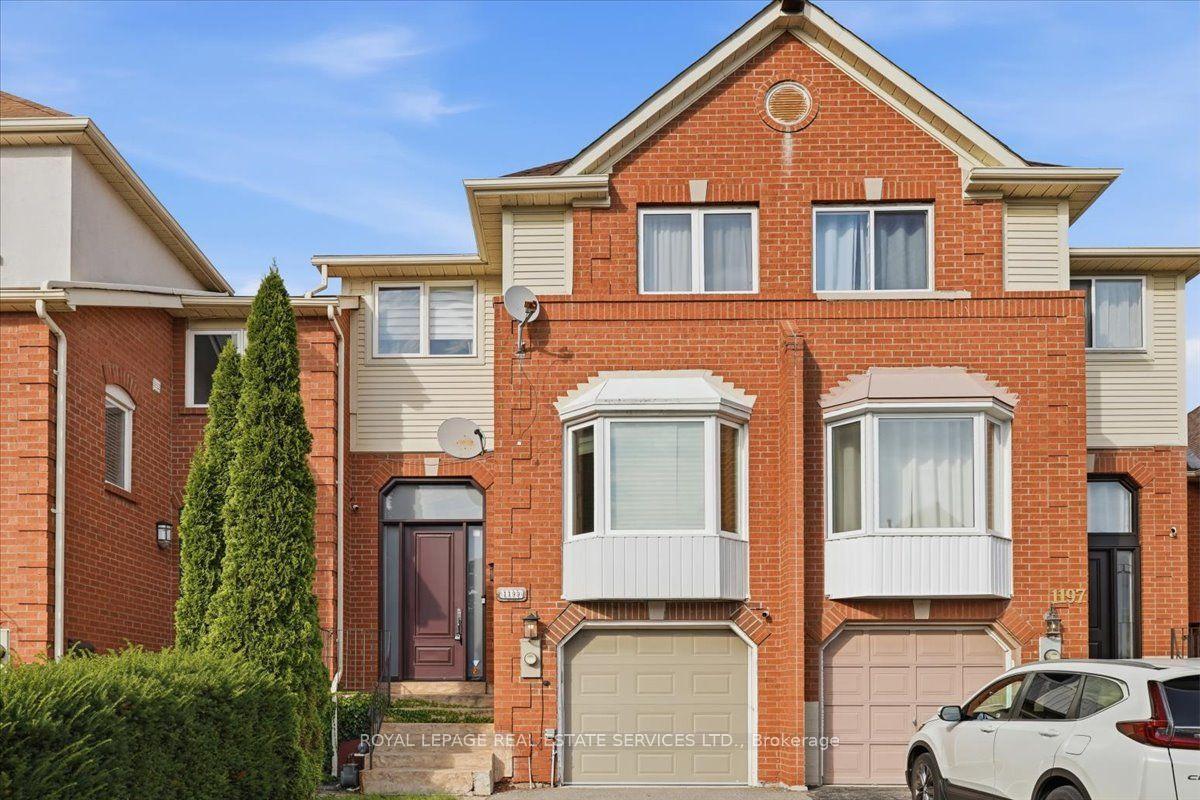
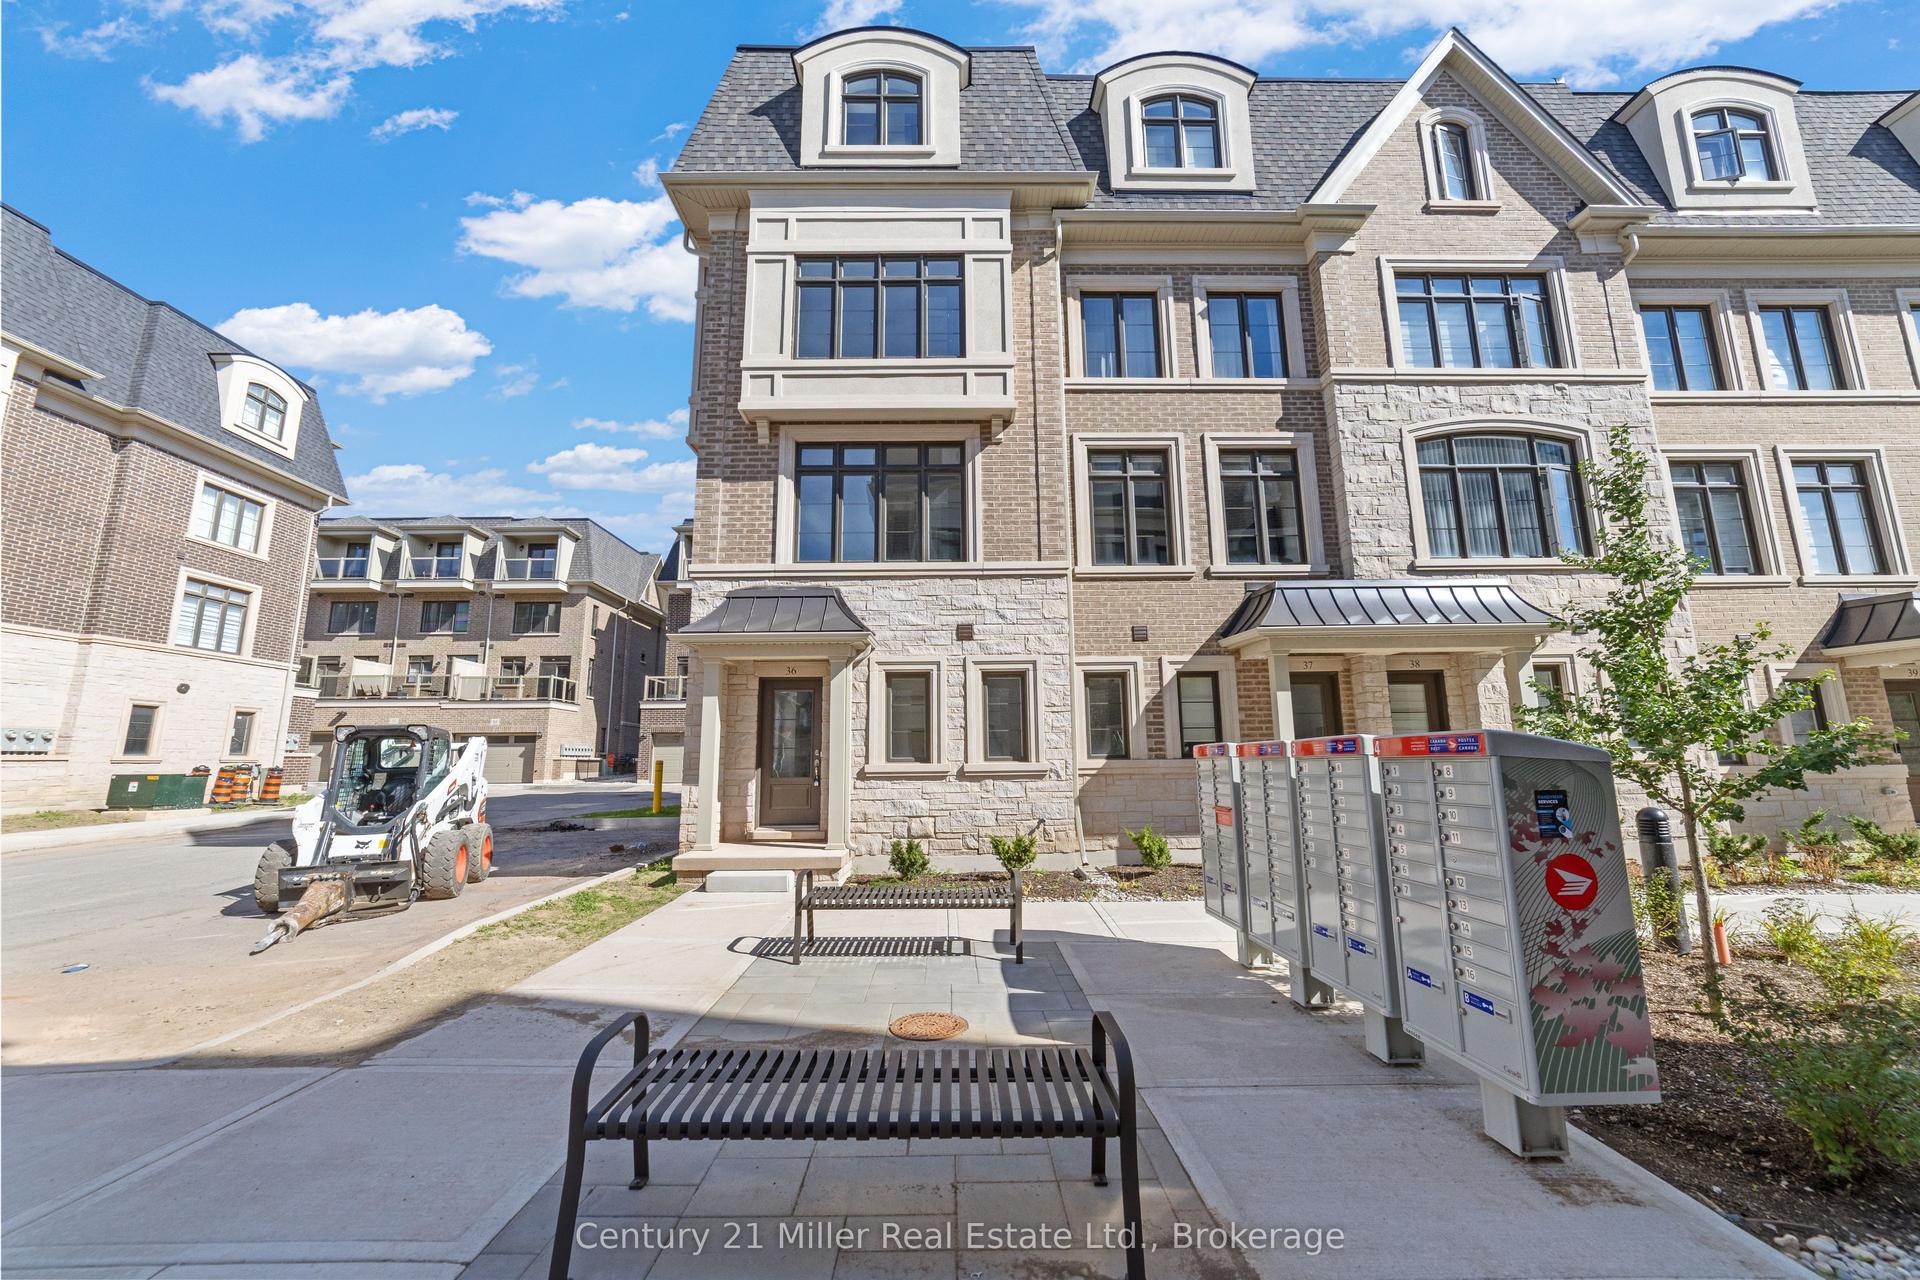
For Sale
Just Listed
Open House Sat 18–20
3275 Stalybridge Drive 24 #24
1000 - BC Bronte Creek, Oakville, ON
$1,119,990
3+1Bd
4Ba
1,750+sqft
3Parking
22.97 x 95.18 ftlot
$640/sqft
TownhouseMLS# W14111884Listed 2026-10-235 DOM
Heating
Water Heater Owned
Cooling
Central Vacuum
About this home
EXCEPTIONALLY UPGRADED HOME IN SOUGHT-AFTER BRONTE CREEK! Discover the perfect blend of elegance, comfort, and modern living in this meticulously maintained 3-bedroom home, offering over 2,600 sq. ft. of total living space, nestled on a quiet, family-friendly street in one of Oakville's most desirable communities. Featuring 9-ft ceilings, hardwood flooring throughout, California shutters, and a spacious semi-open-concept main floor designed for effortless entertaining. The beautifully updated kitchen showcases granite countertops, a stylish backsplash, and a premium Bosch 500 Series dishwasher (2026). Step outside to an extra-wide backyard deck, perfect for summer gatherings. The finished basement offers additional living space, a versatile bonus room, bathroom, and ample storage.EXTENSIVE RECENT UPGRADES & MAJOR IMPROVEMENTS! Freshly painted interiors, upgraded main floor bathroom vanity, pot lights, and Wi-Fi-enabled smart switches. Significant upgrades include a Lennox 70,000 BTU furnace and 2-ton central A/C (July 2025), premium GAF architectural shingle roof (Mar 2025), upgraded attic insulation (2026), and LG AI-enabled smart washer and dryer (Mar 2025). Additional highlights include a Samsung refrigerator, EV charging Point, Google Nest smart thermostat, and parking for 3 vehicles. Ideally located near excellent schools, scenic trails, parks, shopping, and major highways.MOVE-IN READY, BEAUTIFULLY UPDATED, AND LOADED WITH PREMIUM UPGRADES-AN EXCEPTIONAL OPPORTUNITY IN PRIME OAKVILLE!
HardwoodEV Charger
Rooms
Main Floor
| Living Room | 7.07 × 3.66 m | Combined w/Dining Hardwood Floor Fireplace |
| Kitchen | 3.66 × 2.95 m | Granite Counters Stainless Steel Appl |
| Dining Room | 2.84 × 3.23 m | Overlooks Backyard |
| Bathroom | 1.55 × 1.74 m | 2 Pc Bath |
Second Floor
| Primary Bedroom | 5.43 × 4.21 m | 4 Pc Ensuite Walk-In Closet(s) |
| Bedroom 2 | 3.96 × 3.20 m | |
| Bedroom 3 | 3.93 × 3.32 m | |
| Bathroom | 2.68 × 2.71 m | 4 Pc Ensuite |
| Bathroom | 1.89 × 2.20 m | 4 Pc Bath |
Basement
| Bedroom | 3.69 × 3.08 m | |
| Bathroom | 1.68 × 1.68 m | 4 Pc Bath |
| Recreation | 5.51 × 869.00 m |
Features
- Auto Garage Door Remote
- Central Vacuum
- Water Heater Owned
- Full
- Central Air
- 2-Storey
Financials
Annual Taxes
$4,952.58
Estimated Rental Income
Entire property$3,200 – $4,800/mo
Basement apartment$1,800 – $2,500/mo
Rental yield3.4% – 5.1%
*Estimates based on comparable rentals in the area. Actual income may vary.
Market Data — Oakville
Days on market5 days
Buyer's MarketSeller's Market
Based on active listings in Oakville. Data updates daily.
Demographics — Oakville
Population
213,759
Avg Household Income
$152,000
Age Distribution
0-19
22%
20-34
16%
35-49
21%
50-64
22%
65+
19%
Ownership78% own · 22% rent
EnglishMandarinUrduArabicFrench
Getting around
How walkable, bikeable, and transit-friendly this neighbourhood is.
60
/ 100
Walk Score
Somewhat Walkable
45
/ 100
Transit Score
Some Transit
42
/ 100
Bike Score
Somewhat Bikeable
Scores are estimates based on neighbourhood data and are for informational purposes only.
MLS® data courtesy of the Toronto Regional Real Estate Board (TRREB).
The information provided herein must only be used by consumers that have a bona fide interest in the purchase, sale, or lease of real estate and may not be used for any commercial purpose or any other purpose. Listing information is deemed reliable but is not guaranteed accurate by the Toronto Regional Real Estate Board, the listing brokerage, or this website. The trademarks REALTOR®, REALTORS® and the REALTOR® logo are controlled by The Canadian Real Estate Association (CREA) and identify real estate professionals who are members of CREA. MLS®, Multiple Listing Service®, and the associated logos are owned by CREA. Not intended to solicit properties currently listed for sale or buyers under contract.
You may also like
More homes in Oakville
Hand-picked listings with a similar price range and style.
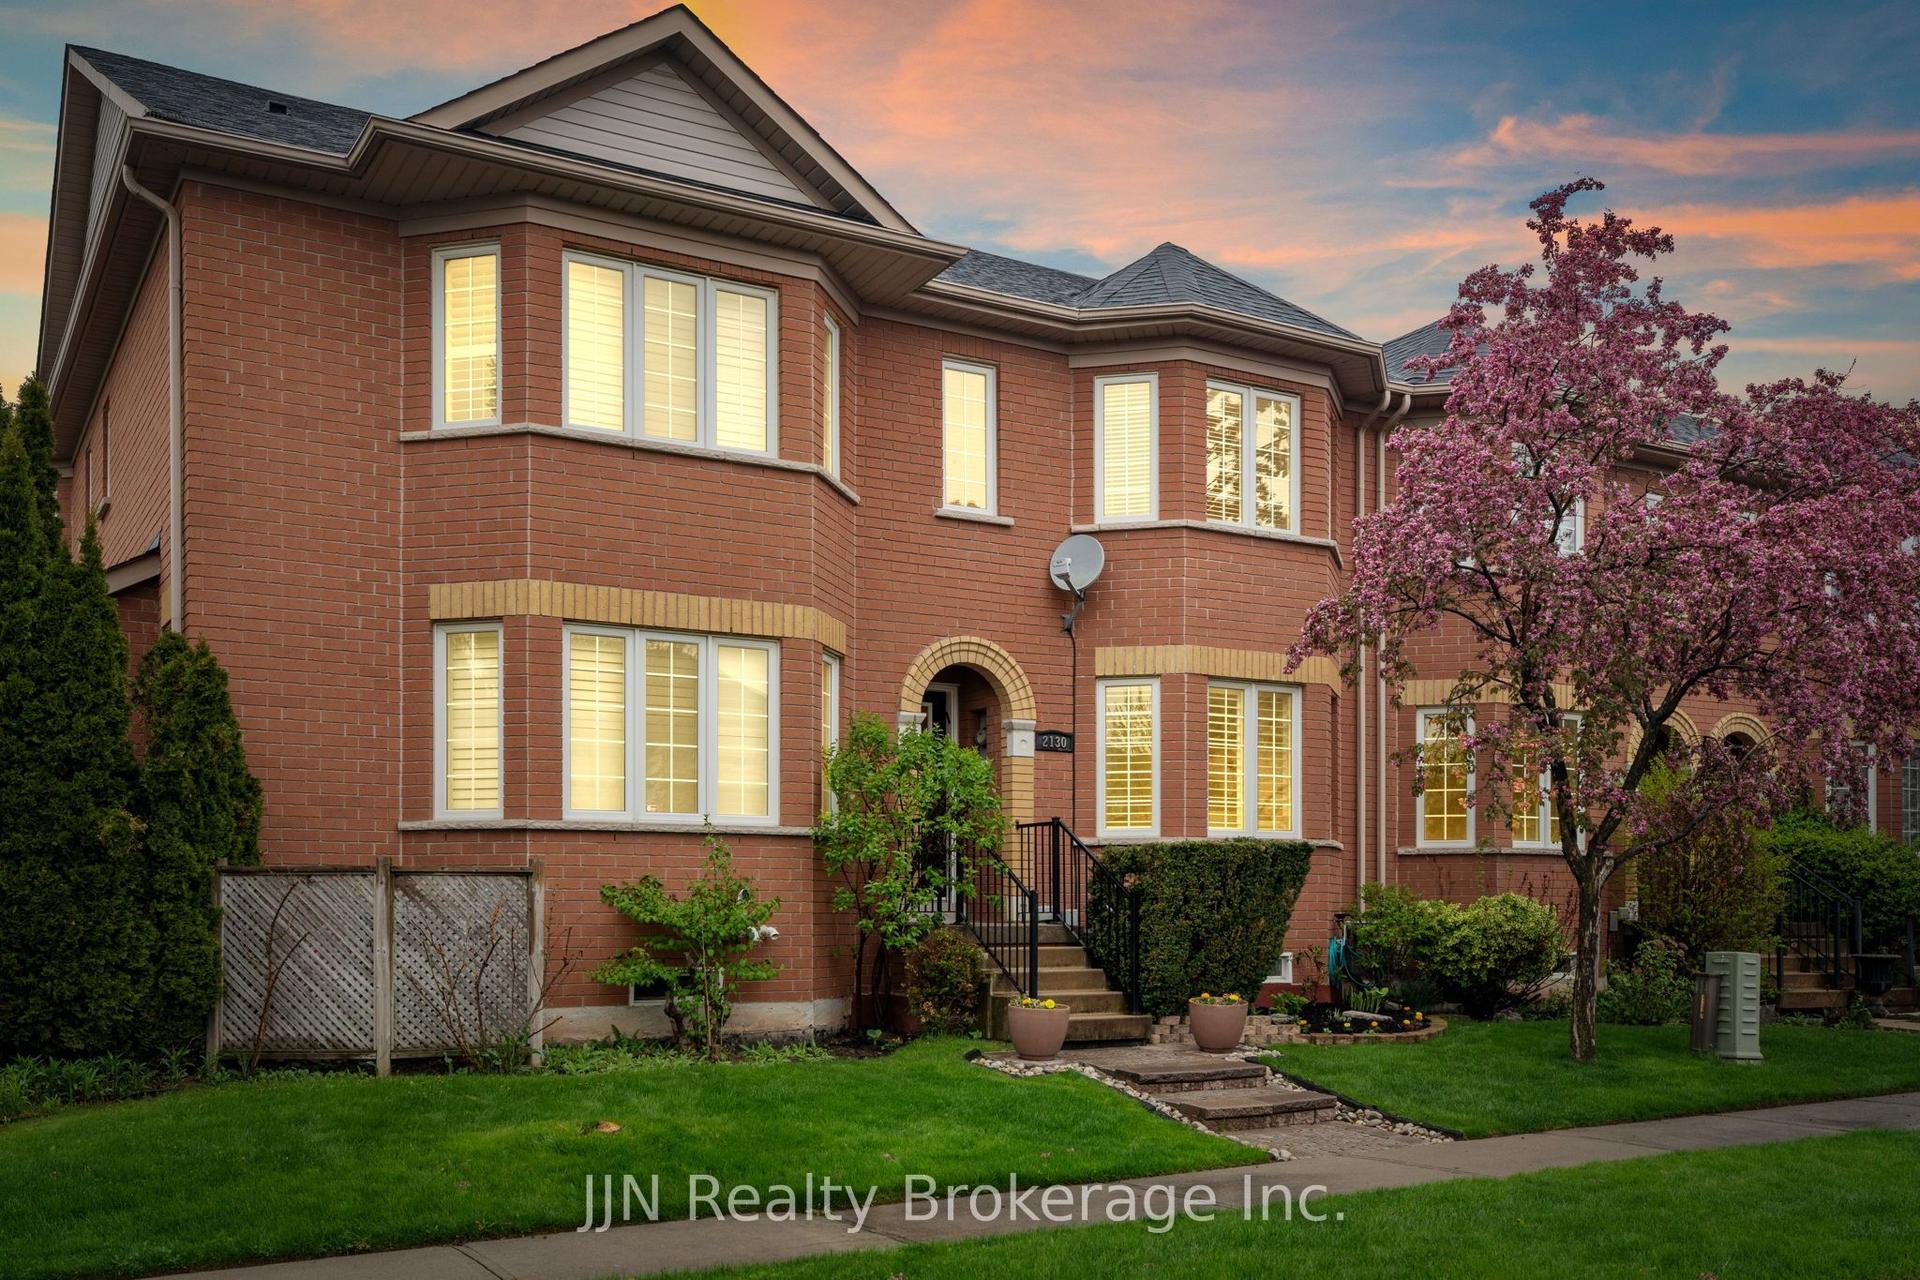
For Sale2 days ago
$1,025,000
Townhouse
est. $4,494/mo
2130 Forest Gate Parkway, 1022 - WT West Oak Trails
Oakville, ON
3 bd
4 ba
1,750
2
MLS# W14117260JJN Realty Brokerage Inc.
WhatsApp Aman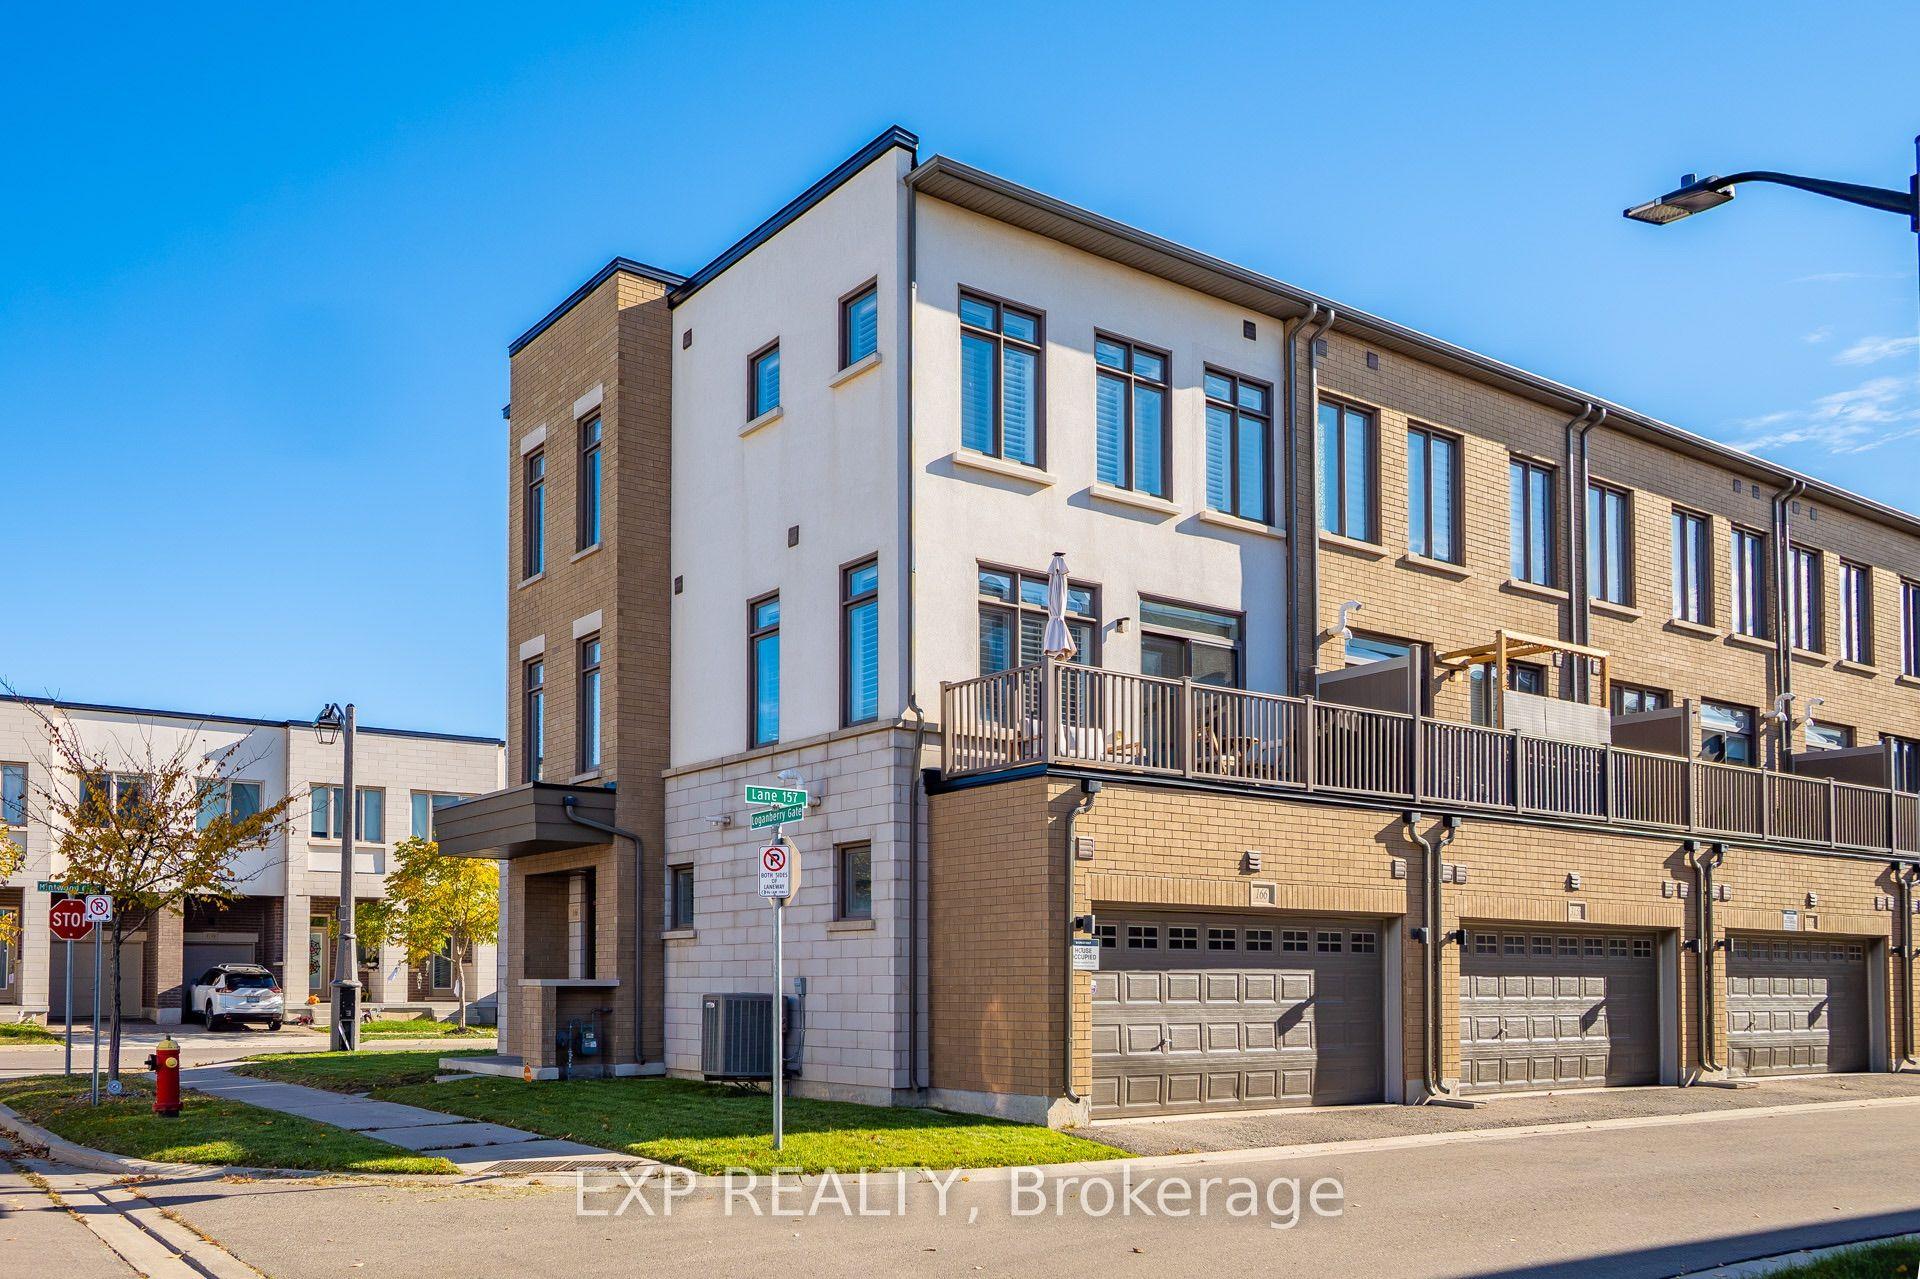
For Sale3 h ago
$999,900
Townhouse
est. $4,384/mo
166 Loganberry Gate, 1008 - GO Glenorchy
Oakville, ON
3 bd
4 ba
2,250
2
MLS# W14123822Exp Realty
WhatsApp Aman