For Sale
1 Palace Pier Court 2210 #2210
Mimico, Toronto, ON
$1,199,000
2+1Bd
2Ba
1,500+sqft
2Parking
$799/sqft
CondoMLS# W14111990Listed 2026-10-2319 DOM
Cooling
Central Air
About this home
**Experience Luxury Waterfront Living at Its Finest!** Welcome to the prestigious Palace Place, one of Toronto's most coveted waterfront residences in beautiful Humber Bay Shores! This stunning, renovated 2-bedroom plus den suite offers over 1,450 sq. ft. of elegant living space with breathtaking views of Lake Ontario, Toronto's iconic skyline and High Park's ever-changing seasonal colours. Flooded with natural light, the spacious living, dining and den areas provide the perfect setting for relaxing or entertaining. The beautifully appointed open-concept kitchen features stainless steel appliances, a high-capacity range hood and an oversized waterfall island with generous seating and storage. Ensuite locker provides plenty of storage and can be used as a dream walk-in pantry. **Move-in ready with 2 parking spaces!** Enjoy an exceptional resort-style lifestyle in this exclusive gated community, featuring all-inclusive maintenance fees, high-end concierge service, valet parking, shuttle service, fitness centre, indoor pool, hot tub, guest suites, BBQ area and mini golf. Steps to scenic waterfront trails, parks, marina, charming cafés, restaurants and seasonal farmers' markets. Whether enjoying an active lifestyle or peaceful lakeside strolls, Palace Place offers the perfect balance of luxury, convenience and tranquility. This is more than a home, it's an exemplary waterfront lifestyle!
PoolRenovatedWaterfront
Rooms
Other
| Living Room | 5.26 × 4.57 m | Open Concept |
| Kitchen | 4.09 × 4.01 m | Stainless Steel Appl Pot Lights Centre Island |
| Dining Room | 2.46 × 4.01 m | Open Concept |
| Den | 2.21 × 2.21 m | |
| Primary Bedroom | 3.76 × 5.87 m | 4 Pc Ensuite Walk-In Closet(s) |
| Bedroom | 2.77 × 5.11 m | Closet |
Features
- Auto Garage Door Remote
- Guest Accommodations
- None
- Central Air
- 1 Storey/Apt
Financials
Annual Taxes
$3,724
Estimated Rental Income
Entire property$2,600 – $3,500/mo
Rental yield2.6% – 3.5%
*Estimates based on comparable rentals in the area. Actual income may vary.
Market Data — Toronto
Days on market19 days
Buyer's MarketSeller's Market
Based on active listings in Toronto. Data updates daily.
Demographics — Toronto
Population
2,794,356
Avg Household Income
$102,000
Age Distribution
0-19
19%
20-34
24%
35-49
21%
50-64
19%
65+
17%
Ownership53% own · 47% rent
EnglishMandarinCantoneseTagalogTamil
Getting around
How walkable, bikeable, and transit-friendly this neighbourhood is.
85
/ 100
Walk Score
Very Walkable
85
/ 100
Transit Score
Excellent Transit
70
/ 100
Bike Score
Very Bikeable
Scores are estimates based on neighbourhood data and are for informational purposes only.
MLS® data courtesy of the Toronto Regional Real Estate Board (TRREB).
The information provided herein must only be used by consumers that have a bona fide interest in the purchase, sale, or lease of real estate and may not be used for any commercial purpose or any other purpose. Listing information is deemed reliable but is not guaranteed accurate by the Toronto Regional Real Estate Board, the listing brokerage, or this website. The trademarks REALTOR®, REALTORS® and the REALTOR® logo are controlled by The Canadian Real Estate Association (CREA) and identify real estate professionals who are members of CREA. MLS®, Multiple Listing Service®, and the associated logos are owned by CREA. Not intended to solicit properties currently listed for sale or buyers under contract.
You may also like
More homes in Toronto
Hand-picked listings with a similar price range and style.
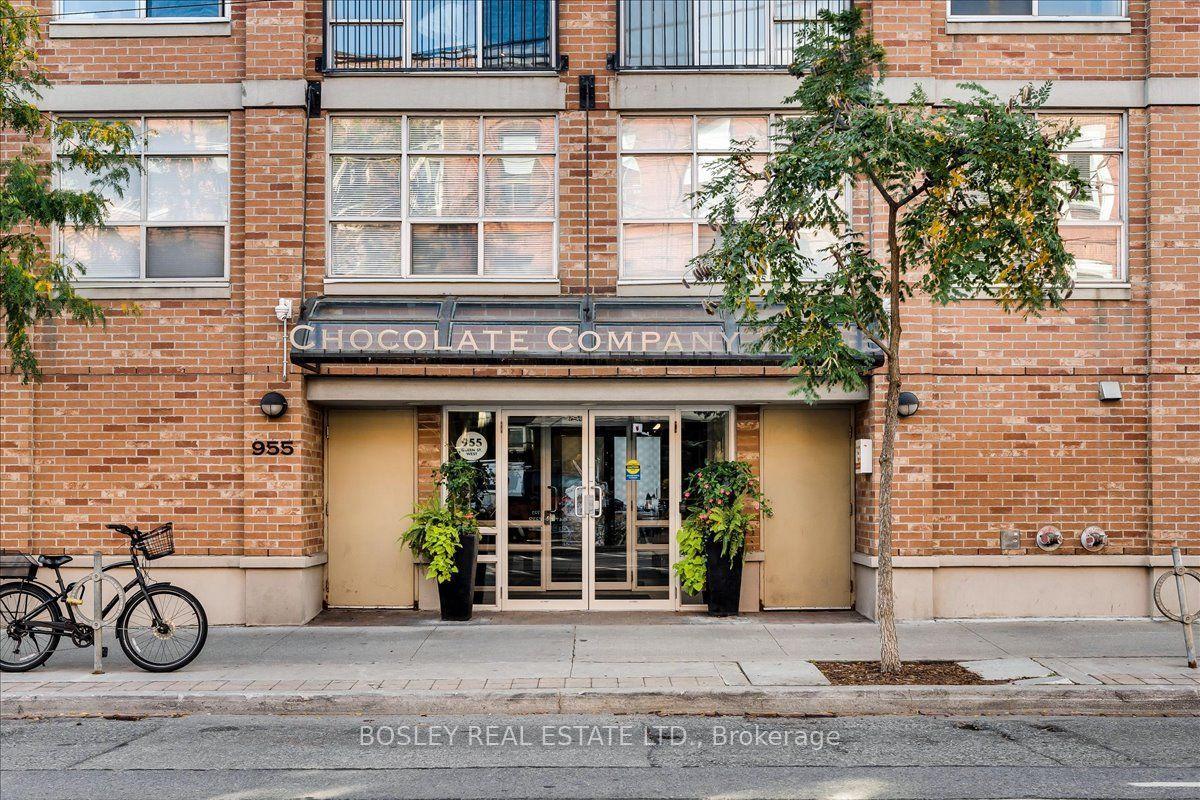
For Sale1 month ago
$1,239,000
Condo
est. $5,432/mo
955 Queen Street W 116 #116, Niagara
Toronto, ON
1+1 bd
1 ba
1,100
1
MLS# C13873114Bosley Real Estate Ltd.
WhatsApp Aman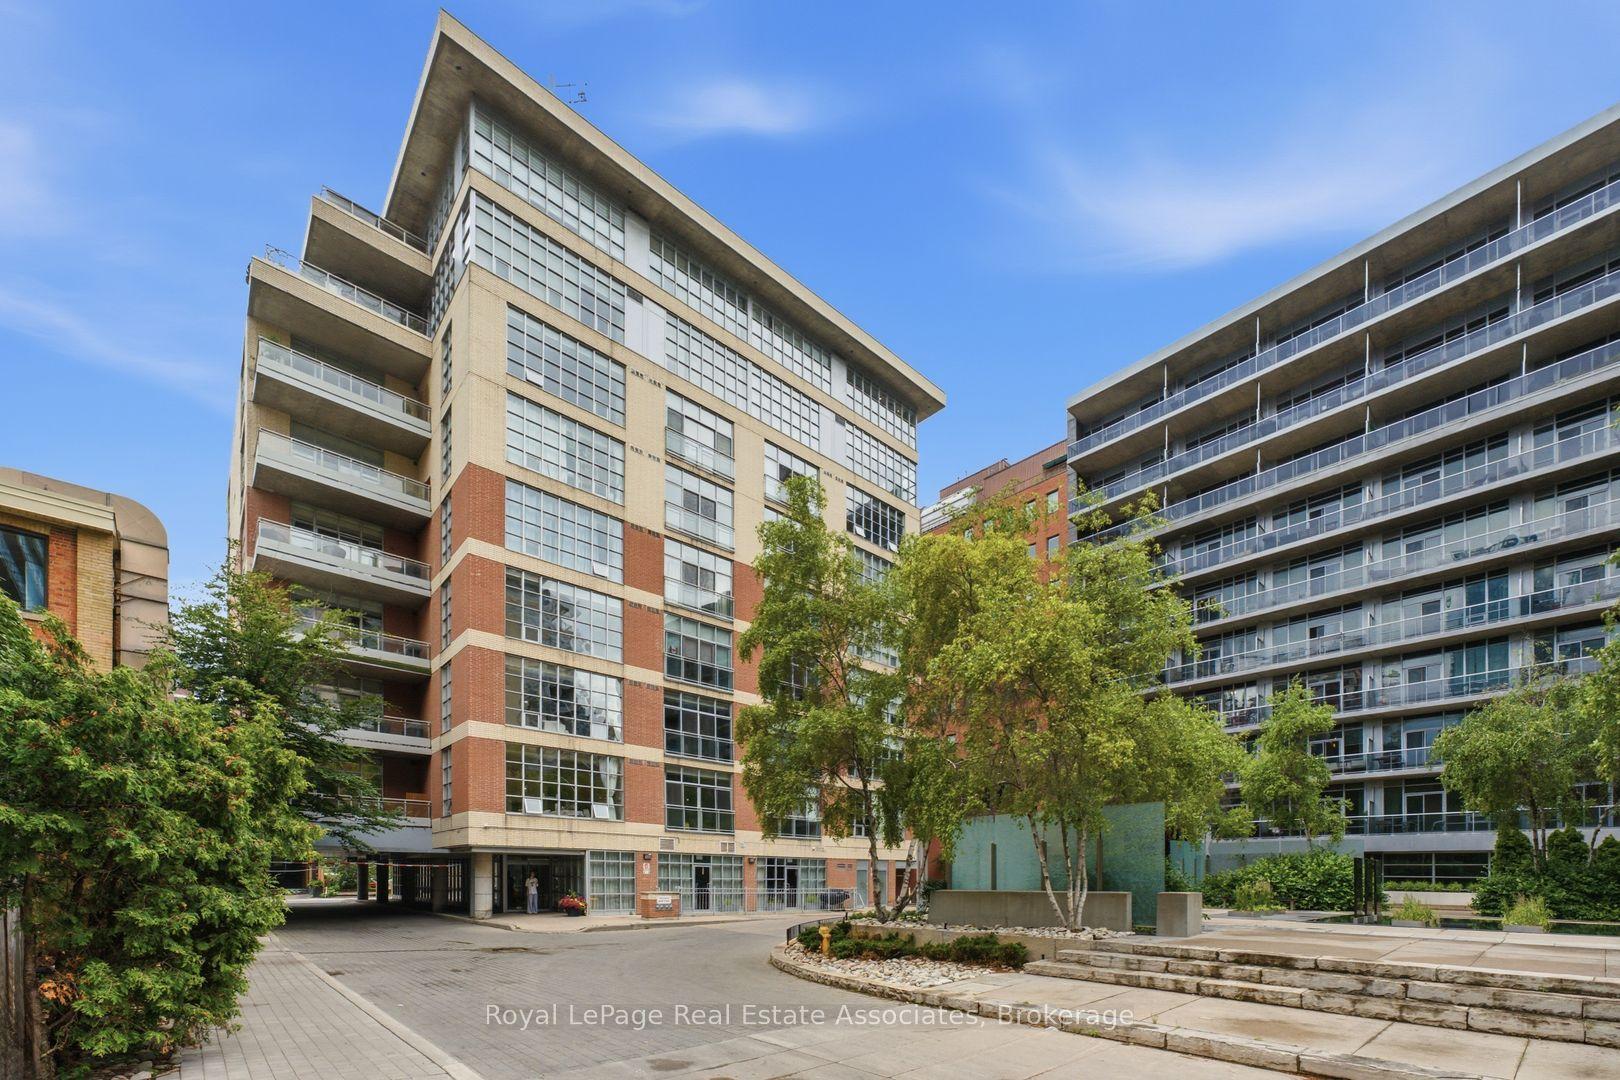
For Sale2 months ago
$1,124,900
Condo
est. $4,932/mo
19 Brant Street 204 #204, Waterfront Communities C1
Toronto, ON
2 bd
2 ba
1,100
1
MLS# C13823168Royal Lepage Real Estate Associat…
WhatsApp Aman
