For Sale
Just Listed
19 Brant Street 204 #204
Waterfront Communities C1, Toronto, ON
$1,124,900
2Bd
2Ba
1,100+sqft
1Parking
$1023/sqft
CondoMLS# C13823168Listed 2026-09-240 DOM
Cooling
Central Air
Just listed! New listings in Toronto often receive offers within the first week.
About this home
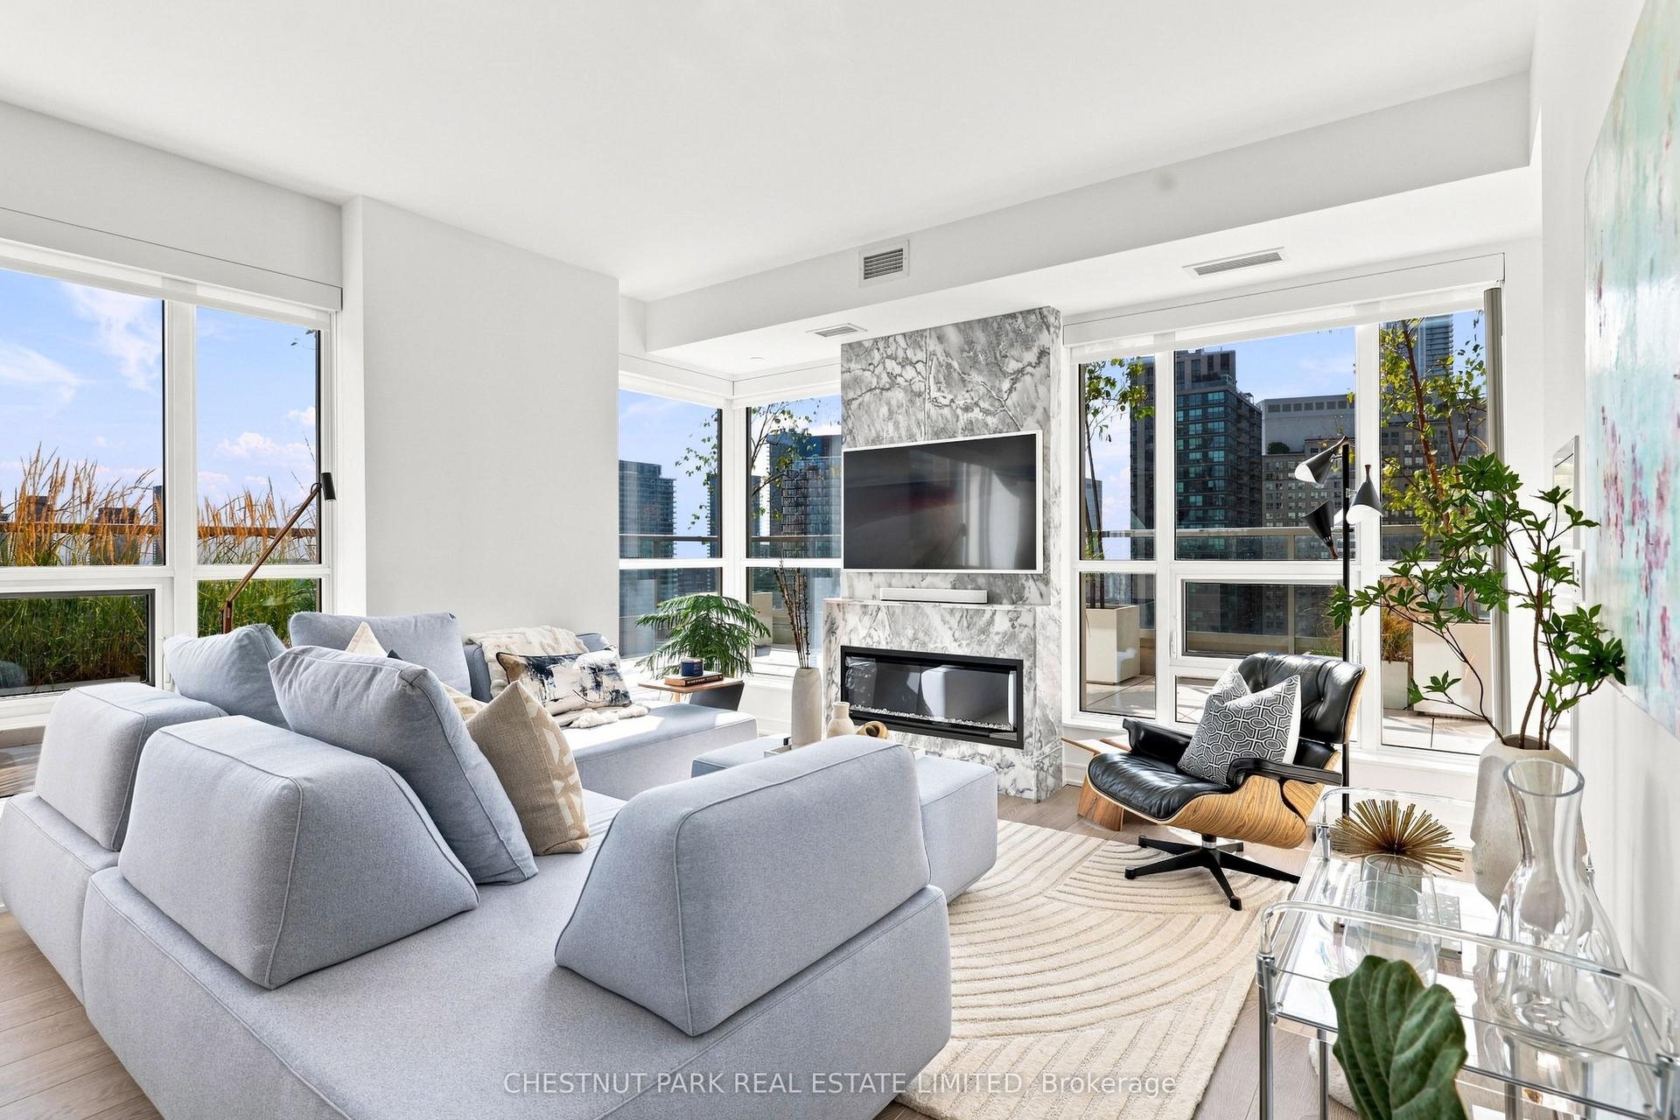
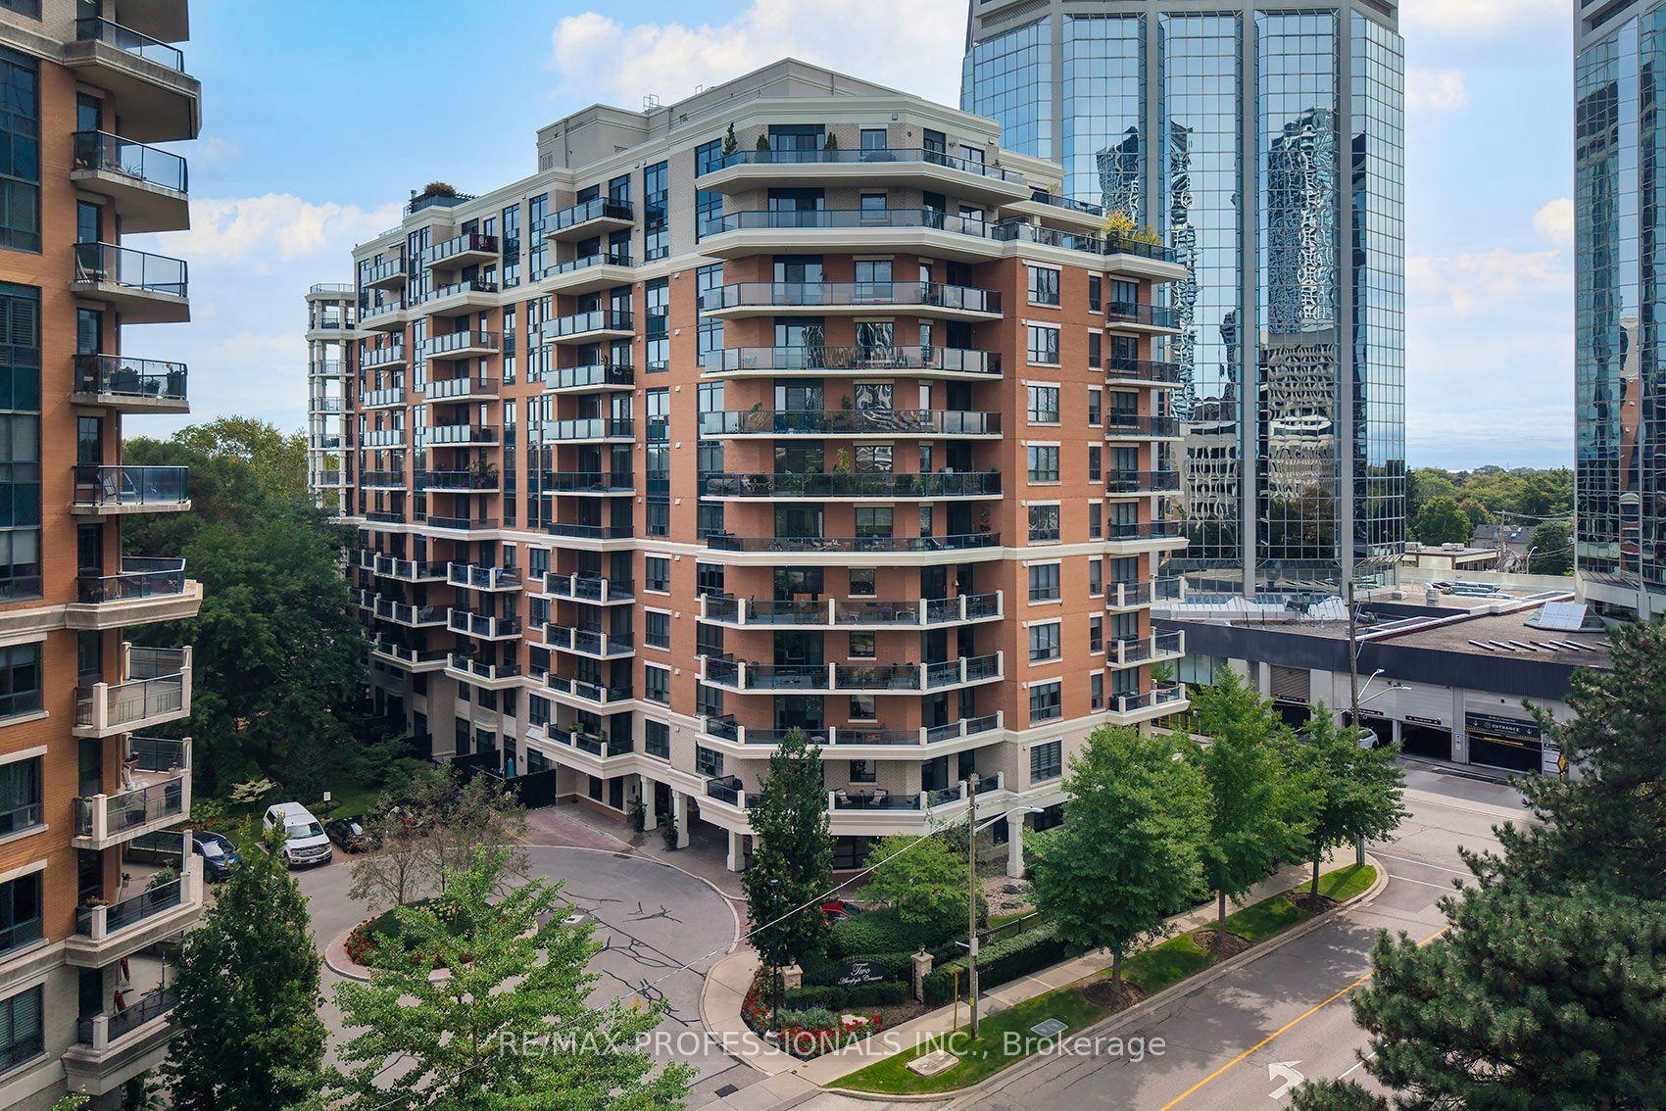
Step inside this rare corner loft at 19 Brant Street, and you'll instantly feel how it elevates your daily lifestyle. Tucked away in a boutique building just steps from the vibrant energy of King West, Unit 204 masterfully blends sleek designer style with a warm, welcoming energy. The first thing you notice is the incredible sense of space, courtesy of the soaring 10.5-foot ceilings and expansive west-facing windows that flood the home with gorgeous afternoon light. Perfect for hosting family and friends, the seamless open-concept floor plan revolves around a stunning custom waterfall marble island with breakfast bar. Whether you're cooking or chatting over drinks, the space flows effortlessly out to a massive walkout terrace, your own private urban oasis. Beyond the walls of this stunning loft, the location truly shines. Pet lovers will rejoice knowing the building is dog-friendly and sits just a short, scenic stroll from St. Andrew's Park, a beloved neighborhood hub featuring an excellent off-leash dog area. Foodies will love having Toronto's finest King St. restaurants right at their doorstep, while the inclusion of a private EV charger at your parking spot brings forward-thinking convenience to city living. It's more than a home; it's a neighborhood lifestyle waiting to be lived.
WalkoutEV Charger
Rooms
Main Floor
| Kitchen | 8.76 × 3.34 m | Concrete Floor Open Concept Breakfast Bar |
| Primary Bedroom | 4.24 × 3.98 m | Concrete Floor 4 Pc Ensuite Window Floor to Ceiling |
| Bedroom 2 | 3.95 × 2.87 m | Concrete Floor B/I Shelves |
| Dining Room | 5.77 × 5.38 m | Concrete Floor Combined w/Living Window Floor to Ceiling |
| Living Room | 5.77 × 5.38 m | Concrete Floor Combined w/Dining W/O To Balcony |
Features
- None
- Central Air
- Loft
Financials
Annual Taxes
$5,187.02
Estimated Rental Income
Entire property$2,600 – $3,500/mo
Rental yield2.8% – 3.7%
*Estimates based on comparable rentals in the area. Actual income may vary.
Market Data — Toronto
Days on market0 days
Buyer's MarketSeller's Market
Based on active listings in Toronto. Data updates daily.
Demographics — Toronto
Population
2,794,356
Avg Household Income
$102,000
Age Distribution
0-19
19%
20-34
24%
35-49
21%
50-64
19%
65+
17%
Ownership53% own · 47% rent
EnglishMandarinCantoneseTagalogTamil
Getting around
How walkable, bikeable, and transit-friendly this neighbourhood is.
85
/ 100
Walk Score
Very Walkable
85
/ 100
Transit Score
Excellent Transit
60
/ 100
Bike Score
Bikeable
Scores are estimates based on neighbourhood data and are for informational purposes only.
MLS® data courtesy of the Toronto Regional Real Estate Board (TRREB).
The information provided herein must only be used by consumers that have a bona fide interest in the purchase, sale, or lease of real estate and may not be used for any commercial purpose or any other purpose. Listing information is deemed reliable but is not guaranteed accurate by the Toronto Regional Real Estate Board, the listing brokerage, or this website. The trademarks REALTOR®, REALTORS® and the REALTOR® logo are controlled by The Canadian Real Estate Association (CREA) and identify real estate professionals who are members of CREA. MLS®, Multiple Listing Service®, and the associated logos are owned by CREA. Not intended to solicit properties currently listed for sale or buyers under contract.
You may also like
More homes in Toronto
Hand-picked listings with a similar price range and style.
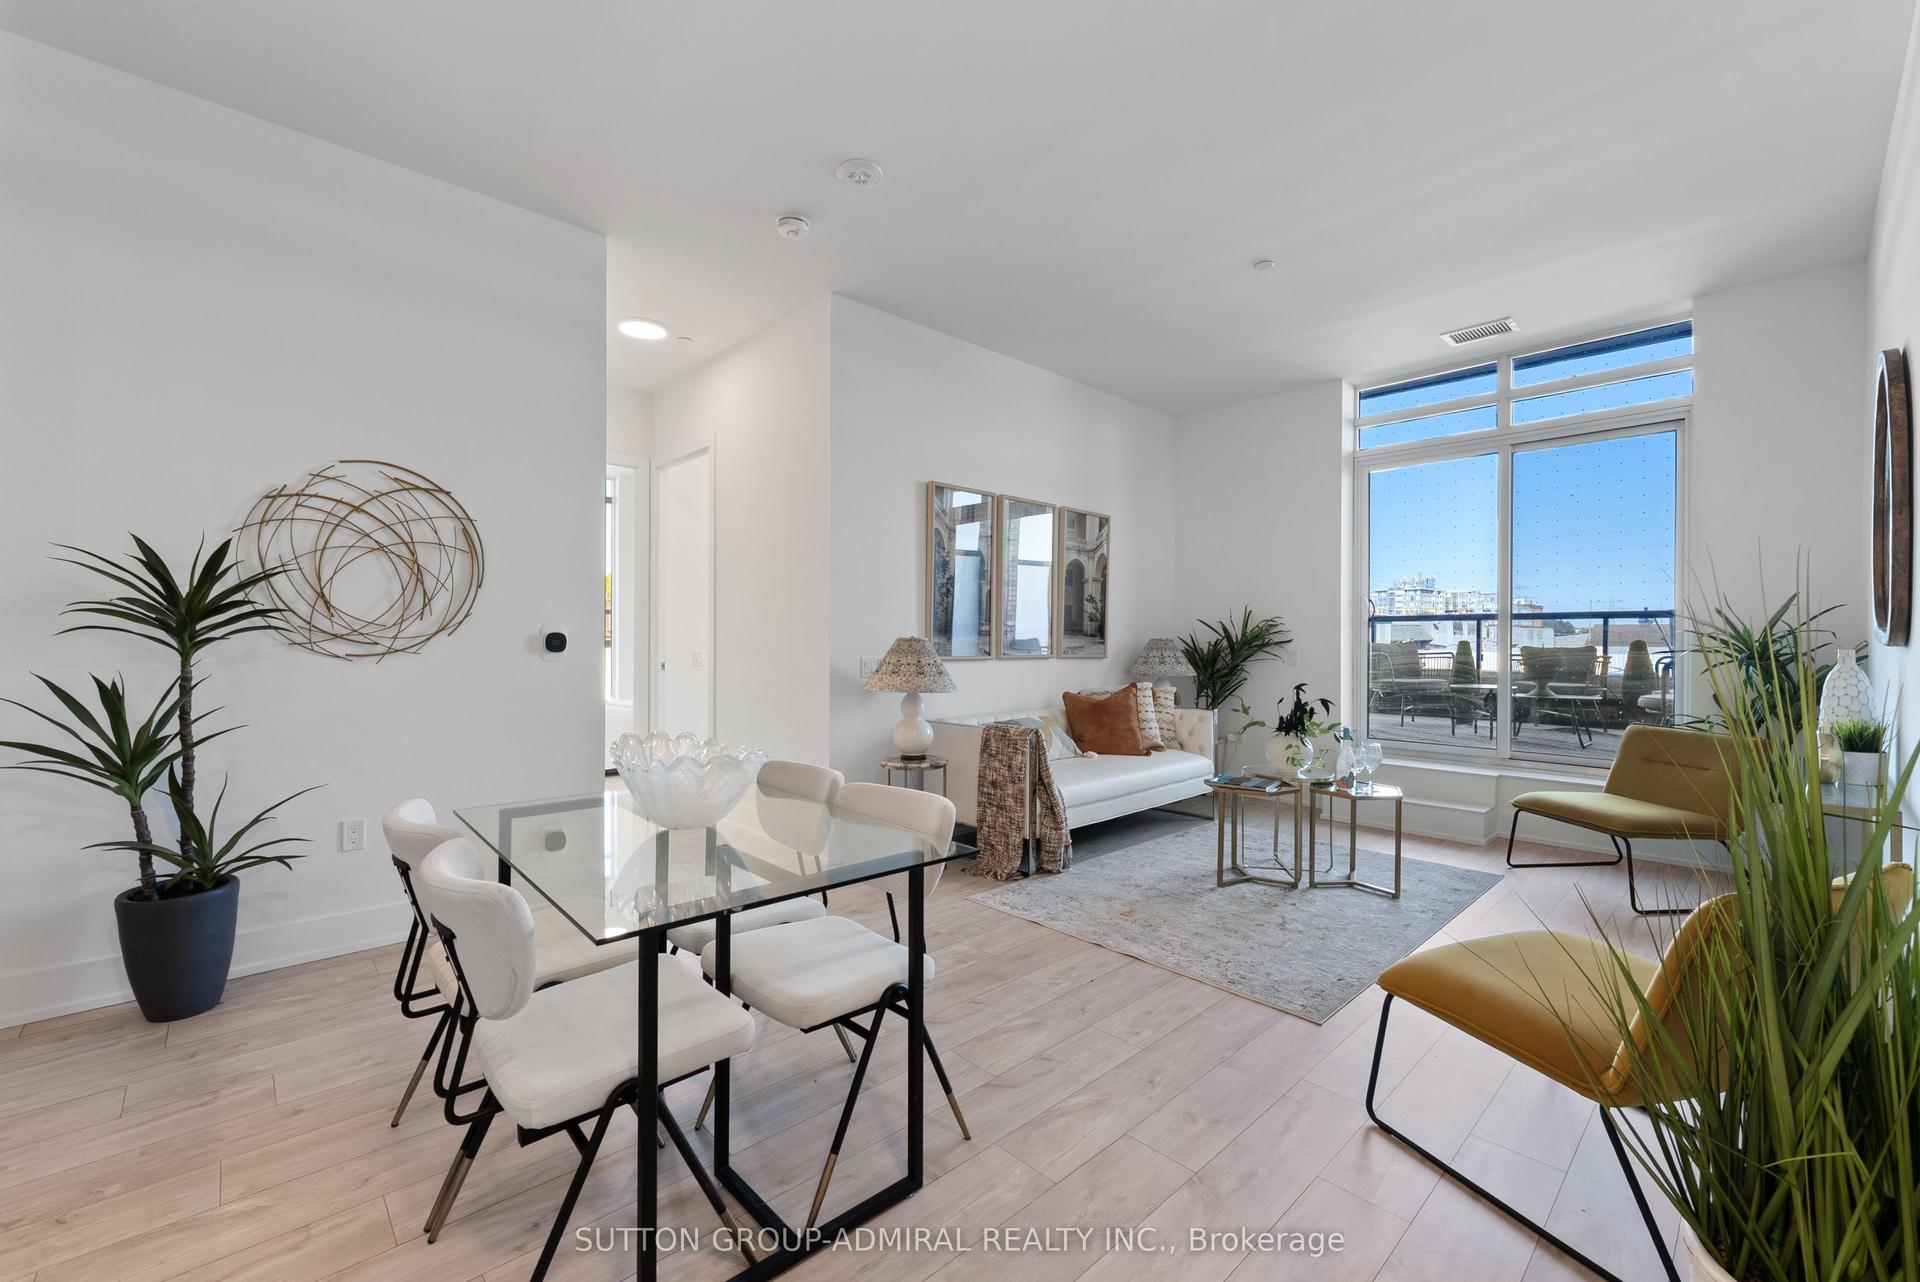
For Sale4 h ago
$1,185,000
Condo
est. $5,195/mo
858 Dupont Street 224 #224, Dovercourt-Wallace Emerson-Junction
Toronto, ON
3 bd
2 ba
1,100
1
MLS# W13823704Sutton Group-Admiral Realty Inc.
WhatsApp Aman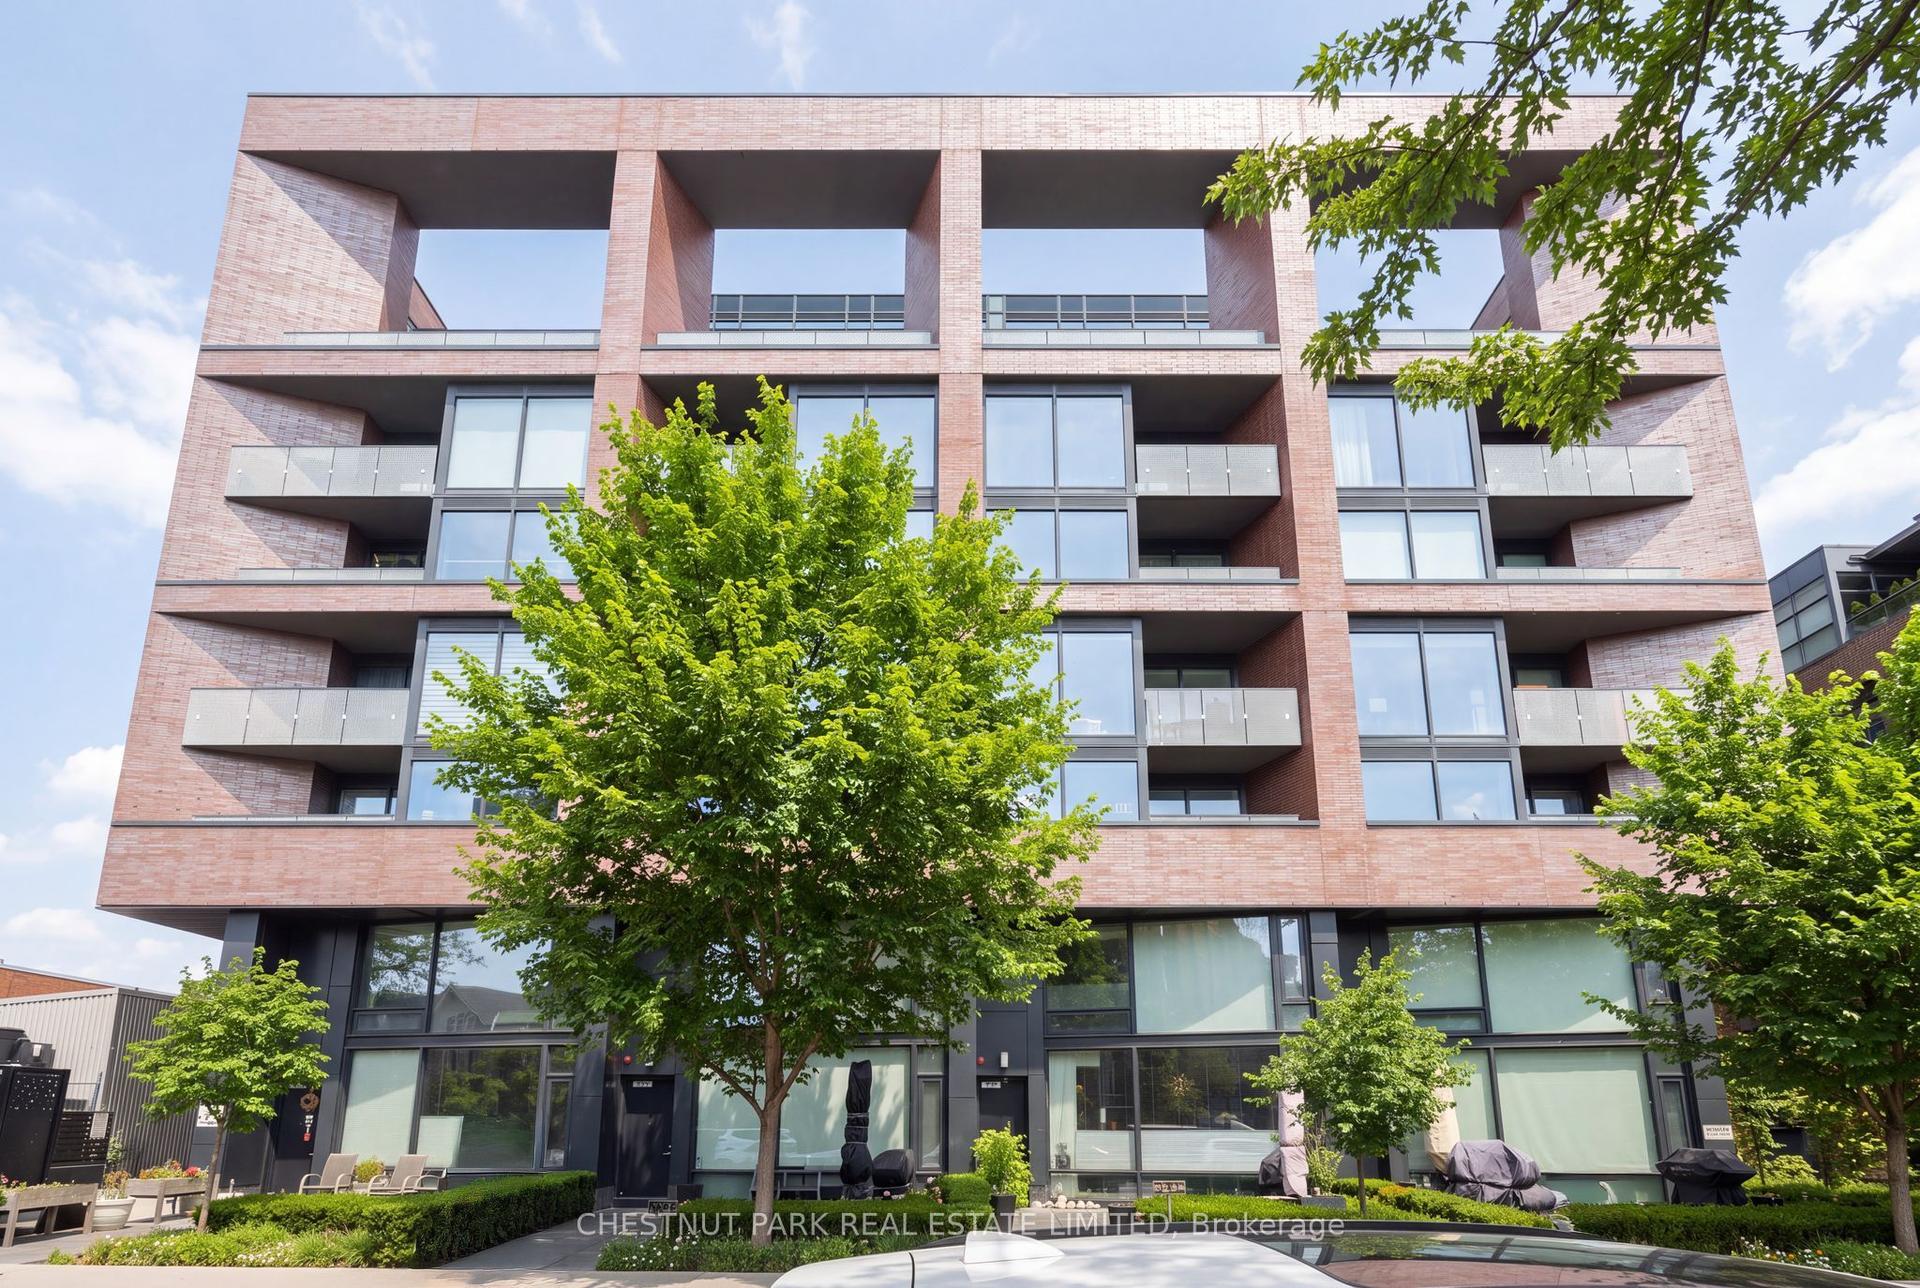
For Sale2 days ago
$889,000
Condo
est. $3,897/mo
383 Sorauren Avenue 317 #317, Roncesvalles
Toronto, ON
1+1 bd
2 ba
850
1
MLS# W13812692Chestnut Park Real Estate Limited
WhatsApp Aman