For Sale
Just Listed
3100 Keele Street 534 #534
Downsview-Roding-CFB, Toronto, ON
$588,999
2Bd
2Ba
750+sqft
2Parking
$785/sqft
CondoMLS# W14113112Listed 2026-10-230 DOM
Cooling
Central Air
Just listed! New listings in Toronto often receive offers within the first week.
About this home
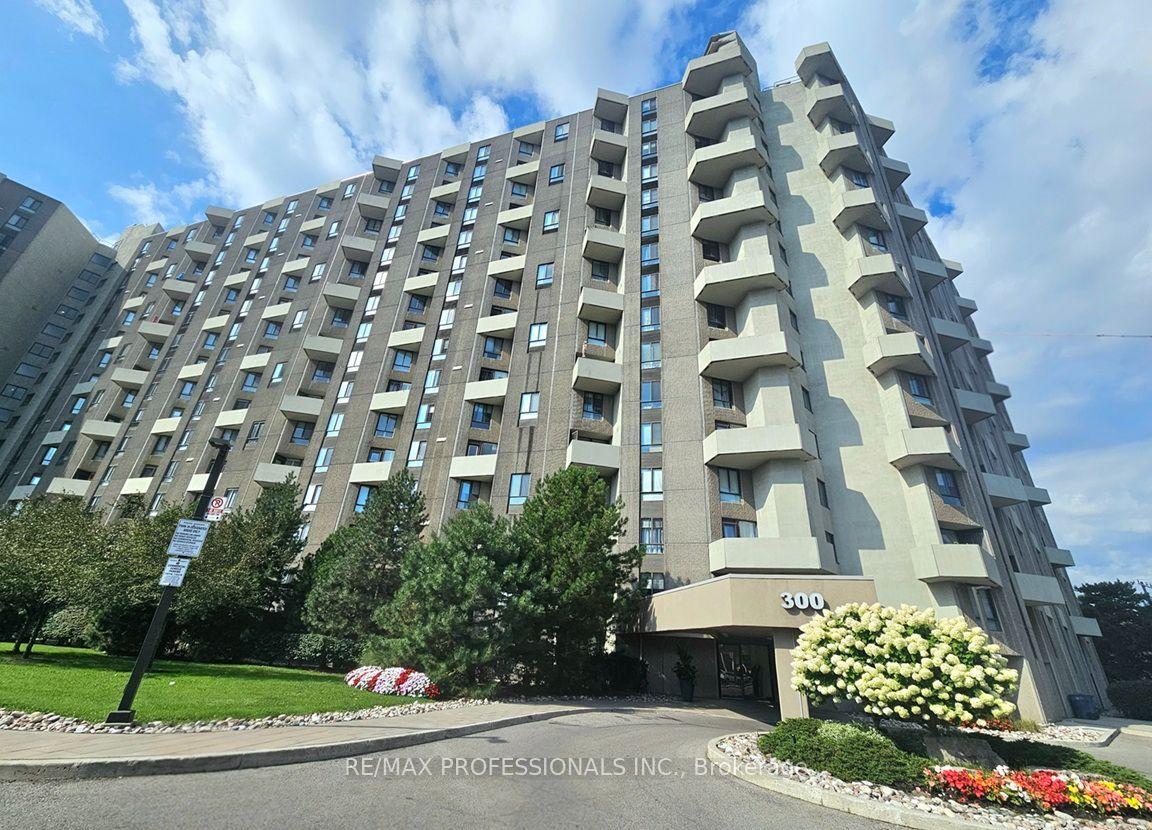
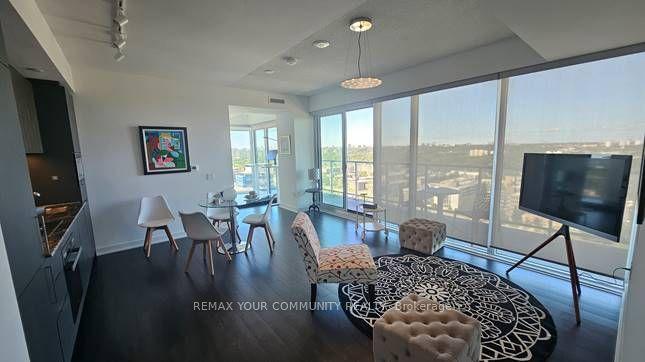
Welcome to The Keeley, a bright and beautiful 2-bedroom, 2-bathroom and 2 parking spots, Condo located in the heart of North York's dynamic Downsview Park neighborhood. This fifth-floor unit offers an efficient, carpet-free layout with a modern kitchen, ensuite laundry, a programmable thermostat, and includes all appliances. With both a private balcony and a Juliette balcony, you'll enjoy outstanding views and plenty of natural light throughout the space. The unit also comes with two parking spaces and a storage locker rare and valuable combination in the city. Perfectly positioned for both urban convenience and natural serenity, this condo is surrounded by lush green spaces and miles of hiking and biking trails that connect all the way to York University. Residents benefit from easy access to major highways, public transit, shopping, hospitals, and more, making this a truly connected and desirable location. The Keeley offers an exceptional range of building amenities, including a grand, welcoming lobby with 24-hour concierge service, a rooftop Sky Yard with panoramic views, lounge seating, a BBQ area, a greenhouse, and landscaped gardens. Inside, you'll find thoughtfully designed shared spaces like a co-working lounge, dining lounge, party and meeting rooms, a family lounge, library, media den, and a state-of-the-art fitness center. There's also visitor parking, as well as convenient dog and bike wash station. Whether you're relaxing at home, entertaining guests, or enjoying the surrounding parkland, this residence offers a lifestyle that's hard to match. A wonderful place to call HOME. This Condo can be sold Furnished or unfurnished-further details available.
Rooms
Main Floor
| Living Room | 4.15 × 2.23 m | Combined w/Dining |
| Dining Room | 4.18 × 2.23 m | Combined w/Living |
| Primary Bedroom | 3.81 × 3.14 m | W/O To Balcony |
| Bedroom 2 | 3.71 × 2.70 m | |
| Foyer | 4.53 × 1.44 m | |
| Kitchen | 4.08 × 1.42 m | Juliette Balcony |
| Bathroom | 2.34 × 1.98 m | 3 Pc Ensuite |
| Bathroom | 2.07 × 2.08 m | 4 Pc Bath |
Features
- None
- Storage Area Lockers
- Central Air
- Apartment
Financials
Annual Taxes
$2,862.07
Estimated Rental Income
Entire property$2,600 – $3,500/mo
Rental yield5.3% – 7.1%
*Estimates based on comparable rentals in the area. Actual income may vary.
Market Data — Toronto
Days on market0 days
Buyer's MarketSeller's Market
Based on active listings in Toronto. Data updates daily.
Demographics — Toronto
Population
2,794,356
Avg Household Income
$102,000
Age Distribution
0-19
19%
20-34
24%
35-49
21%
50-64
19%
65+
17%
Ownership53% own · 47% rent
EnglishMandarinCantoneseTagalogTamil
Getting around
How walkable, bikeable, and transit-friendly this neighbourhood is.
91
/ 100
Walk Score
Walker's Paradise
77
/ 100
Transit Score
Excellent Transit
76
/ 100
Bike Score
Very Bikeable
Scores are estimates based on neighbourhood data and are for informational purposes only.
MLS® data courtesy of the Toronto Regional Real Estate Board (TRREB).
The information provided herein must only be used by consumers that have a bona fide interest in the purchase, sale, or lease of real estate and may not be used for any commercial purpose or any other purpose. Listing information is deemed reliable but is not guaranteed accurate by the Toronto Regional Real Estate Board, the listing brokerage, or this website. The trademarks REALTOR®, REALTORS® and the REALTOR® logo are controlled by The Canadian Real Estate Association (CREA) and identify real estate professionals who are members of CREA. MLS®, Multiple Listing Service®, and the associated logos are owned by CREA. Not intended to solicit properties currently listed for sale or buyers under contract.
You may also like
More homes in Toronto
Hand-picked listings with a similar price range and style.
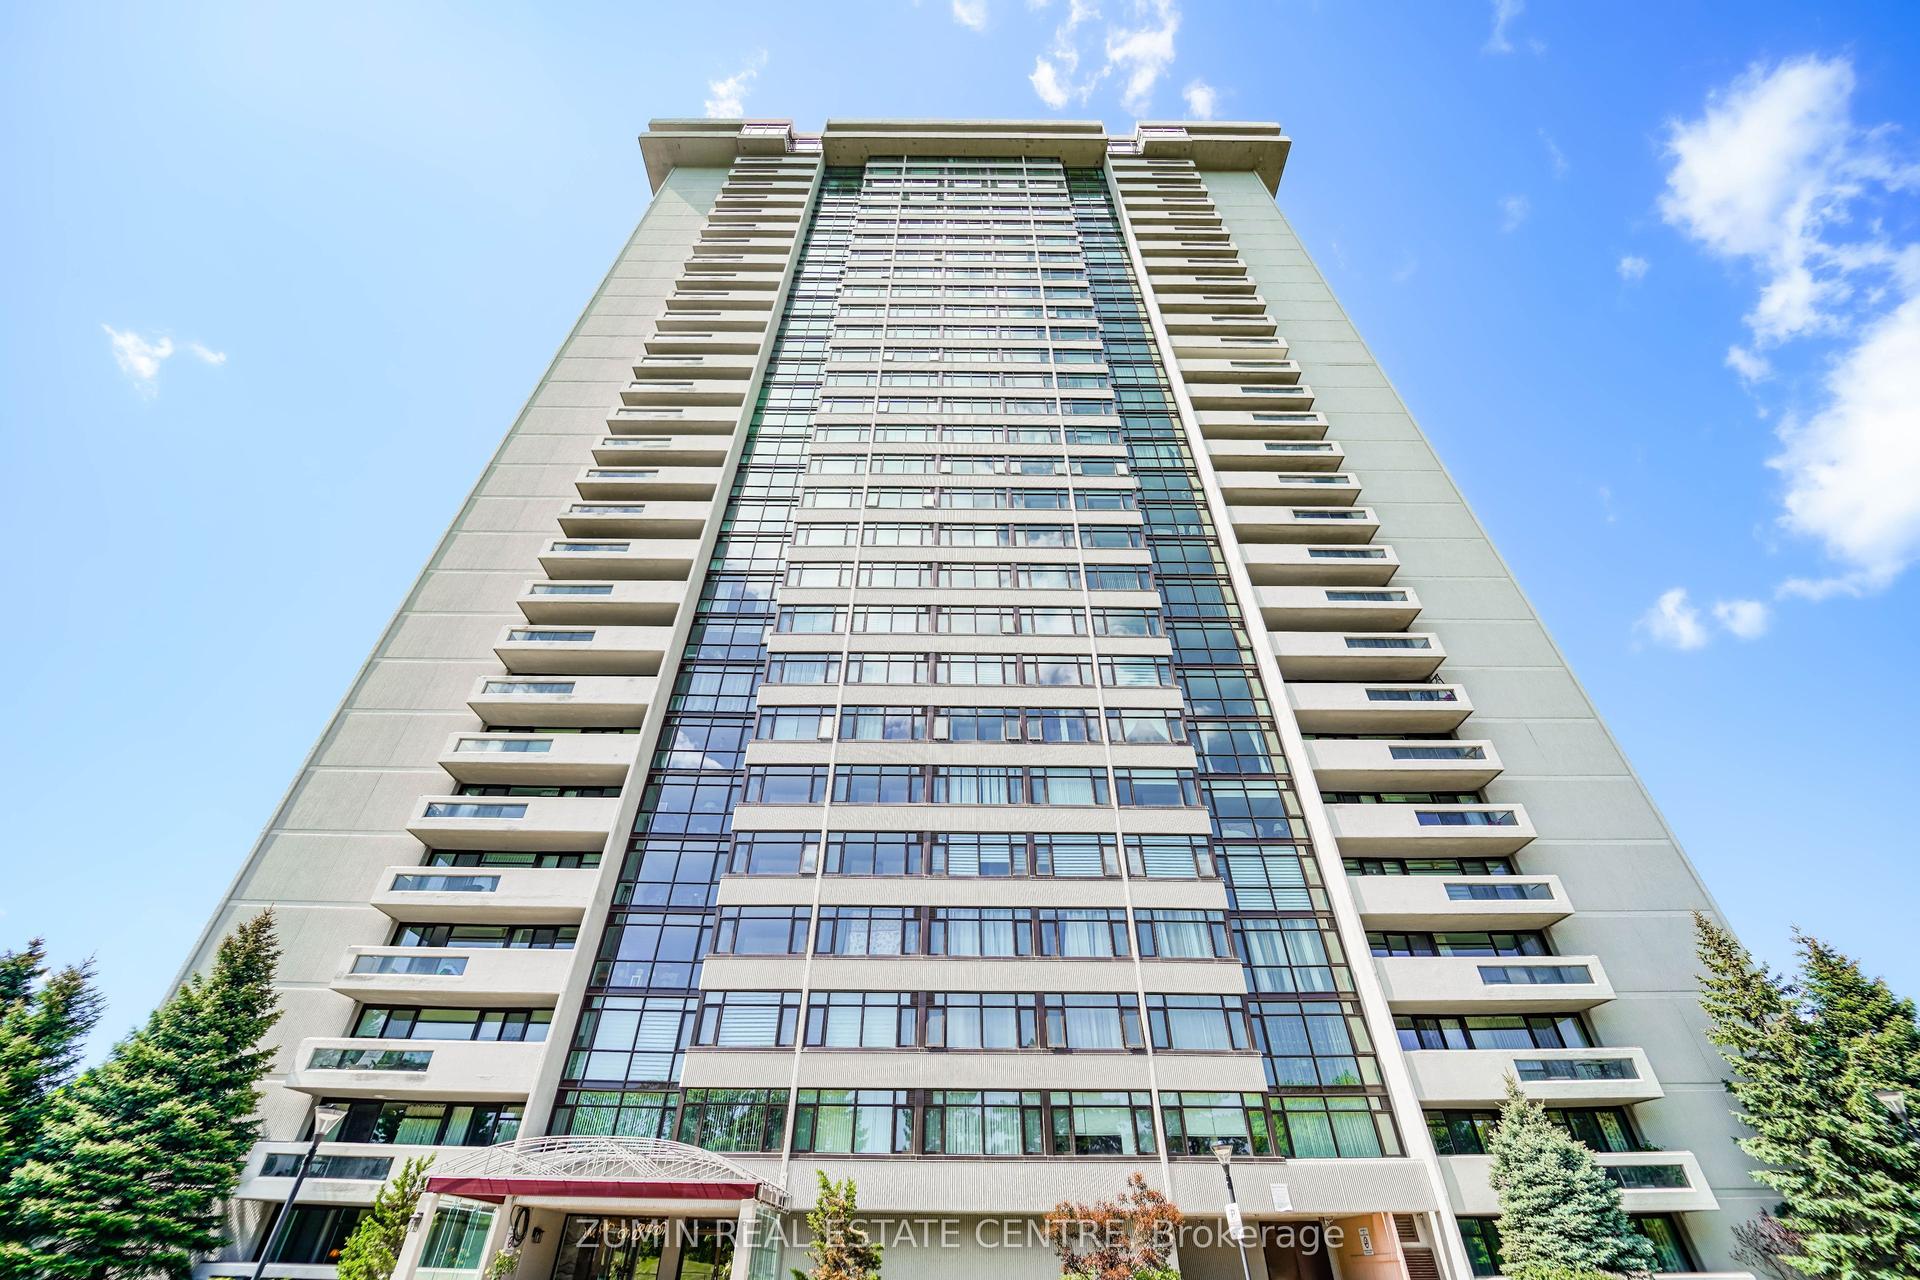
For Sale17 days ago
$459,000
Condo
est. $2,012/mo
1555 E Finch Avenue E 602 #602, Don Valley Village
Toronto, ON
1+1 bd
1 ba
850
1
MLS# C13865230Zumin Real Estate Centre
WhatsApp Aman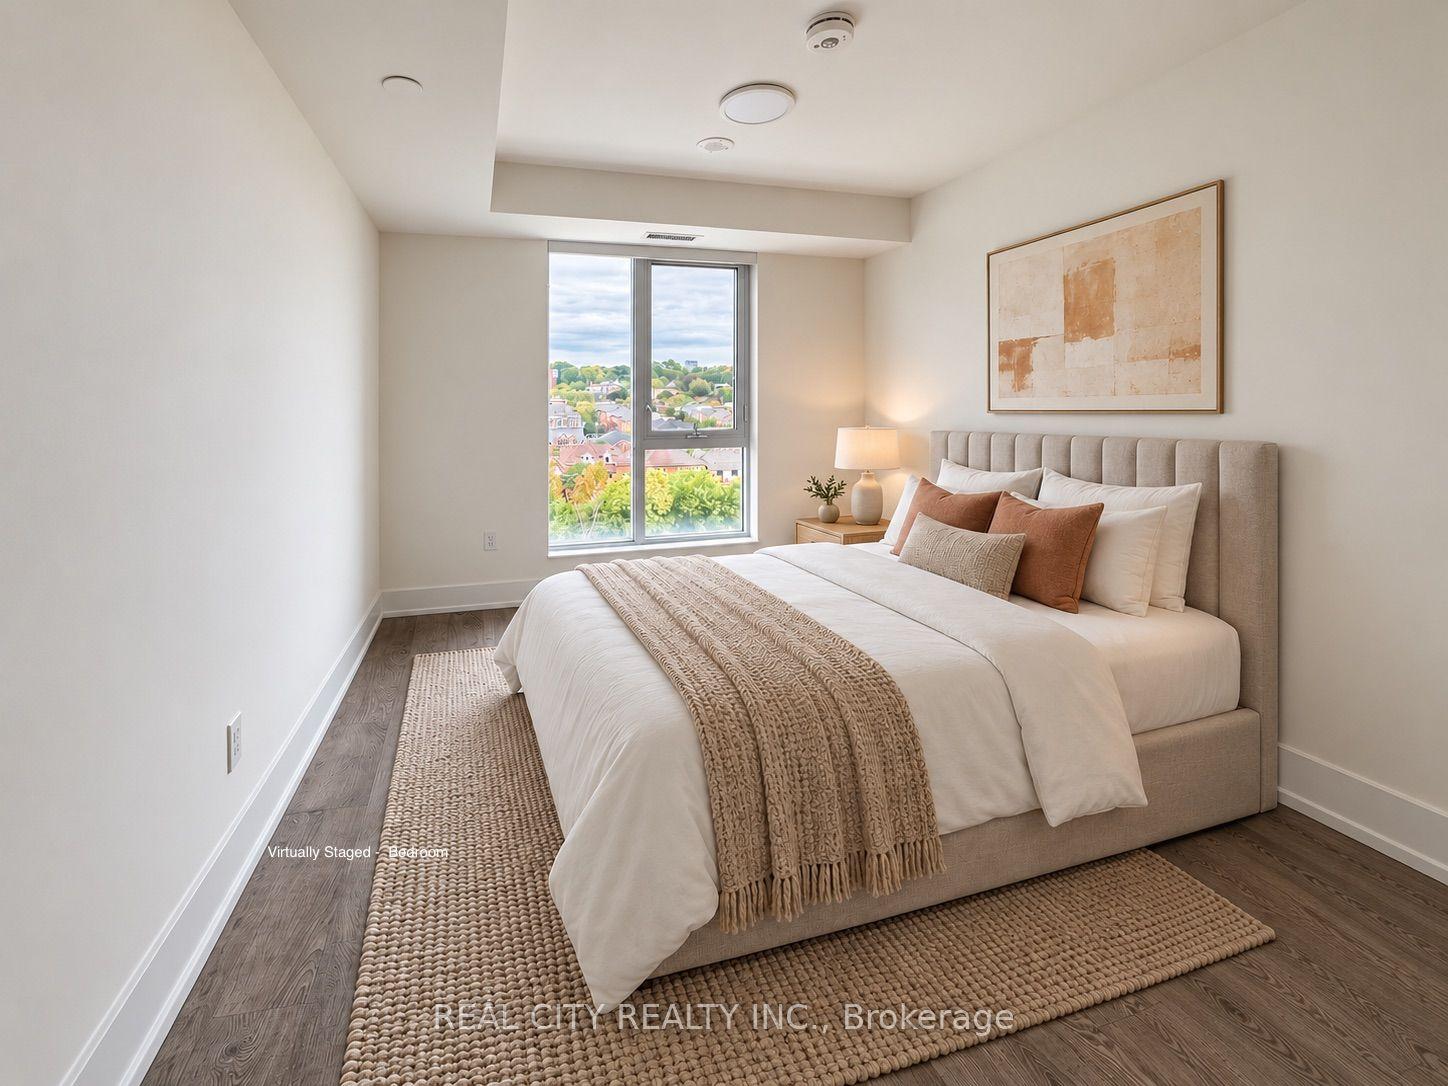
For Sale1 month ago
$596,460
Condo
est. $2,615/mo
858 Dupont Street 706 #706, Dovercourt-Wallace Emerson-Junction
Toronto, ON
1+1 bd
1 ba
650
1
MLS# W13805494Real City Realty Inc.
WhatsApp Aman